
75 STEVENSON STREET N, Guelph, Ontario N1E 5A6

$749,900.00
- 3 bedrooms
- 2 bathrooms
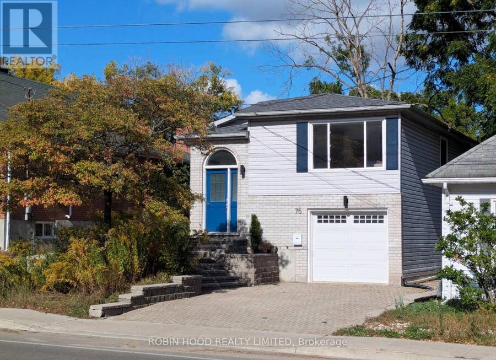
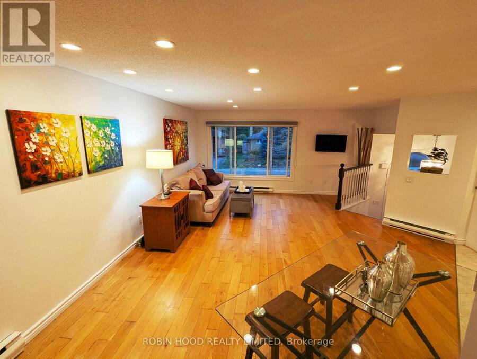
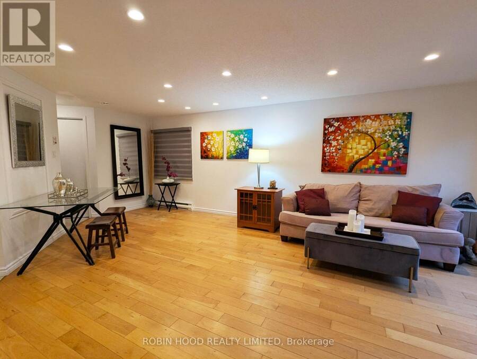
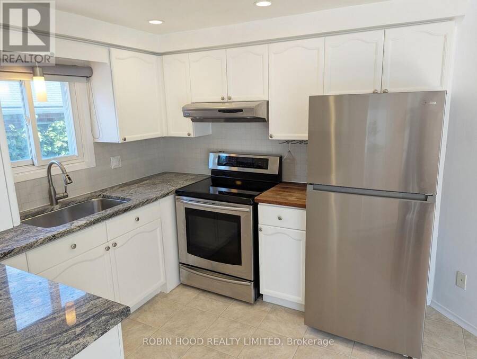
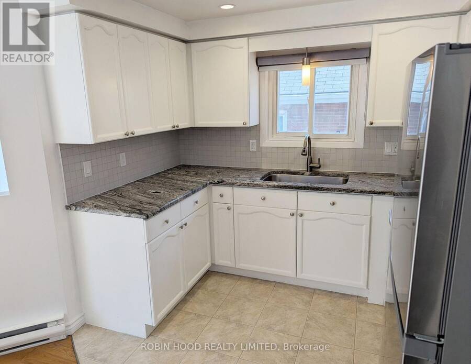
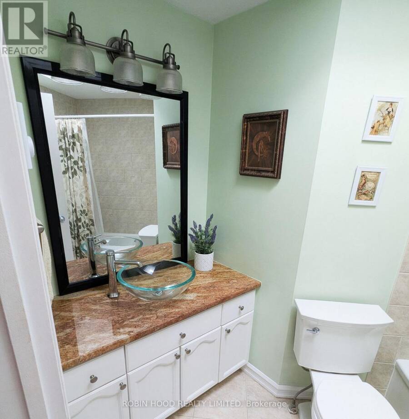
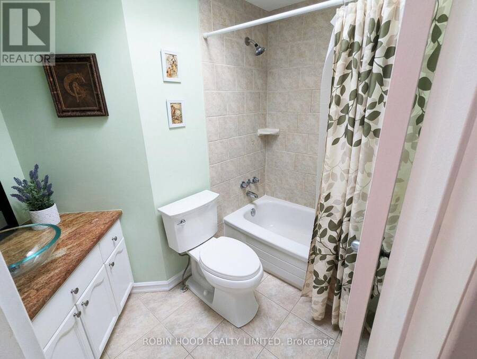
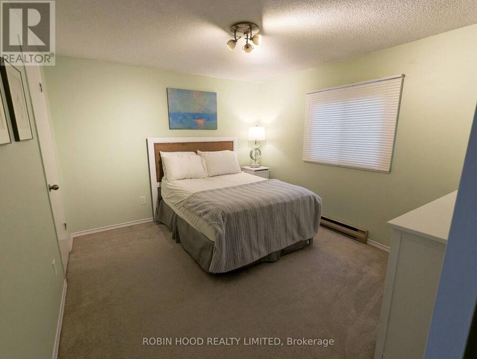
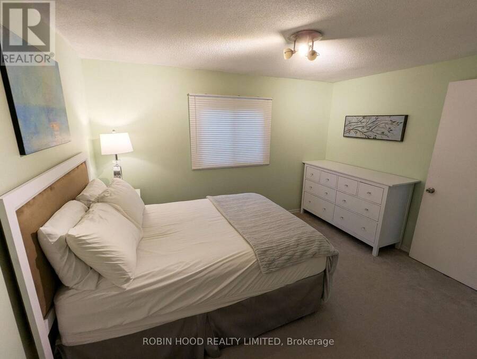
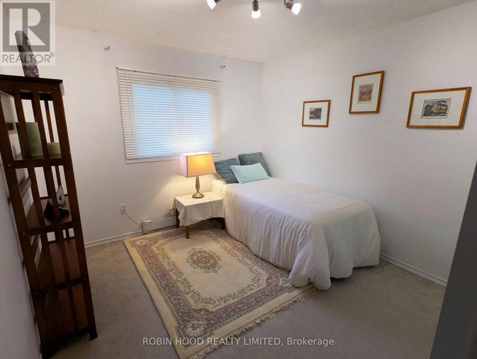
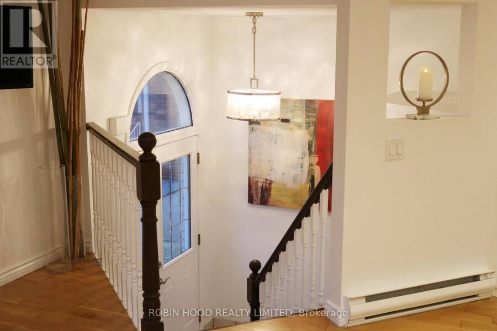
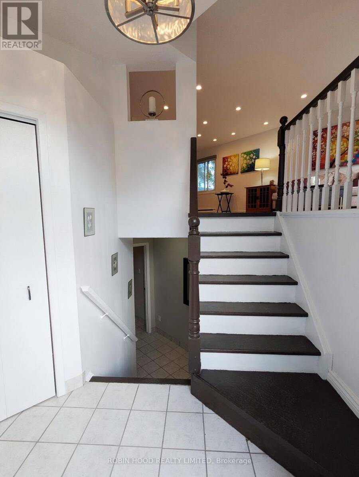
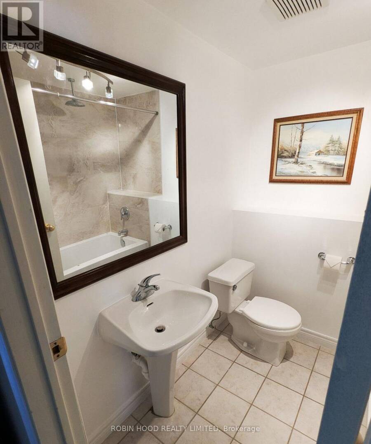
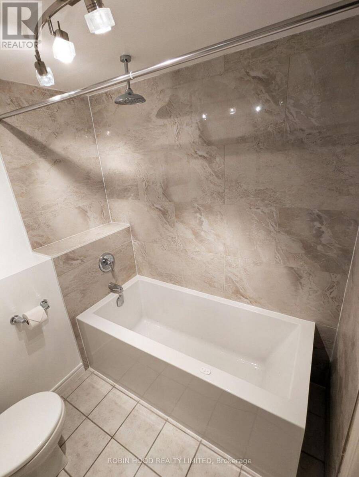
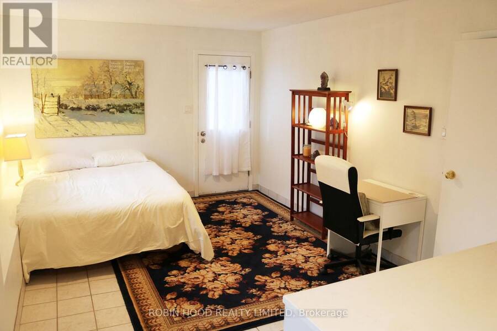
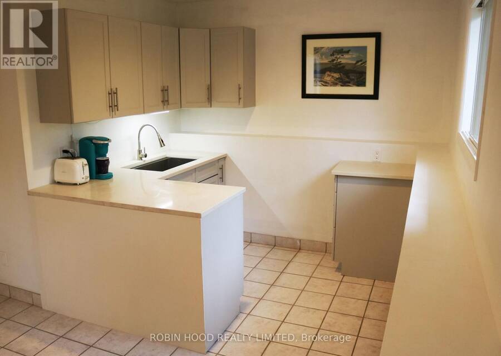
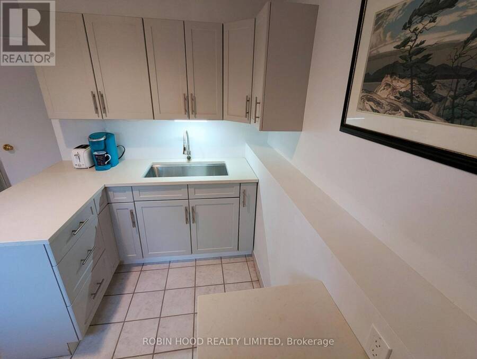
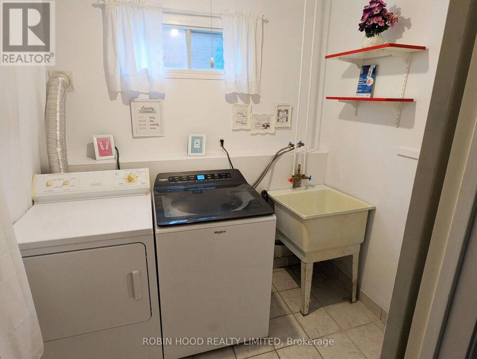
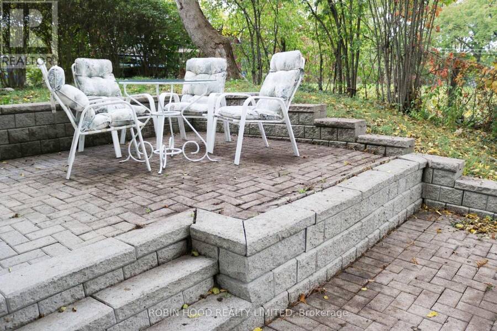
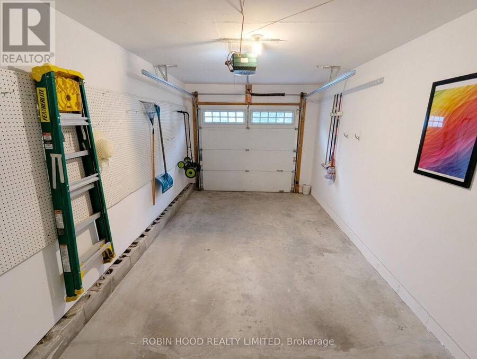
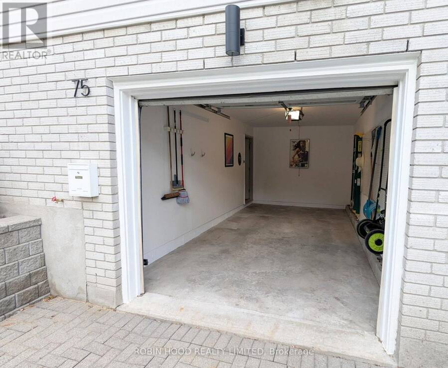
*** Additional Listing Details - Click Brochure Link *** Bursting With Charm, This Detached 1990 St. George's Park Home Has A Clever Split-Level Floor Plan And An Abundance Of Natural Light. The Open-Concept Upper Level Features Maple Hardwood Floors And A Boutique Kitchen With Granite Counters And An Induction Stove. Two Upper Bedrooms, Including A Primary With Walk-In Closet, Overlook Quiet Greenspace And Mature Trees. The Walkout Ground-Floor In-Law Suite Has Its Own Entrance, A Quartz Kitchenette And A Bathroom With A New Jacuzzi Tub. Also: A Full-Size Built-In Garage, Separate Laundry Room, Refurbished Cold Cellar, All-Electric Zone Heating, ... read more
*** Additional Listing Details - Click Brochure Link *** Bursting With Charm, This Detached 1990 St. George's Park Home Has A Clever Split-Level Floor Plan And An Abundance Of Natural Light. The Open-Concept Upper Level Features Maple Hardwood Floors And A Boutique Kitchen With Granite Counters And An Induction Stove. Two Upper Bedrooms, Including A Primary With Walk-In Closet, Overlook Quiet Greenspace And Mature Trees. The Walkout Ground-Floor In-Law Suite Has Its Own Entrance, A Quartz Kitchenette And A Bathroom With A New Jacuzzi Tub. Also: A Full-Size Built-In Garage, Separate Laundry Room, Refurbished Cold Cellar, All-Electric Zone Heating, Fibre Internet And A Brand-New Roof (August 2026). The Driveway Parks Four More Cars, With A Pollinator Garden Out Front And A Shaded Patio Out Back. Walk To Shops, Restaurants, Parks, The Library, Bullfrog Mall And Downtown Guelph. Four Appliances And All Window Coverings Included. Move-In Ready, Quick Closing Available. (id:25417)
- Listing ID: X13861006
- Property Type: Single Family
| Property | |
|---|---|
| Ownership: | Freehold |
| Lot Size: | 30.3 by 85 FT|under 1/2 Acre |
| Parking: | Garage 5 Spaces |
| Building | |
|---|---|
| Type: | Single Family House |
| Appliances: | Dryer, Refrigerator, Stove, Washer, Water Heater, Window Coverings and Garage Door Opener Remote(s) |
| HVAC: | Baseboard Heaters and Fireplace Electric |
| Exterior: | Vinyl Siding |
| Basement: | N/A (Finished) |
| Utilities: | Sanitary Sewer |
| Location | |
|---|---|
| City: | Guelph |
| Province: | Ontario |
Book a showing to see this Stevenson Street North Home in Guelph
This property has so much to offer. Book a private showing now, as you do not want to miss out on 75 STEVENSON STREET N in Guelph, Ontario!
Private Showing Request
Send a request to book a private showing for
.
Please Note: Information you supply in the contact form will be kept fully confidential.
Is this home the right property for you? Start a conversation to find out.
Get Directions to this Property
Not sure where this property is? Get directions to this Stevenson Street North Home in Guelph.


Provided by ROBIN HOOD REALTY LIMITED. MLS®, REALTOR®, and the associated logos are trademarks of the Canadian Real Estate Association.

This REALTOR.ca listing content is owned and licensed by REALTOR® members of the Canadian Real Estate Association.
Have questions or need more information about this home? Don't know where to begin? Then, let us connect you with the best real estate agent to guide you.

Inquiries submitted through this website will be responded to by a local sales representative from Royal LePage®.
Start a Conversation by Text
Provide your full name, phone and email to start a conversation by text message.
Please Note: Information you supply in the contact form will be kept fully confidential.
Start a Conversation by Email
Provide your full name and email to start a conversation by email.
Please Note: Information you supply in the contact form will be kept fully confidential.