
73 LEMON Street, Guelph, Ontario N1E 2H4

$2,445,000.00
- 5 bedrooms
- 4 bathrooms
- 4,217 Square Feet
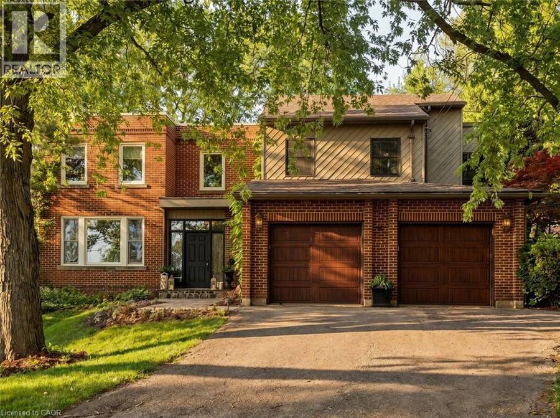
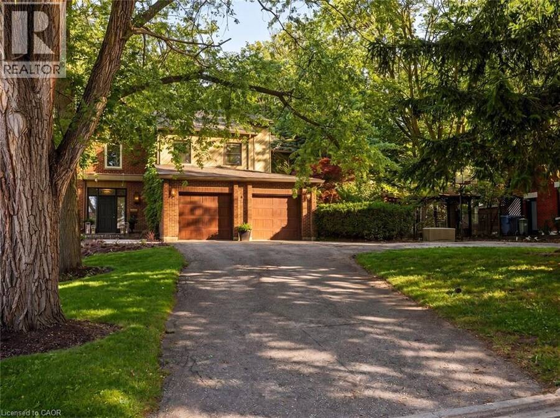
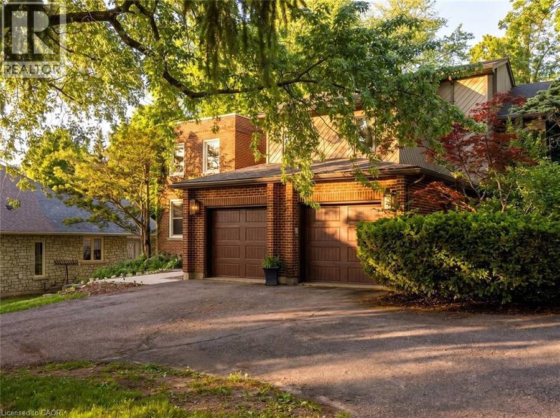
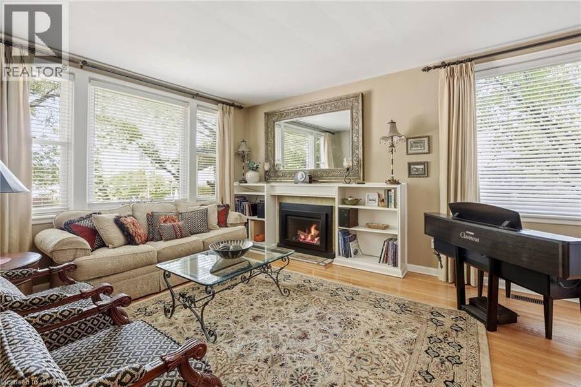
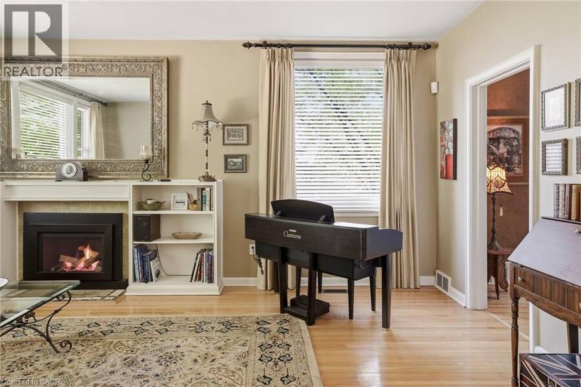
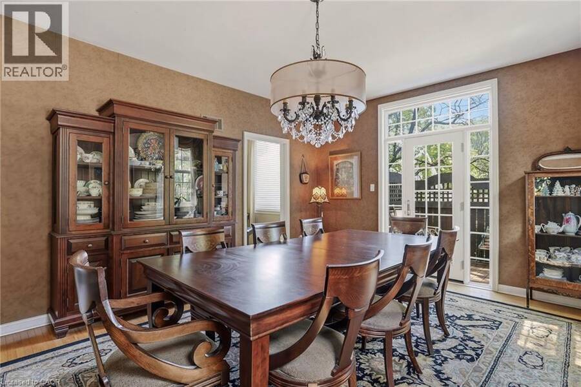
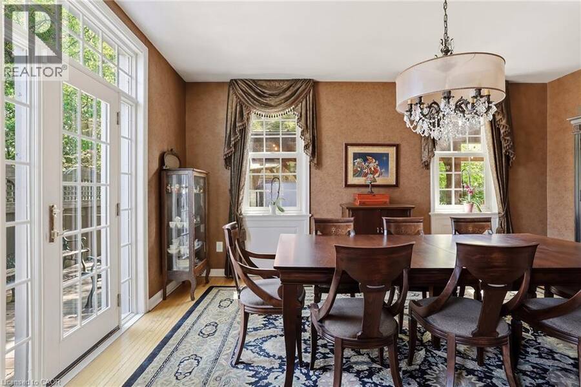
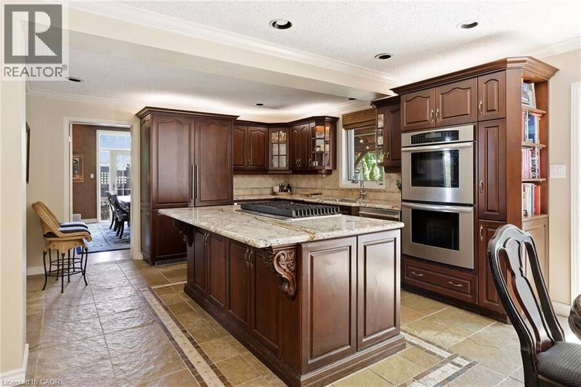
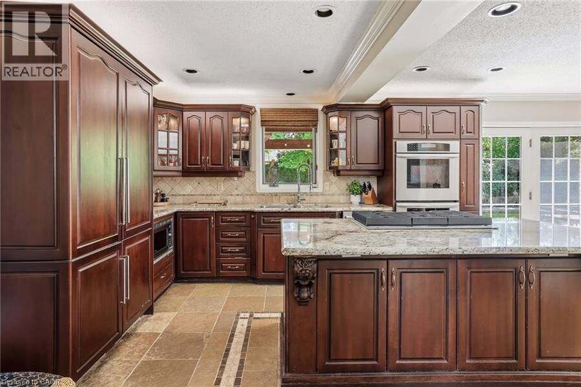
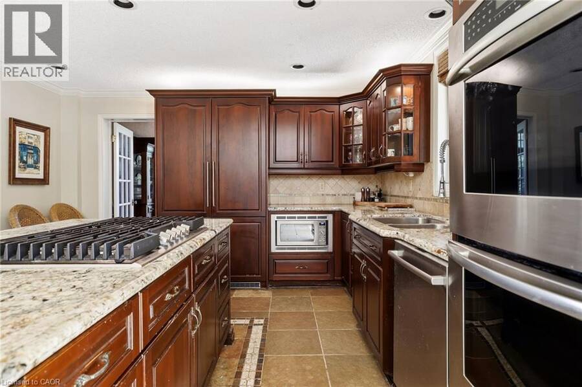
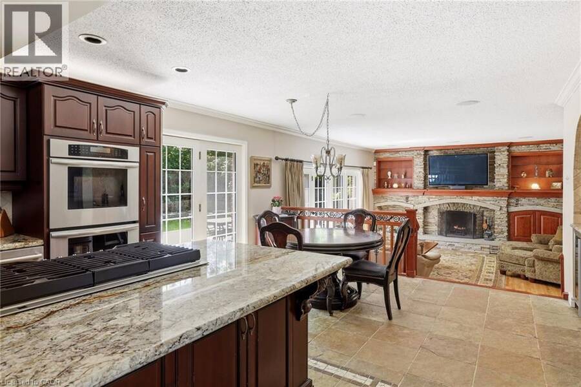

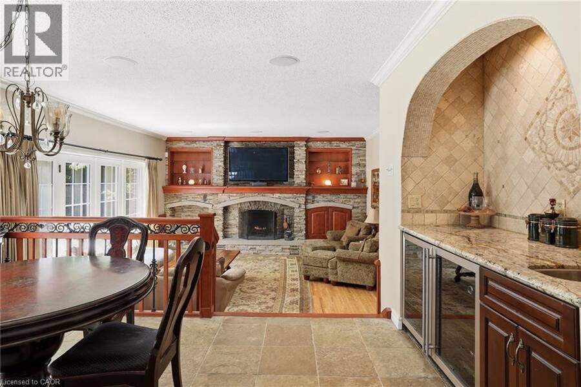
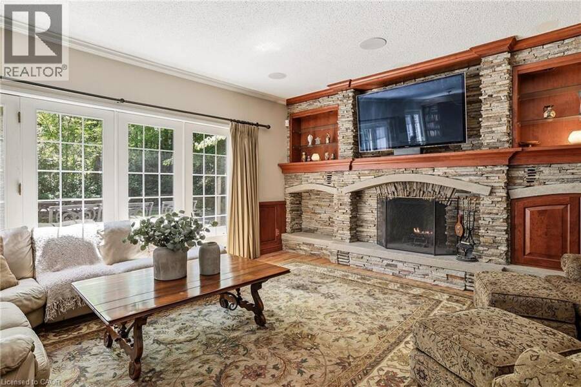
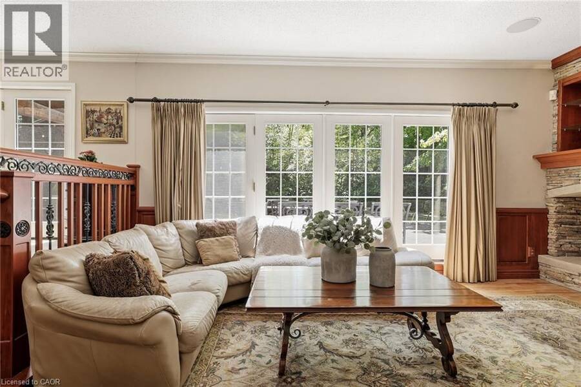
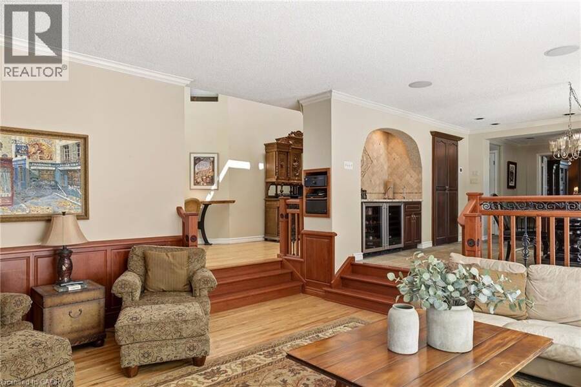
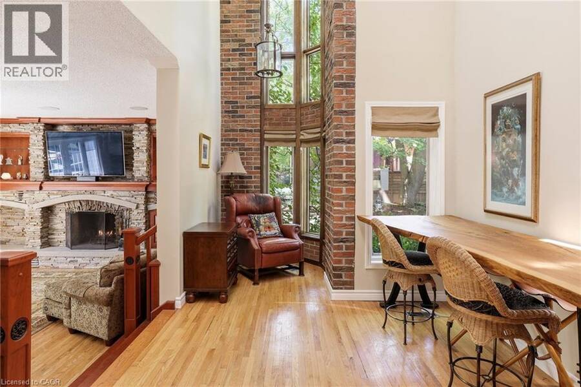
Imagine a home where family traditions are created, celebrations are shared, and every season brings new memories. Welcome to 73 Lemon Street, an exceptional family residence in Guelph's highly sought-after St. George's Park neighbourhood. Offering 4217 sq. ft. of beautifully finished living space, this stunning home seamlessly blends timeless character with modern luxury. At the heart of the home, the gourmet kitchen flows effortlessly into the inviting great room, where custom built-ins and a wood-burning fireplace create the perfect gathering place for family dinners, holiday celebrations, and cozy evenings together. A formal dining room, bright ... read more
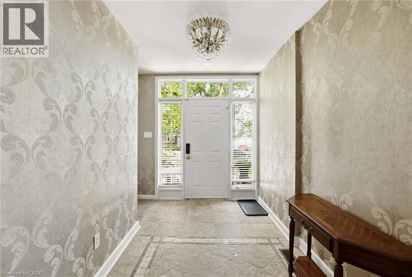
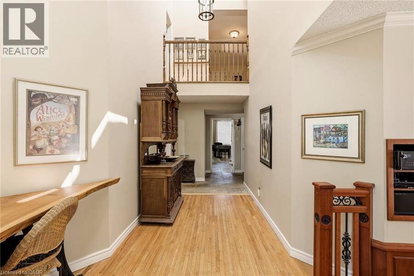
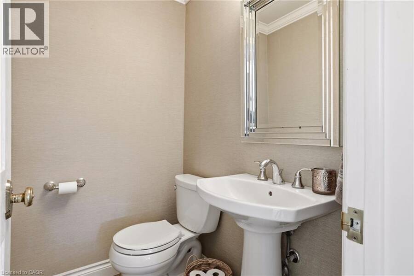
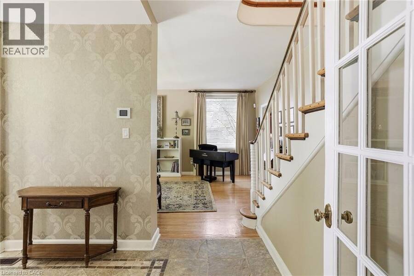
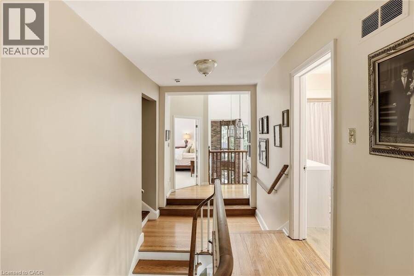
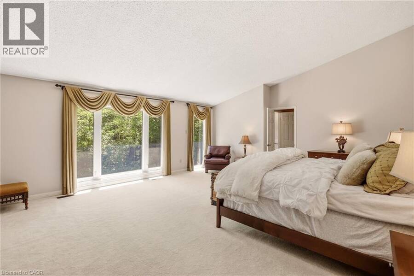
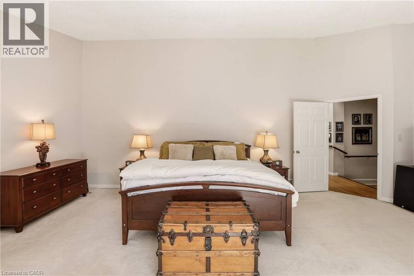
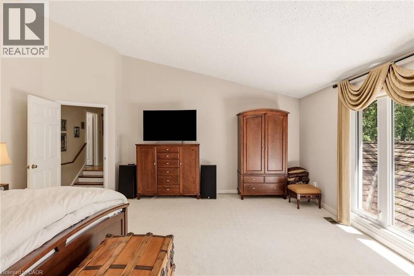
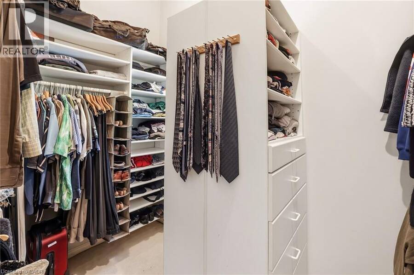
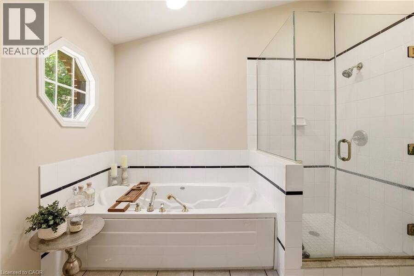
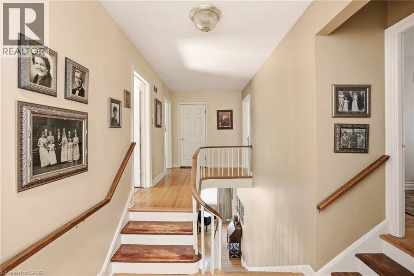
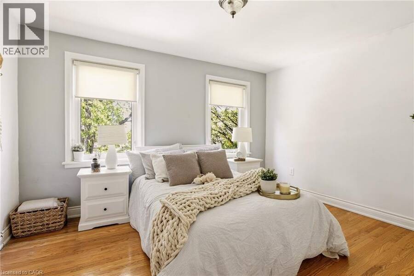
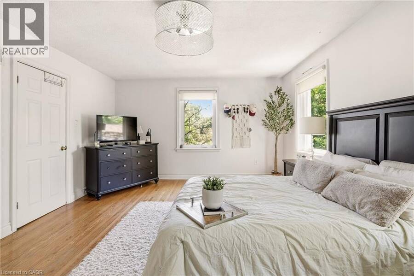
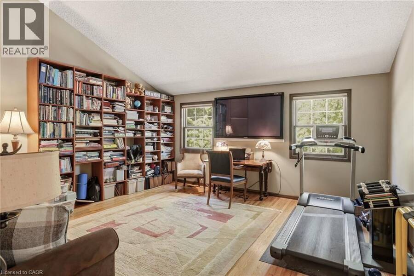
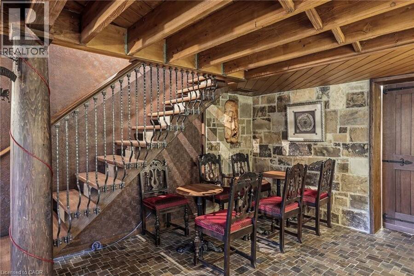
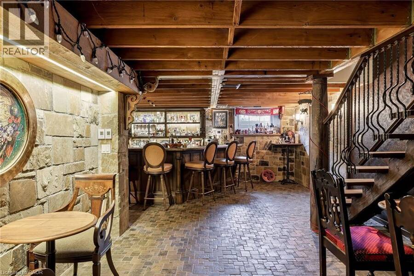
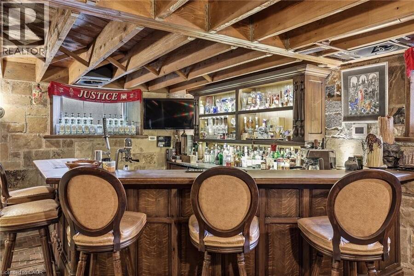
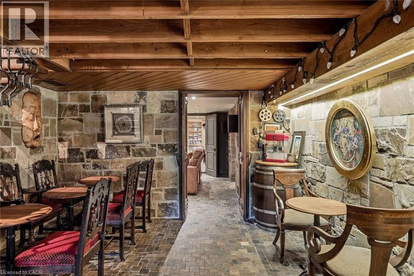
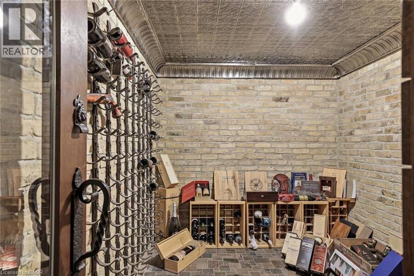
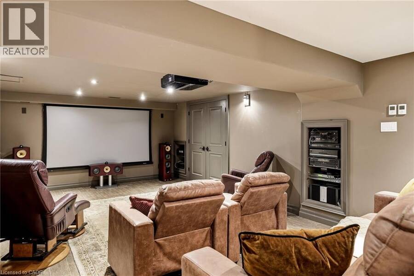
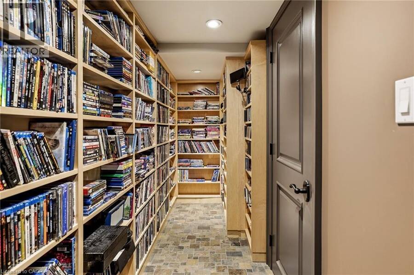
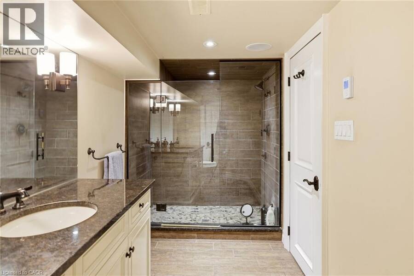
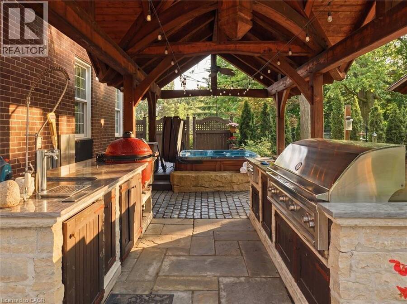
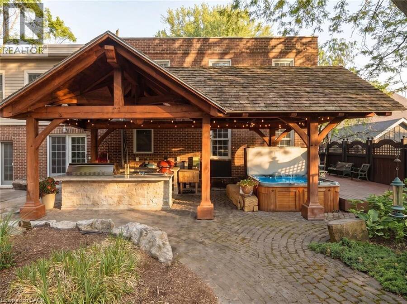
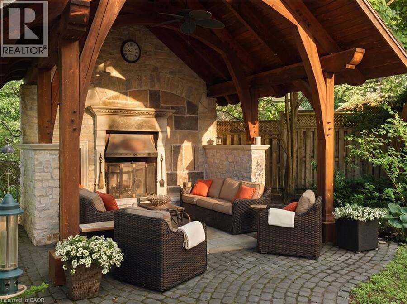
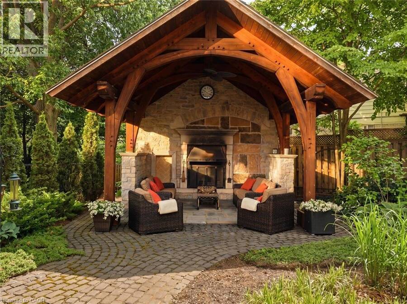
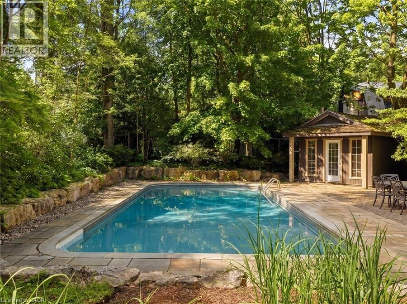
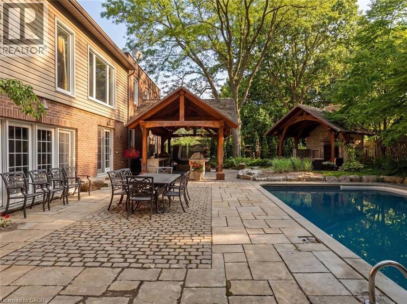
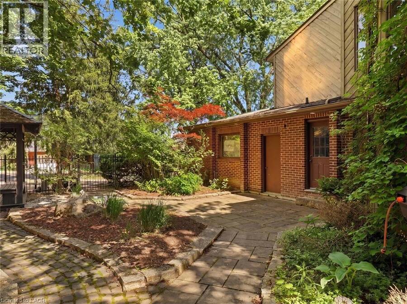
Imagine a home where family traditions are created, celebrations are shared, and every season brings new memories. Welcome to 73 Lemon Street, an exceptional family residence in Guelph's highly sought-after St. George's Park neighbourhood. Offering 4217 sq. ft. of beautifully finished living space, this stunning home seamlessly blends timeless character with modern luxury. At the heart of the home, the gourmet kitchen flows effortlessly into the inviting great room, where custom built-ins and a wood-burning fireplace create the perfect gathering place for family dinners, holiday celebrations, and cozy evenings together. A formal dining room, bright living room, office area, stylish powder room, and functional mudroom/laundry room provide space for every aspect of daily life. Upstairs, five spacious bedrooms offer room for a growing family, highlighted by a serene primary retreat featuring vaulted ceilings, large walk-in closet, and 4 piece ensuite. The fully finished lower level extends the living space with heated floors, a custom English pub, wine cellar, full bath, and state-of-the-art home theatre—ideal for entertaining family and friends. Step outside to your own private backyard oasis where summer days are spent in the heated saltwater pool, evenings unwind in the Arctic Spa hot tub, and gatherings continue around the covered outdoor kitchen and wood-burning fireplace. Beautiful natural slate and cobblestone landscaping, Bevolo gas lanterns, rich original hardwood floors, built-in sound throughout, and exceptional craftsmanship create a home that feels both luxurious and welcoming. More than just a house, 73 Lemon Street is a place where lasting memories are made and cherished for years to come—a rare opportunity to own one of Guelph's finest family homes. (id:25417)
- Listing ID: 40841325
- Property Type: Single Family
- Year Built: 1939
| Property | |
|---|---|
| Ownership: | Freehold |
| Lot Size: | 0.352 Ac (Under 1/2 Acre) Fence and Landscaped |
| Parking: | Attached Garage 15 Spaces |
| Pool: | Inground Pool |
| Building | |
|---|---|
| Type: | Single Family House |
| Appliances: | Dishwasher, Garage Door Opener, Garburator, Gas Stove(s), Hot Tub, Microwave, Microwave Built-in, Oven - Built-In, Range - Gas, Refrigerator, Window Coverings and Central Vacuum |
| HVAC: | Central Air Conditioning, Fireplace and Forced Air |
| Exterior: | Brick and Wood Wood Frame (Construction Material) |
| Basement: | Full (Finished) |
| Utilities: | Municipal Sewage System |
| Location | |
|---|---|
| City: | Guelph |
| Province: | Ontario |
| Nearby Amenities: | Golf Nearby, Hospital, Park, Place Of Worship, Playground, Public Transit, Quiet Area, Schools and Shopping |
| Rooms | Level | Dimensions |
|---|---|---|
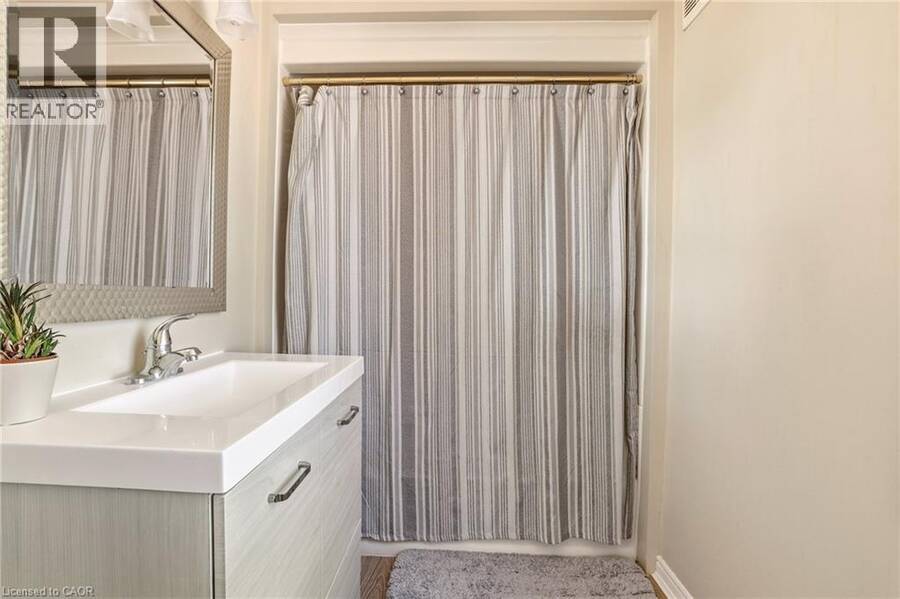
| 3pc Bathroom | Second level | 9'8'' x 5'7'' |
| Bedroom | Second level | 14'5'' x 11'6'' |
| Bedroom | Second level | 15'2'' x 13'2'' |
| Bedroom | Second level | 9'0'' x 11'5'' |
| Bedroom | Second level | 15'1'' x 14'3'' |
| Ensuite | Second level | 12'3'' x 9'0'' |
| Primary Bedroom | Second level | 23'3'' x 16'7'' |
| Utility room | Basement | 19'0'' x 15'2'' |
| 3pc Bathroom | Basement | 16'8'' x 5'7'' |
| Media | Basement | 12'6'' x 22'8'' |
| Wine Cellar | Basement | 9'0'' x 8'4'' |
| Recreation room | Basement | 25'2'' x 16'6'' |
| 2pc Bathroom | Main level | 4'5'' x 5' |
| Family room | Main level | 17'9'' x 16'10'' |
| Sitting room | Main level | 14'0'' x 10'7'' |
| Laundry room | Main level | 22'1'' x 7'0'' |
| Breakfast | Main level | 9'3'' x 15'8'' |
| Kitchen | Main level | 14'0'' x 16'11'' |
| Dining room | Main level | 17'0'' x 13'2'' |
| Living room | Main level | 13'3'' x 18'8'' |
| Foyer | Main level | 8'9'' x 15'1'' |
Book a showing to see this LEMON Street Home in Guelph
This property has so much to offer. Book a private showing now, as you do not want to miss out on 73 LEMON Street in Guelph, Ontario!
Private Showing Request
Send a request to book a private showing for
.
Please Note: Information you supply in the contact form will be kept fully confidential.
Is this home the right property for you? Start a conversation to find out.
Get Directions to this Property
Not sure where this property is? Get directions to this LEMON Street Home in Guelph.


Provided by R.W. Dyer Realty Inc., Brokerage. MLS®, REALTOR®, and the associated logos are trademarks of the Canadian Real Estate Association.

This REALTOR.ca listing content is owned and licensed by REALTOR® members of the Canadian Real Estate Association.
Have questions or need more information about this home? Don't know where to begin? Then, let us connect you with the best real estate agent to guide you.

Inquiries submitted through this website will be responded to by a local sales representative from Royal LePage®.
Start a Conversation by Text
Provide your full name, phone and email to start a conversation by text message.
Please Note: Information you supply in the contact form will be kept fully confidential.
Start a Conversation by Email
Provide your full name and email to start a conversation by email.
Please Note: Information you supply in the contact form will be kept fully confidential.