
73 KNIGHTSWOOD BOULEVARD, Guelph, Ontario N1E 3W6


$599,900.00
- 3 bedrooms
- 1 bathrooms
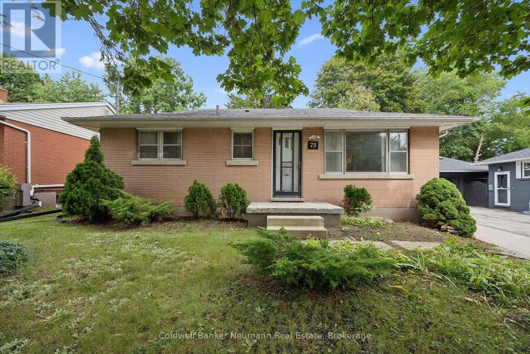
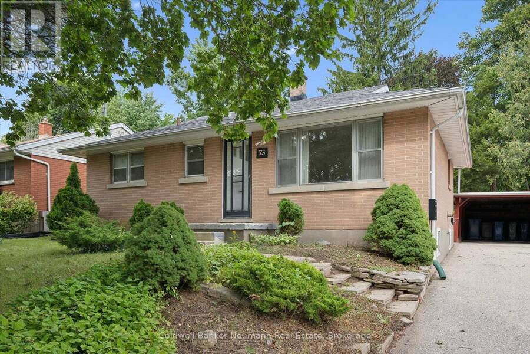
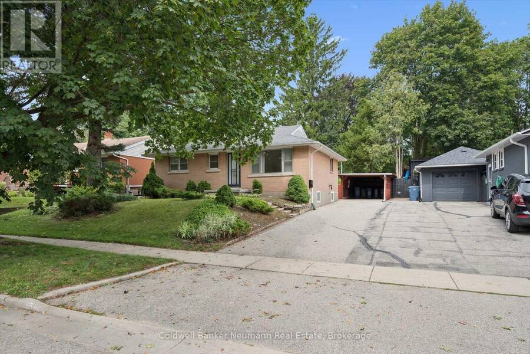
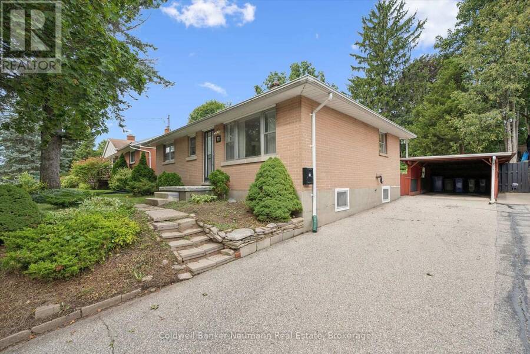
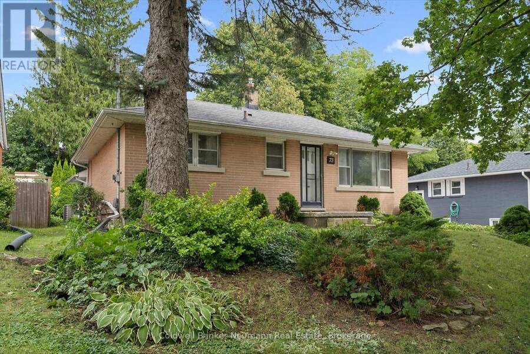
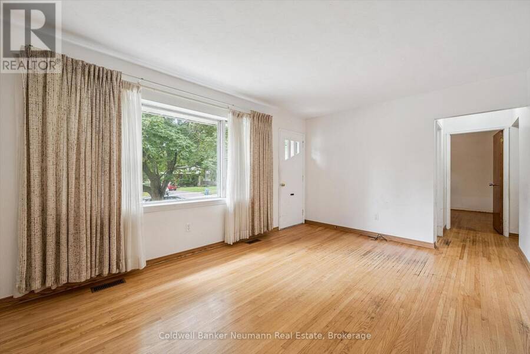
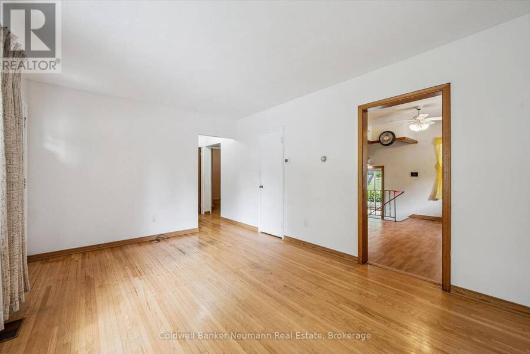
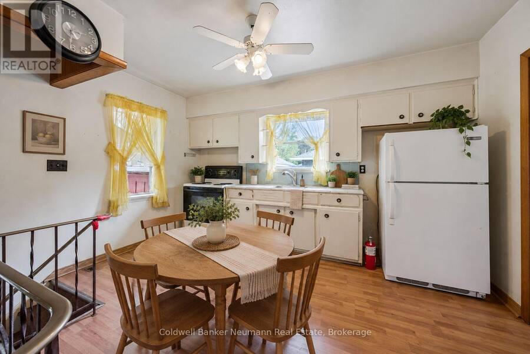
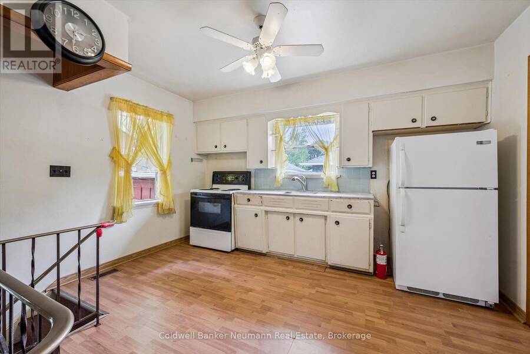
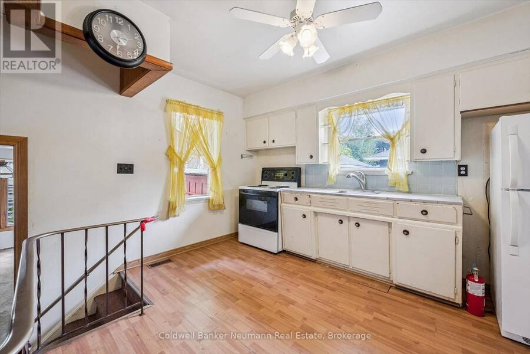
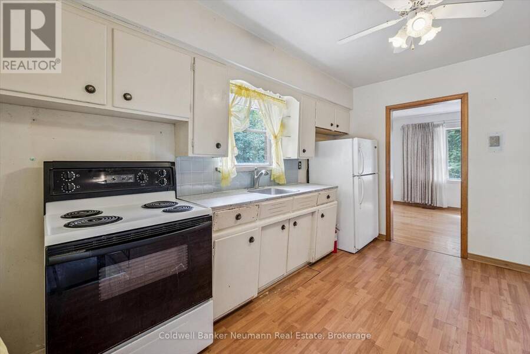
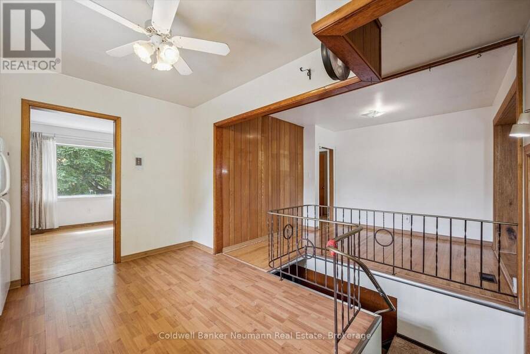
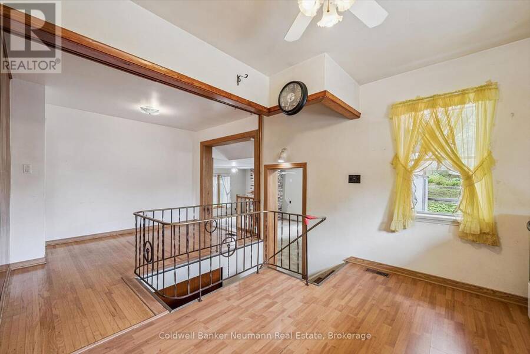
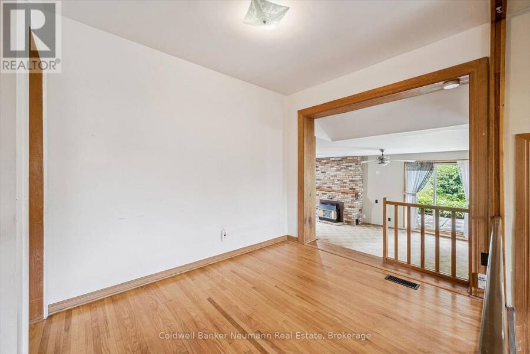
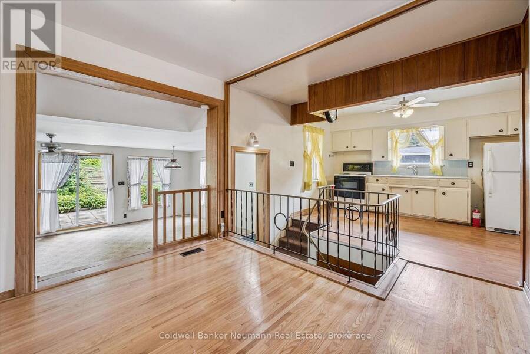
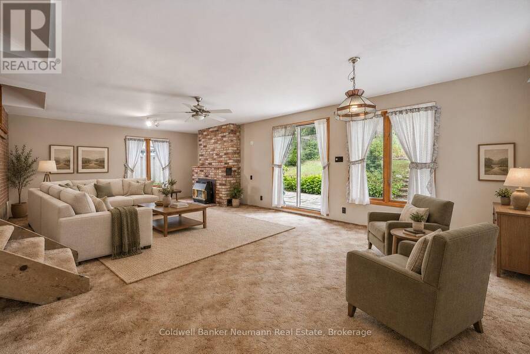
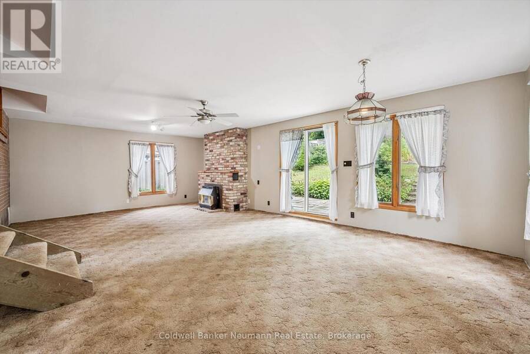
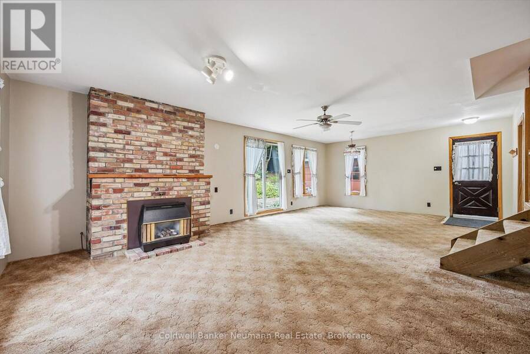
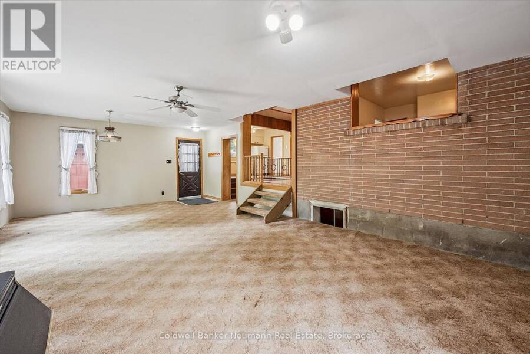
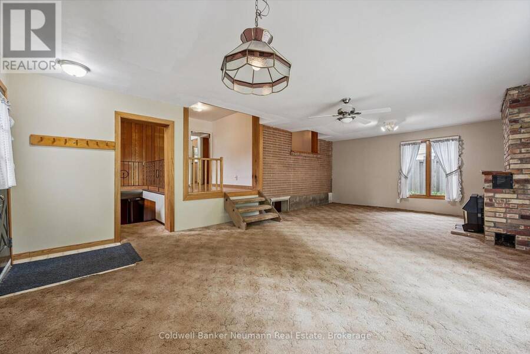
Charming Potential in Desirable Riverside Park. Owned by the same family since it was built in 1955, this 1,300-square-foot bungalow sits on a generous 54 x 120-foot lot along a picturesque, tree-lined street. With an unbeatable neighbourhood setting and a unique, connected footprint, this home is packed with character and ready for your personal touch. Inside, the heart of the main floor features an expanded family room anchored by a cozy gas fireplace, head up a few steps into the dedicated dining room and kitchen for a great gathering and entertaining space. A separate second living area offers a distinct spot to relax. Two bedrooms complete the ... read more
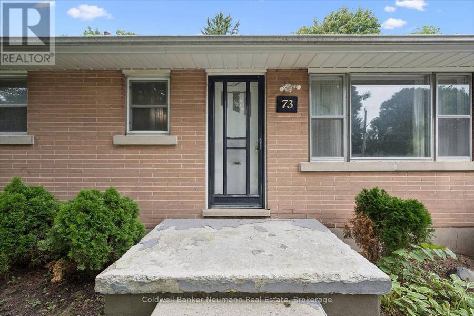
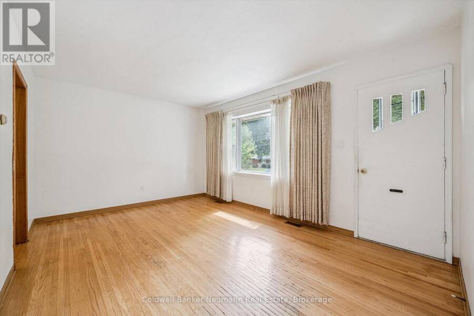
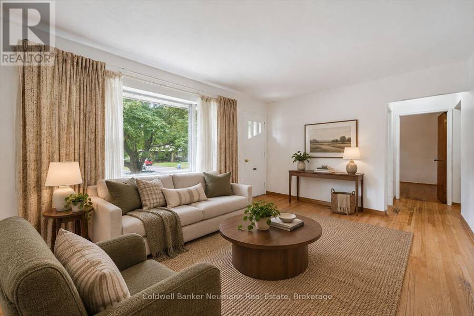
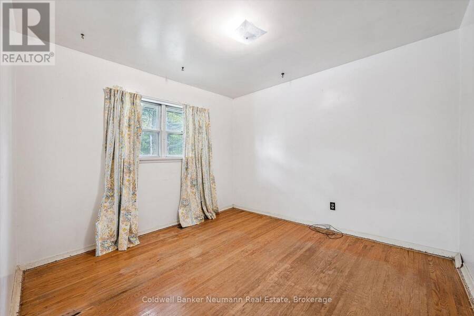
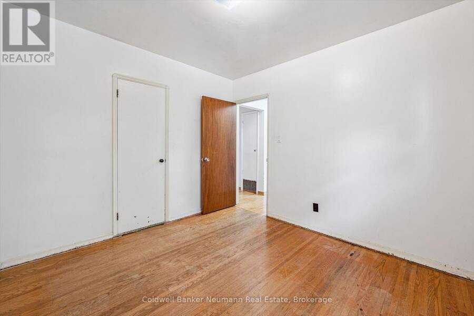
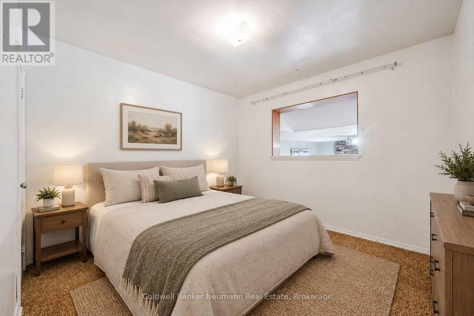
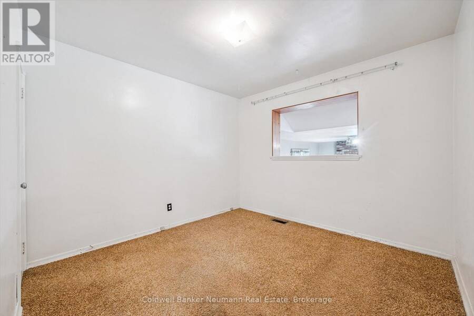
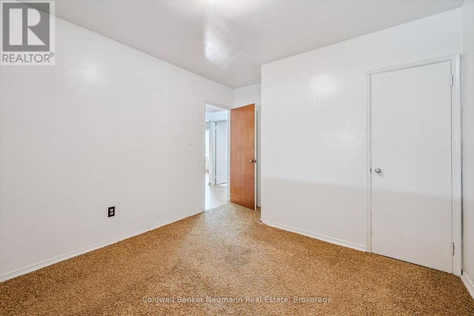
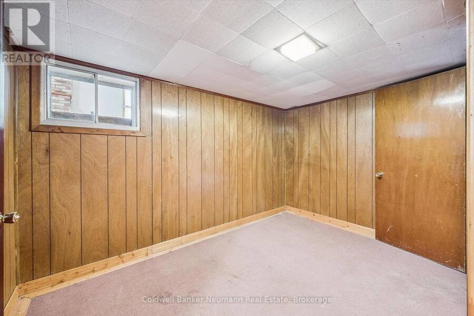
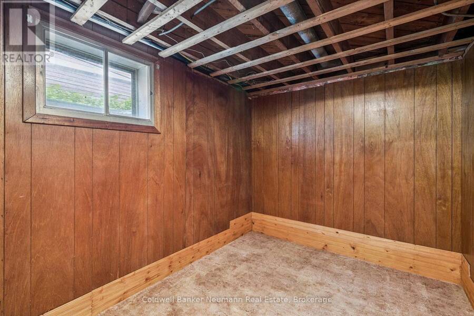
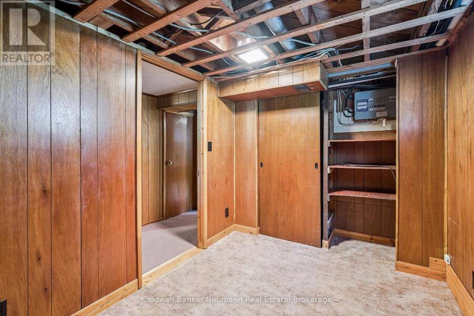
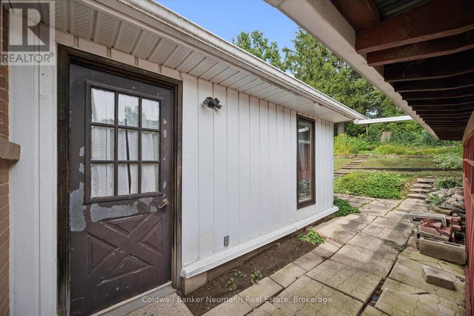
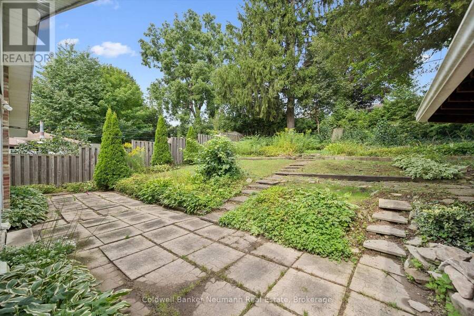
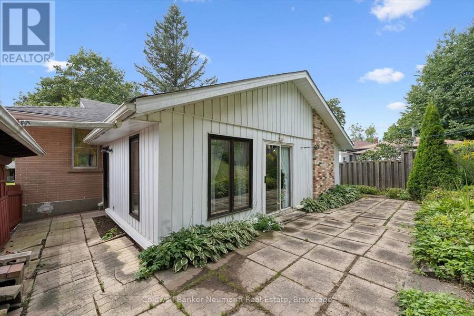
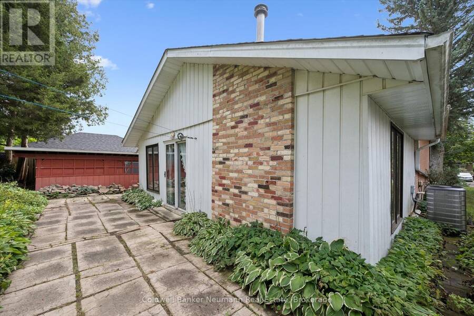
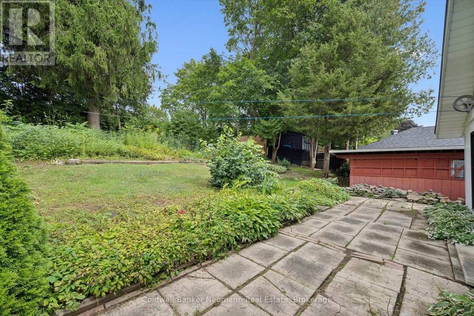
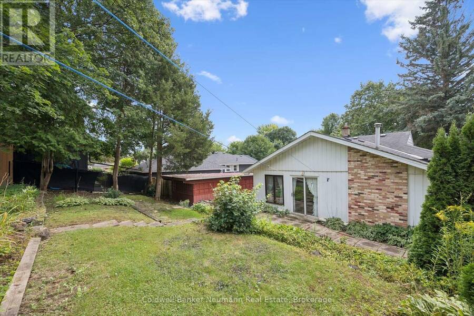
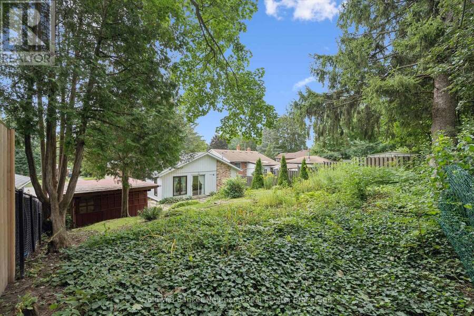
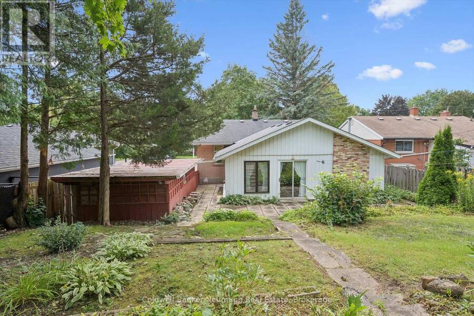
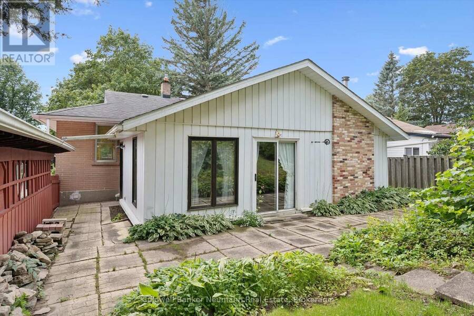
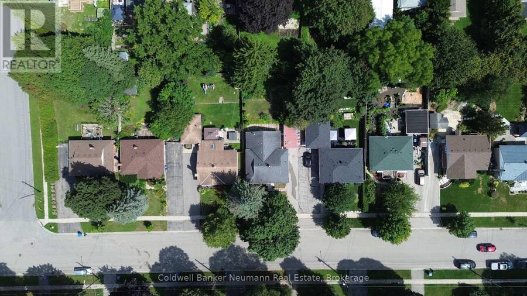
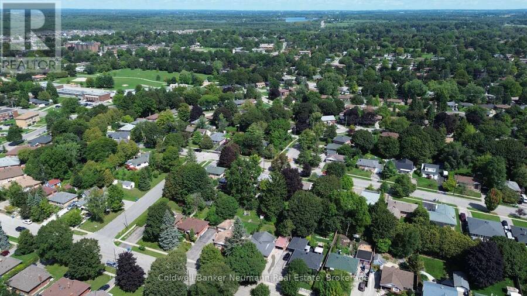
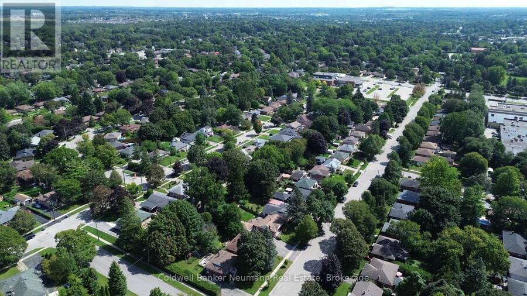
Charming Potential in Desirable Riverside Park. Owned by the same family since it was built in 1955, this 1,300-square-foot bungalow sits on a generous 54 x 120-foot lot along a picturesque, tree-lined street. With an unbeatable neighbourhood setting and a unique, connected footprint, this home is packed with character and ready for your personal touch. Inside, the heart of the main floor features an expanded family room anchored by a cozy gas fireplace, head up a few steps into the dedicated dining room and kitchen for a great gathering and entertaining space. A separate second living area offers a distinct spot to relax. Two bedrooms complete the main level, while a lower-level bedroom provides ideal flexibility for a guest space, hobby room, or home office setup. Outdoors, the deep lot features a natural, tiered landscape framed by mature trees, creating a private, green backdrop with plenty of room for outdoor living and garden ideas.An opportunity to secure a detached home in Riverside Park under $600,000 gives you a fantastic foot in the door to one of the area's most desirable neighbourhoods. Positioned just steps from scenic park trails, great local schools, shopping, and easy transit routes, this address delivers incredible lifestyle value and long-term upside. (id:25417)
- Listing ID: X13752016
- Property Type: Single Family
| Property | |
|---|---|
| Style: | Bungalow |
| Ownership: | Freehold |
| Lot Size: | 54 by 120 FT |
| Parking: | Carport 3 Spaces |
| Building | |
|---|---|
| Type: | Single Family House |
| Appliances: | Dryer, Refrigerator, Stove, Washer, Window Coverings and Water Heater |
| HVAC: | Central Air Conditioning, Fireplace and Forced Air Natural Gas |
| Exterior: | Brick Veneer |
| Basement: | N/A (Partially Finished) |
| Utilities: | Sanitary Sewer |
| Location | |
|---|---|
| City: | Guelph |
| Province: | Ontario |
| Rooms | Level | Dimensions |
|---|---|---|
| Bedroom | Basement | 2.18 m x 3.08 m |
| Laundry room | Basement | 3.95 m x 3.73 m |
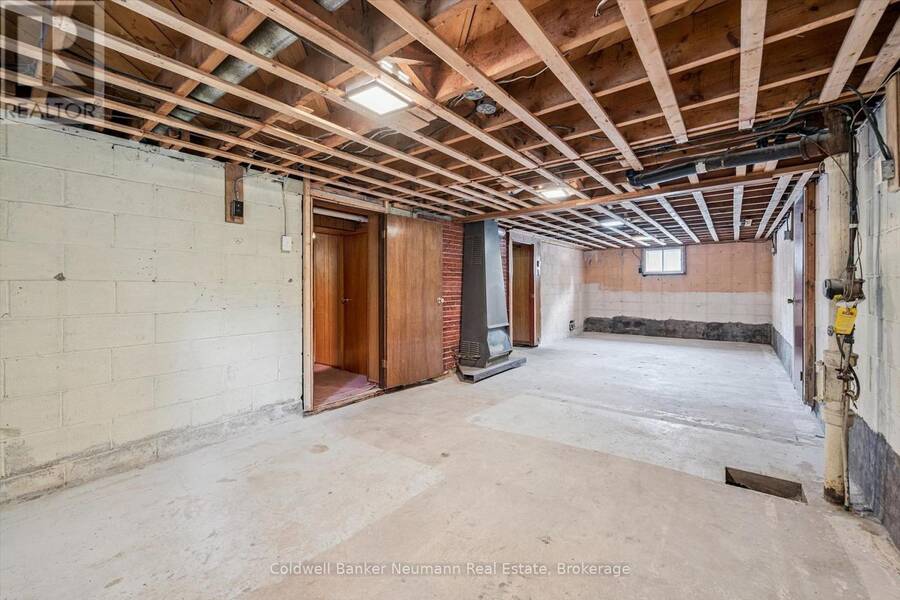
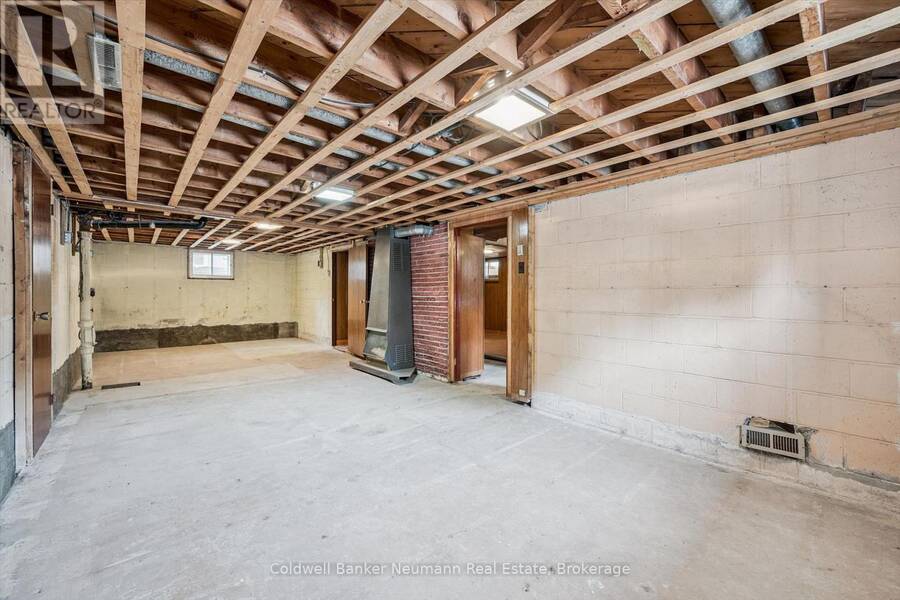
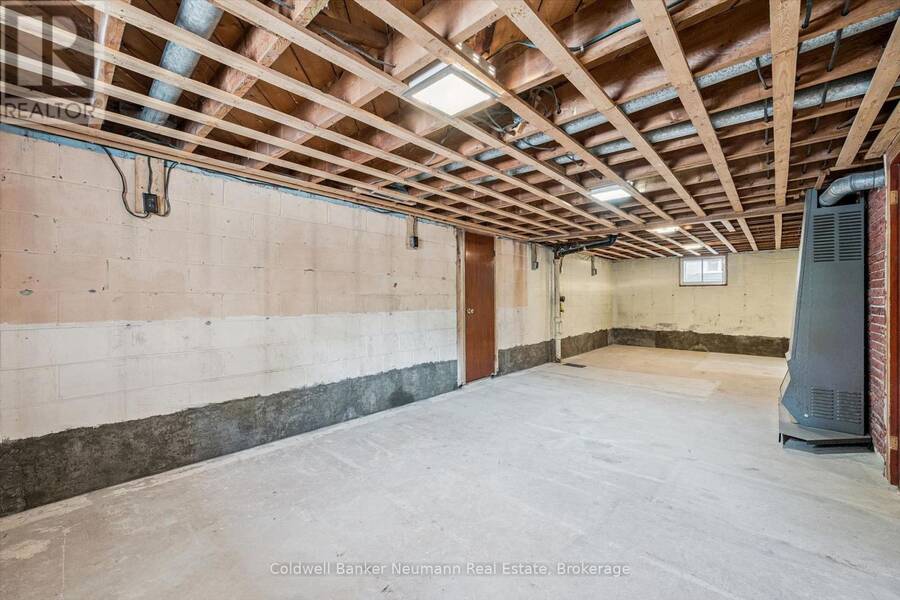
| Recreational, Games room | Basement | 9.74 m x 3.49 m |
| Utility room | Basement | 2.2 m x 1.46 m |
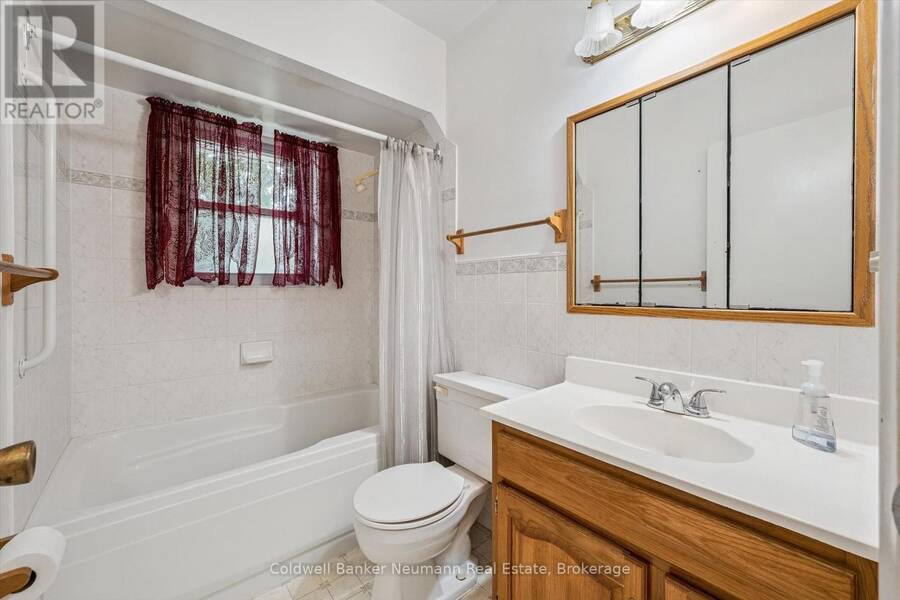
| Bathroom | Main level | 1.51 m x 2.31 m |
| Bedroom | Main level | 3.18 m x 3.36 m |
| Family room | Main level | 4.7 m x 3.36 m |
| Kitchen | Main level | 2.88 m x 3.97 m |
| Living room | Main level | 7.97 m x 4.81 m |
| Primary Bedroom | Main level | 3.18 m x 3.97 m |
Book a showing to see this Knightswood Boulevard Home in Guelph
This property has so much to offer. Book a private showing now, as you do not want to miss out on 73 KNIGHTSWOOD BOULEVARD in Guelph, Ontario!
Private Showing Request
Send a request to book a private showing for
.
Please Note: Information you supply in the contact form will be kept fully confidential.
Is this home the right property for you? Start a conversation to find out.
Get Directions to this Property
Not sure where this property is? Get directions to this Knightswood Boulevard Home in Guelph.


Provided by Coldwell Banker Neumann Real Estate. MLS®, REALTOR®, and the associated logos are trademarks of the Canadian Real Estate Association.

This REALTOR.ca listing content is owned and licensed by REALTOR® members of the Canadian Real Estate Association.
Have questions or need more information about this home? Don't know where to begin? Then, let us connect you with the best real estate agent to guide you.

Inquiries submitted through this website will be responded to by a local sales representative from Royal LePage®.
Start a Conversation by Text
Provide your full name, phone and email to start a conversation by text message.
Please Note: Information you supply in the contact form will be kept fully confidential.
Start a Conversation by Email
Provide your full name and email to start a conversation by email.
Please Note: Information you supply in the contact form will be kept fully confidential.