
7 - 254 GOSLING GARDENS, Guelph, Ontario N1L 0M4


$989,900.00
- 2 bedrooms
- 3 bathrooms
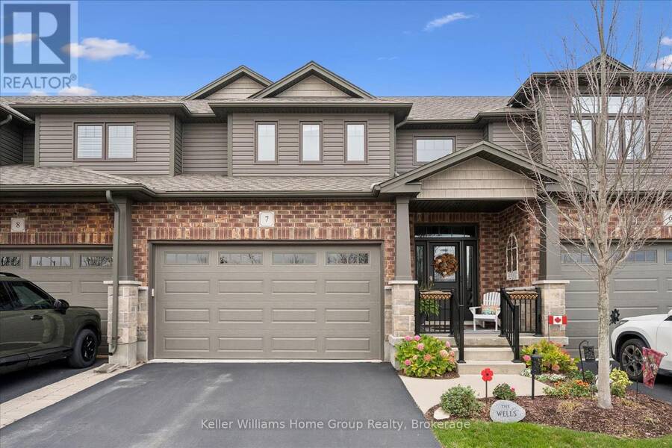
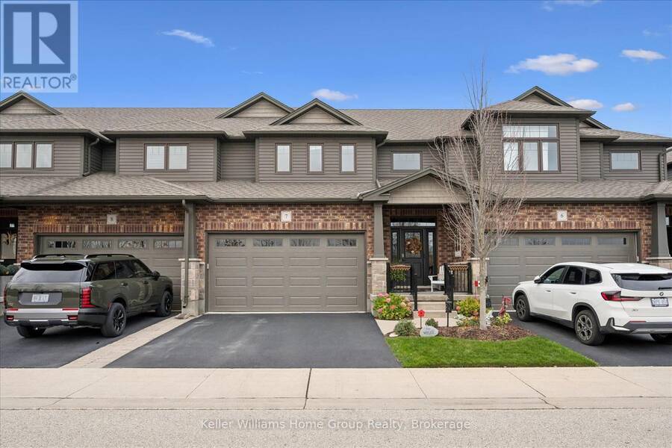
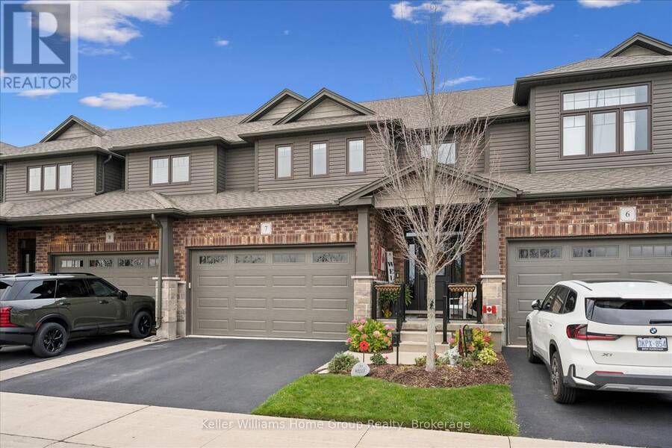
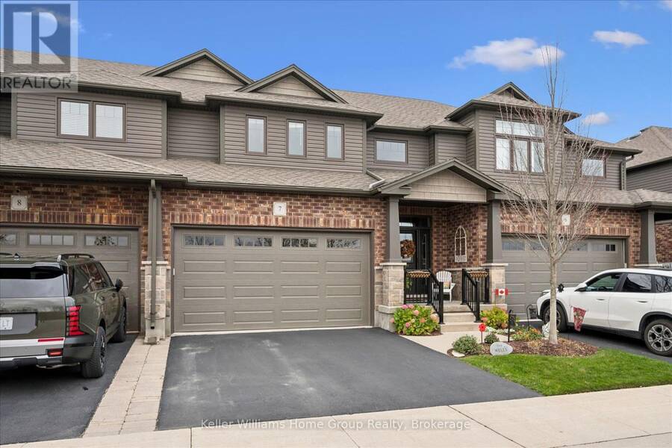
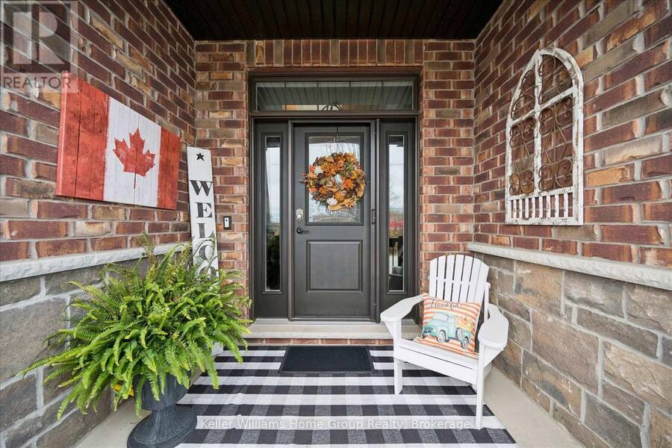
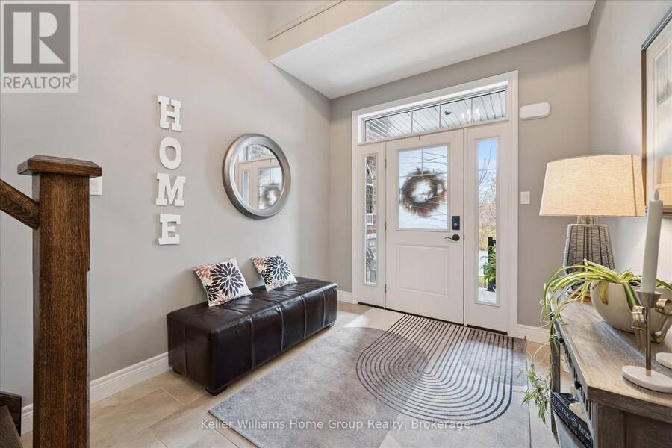
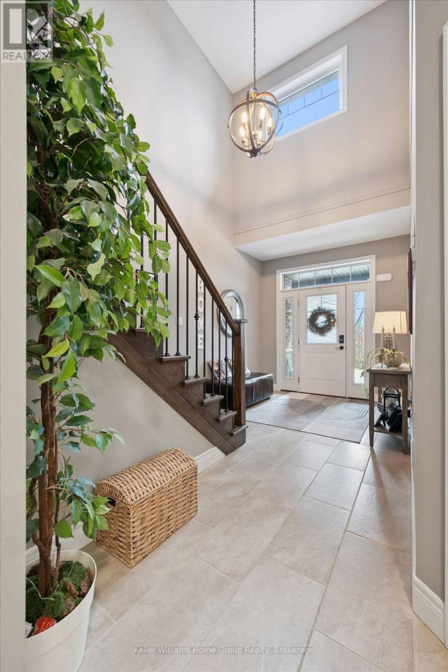
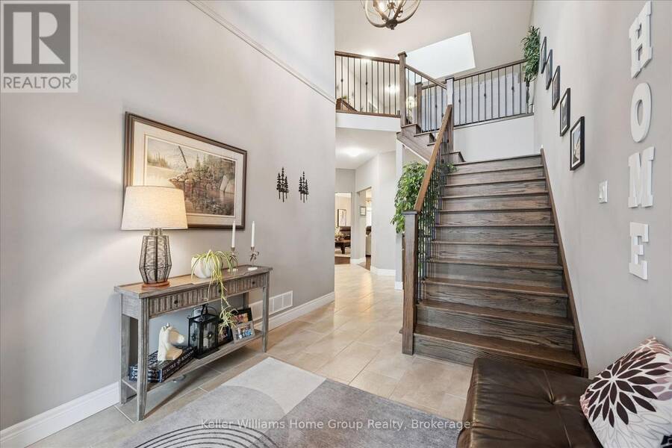
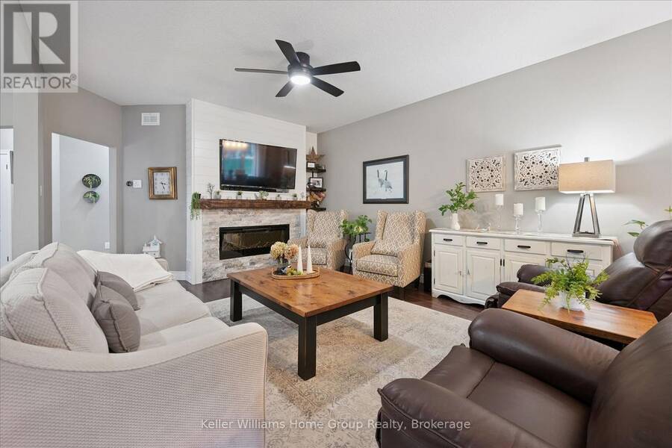
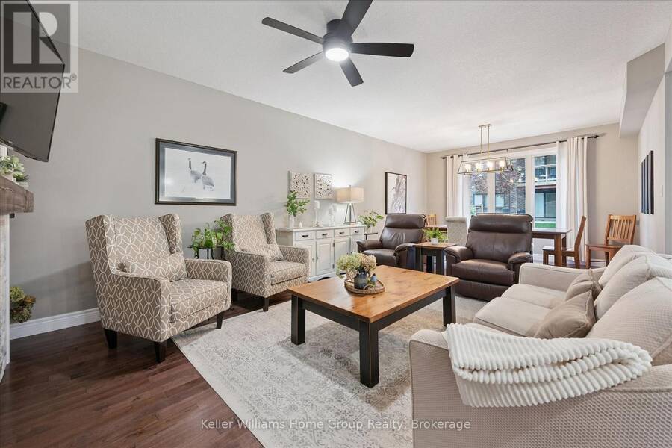
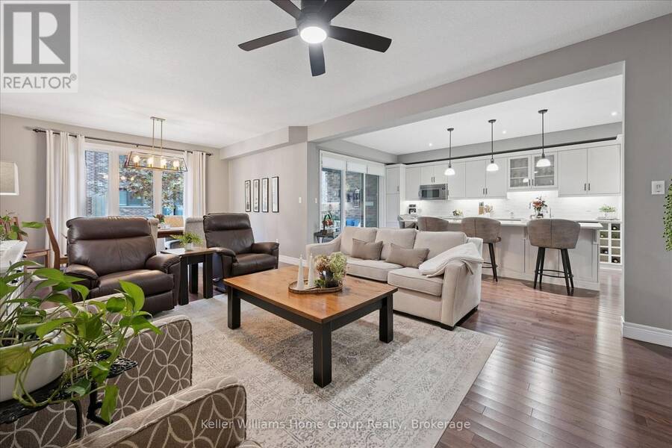
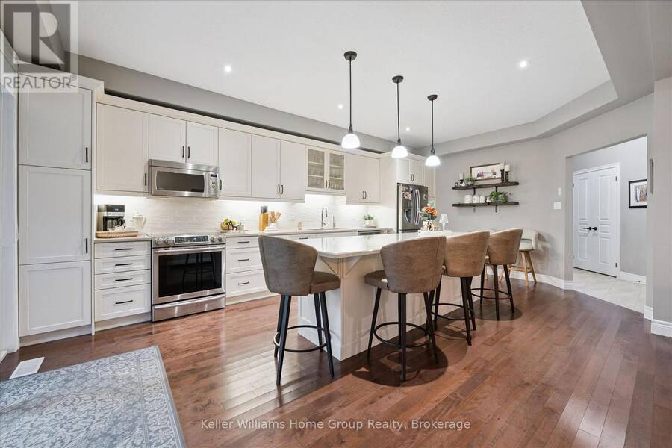
Welcome to 7-254 Gosling Gardens! This beautiful executive Thomasfield townhome has been lovingly cared for by the same owners since 2016. Located in Guelph's desirable south end, the location is hard to beat, with all the shops, restaurants and amenities at Gordon and Clair within walking distance, and the 401 just minutes away for commuters. Inside, a spacious foyer welcomes you into nearly 2,000 sq. ft. of well-designed living space. The main floor features a bright living room with electric fireplace, a separate dining area and a gorgeous kitchen with plenty of cabinetry, stainless steel appliances and a large island that's perfect for gathering ... read more
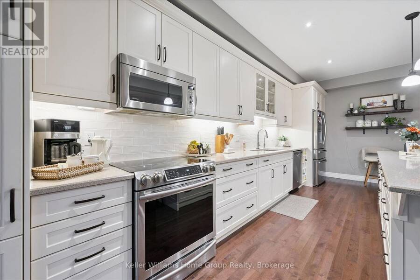
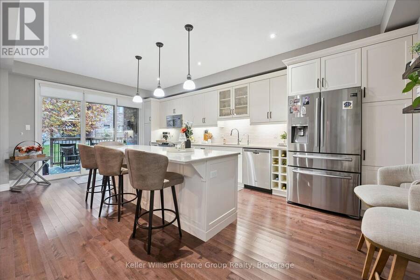
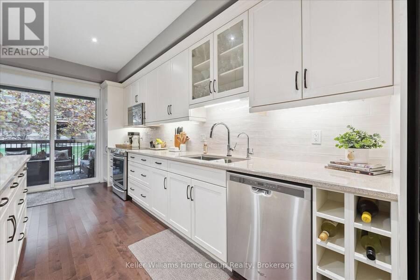
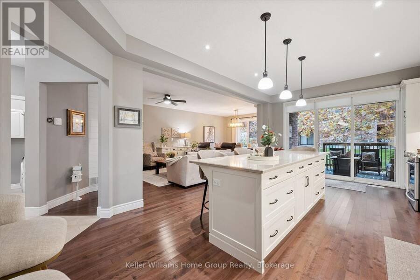
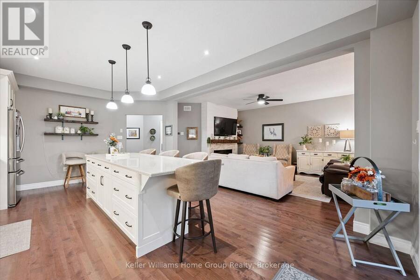
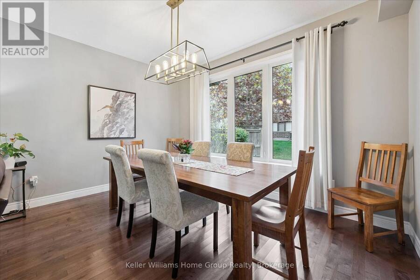
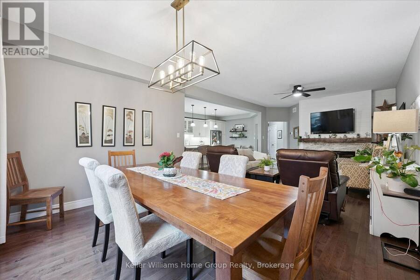
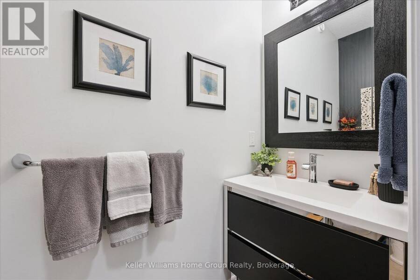
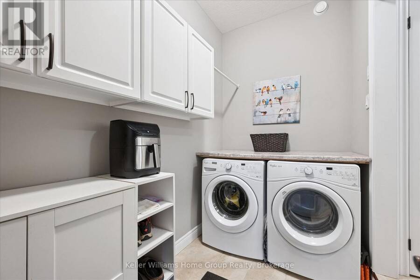
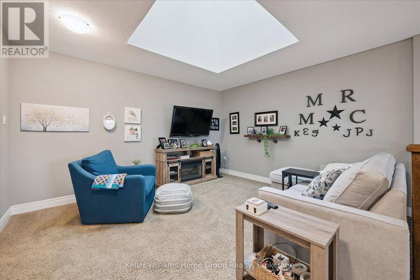
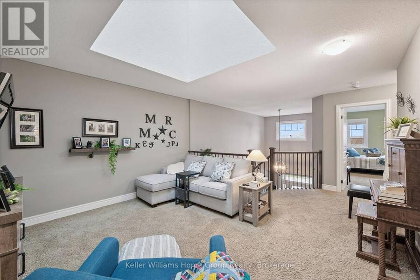
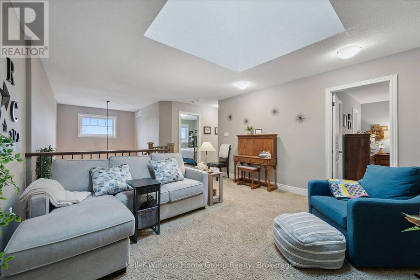
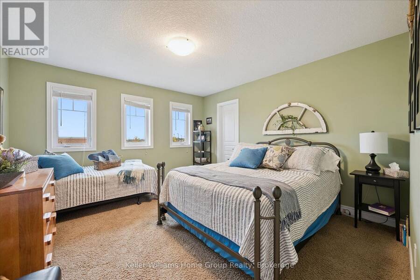
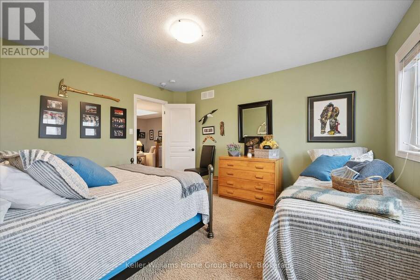
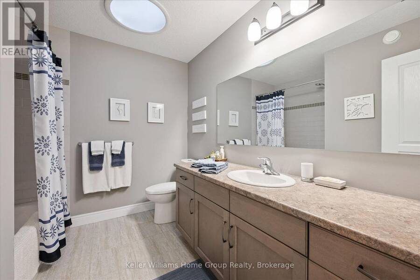
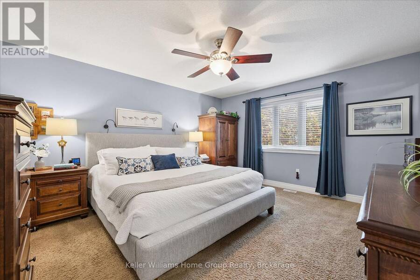
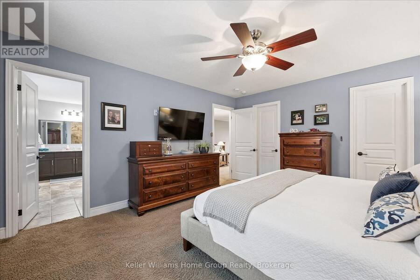
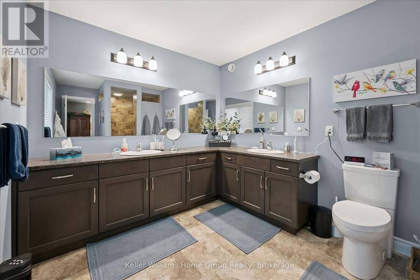
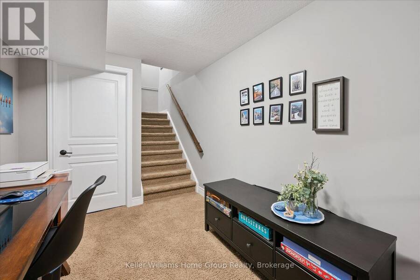
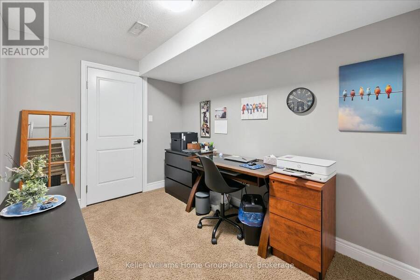
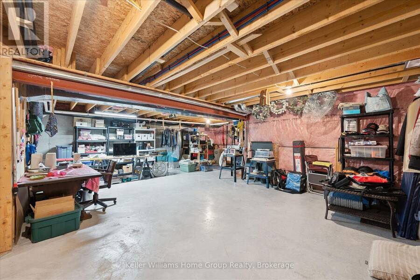
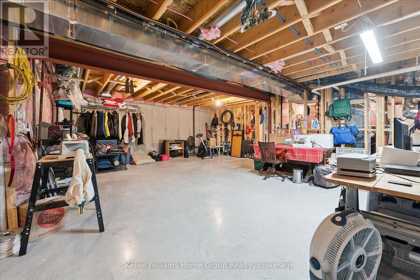
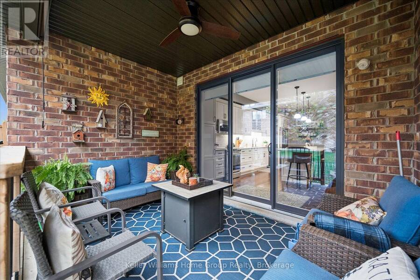
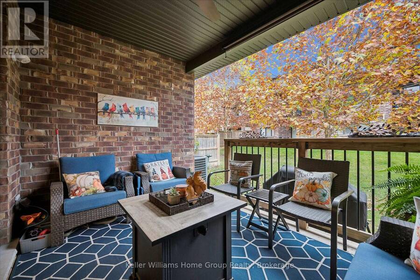
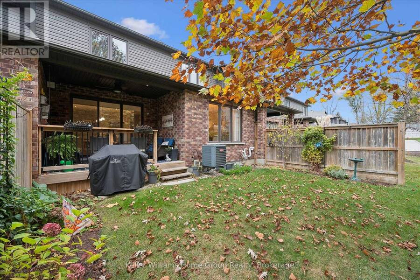
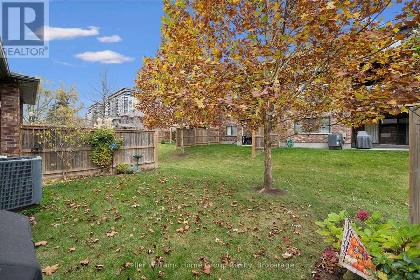
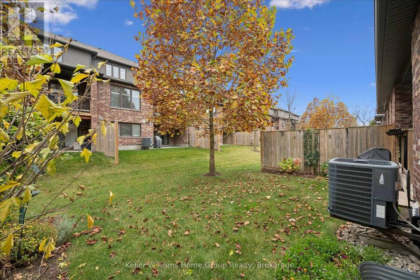
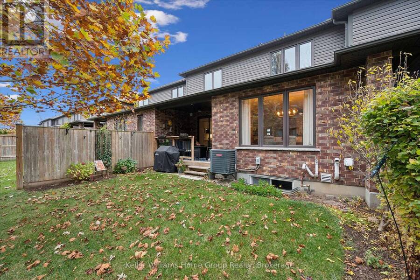
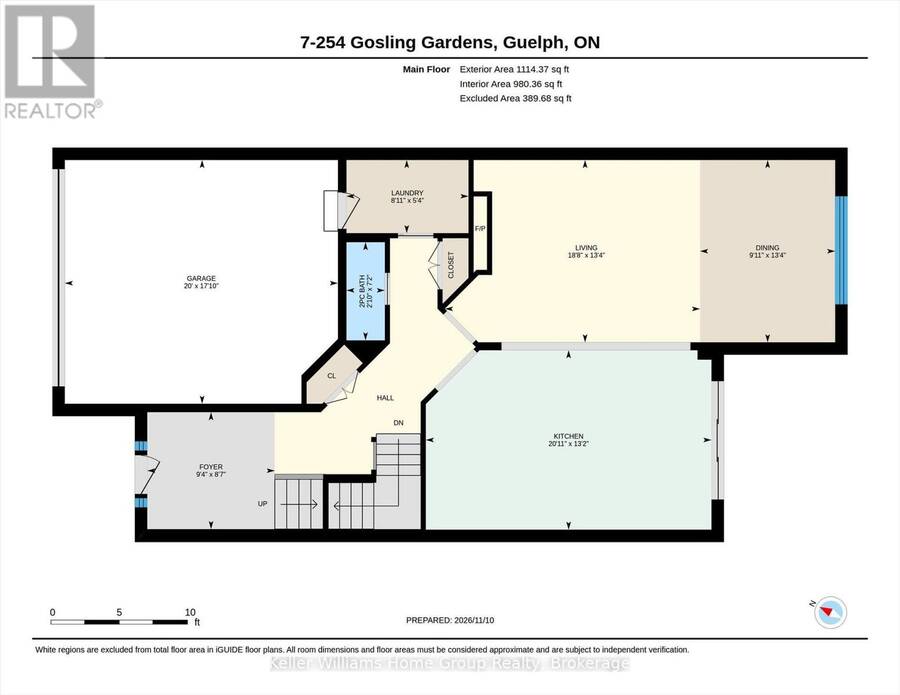
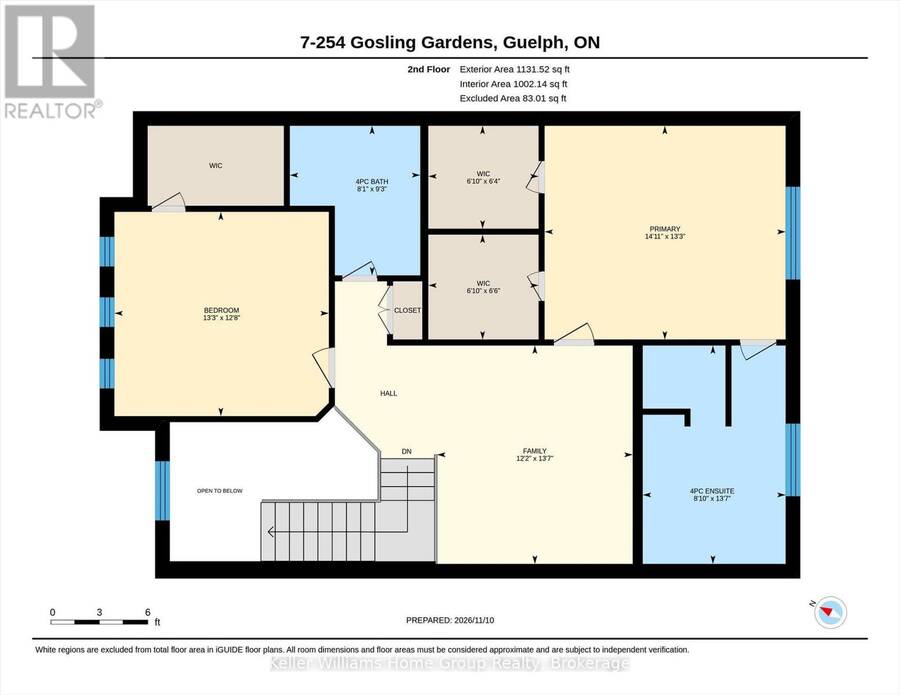
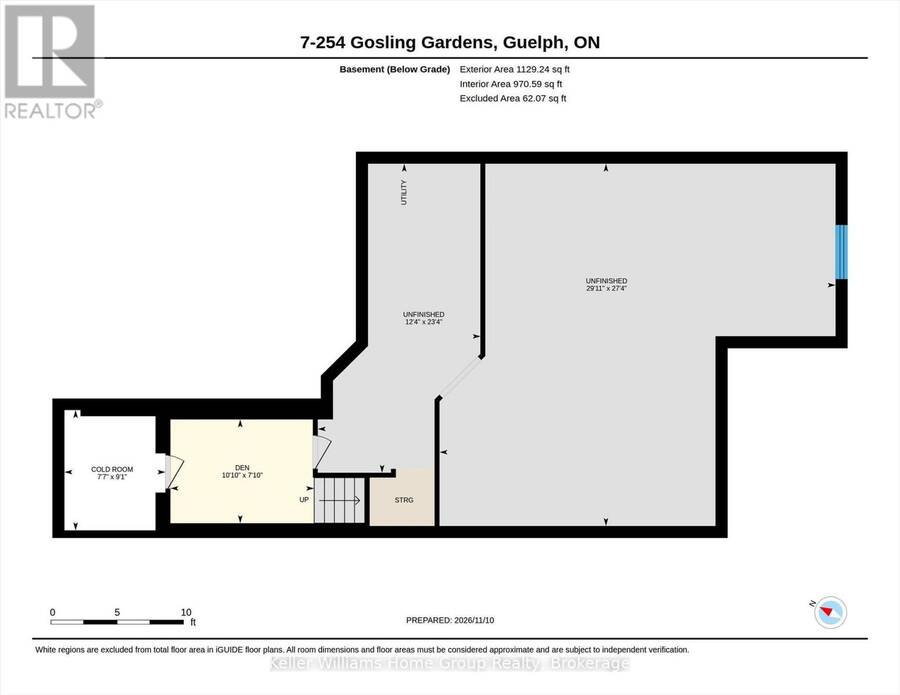
Welcome to 7-254 Gosling Gardens! This beautiful executive Thomasfield townhome has been lovingly cared for by the same owners since 2016. Located in Guelph's desirable south end, the location is hard to beat, with all the shops, restaurants and amenities at Gordon and Clair within walking distance, and the 401 just minutes away for commuters. Inside, a spacious foyer welcomes you into nearly 2,000 sq. ft. of well-designed living space. The main floor features a bright living room with electric fireplace, a separate dining area and a gorgeous kitchen with plenty of cabinetry, stainless steel appliances and a large island that's perfect for gathering around. Main-floor laundry, a powder room and access to the double-car garage add everyday convenience. Upstairs, you'll find two generous bedrooms, including a spacious primary suite with two walk-in closets and a 4-piece ensuite. The second bedroom also features a walk-in closet, while an additional 4-piece bathroom and a bright, open family room space provide plenty of flexibility for guests, relaxing or working from home.The basement is largely unfinished and provides many options, plenty of storage and a bathroom rough in for future finishing options. Outside, the covered patio is a wonderful spot to relax or entertain, overlooking the private, well maintained backyard. With its generous living space, thoughtful layout and unbeatable south-end convenience, this is a home that truly has plenty to offer. Don't miss it! (id:25417)
- Listing ID: X14166722
- Property Type: Single Family
| Property | |
|---|---|
| Ownership: | Condo Corporation $382.00 / Monthly |
| Parking: | Attached Garage 4 Spaces |
| Building | |
|---|---|
| Type: | Single Family Row / Townhouse |
| Appliances: | Blinds, Dishwasher, Dryer, Garage Door Opener, Microwave, Refrigerator, Stove, Washer, Window Coverings and Water Softener |
| HVAC: | Central Air Conditioning, Fireplace and Forced Air Natural Gas |
| Exterior: | Brick |
| Basement: | Full (Partially Finished) |
| Location | |
|---|---|
| City: | Guelph |
| Province: | Ontario |
| Community Features: | Pets Allowed With Restrictions |
| Rooms | Level | Dimensions |
|---|---|---|
| Primary Bedroom | Second level | 4.04 m x 4.55 m |
| Bathroom | Second level | 2.82 m x 2.46 m |
| Bathroom | Second level | 4.14 m x 2.69 m |
| Bedroom 2 | Second level | 3.86 m x 4.04 m |
| Family room | Second level | 4.14 m x 3.71 m |
| Cold room | Basement | 2.77 m x 2.31 m |
| Den | Basement | 2.39 m x 3.3 m |
| Utility room | Basement | 7.11 m x 3.76 m |
| Bathroom | Main level | 2.18 m x 0.86 m |
| Dining room | Main level | 4.06 m x 3.02 m |
| Foyer | Main level | 2.62 m x 2.85 m |
| Kitchen | Main level | 4.01 m x 6.38 m |
| Laundry room | Main level | 1.63 m x 2.72 m |
| Living room | Main level | 4.06 m x 5.69 m |
Book a showing to see this Gosling Gardens Condo in Guelph
This property has so much to offer. Book a private showing now, as you do not want to miss out on 7 - 254 GOSLING GARDENS in Guelph, Ontario!
Private Showing Request
Send a request to book a private showing for
.
Please Note: Information you supply in the contact form will be kept fully confidential.
Is this condo the right property for you? Start a conversation to find out.
Get Directions to this Property
Not sure where this property is? Get directions to this Gosling Gardens Condo in Guelph.


Provided by Keller Williams Home Group Realty. MLS®, REALTOR®, and the associated logos are trademarks of the Canadian Real Estate Association.

This REALTOR.ca listing content is owned and licensed by REALTOR® members of the Canadian Real Estate Association.
Have questions or need more information about this condo? Don't know where to begin? Then, let us connect you with the best real estate agent to guide you.

Inquiries submitted through this website will be responded to by a local sales representative from Royal LePage®.
Start a Conversation by Text
Provide your full name, phone and email to start a conversation by text message.
Please Note: Information you supply in the contact form will be kept fully confidential.
Start a Conversation by Email
Provide your full name and email to start a conversation by email.
Please Note: Information you supply in the contact form will be kept fully confidential.