
67 EDGEHILL DRIVE, Guelph, Ontario N1H 5E4


$599,900.00
- 2 bedrooms
- 2 bathrooms
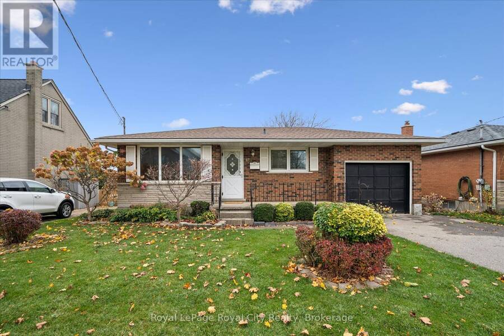
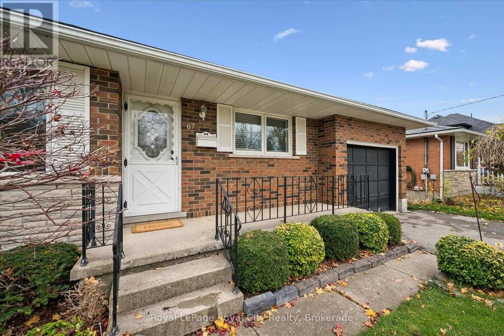
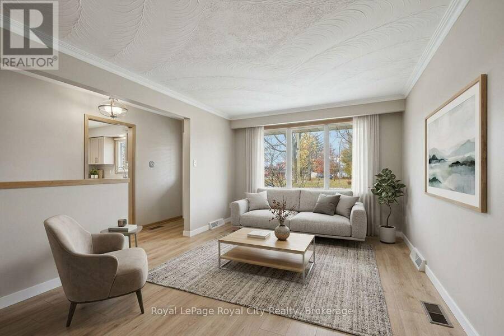
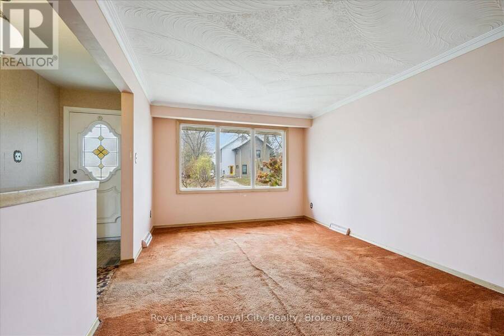
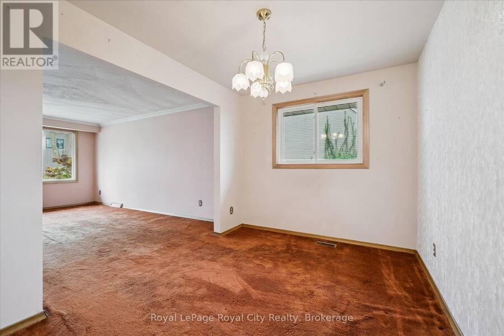
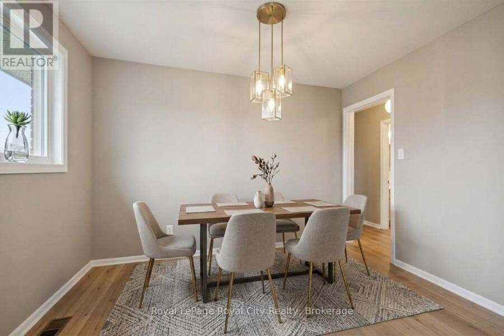
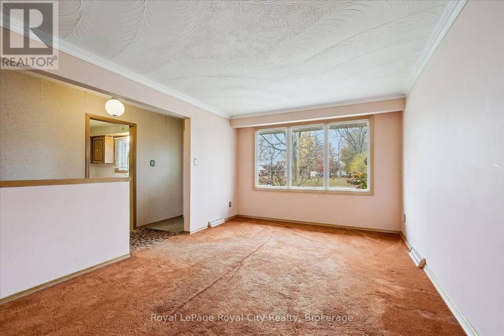
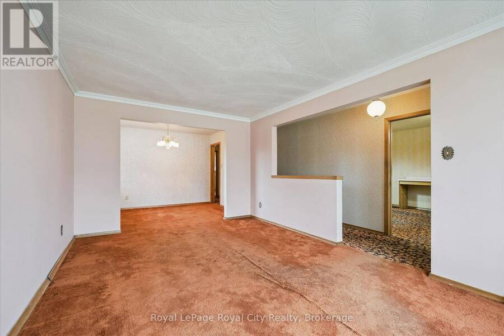
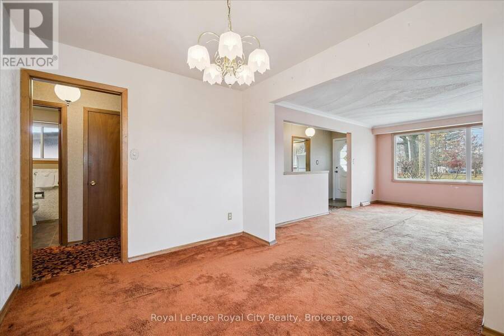
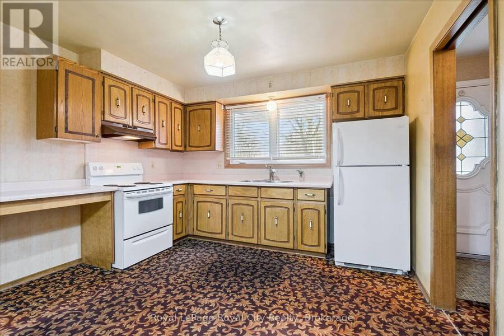
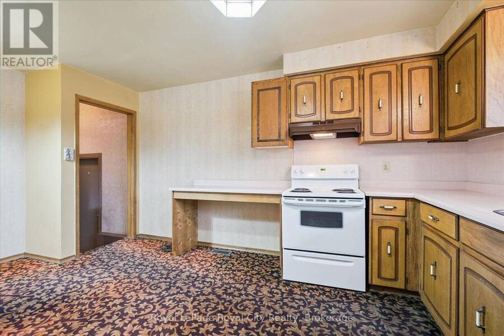
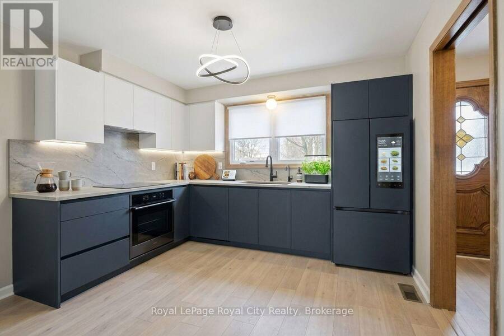
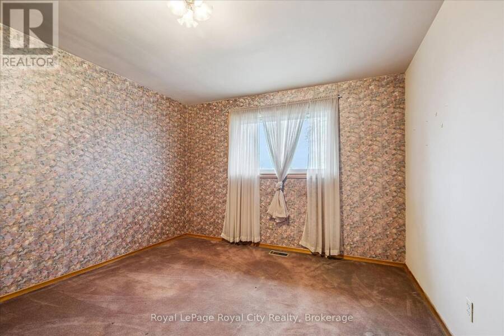
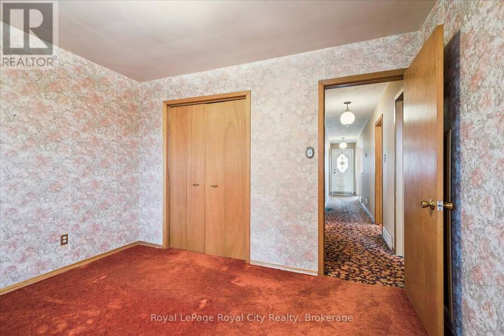
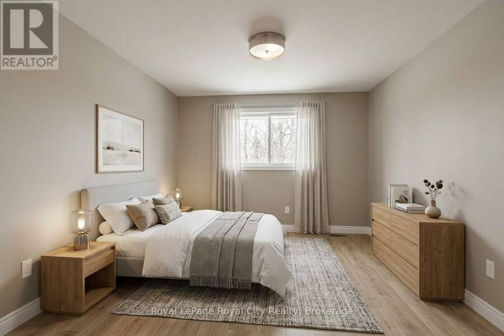
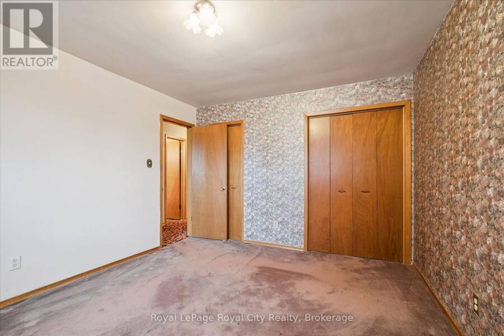
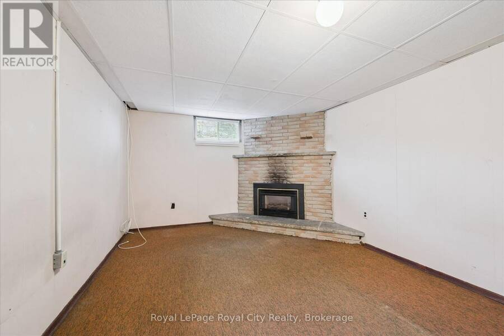
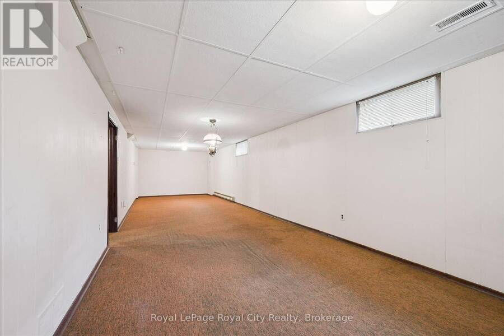
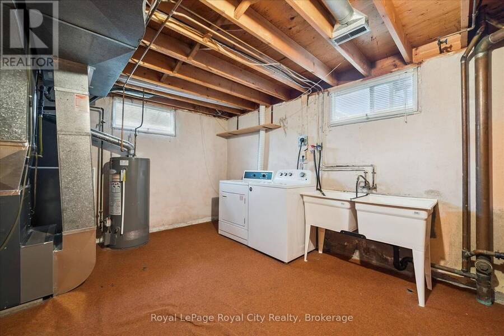
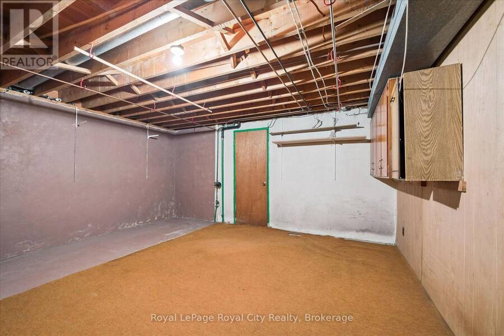
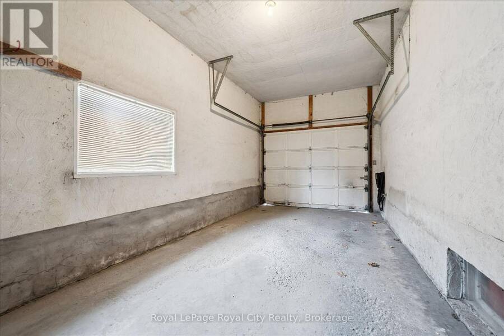
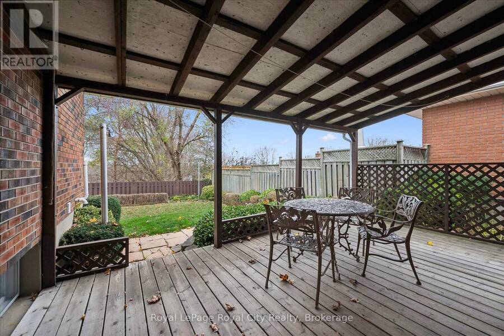
Offered for the first time by original owners, this solid brick bungalow is set in Guelph's sought-after Exhibition Park neighbourhood presents an exceptional opportunity to bring your own design ideas to a timeless location. The major mechanicals have been taken care of including roof (2024), furnace and central air, leaving you free to focus on cosmetic updates at your own pace. This home features a functional main floor layout with a generous living room, dedicated dining room (which could be converted into a third bedroom) and a spacious eat-in kitchen designed for everyday living. The kitchen window and front veranda have a special view of the ... read more
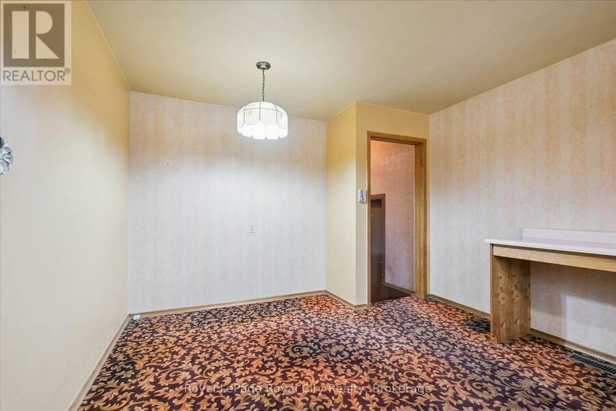
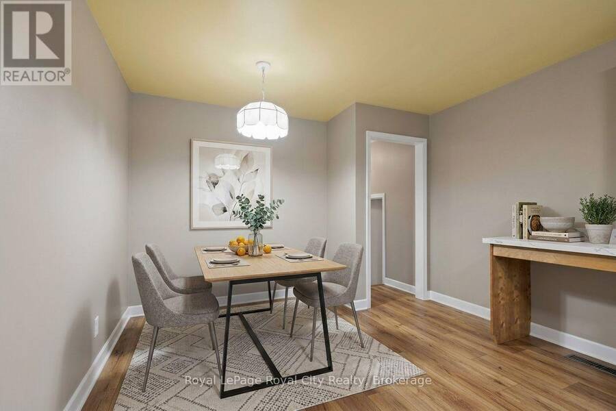
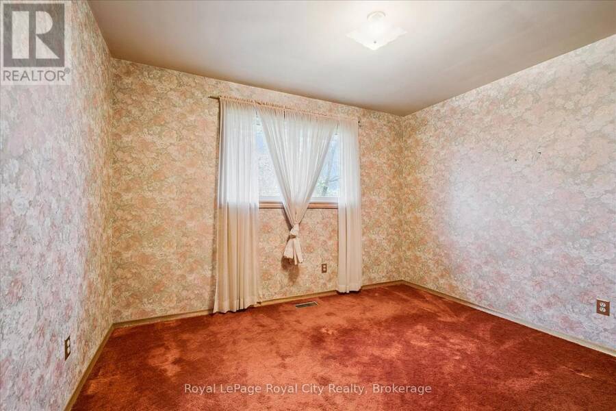
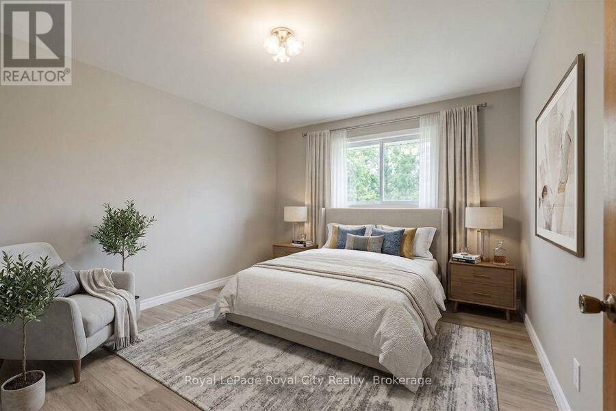
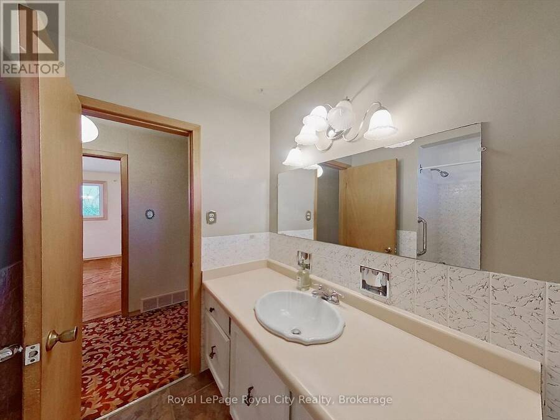
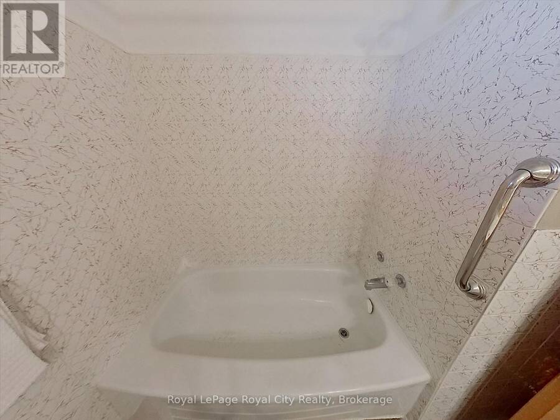
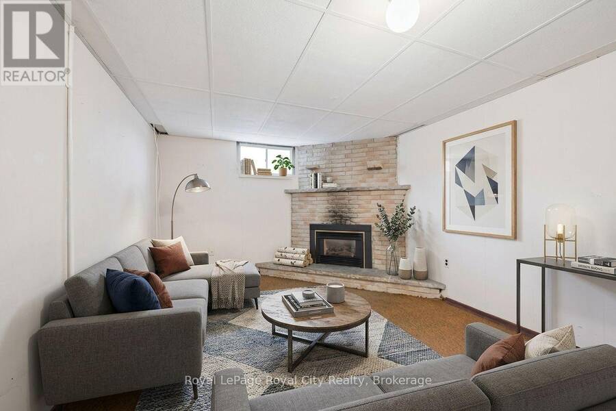
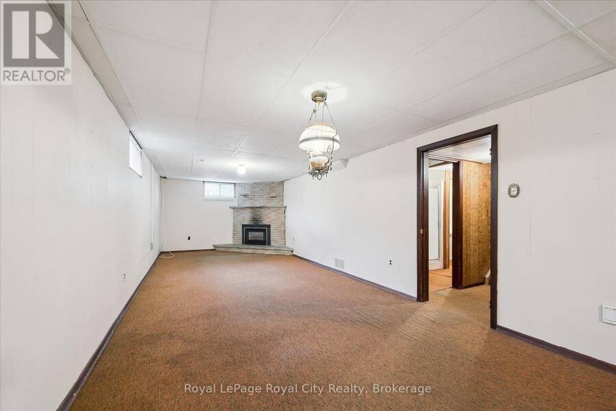
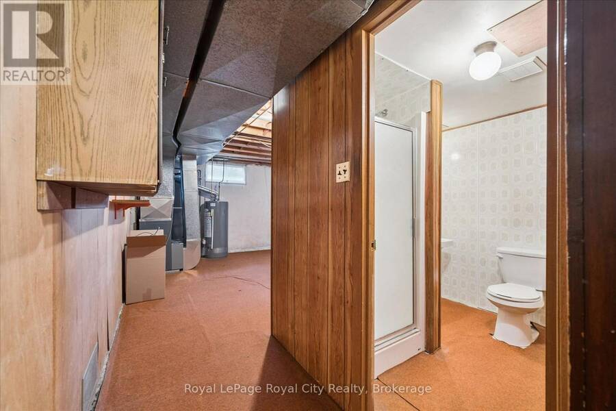
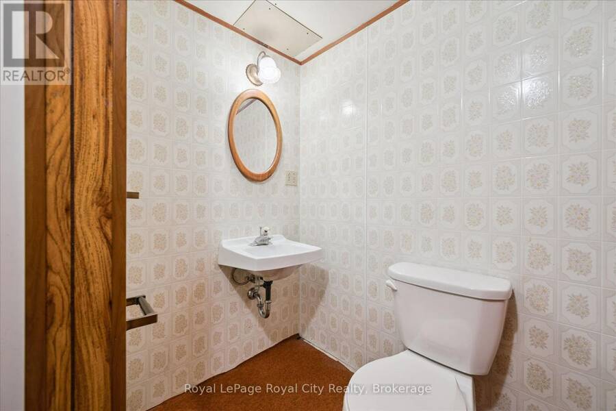
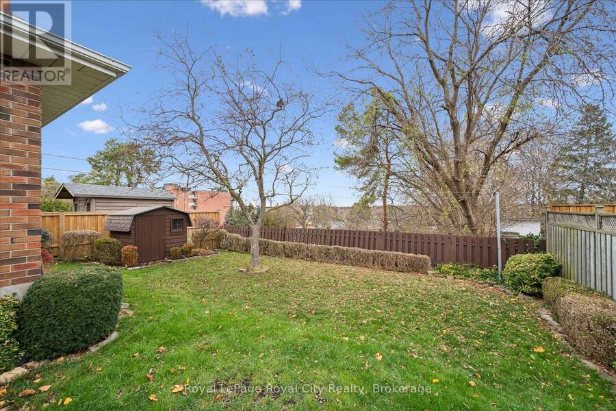
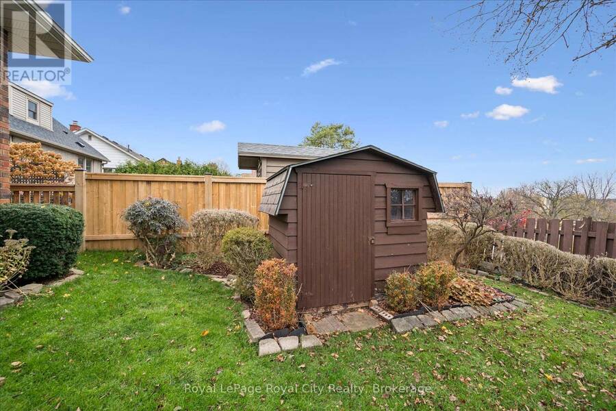
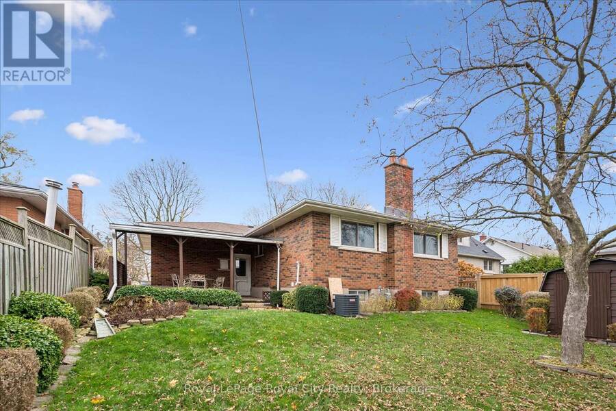
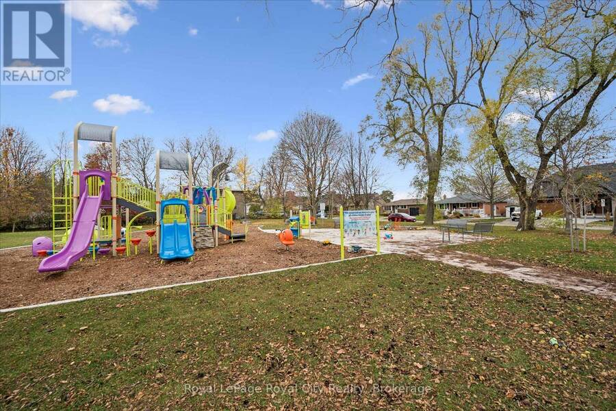
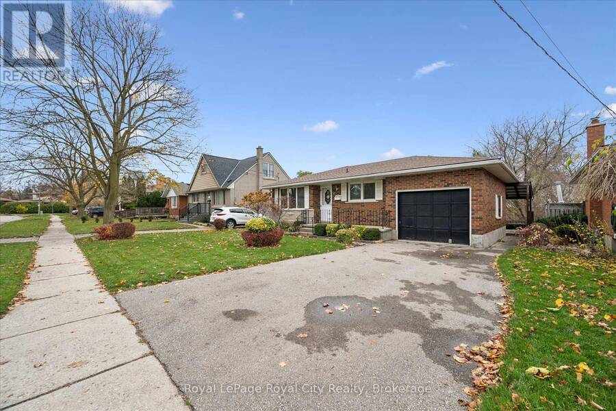
Offered for the first time by original owners, this solid brick bungalow is set in Guelph's sought-after Exhibition Park neighbourhood presents an exceptional opportunity to bring your own design ideas to a timeless location. The major mechanicals have been taken care of including roof (2024), furnace and central air, leaving you free to focus on cosmetic updates at your own pace. This home features a functional main floor layout with a generous living room, dedicated dining room (which could be converted into a third bedroom) and a spacious eat-in kitchen designed for everyday living. The kitchen window and front veranda have a special view of the playground across the street where kids and dogs enjoy the day. There is a 4 piece bath on the main level and additional 3 piece bath in the basement for practical convenience. There is a separate entrance to the basement area featuring a recreation room with gas fireplace, laundry/utility room and workshop area. The attached garage is perfect for a vehicle, bicycles and garbage bins. Step outside and enjoy a covered deck to enjoy morning coffee or summer evening gatherings. The rear yard is private with no neighbors behind and fencing on three sides. This is a rare offering in an established, quiet community close to parks, schools and shops. (id:25417)
Open House this Saturday, November 14th, from 1:00 PM to 3:00 PM and Sunday, November 15th, from 2:00 PM to 4:00 PM.
- Listing ID: X14165882
- Property Type: Single Family
| Property | |
|---|---|
| Style: | Bungalow |
| Ownership: | Freehold |
| Lot Size: | 50.4 by 100 FT Partially Fenced |
| Parking: | Attached Garage 3 Spaces |
| Building | |
|---|---|
| Type: | Single Family House |
| Appliances: | Dryer, Refrigerator, Stove, Washer, Water Heater and Central Vacuum |
| HVAC: | Central Air Conditioning, Fireplace and Forced Air Natural Gas |
| Exterior: | Brick |
| Basement: | N/A (Partially Finished), N/A, Full, N/A |
| Utilities: | Sanitary Sewer |
| Location | |
|---|---|
| City: | Guelph |
| Province: | Ontario |
| Nearby Amenities: | Park and Public Transit |
| Rooms | Level | Dimensions |
|---|---|---|
| Recreational, Games room | Basement | 12.95 m x 3.43 m |
| Workshop | Basement | 5.16 m x 4.75 m |
| Laundry room | Basement | 6.05 m x 3.53 m |
| Bathroom | Basement | 1.8 m x 2.16 m |
| Living room | Ground level | 5.36 m x 3.53 m |
| Dining room | Ground level | 2.64 m x 3.45 m |
| Primary Bedroom | Ground level | 65.05 m x 3.45 m |
| Bedroom 2 | Ground level | 3.1 m x 3.56 m |
| Bathroom | Ground level | 2.13 m x 2.31 m |
| Kitchen | Ground level | 5.21 m x 3.58 m |
Book a showing to see this Edgehill Drive Home in Guelph
This property has so much to offer. Book a private showing now, as you do not want to miss out on 67 EDGEHILL DRIVE in Guelph, Ontario!
Private Showing Request
Send a request to book a private showing for
.
Please Note: Information you supply in the contact form will be kept fully confidential.
Is this home the right property for you? Start a conversation to find out.
Get Directions to this Property
Not sure where this property is? Get directions to this Edgehill Drive Home in Guelph.


Provided by Royal LePage Royal City Realty. MLS®, REALTOR®, and the associated logos are trademarks of the Canadian Real Estate Association.

This REALTOR.ca listing content is owned and licensed by REALTOR® members of the Canadian Real Estate Association.
Have questions or need more information about this home? Don't know where to begin? Then, let us connect you with the best real estate agent to guide you.

Inquiries submitted through this website will be responded to by a local sales representative from Royal LePage®.
Start a Conversation by Text
Provide your full name, phone and email to start a conversation by text message.
Please Note: Information you supply in the contact form will be kept fully confidential.
Start a Conversation by Email
Provide your full name and email to start a conversation by email.
Please Note: Information you supply in the contact form will be kept fully confidential.