
67 CEDARVALE AVENUE, Guelph, Ontario N1E 6Y3

$824,900.00
- 4 bedrooms
- 2 bathrooms
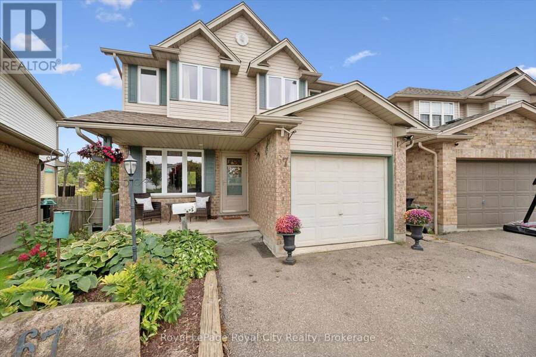
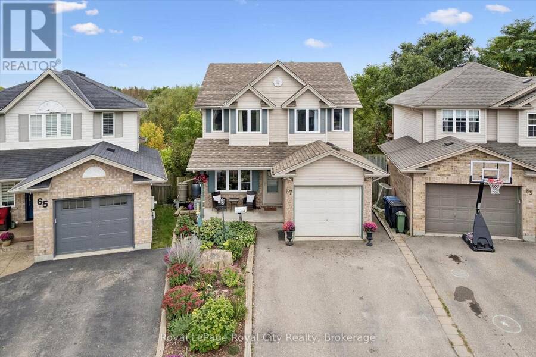
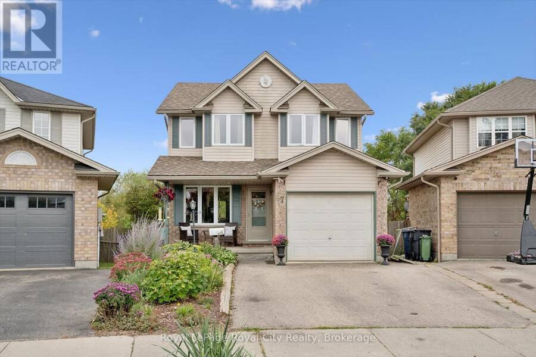
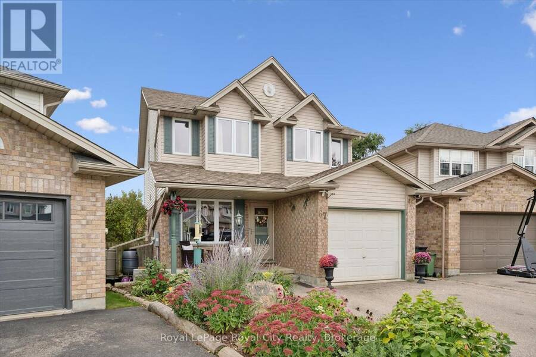
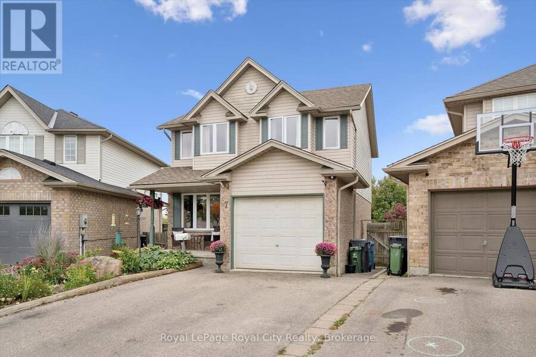
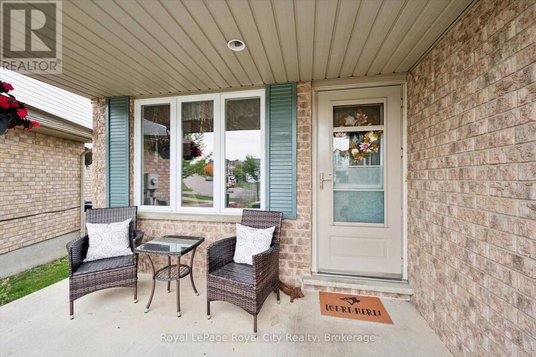
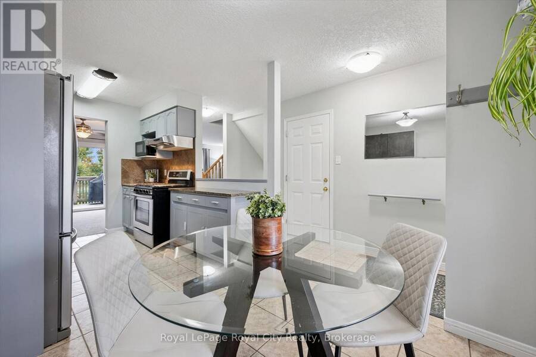
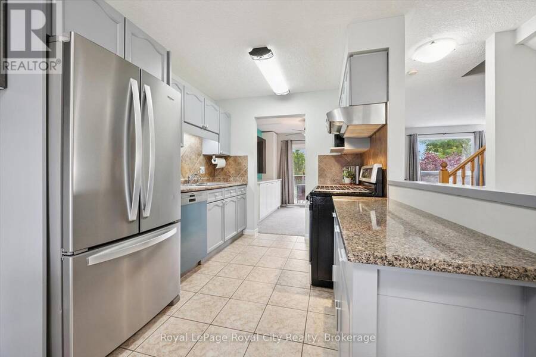
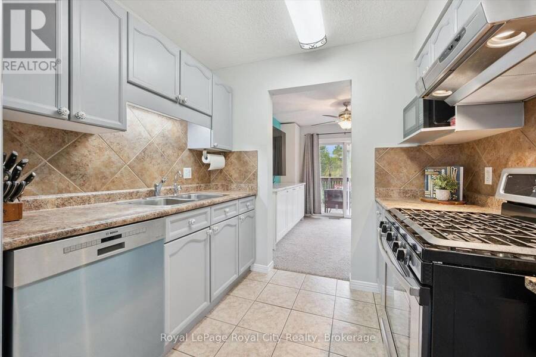
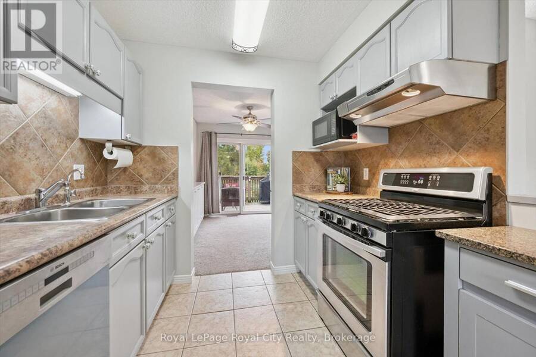
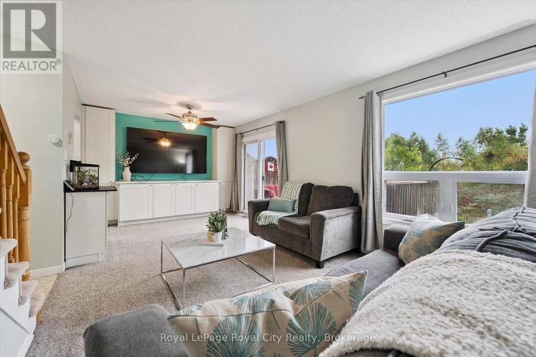
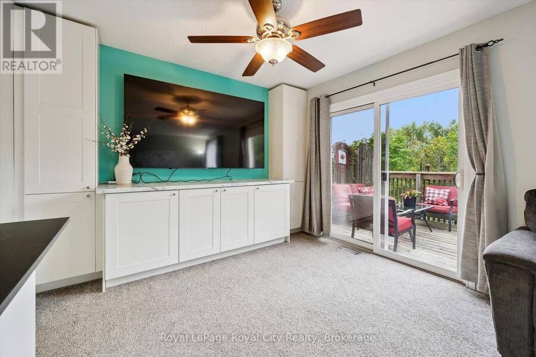
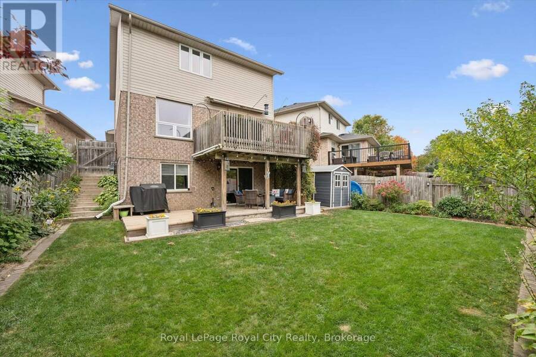
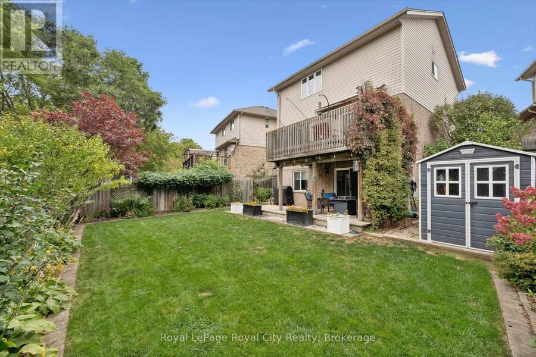
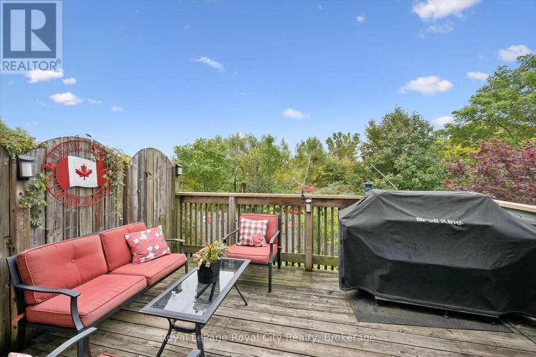
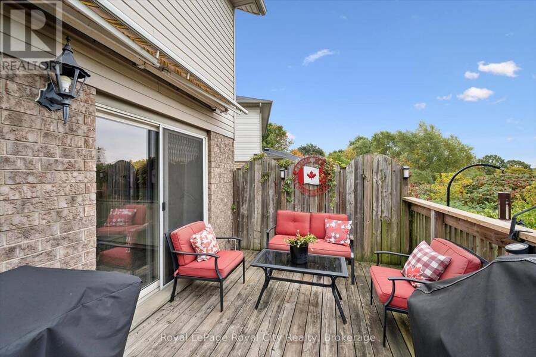
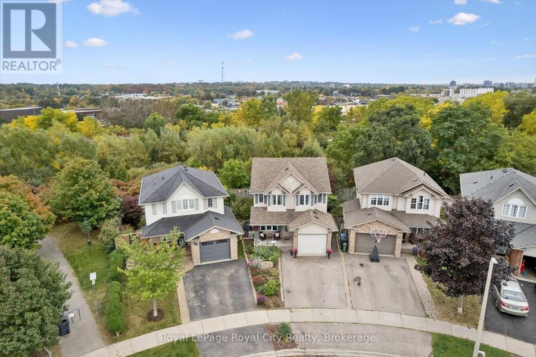
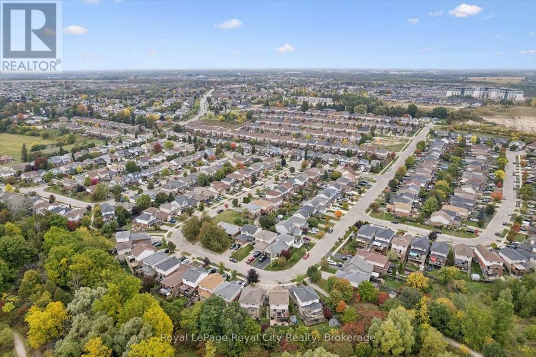
A peaceful green space backdrop, a finished walkout basement and a welcoming neighbourhood make 67 Cedarvale Avenue a wonderful place to call home. Set in Guelph's established east end, this lovely detached home offers 3+1 bedrooms, two full bathrooms and a thoughtful layout with room to gather, unwind and grow. A charming covered front porch creates an inviting first impression. Inside, the kitchen features soft-toned cabinetry, stainless steel appliances and an adjoining dining area for everyday meals. The spacious living room offers plenty of room for comfortable seating, with sliding doors opening to an elevated deck overlooking the greenery ... read more
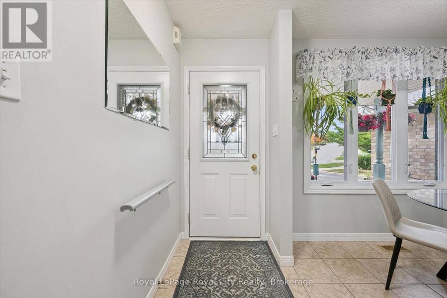
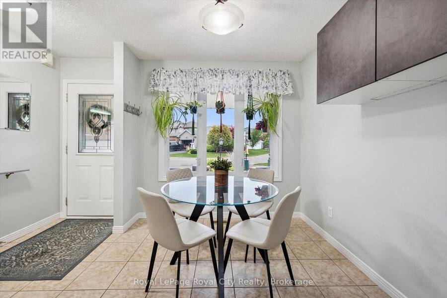
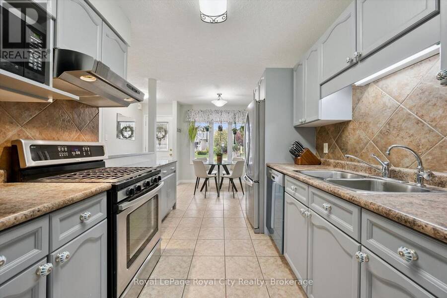
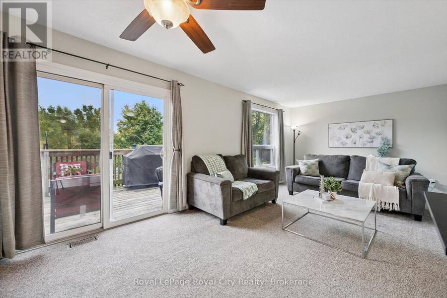
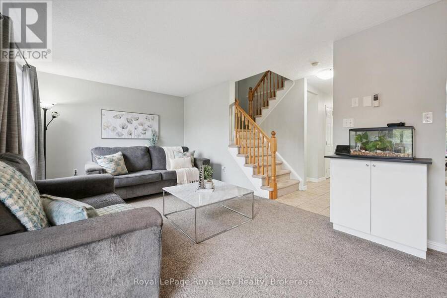
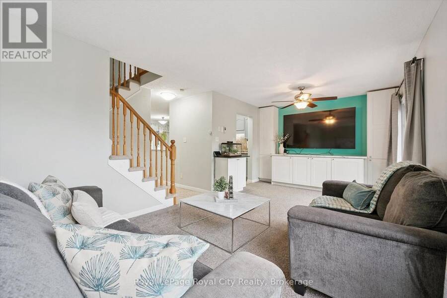
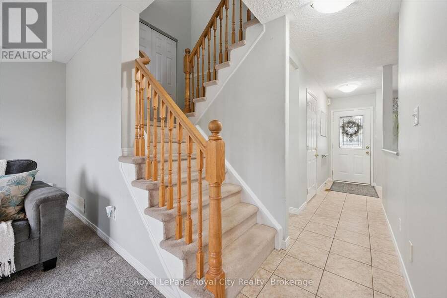
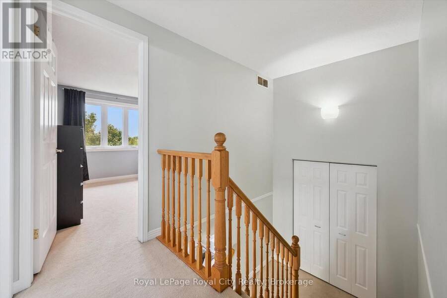
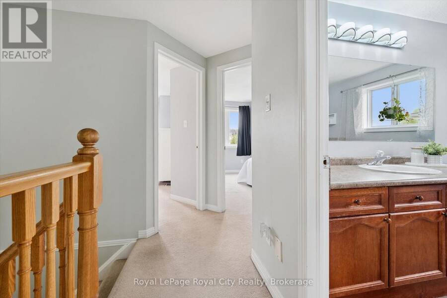
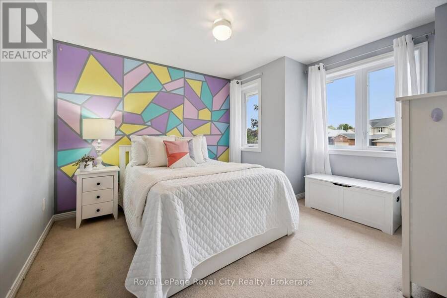
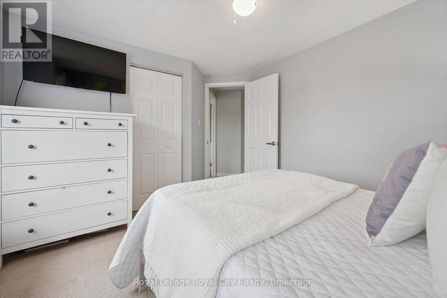
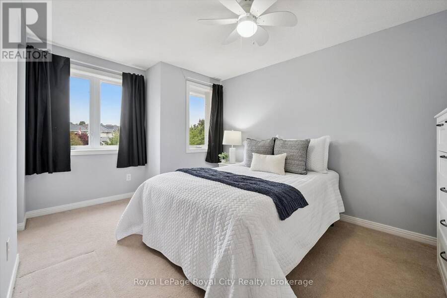
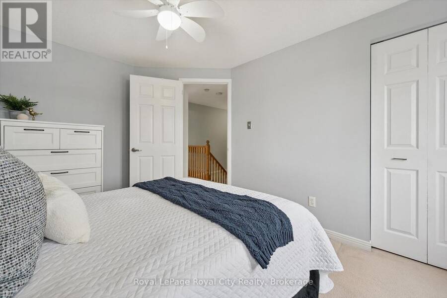
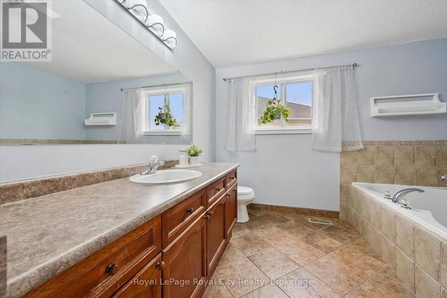
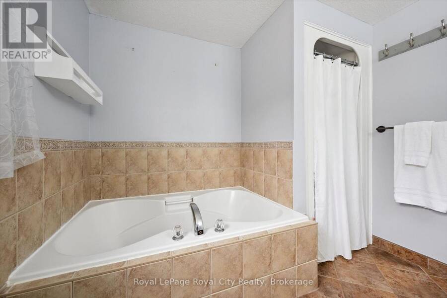
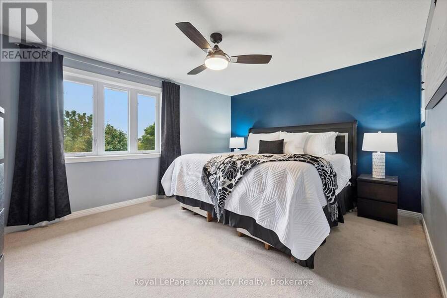
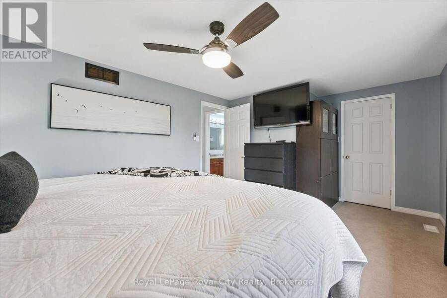
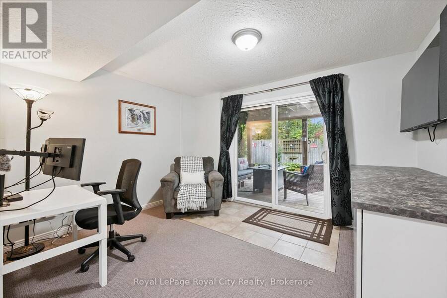
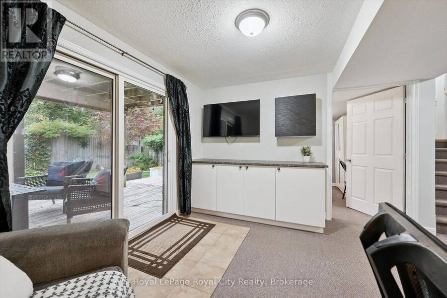
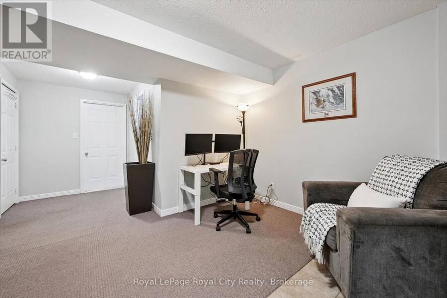
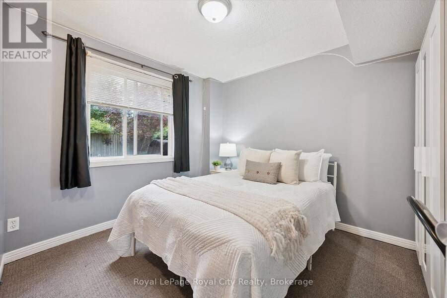
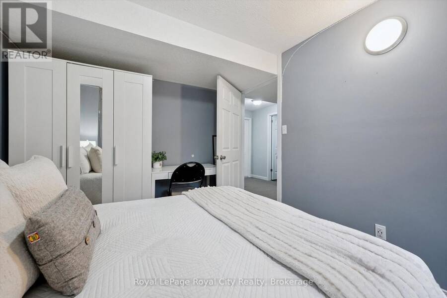
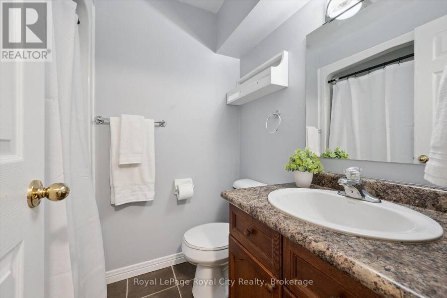
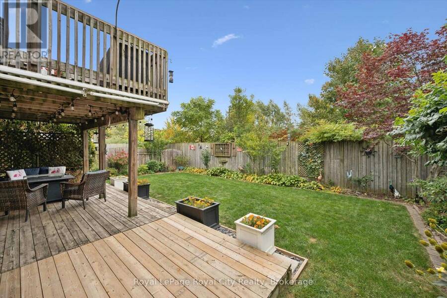
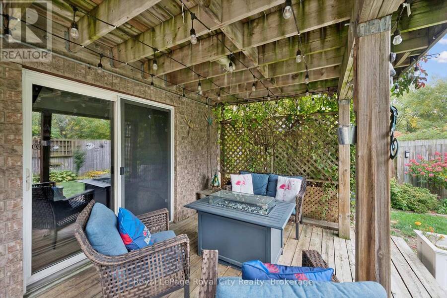
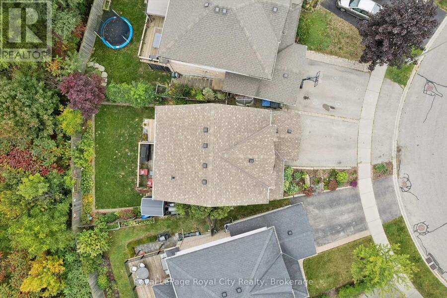
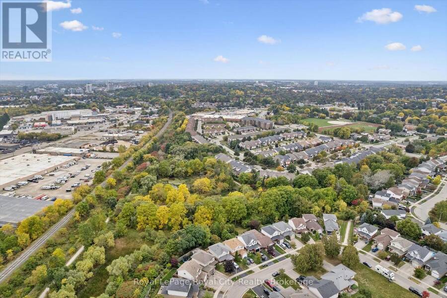
A peaceful green space backdrop, a finished walkout basement and a welcoming neighbourhood make 67 Cedarvale Avenue a wonderful place to call home. Set in Guelph's established east end, this lovely detached home offers 3+1 bedrooms, two full bathrooms and a thoughtful layout with room to gather, unwind and grow. A charming covered front porch creates an inviting first impression. Inside, the kitchen features soft-toned cabinetry, stainless steel appliances and an adjoining dining area for everyday meals. The spacious living room offers plenty of room for comfortable seating, with sliding doors opening to an elevated deck overlooking the greenery beyond, an ideal spot for morning coffee or dining outdoors. Upstairs, you'll find three generously sized bedrooms, including a spacious primary with a walk-in closet, complemented by a large four-piece bathroom centrally located between the bedrooms. The finished walkout lower level adds valuable living space with a family room, fourth bedroom and another four-piece bathroom, offering flexibility for guests, a home office or a quiet retreat. Direct access to the backyard connects this level beautifully to the outdoors, while dedicated storage and an attached garage add everyday practicality. With nearby schools, parks and walking trails, plus convenient access to shopping and amenities, this home brings together comfortable living and a lovely natural setting in a community you'll be happy to come home to. (id:25417)
Open House this Saturday, October 3rd, from 2:00 PM to 4:00 PM.
- Listing ID: X13849132
- Property Type: Single Family
| Property | |
|---|---|
| Ownership: | Freehold |
| Lot Size: | 24.1 by 98.4 FT |
| Parking: | Attached Garage 3 Spaces |
| Building | |
|---|---|
| Type: | Single Family House |
| Appliances: | Dishwasher, Dryer, Gas Stove(s), Hood Fan, Washer, Water Heater and Water Softener |
| HVAC: | Central Air Conditioning, Fireplace and Forced Air Natural Gas |
| Exterior: | Brick and Aluminum Siding |
| Basement: | N/A (Finished), N/A |
| Utilities: | Sanitary Sewer |
| Location | |
|---|---|
| City: | Guelph |
| Province: | Ontario |
| Rooms | Level | Dimensions |
|---|---|---|
| Bathroom | Second level | 2.72 m x 3.04 m |
| Bedroom | Second level | 2.89 m x 4.11 m |
| Bedroom | Second level | 3.86 m x 3.5 m |
| Primary Bedroom | Second level | 5.46 m x 3.47 m |
| Family room | Basement | 3.75 m x 3.51 m |
| Utility room | Basement | 3.44 m x 2.97 m |
| Bathroom | Basement | 1.58 m x 2.06 m |
| Bedroom | Basement | 2.84 m x 3.4 m |
| Cold room | Basement | 3.7 m x 1.33 m |
| Dining room | Main level | 2.59 m x 2.04 m |
| Kitchen | Main level | 2.53 m x 3.21 m |
| Living room | Main level | 6.92 m x 3.35 m |
Book a showing to see this Cedarvale Avenue Home in Guelph
This property has so much to offer. Book a private showing now, as you do not want to miss out on 67 CEDARVALE AVENUE in Guelph, Ontario!
Private Showing Request
Send a request to book a private showing for
.
Please Note: Information you supply in the contact form will be kept fully confidential.
Is this home the right property for you? Start a conversation to find out.
Get Directions to this Property
Not sure where this property is? Get directions to this Cedarvale Avenue Home in Guelph.


Provided by Royal LePage Royal City Realty. MLS®, REALTOR®, and the associated logos are trademarks of the Canadian Real Estate Association.

This REALTOR.ca listing content is owned and licensed by REALTOR® members of the Canadian Real Estate Association.
Have questions or need more information about this home? Don't know where to begin? Then, let us connect you with the best real estate agent to guide you.

Inquiries submitted through this website will be responded to by a local sales representative from Royal LePage®.
Start a Conversation by Text
Provide your full name, phone and email to start a conversation by text message.
Please Note: Information you supply in the contact form will be kept fully confidential.
Start a Conversation by Email
Provide your full name and email to start a conversation by email.
Please Note: Information you supply in the contact form will be kept fully confidential.