
63 - 165 TERRAVIEW CRESCENT, Guelph, Ontario N1G 5G7

$899,900.00
- 3 bedrooms
- 3 bathrooms
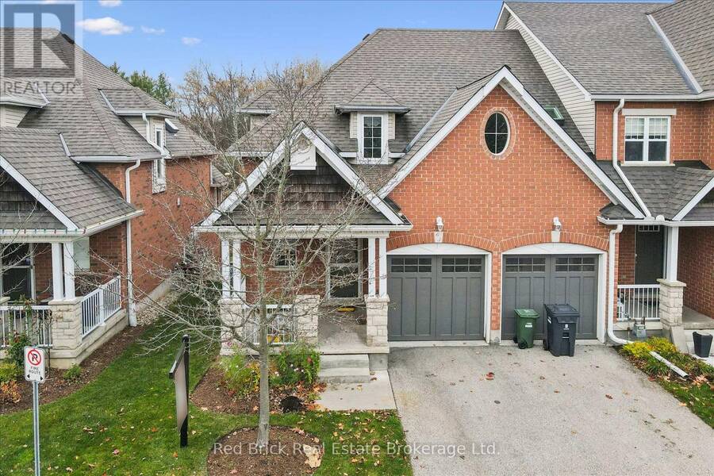
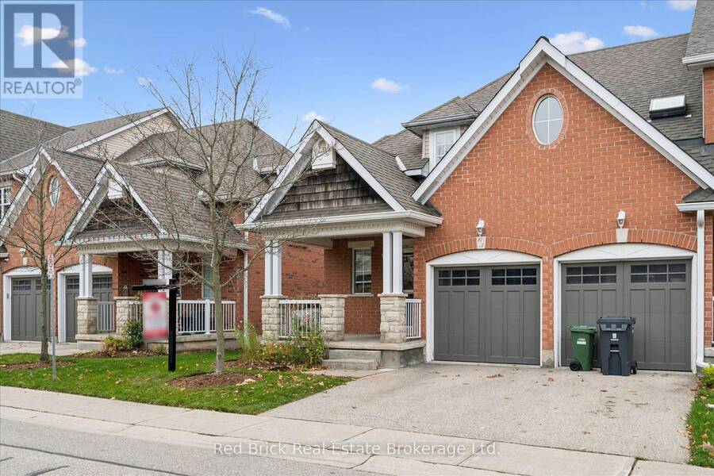
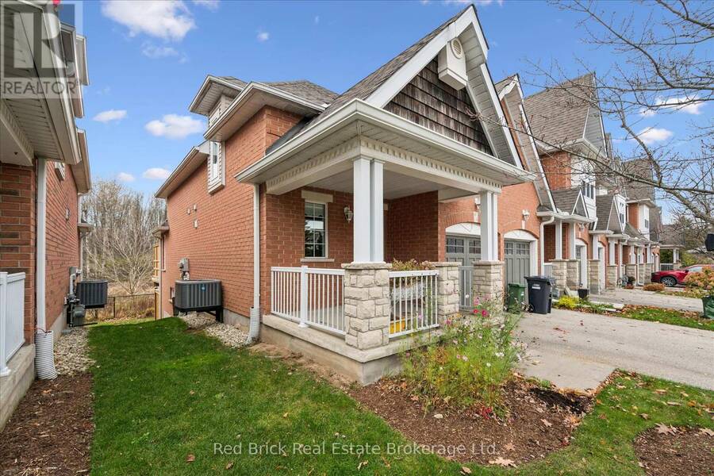
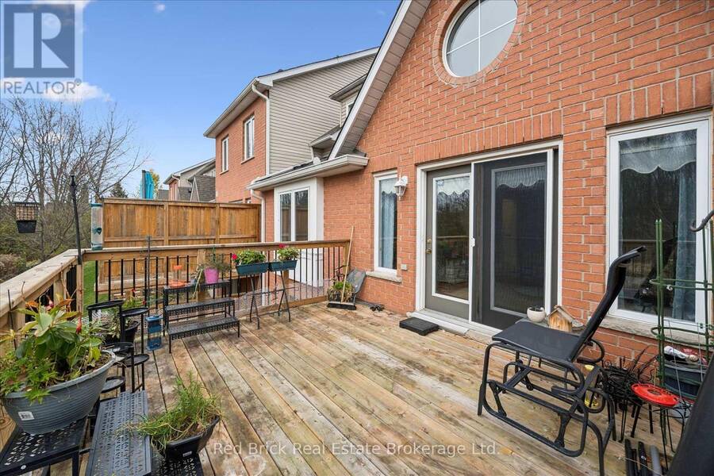
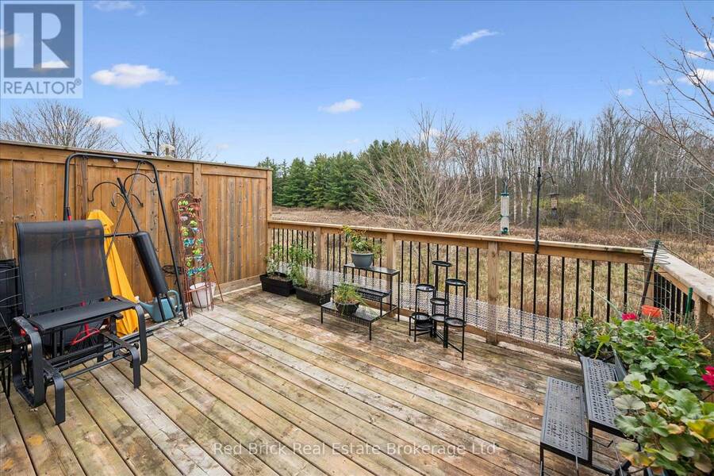
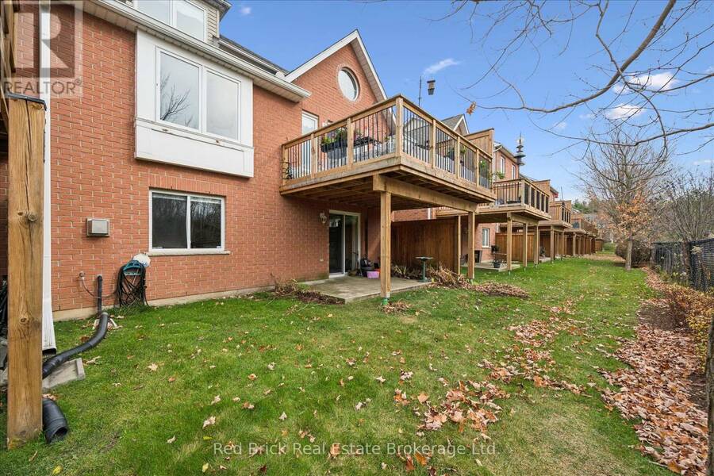
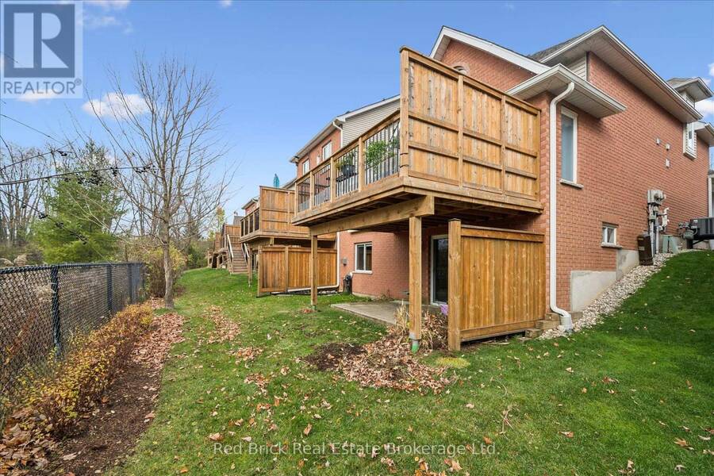
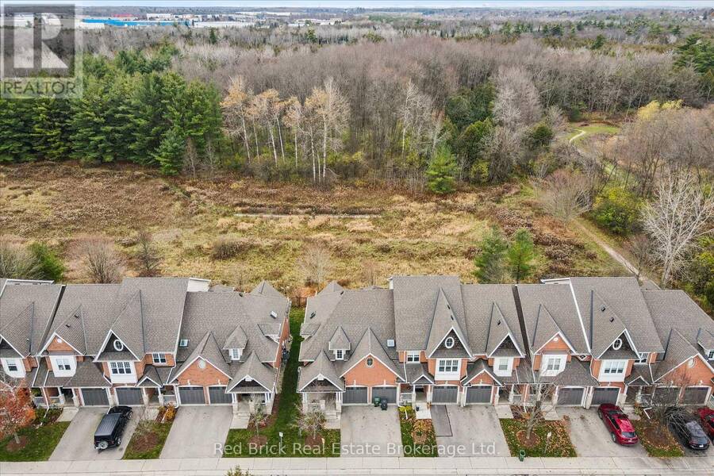
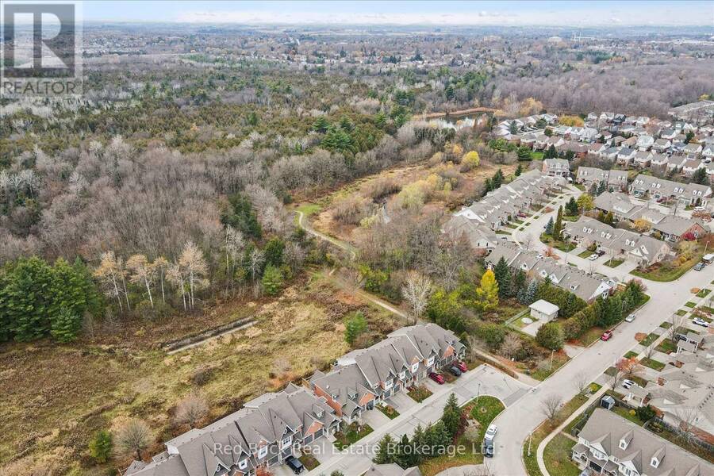
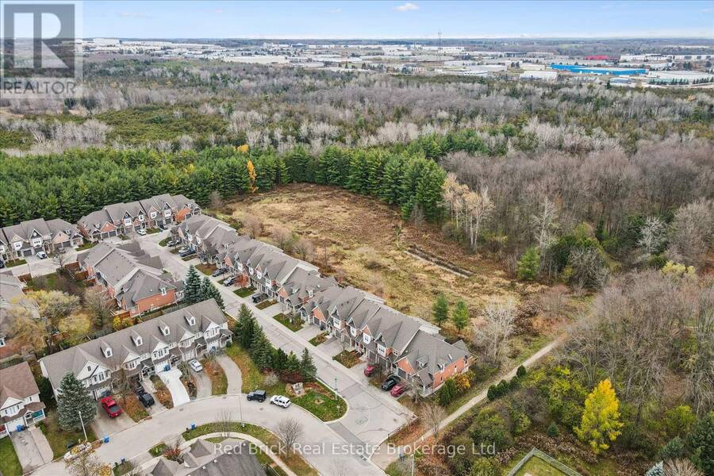
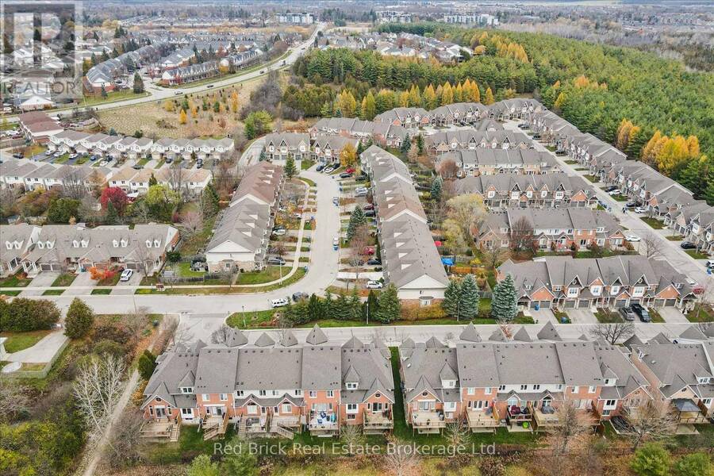
Welcome to unit 63 at 165 Terraview Crs., a spacious townhouse condo that backs onto Preservation Park where wildlife is routinely observed. Yes, this is where the deer and the antelope play. OK, maybe not the antelope, but definitely the deer. One of the largest units in this development, featuring a walkout basement to stunning views of the park land. This home is a 3 bedroom, 3 bath, 2 car garage end unit with plenty of light, spacious rooms, vaulted ceilings and much more. Ideal for the those who are thinking of retiring/downsizing but don't want to limit their space with an apartment condo. Hardwood floors throughout the main floor ... read more
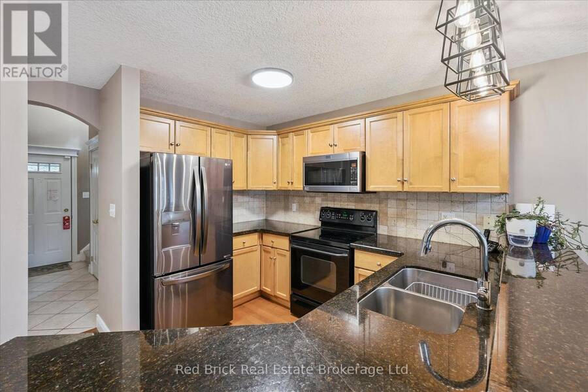
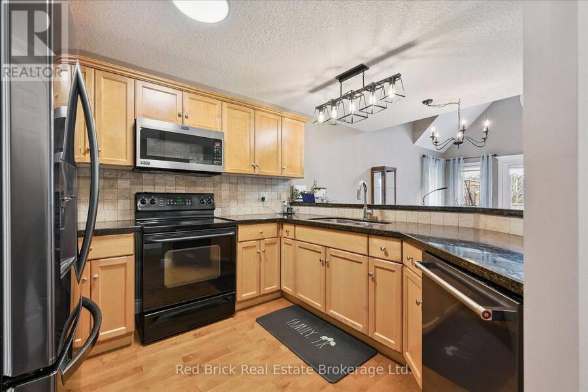
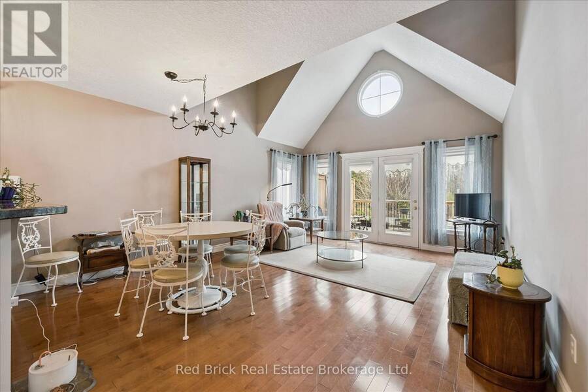
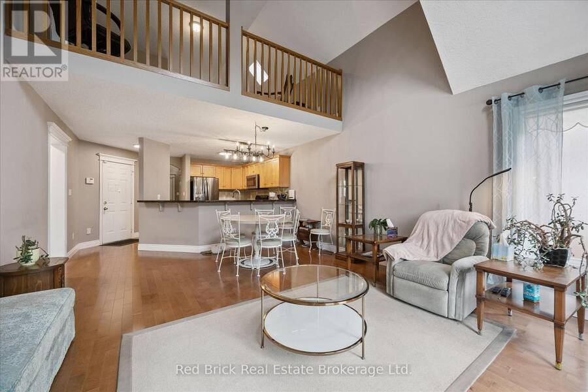
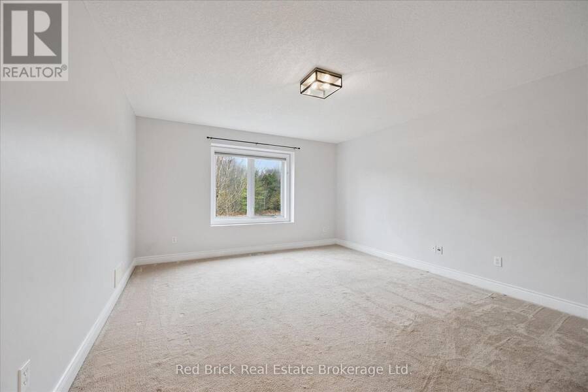
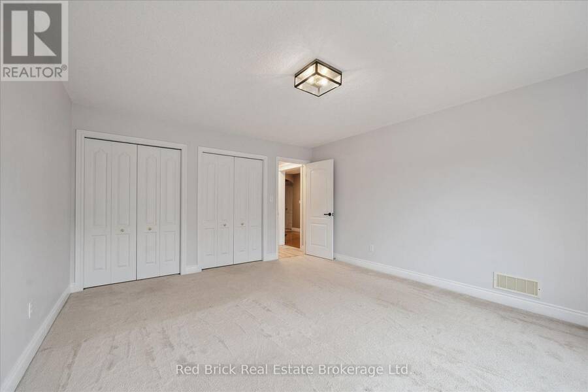
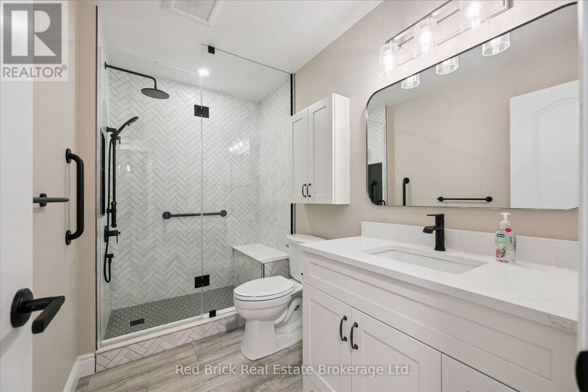
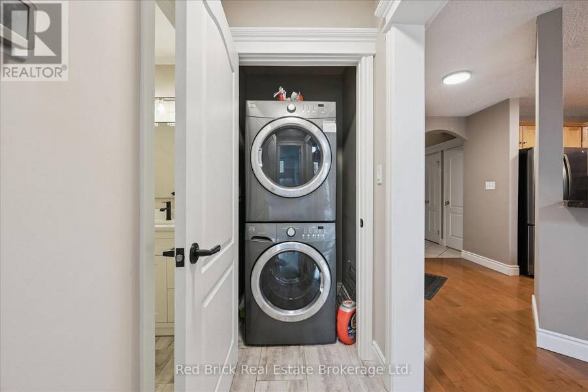
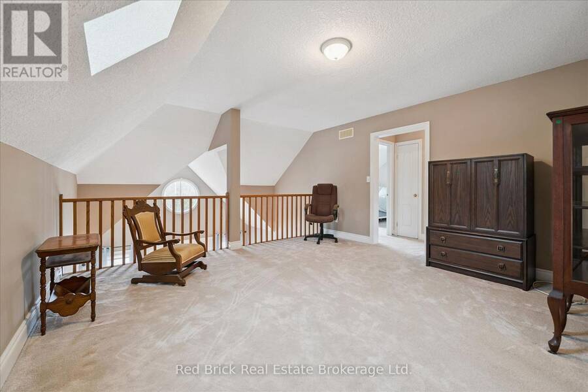
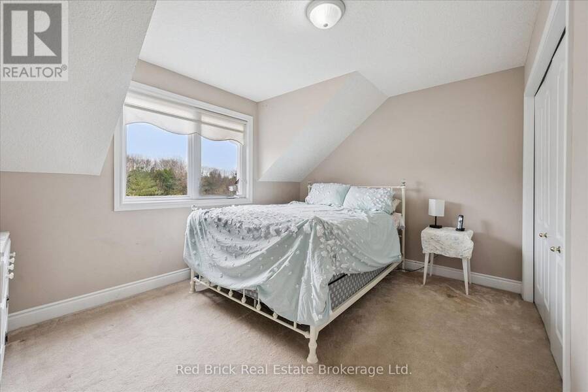
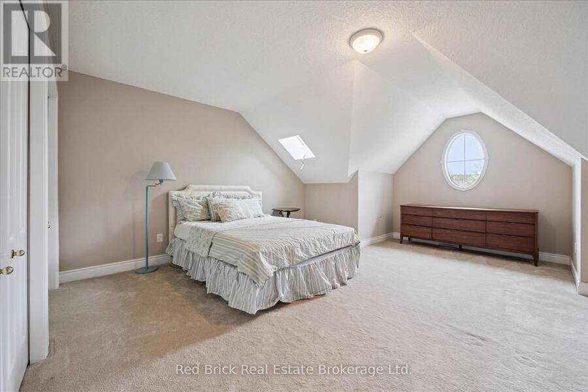
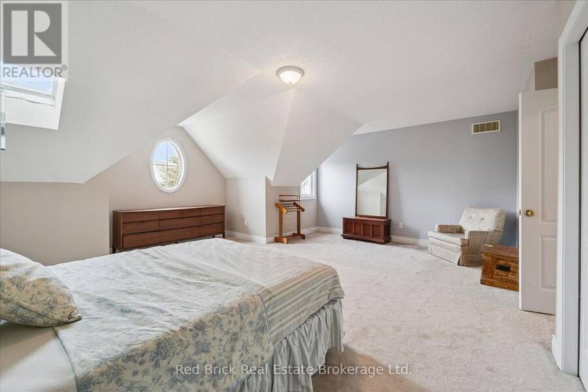
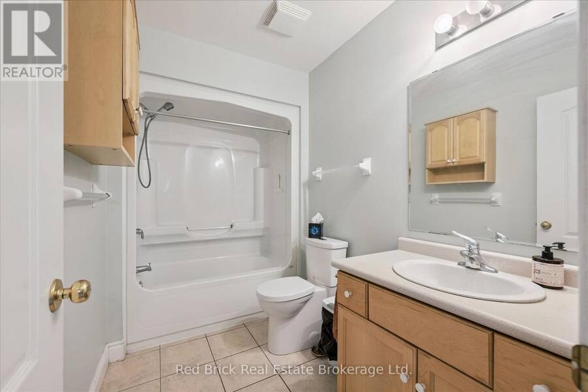
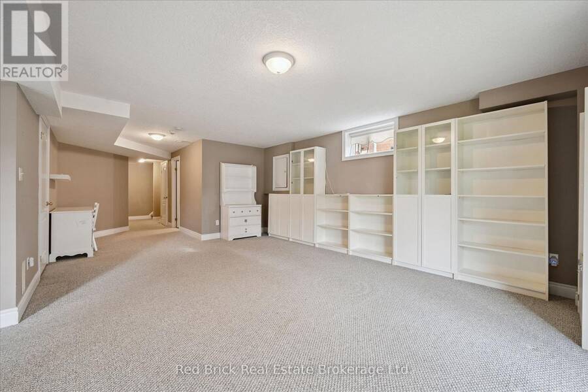
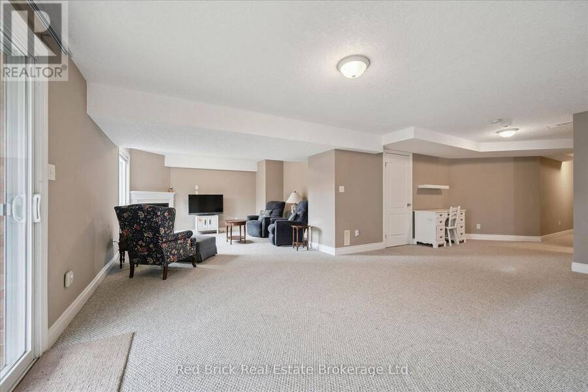
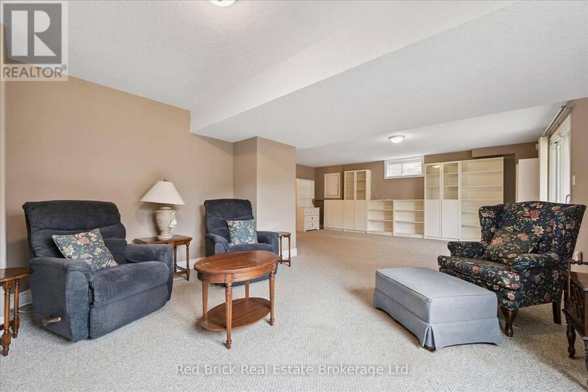
Welcome to unit 63 at 165 Terraview Crs., a spacious townhouse condo that backs onto Preservation Park where wildlife is routinely observed. Yes, this is where the deer and the antelope play. OK, maybe not the antelope, but definitely the deer. One of the largest units in this development, featuring a walkout basement to stunning views of the park land. This home is a 3 bedroom, 3 bath, 2 car garage end unit with plenty of light, spacious rooms, vaulted ceilings and much more. Ideal for the those who are thinking of retiring/downsizing but don't want to limit their space with an apartment condo. Hardwood floors throughout the main floor with a main floor primary bedroom, laundry and 3 piece bath recently renovated with walk-in shower, and ceramic tile throughout. Upstairs you'll find an additional 2 bedrooms and a loft that overlooks the living room and is perfect for an office or sitting/reading area. One of the upstairs bedrooms is very large and could be a second choice for the primary. Downstairs you have a large rec-room with gas fireplace and sliding doors to the backyard, again, looking out to Preservation Park where nature can be observed in all its splendor. (id:25417)
- Listing ID: X14175724
- Property Type: Single Family
| Property | |
|---|---|
| Ownership: | Condo Corporation $320.00 / Monthly |
| Parking: | Attached Garage 4 Spaces |
| Building | |
|---|---|
| Type: | Single Family Row / Townhouse |
| Appliances: | All, Central Vacuum, Dryer, Freezer, Microwave, Refrigerator, Stove, Washer, Water Softener and Garage Door Opener Remote(s) |
| HVAC: | Central Air Conditioning, Fireplace and Forced Air Natural Gas |
| Exterior: | Brick |
| Basement: | N/A (Finished), N/A |
| Location | |
|---|---|
| City: | Guelph |
| Province: | Ontario |
| Nearby Amenities: | Park, Public Transit and Schools |
| Community Features: | Pets Allowed With Restrictions |
| Rooms | Level | Dimensions |
|---|---|---|
| Loft | Second level | 5.99 m x 4.22 m |
| Bedroom 2 | Second level | 4.04 m x 3.05 m |
| Bedroom 3 | Second level | 5.92 m x 5.89 m |
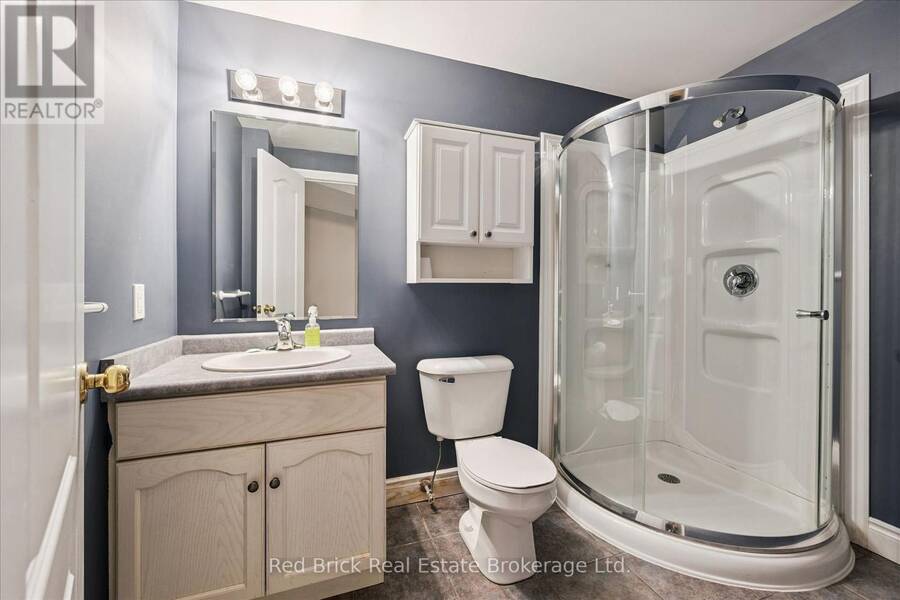
| Bathroom | Basement | 2.69 m x 1.63 m |
| Recreational, Games room | Basement | 8.38 m x 5.94 m |
| Utility room | Basement | 4.22 m x 3.63 m |
| Kitchen | Main level | 3.12 m x 3.05 m |
| Primary Bedroom | Main level | 4.78 m x 4.01 m |
| Living room | Main level | 4.37 m x 3.2 m |
| Dining room | Main level | 4.37 m x 3.3 m |
| Bathroom | Main level | 2.74 m x 1.65 m |
Book a showing to see this Terraview Crescent Condo in Guelph
This property has so much to offer. Book a private showing now, as you do not want to miss out on 63 - 165 TERRAVIEW CRESCENT in Guelph, Ontario!
Private Showing Request
Send a request to book a private showing for
.
Please Note: Information you supply in the contact form will be kept fully confidential.
Is this condo the right property for you? Start a conversation to find out.
Get Directions to this Property
Not sure where this property is? Get directions to this Terraview Crescent Condo in Guelph.


Provided by Red Brick Real Estate Brokerage Ltd.. MLS®, REALTOR®, and the associated logos are trademarks of the Canadian Real Estate Association.

This REALTOR.ca listing content is owned and licensed by REALTOR® members of the Canadian Real Estate Association.
Have questions or need more information about this condo? Don't know where to begin? Then, let us connect you with the best real estate agent to guide you.

Inquiries submitted through this website will be responded to by a local sales representative from Royal LePage®.
Start a Conversation by Text
Provide your full name, phone and email to start a conversation by text message.
Please Note: Information you supply in the contact form will be kept fully confidential.
Start a Conversation by Email
Provide your full name and email to start a conversation by email.
Please Note: Information you supply in the contact form will be kept fully confidential.