
602 COLLEGE AVENUE W, Guelph, Ontario N1G 1T6


$619,888.00
- 4 bedrooms
- 2 bathrooms
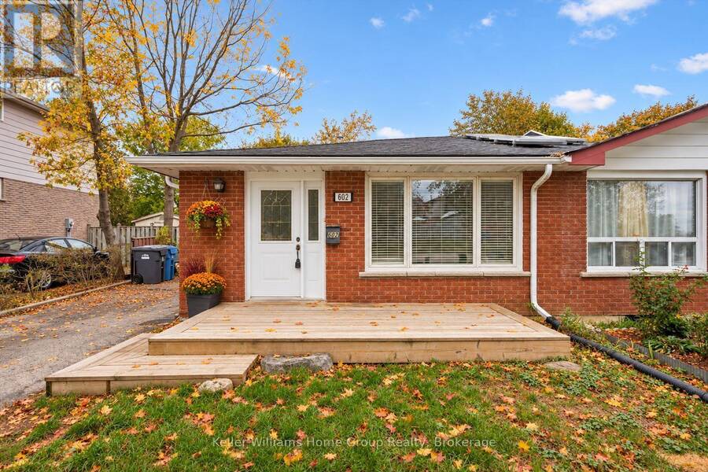
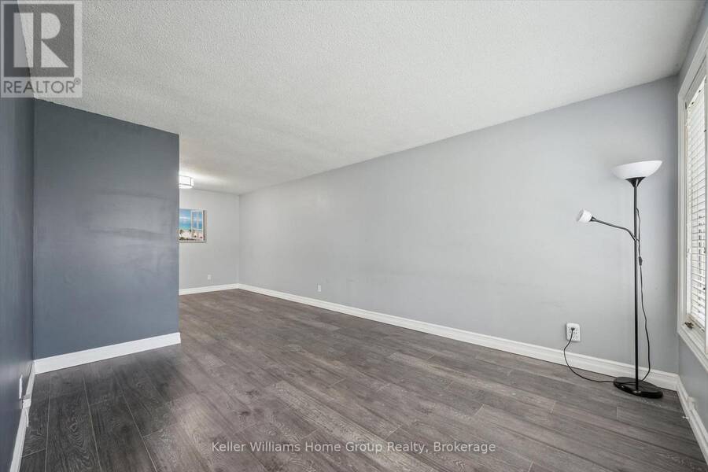
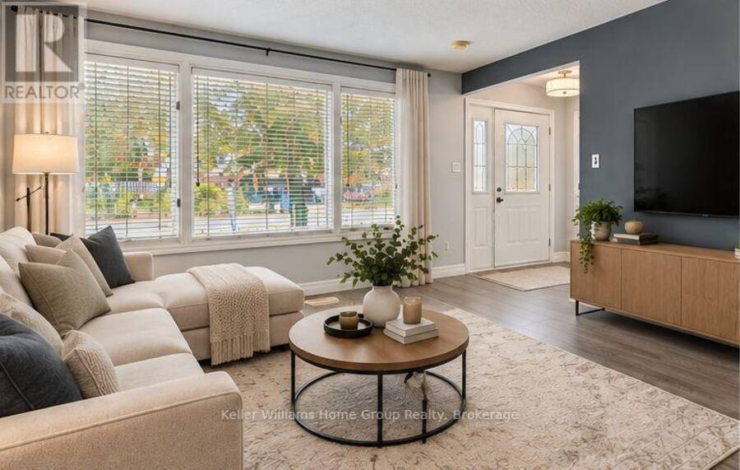
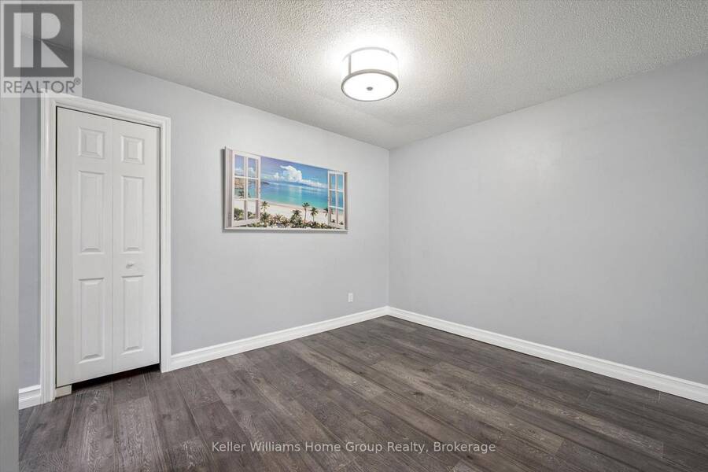
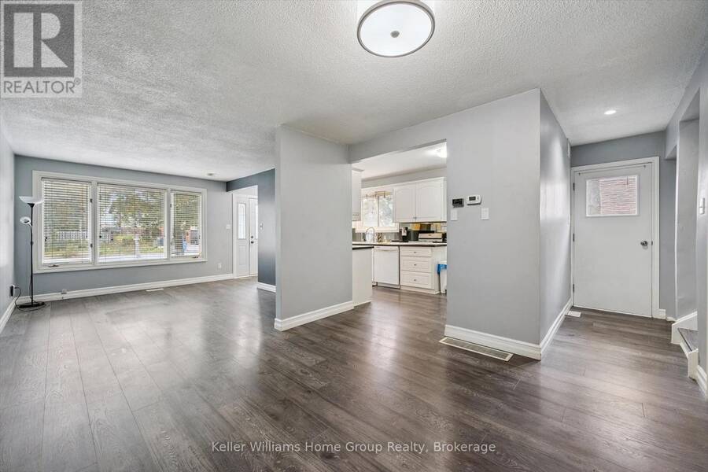
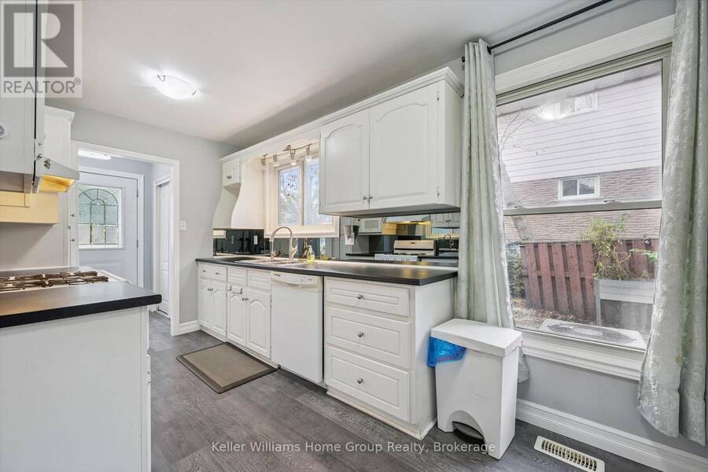
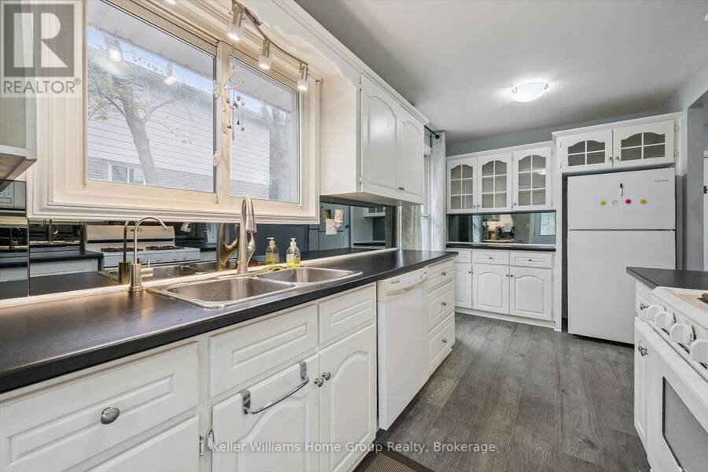
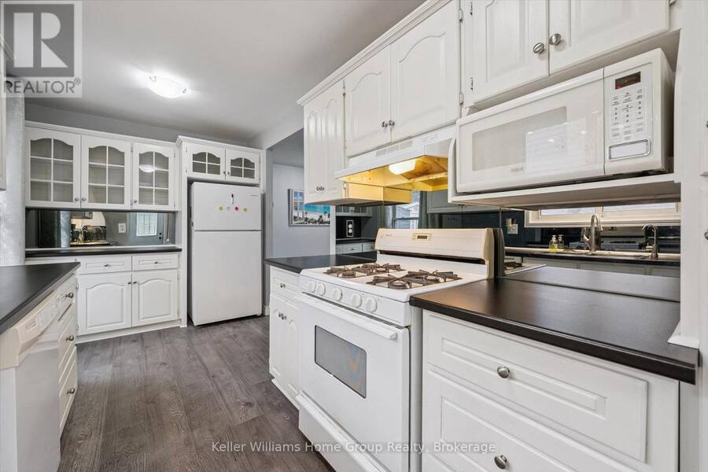
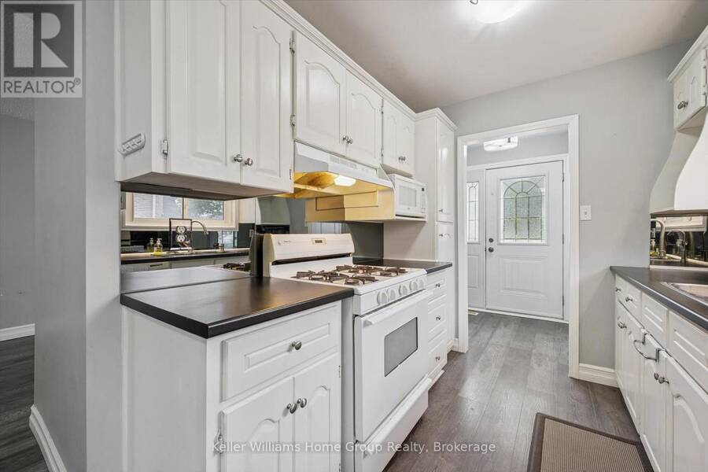
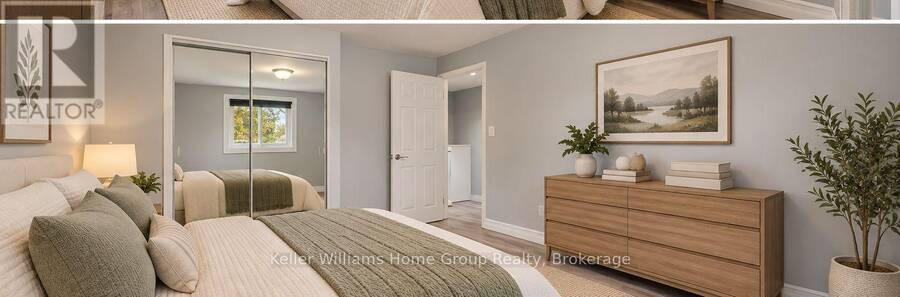
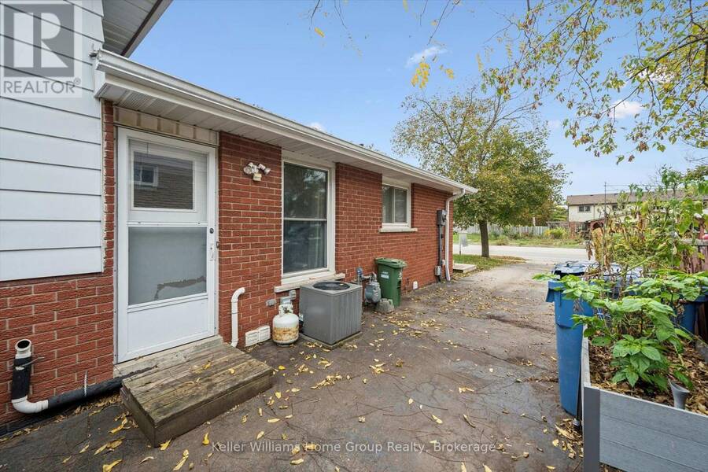
FANTASTIC INVESTMENT OR FIRST TIME BUYER OPPORTUNITY: 602 College Ave W is deceiving from the street, but this is a true 4-bedroom FREEHOLD (no fees!) semi- detached home offering plenty of flexibility. The location is unbeatable, as it's on a direct bus route to the UofG and provides easy access to the Hanlon Expressway. Inside, the functional layout has a galley kitchen (new fridge 2026) with driveway side separate entrance access (future income potential?) and a large, bright west facing living/ dining room space. Up a few steps to 2 bedrooms and a full bath. Down a few steps from the main level (notice the brand new carpeting!) and you find two ... read more
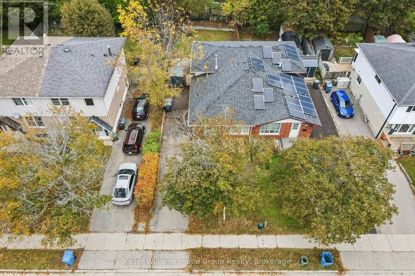
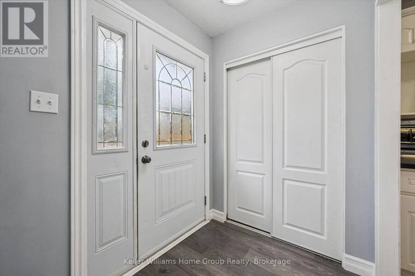
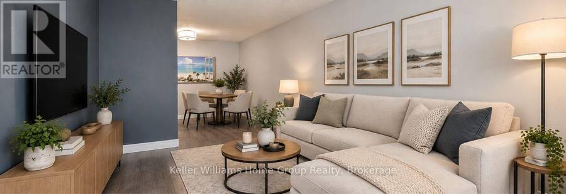
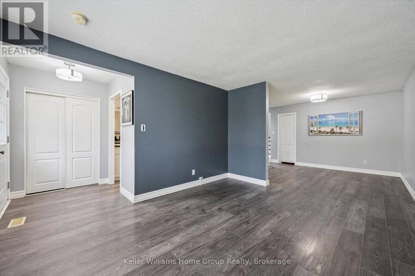
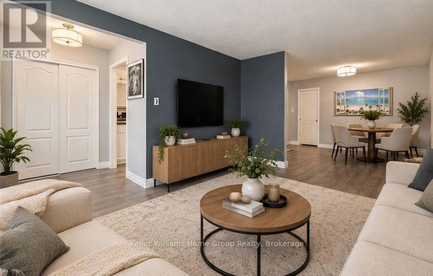
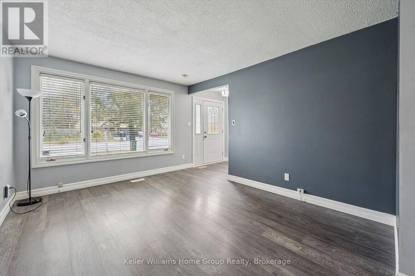
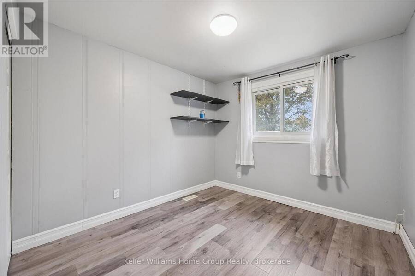
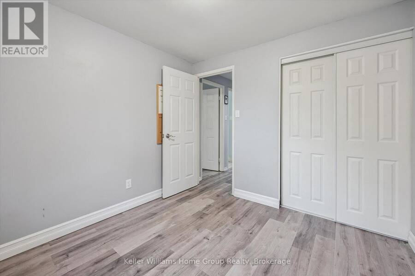
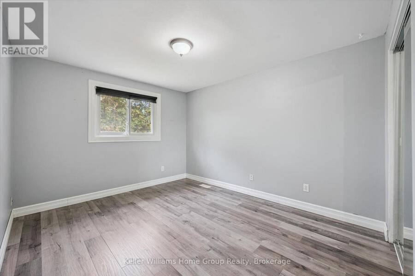
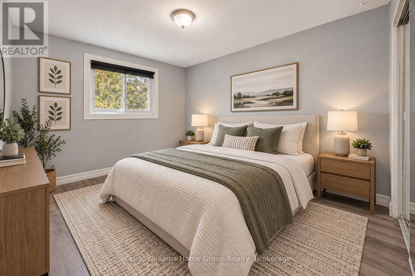
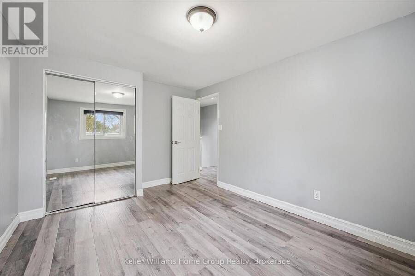
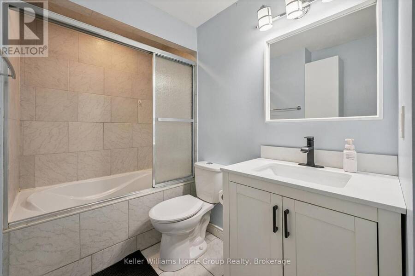
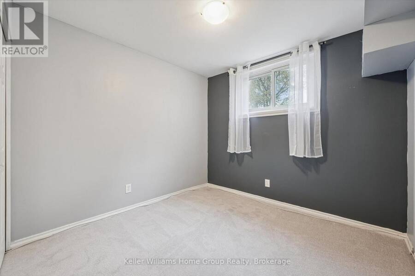
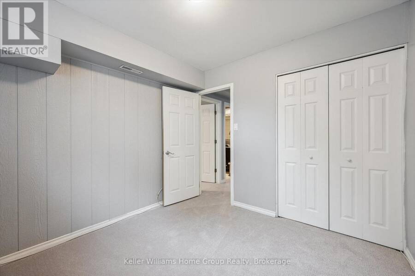
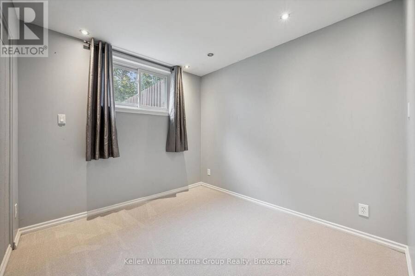
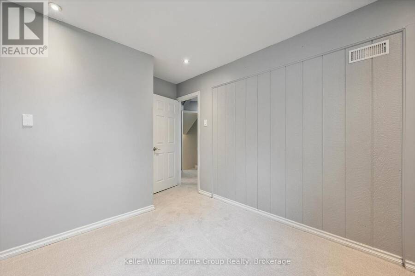
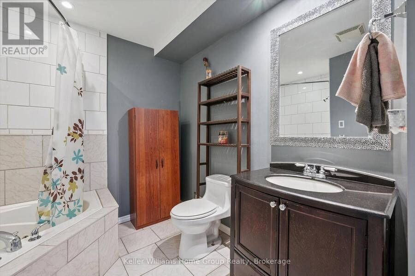
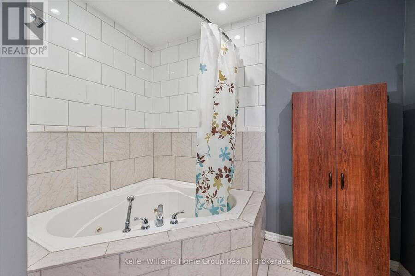
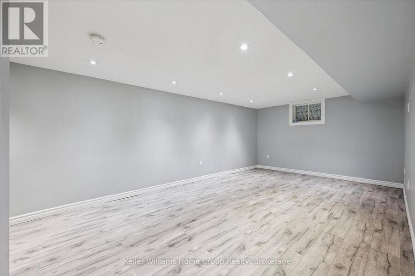
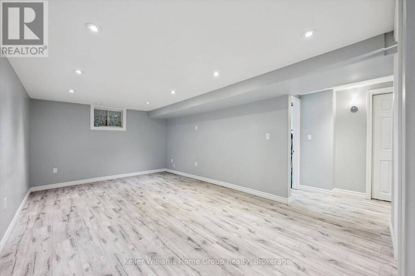
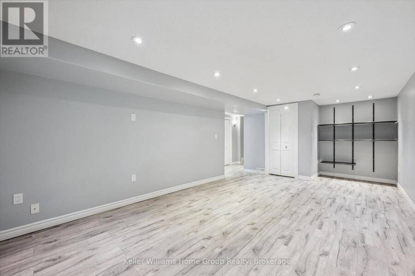
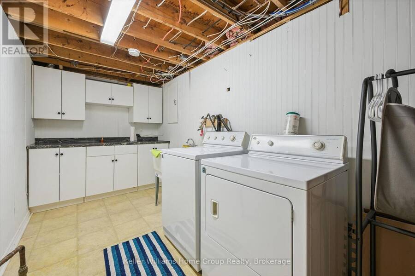
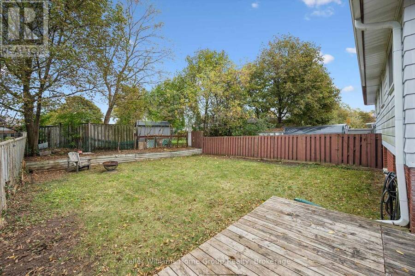
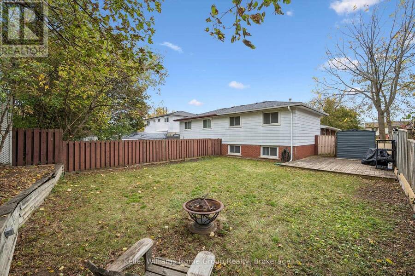
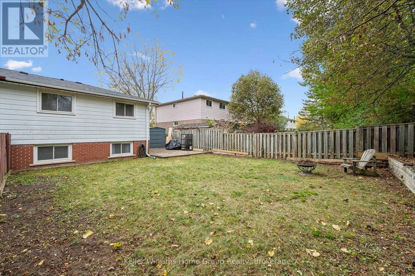
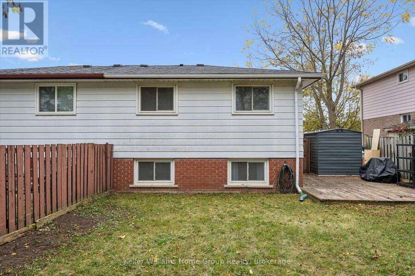
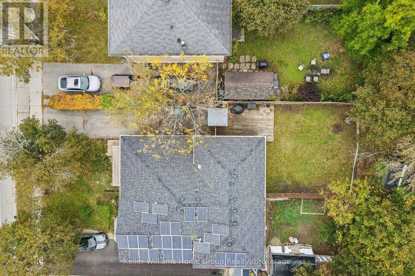
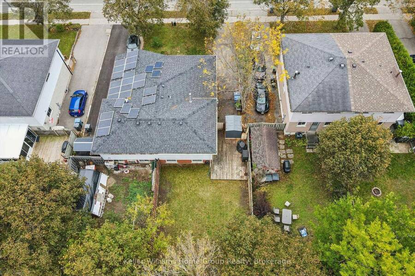
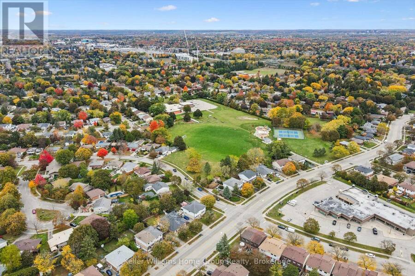
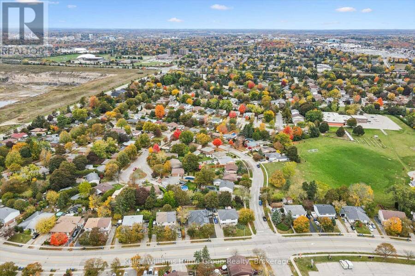
FANTASTIC INVESTMENT OR FIRST TIME BUYER OPPORTUNITY: 602 College Ave W is deceiving from the street, but this is a true 4-bedroom FREEHOLD (no fees!) semi- detached home offering plenty of flexibility. The location is unbeatable, as it's on a direct bus route to the UofG and provides easy access to the Hanlon Expressway. Inside, the functional layout has a galley kitchen (new fridge 2026) with driveway side separate entrance access (future income potential?) and a large, bright west facing living/ dining room space. Up a few steps to 2 bedrooms and a full bath. Down a few steps from the main level (notice the brand new carpeting!) and you find two more bedrooms with 4pc bath, along with a huge rec room and a utility room with laundry. Outside, the home has an un updated roof (2021), soffits, fascia, eavestroughs and gutter guards (2022), and a welcoming front deck (2020). There is also a brand new shed (2026) and parking for up to 3 cars. Extensive walking trails at Crane Park nearby, as well as Dovercliffe Park and convenience store just a short walk away. And, walkable to Stone Rd Mall! This home has everything you'd want at a great price. Don't miss it! (id:25417)
Open House this Sunday, October 18th, from 1:00 PM to 3:00 PM.
- Listing ID: X14086694
- Property Type: Single Family
| Property | |
|---|---|
| Ownership: | Freehold |
| Lot Size: | 33.7 by 121 FT |
| Parking: | No Garage 2 Spaces |
| Building | |
|---|---|
| Type: | Single Family House |
| Appliances: | Blinds, Dishwasher, Dryer, Refrigerator, Stove, Washer, Window Coverings and Water Heater |
| HVAC: | Central Air Conditioning, Fireplace and Forced Air Natural Gas |
| Exterior: | Brick |
| Basement: | Full (Finished) |
| Utilities: | Sanitary Sewer |
| Location | |
|---|---|
| City: | Guelph |
| Province: | Ontario |
| Rooms | Level | Dimensions |
|---|---|---|
| Recreational, Games room | Lower level | 3.45 m x 7.47 m |
| Utility room | Lower level | 1.75 m x 2.46 m |
| Bathroom | Lower level | 2.74 m x 2.72 m |
| Bedroom 3 | Lower level | 2.74 m x 3.89 m |
| Bedroom 4 | Lower level | 2.9 m x 2.87 m |
| Laundry room | Lower level | 1.98 m x 4.67 m |
| Bathroom | Main level | 3.05 m x 1.83 m |
| Bedroom | Main level | 2.77 m x 2.95 m |
| Primary Bedroom | Main level | 3.25 m x 4.14 m |
| Dining room | Main level | 3.43 m x 3.48 m |
| Living room | Main level | 3.43 m x 4.12 m |
| Kitchen | Main level | 2.29 m x 4.85 m |
Book a showing to see this College Avenue West Home in Guelph
This property has so much to offer. Book a private showing now, as you do not want to miss out on 602 COLLEGE AVENUE W in Guelph, Ontario!
Private Showing Request
Send a request to book a private showing for
.
Please Note: Information you supply in the contact form will be kept fully confidential.
Is this home the right property for you? Start a conversation to find out.
Get Directions to this Property
Not sure where this property is? Get directions to this College Avenue West Home in Guelph.


Provided by Keller Williams Home Group Realty. MLS®, REALTOR®, and the associated logos are trademarks of the Canadian Real Estate Association.

This REALTOR.ca listing content is owned and licensed by REALTOR® members of the Canadian Real Estate Association.
Have questions or need more information about this home? Don't know where to begin? Then, let us connect you with the best real estate agent to guide you.

Inquiries submitted through this website will be responded to by a local sales representative from Royal LePage®.
Start a Conversation by Text
Provide your full name, phone and email to start a conversation by text message.
Please Note: Information you supply in the contact form will be kept fully confidential.
Start a Conversation by Email
Provide your full name and email to start a conversation by email.
Please Note: Information you supply in the contact form will be kept fully confidential.