
559 EDINBURGH ROAD S, Guelph, Ontario N1G 4E7


$799,000.00
- 5 bedrooms
- 3 bathrooms
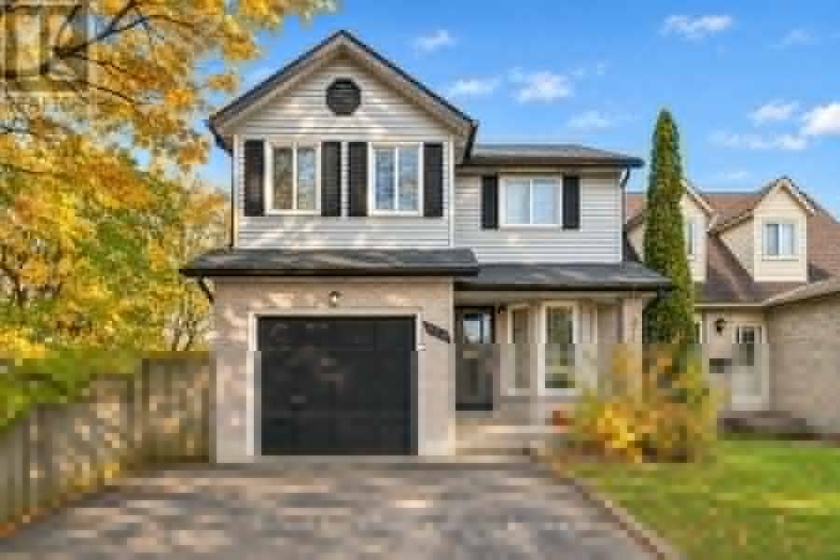
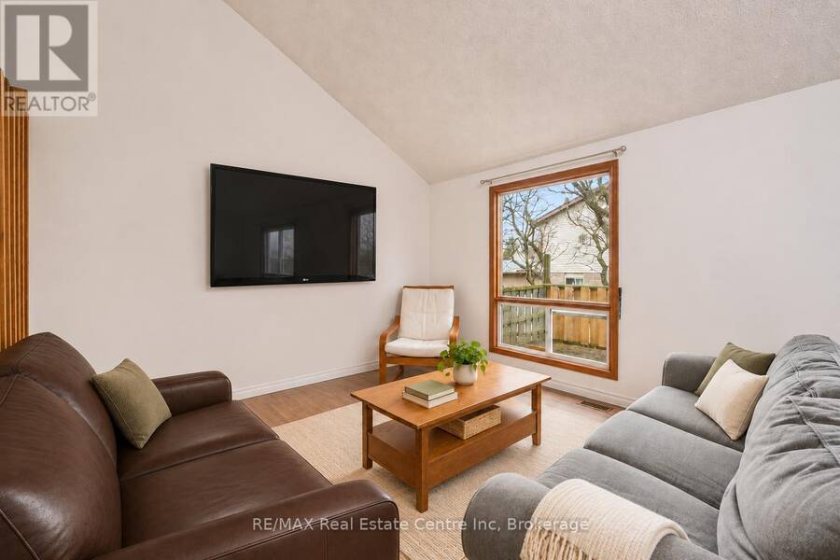
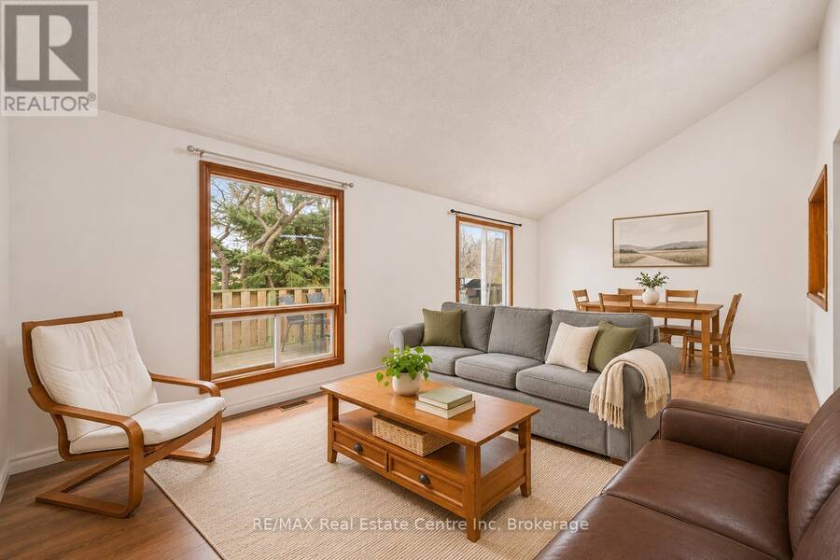
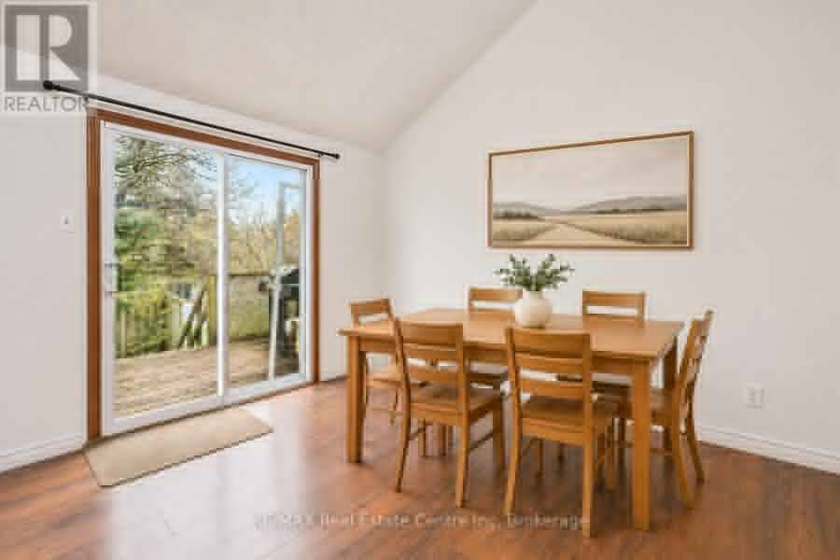
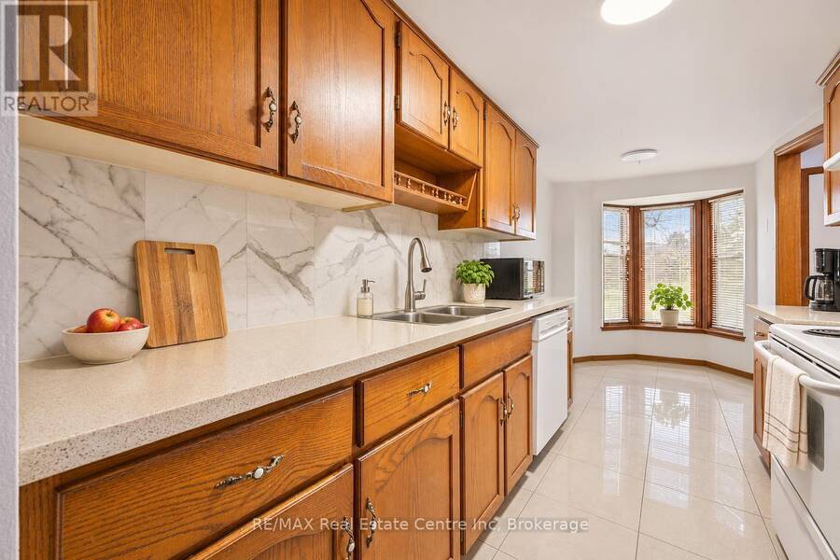
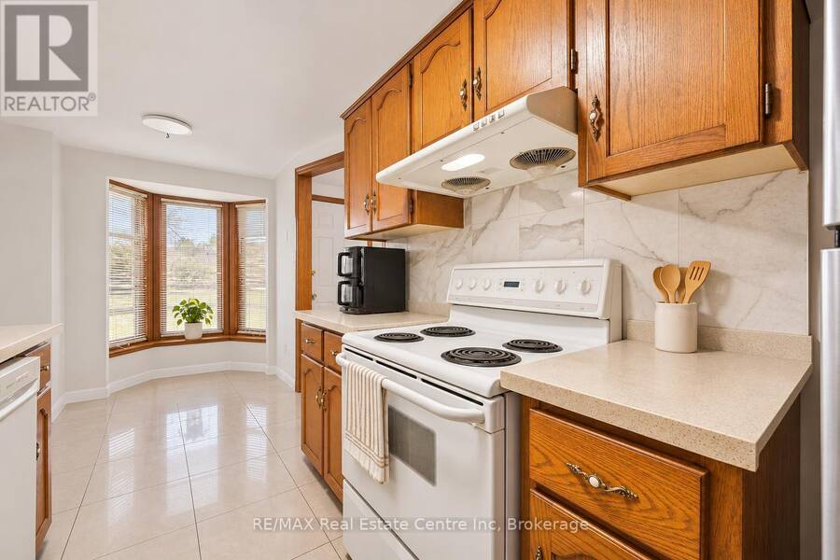
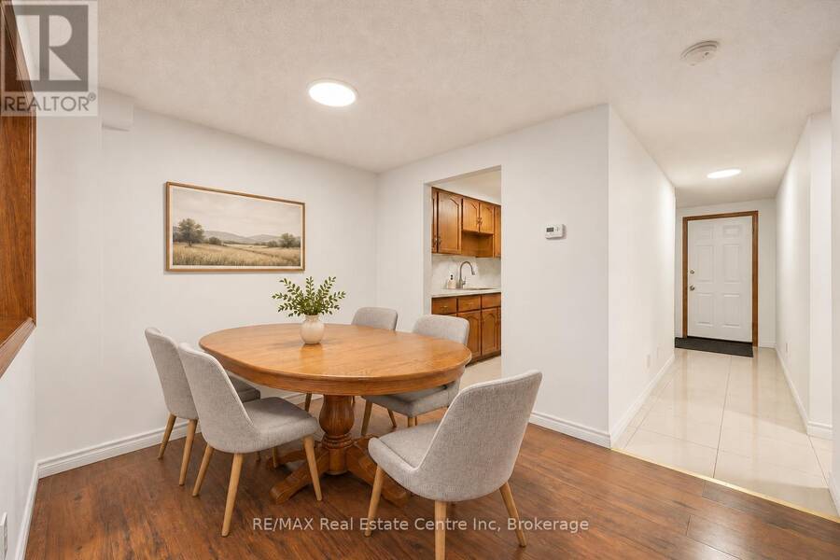
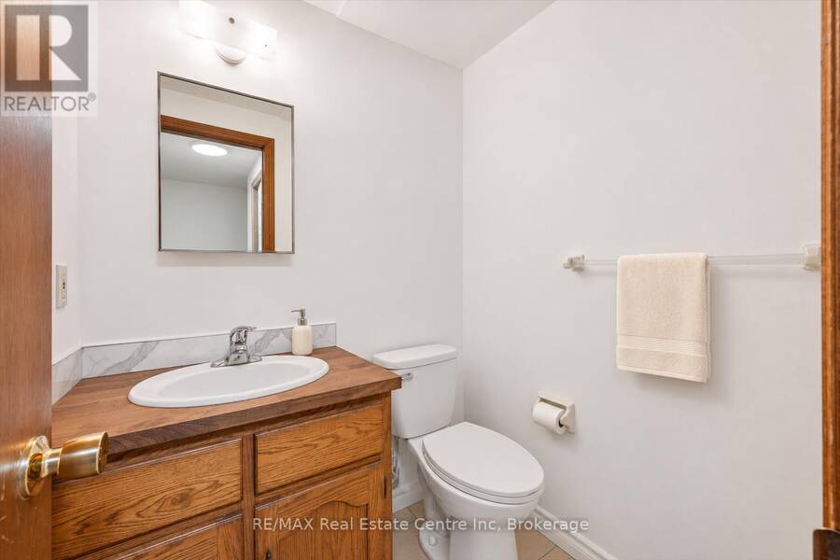
Cash-flow-positive investment with tenants already in place! Welcome to 559 Edinburgh Rd S, a detached 5-bedroom, 2.5-bathroom home with alayout well suited to student rentals, within walking distance of both Stone Road Mall and the University of Guelph. The main floor features abright living and dining area with vaulted ceilings, a large window overlooking the backyard and sliding doors that open onto the rear deck. Theeat-in kitchen offers ample cabinetry, quartz countertops, a tiled backsplash, a dishwasher and a bay window. A dining room and convenientpowder room complete the main level. Upstairs, 3 spacious bedrooms feature laminate flooring and ... read more
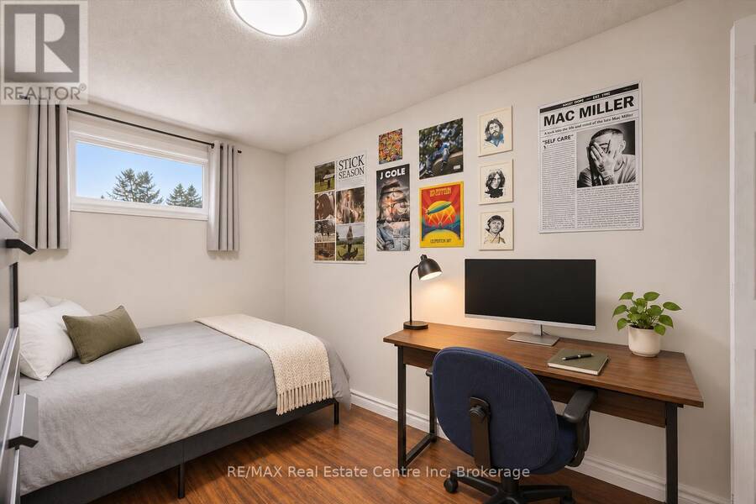
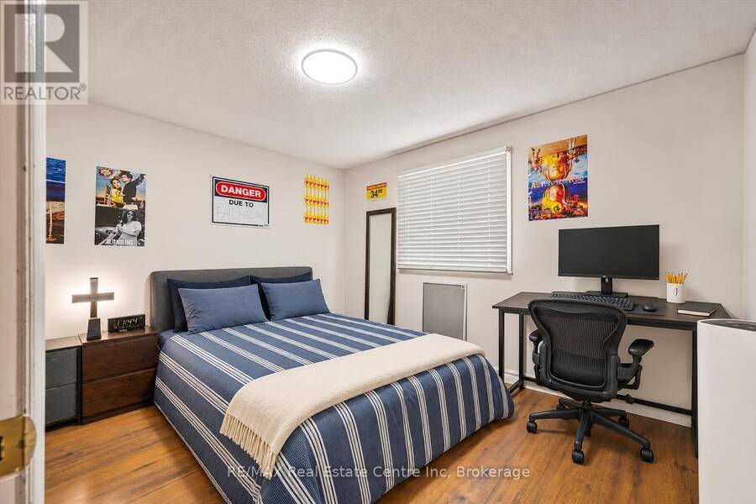
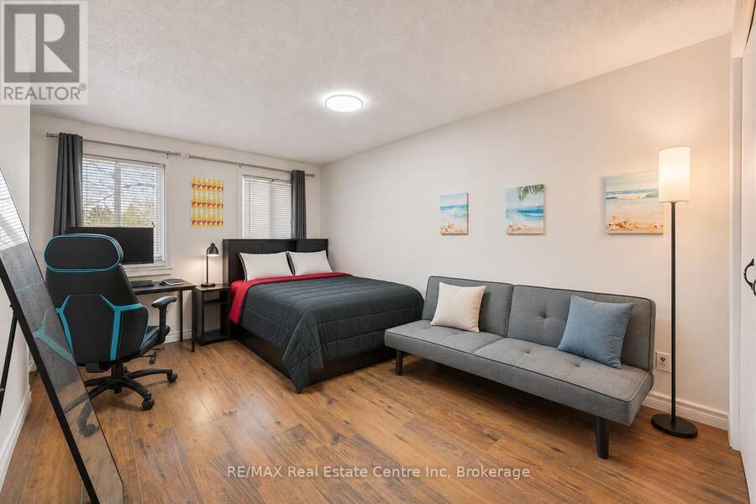
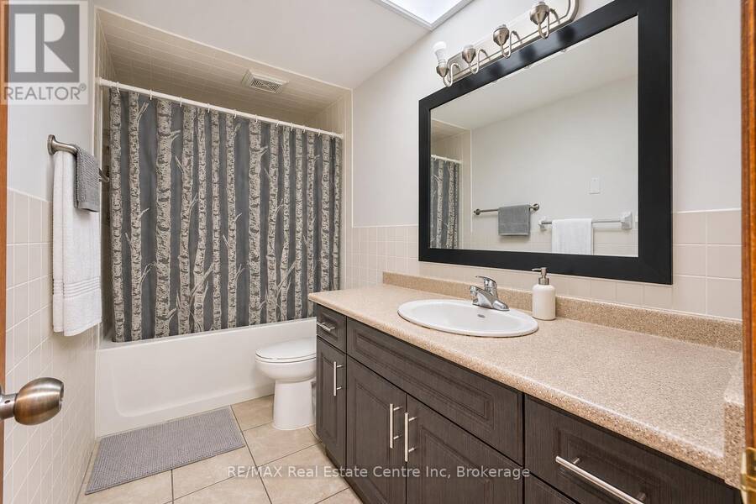
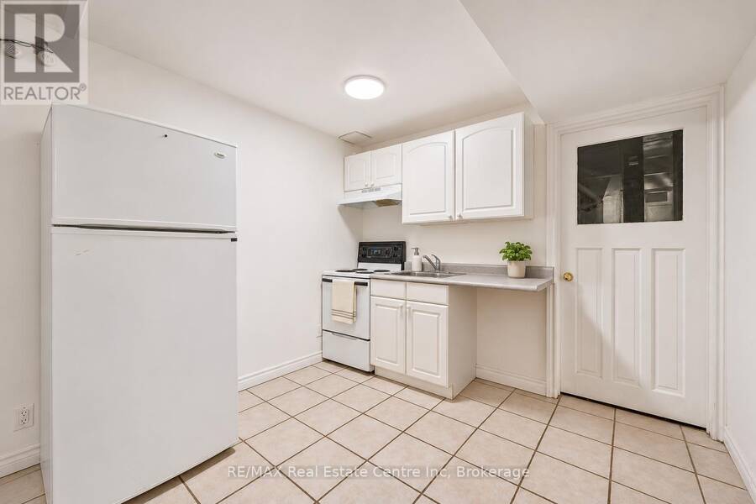
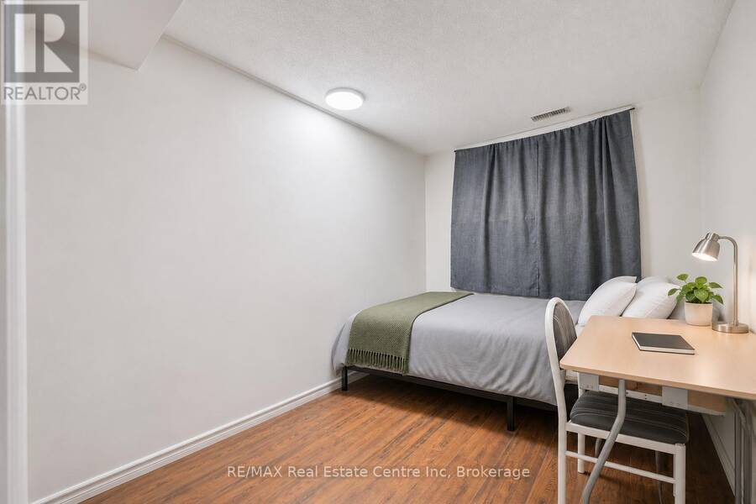
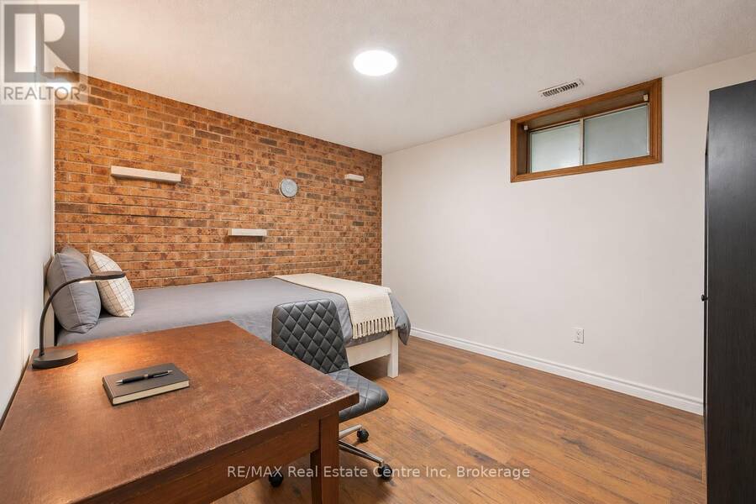
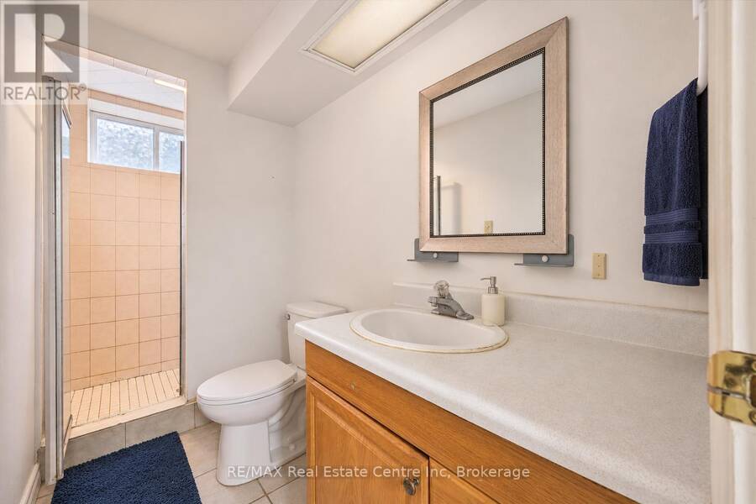
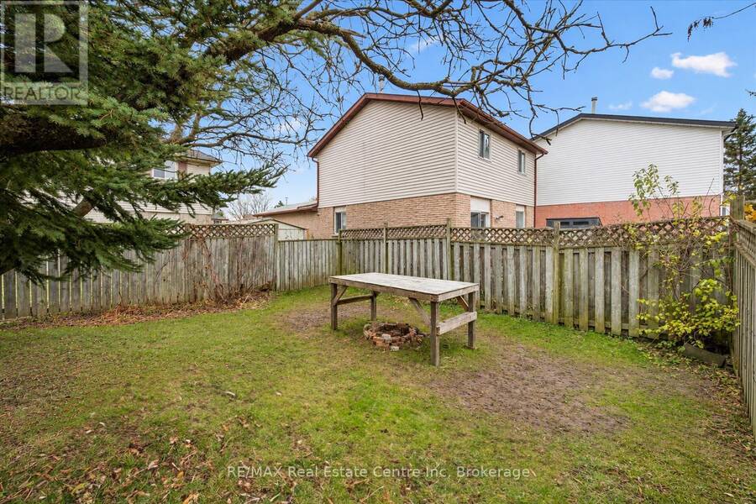
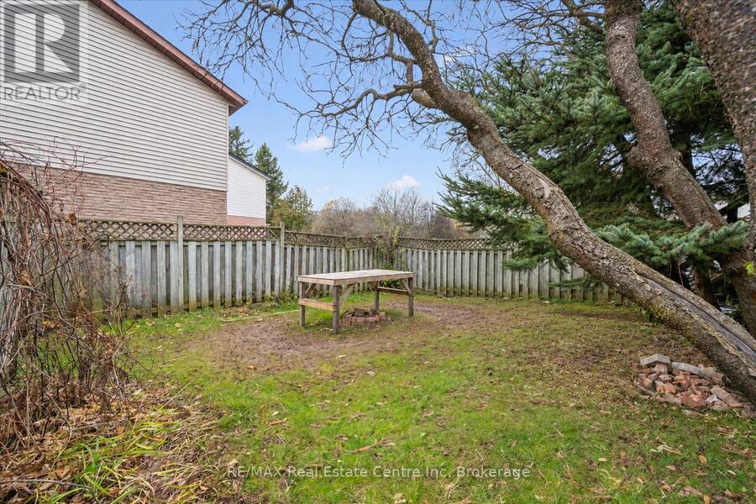
Cash-flow-positive investment with tenants already in place! Welcome to 559 Edinburgh Rd S, a detached 5-bedroom, 2.5-bathroom home with alayout well suited to student rentals, within walking distance of both Stone Road Mall and the University of Guelph. The main floor features abright living and dining area with vaulted ceilings, a large window overlooking the backyard and sliding doors that open onto the rear deck. Theeat-in kitchen offers ample cabinetry, quartz countertops, a tiled backsplash, a dishwasher and a bay window. A dining room and convenientpowder room complete the main level. Upstairs, 3 spacious bedrooms feature laminate flooring and ample closet space. The 4-piece bathroomincludes a skylight, an oversized vanity and a tub/shower combination. The finished lower-level offers 2 bedrooms, a kitchenette and a fullbathroom. The large rear deck overlooks a spacious, fully fenced backyard with mature trees. An attached single-car garage and drivewayparking complete the property. This prime south-end location puts campus, groceries, restaurants and everyday essentials within easy reach.Nearby public transit makes it easy to get around Guelph and convenient access to Highway 401 is a plus for commuters (id:25417)
- Listing ID: X14179958
- Property Type: Single Family
| Property | |
|---|---|
| Ownership: | Freehold |
| Lot Size: | 30 by 108.3 FT|under 1/2 Acre Fenced Yard |
| Parking: | Attached Garage 3 Spaces |
| Building | |
|---|---|
| Type: | Single Family House |
| Appliances: | Dryer, Refrigerator, Stove, Washer and Dishwasher |
| HVAC: | Central Air Conditioning, Fireplace and Forced Air Natural Gas |
| Exterior: | Brick and Vinyl Siding |
| Basement: | N/A |
| Utilities: | Sanitary Sewer |
| Location | |
|---|---|
| City: | Guelph |
| Province: | Ontario |
| Nearby Amenities: | Park, Place Of Worship, Public Transit and Schools |
| Community Features: | Community Centre |
| Rooms | Level | Dimensions |
|---|---|---|
| Primary Bedroom | Second level | 5 m x 3.28 m |
| Bedroom 2 | Second level | 3.48 m x 3 m |
| Bedroom 3 | Second level | 3.48 m x 2.44 m |
| Bathroom | Second level | Measurements not available |
| Bedroom 4 | Basement | 3.61 m x 3.25 m |
| Bedroom 5 | Basement | 2.74 m x 2.44 m |
| Bathroom | Basement | Measurements not available |
| Kitchen | Basement | 4.42 m x 3.07 m |
| Kitchen | Main level | 2.72 m x 2.18 m |
| Eating area | Main level | 2.51 m x 2.18 m |
| Bathroom | Main level | Measurements not available |
| Dining room | Main level | 3.78 m x 2.64 m |
| Living room | Main level | 6.48 m x 3.25 m |
Book a showing to see this Edinburgh Road South Home in Guelph
This property has so much to offer. Book a private showing now, as you do not want to miss out on 559 EDINBURGH ROAD S in Guelph, Ontario!
Private Showing Request
Send a request to book a private showing for
.
Please Note: Information you supply in the contact form will be kept fully confidential.
Is this home the right property for you? Start a conversation to find out.
Get Directions to this Property
Not sure where this property is? Get directions to this Edinburgh Road South Home in Guelph.


Provided by RE/MAX Real Estate Centre Inc. MLS®, REALTOR®, and the associated logos are trademarks of the Canadian Real Estate Association.

This REALTOR.ca listing content is owned and licensed by REALTOR® members of the Canadian Real Estate Association.
Have questions or need more information about this home? Don't know where to begin? Then, let us connect you with the best real estate agent to guide you.

Inquiries submitted through this website will be responded to by a local sales representative from Royal LePage®.
Start a Conversation by Text
Provide your full name, phone and email to start a conversation by text message.
Please Note: Information you supply in the contact form will be kept fully confidential.
Start a Conversation by Email
Provide your full name and email to start a conversation by email.
Please Note: Information you supply in the contact form will be kept fully confidential.