
510 - 120 HURON STREET, Guelph, Ontario N1E 0T8

$329,999.00
- 1 bedroom
- 1 bathroom
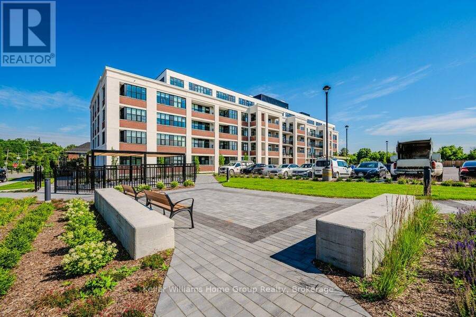
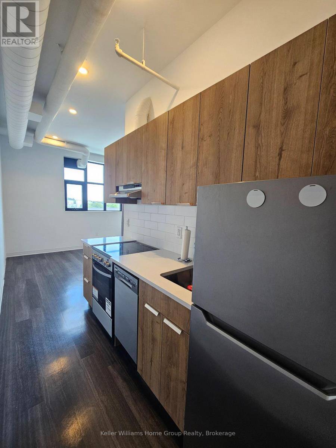
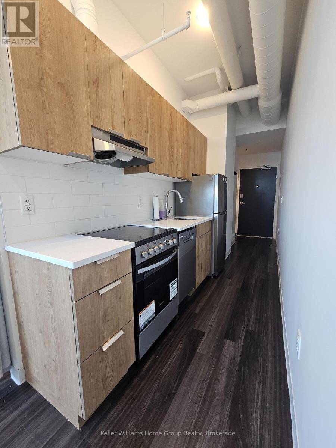
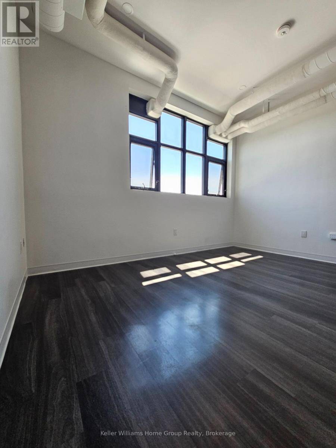
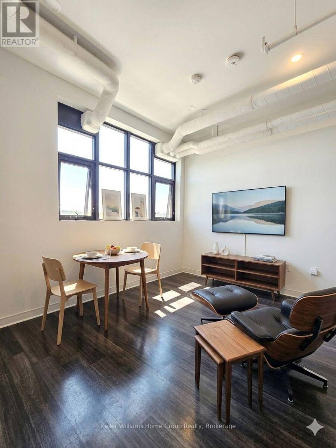
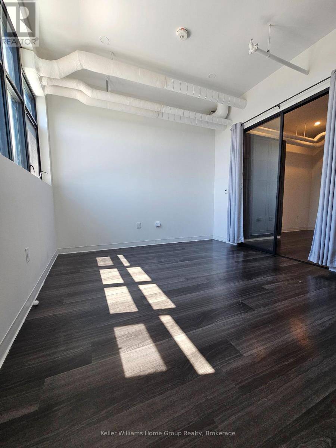
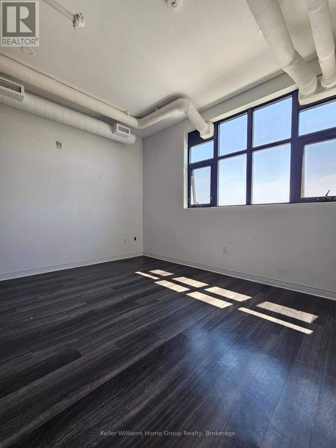
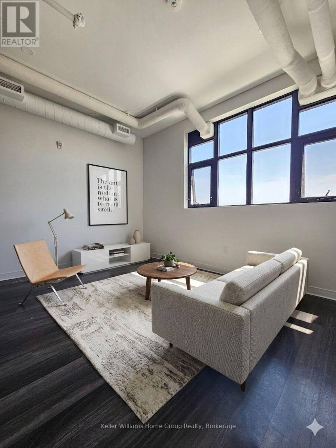
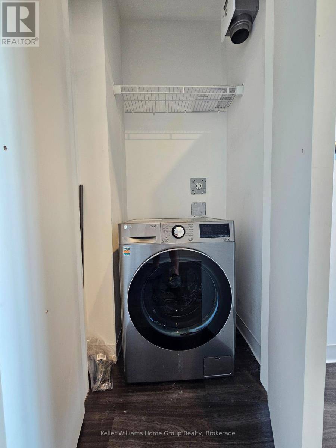
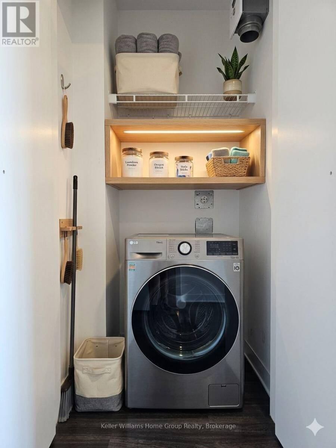
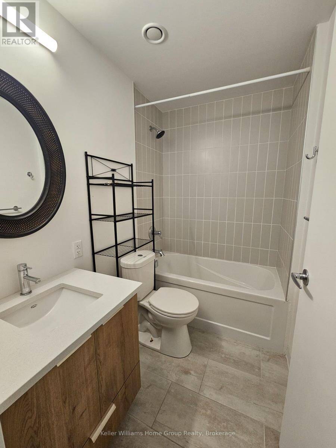
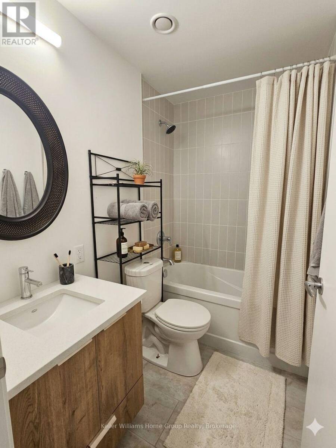
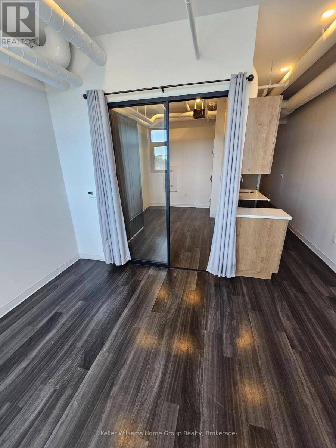
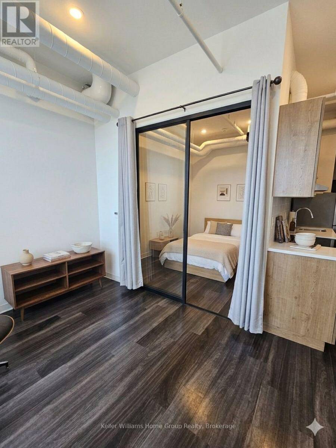
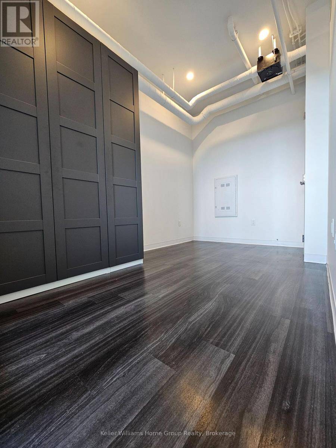
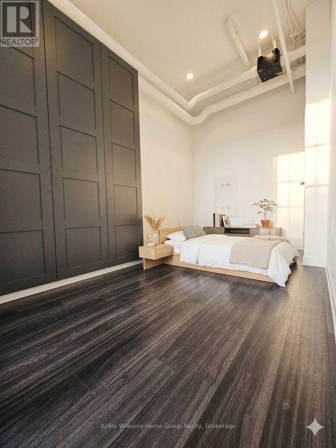
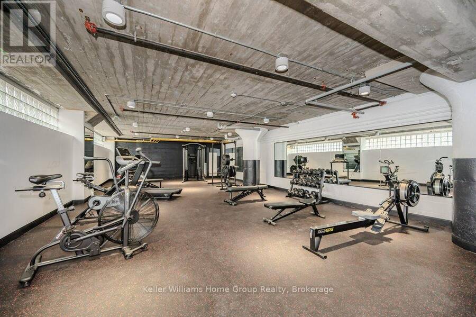
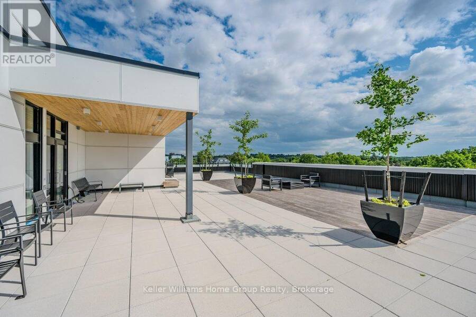
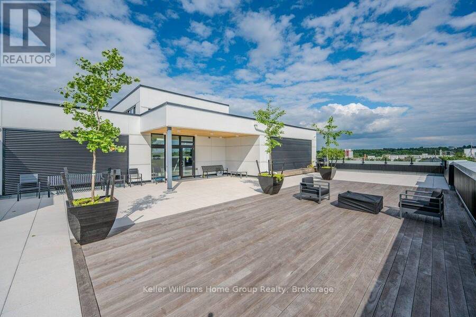
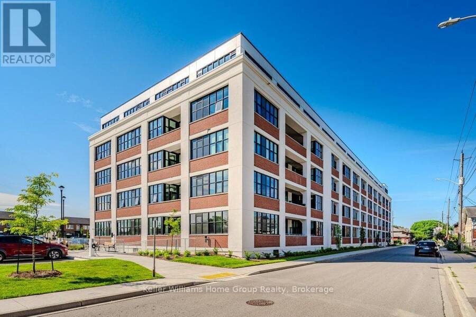
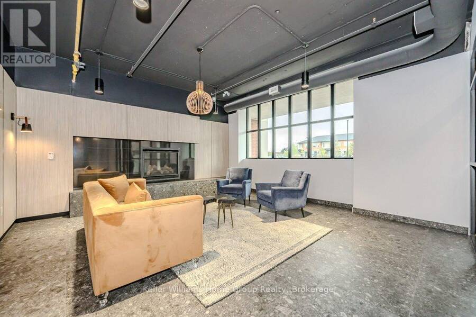
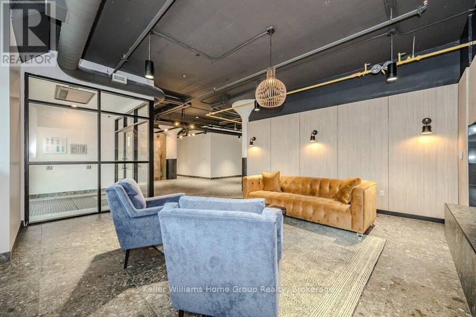
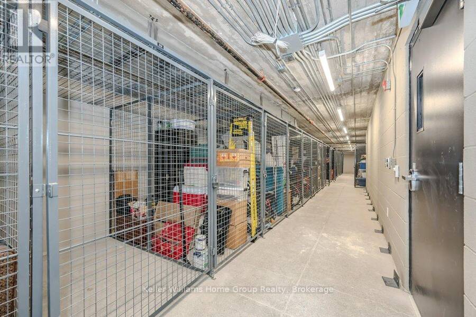
Stunning Studio Loft! Penthouse floor living! This loft conversion is only 3 year old. Great layout with high ceilings, 1 bedroom, 1- 4Pcs Bathroom, open concept kitchen/living room dining, with tons of natural light from the wall of windows, Modern kitchen features quartz counters, appliances, dishwasher. The bedroom has a custom full size closet and in-suite laundry. Separate heating/cooling controlled by you. Storage locker, a rare find not always possible in this building! Just a few steps down the hall is a massive, fully furnished lux rooftop terrace complete with BBQ and the most amazing views. The building amenities are incredible offering a ... read more
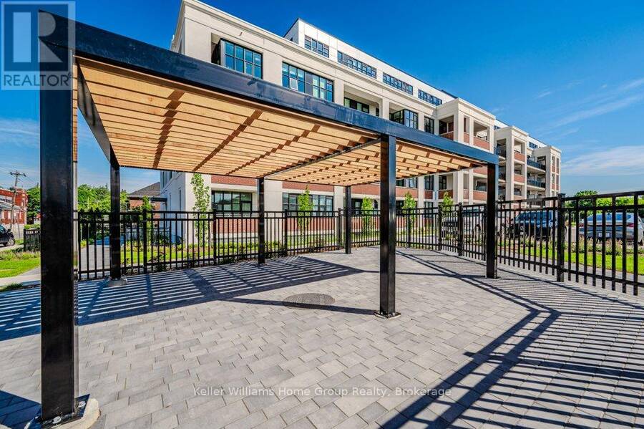
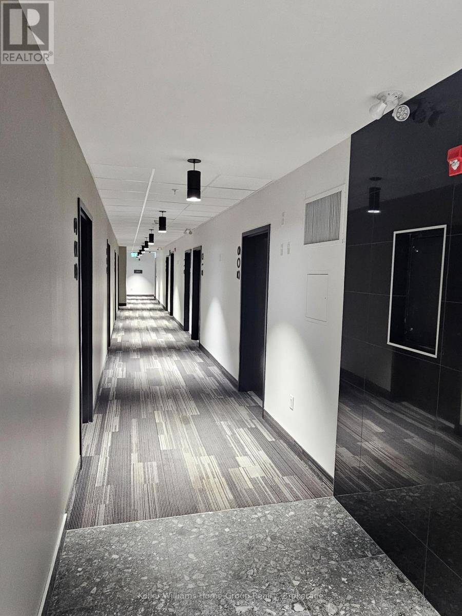
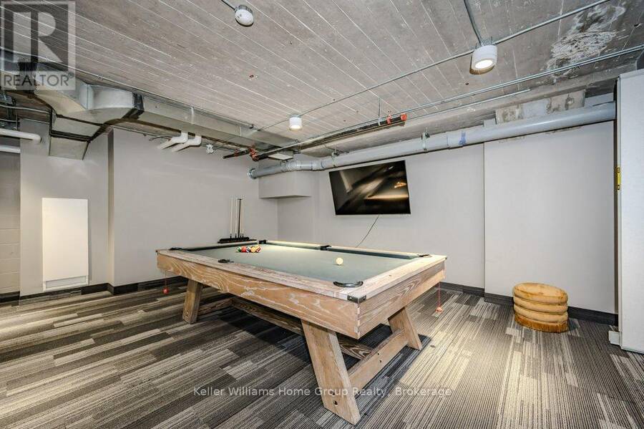
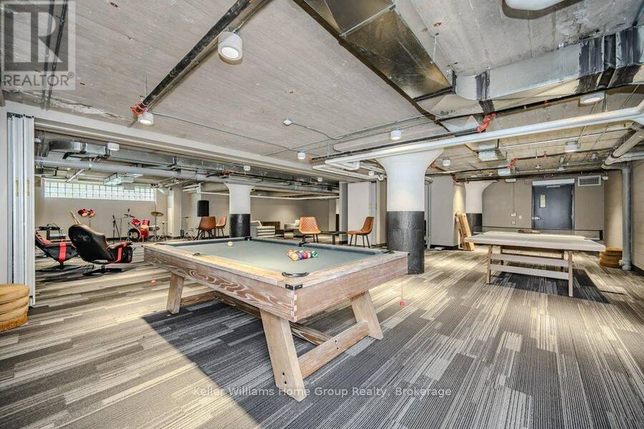
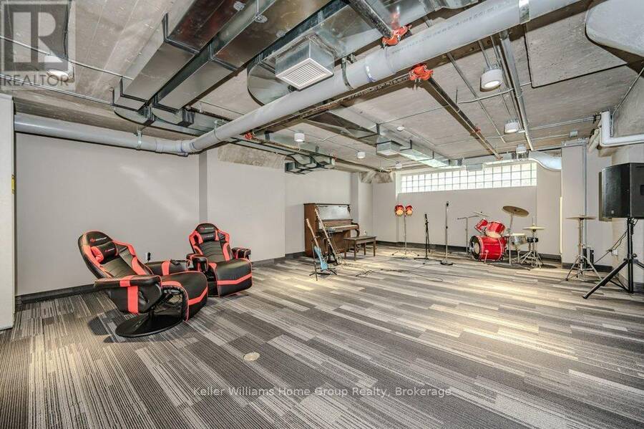
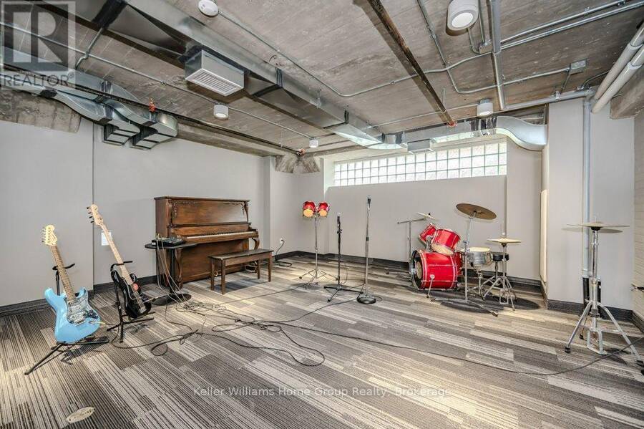
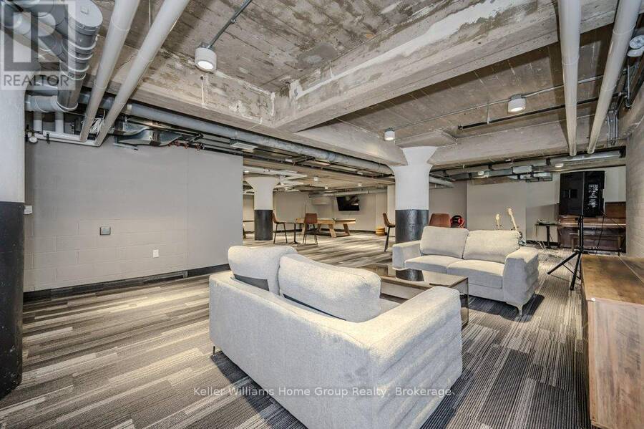
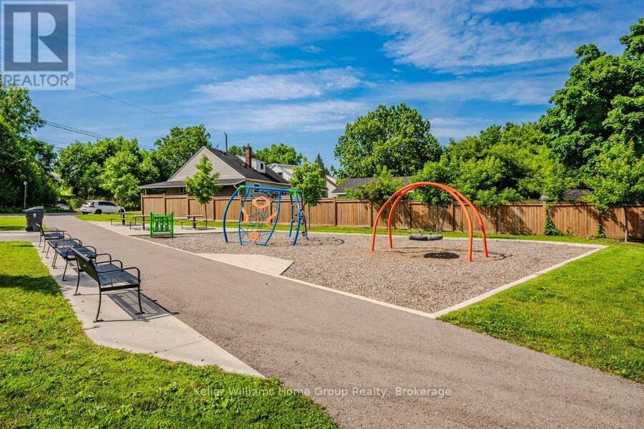
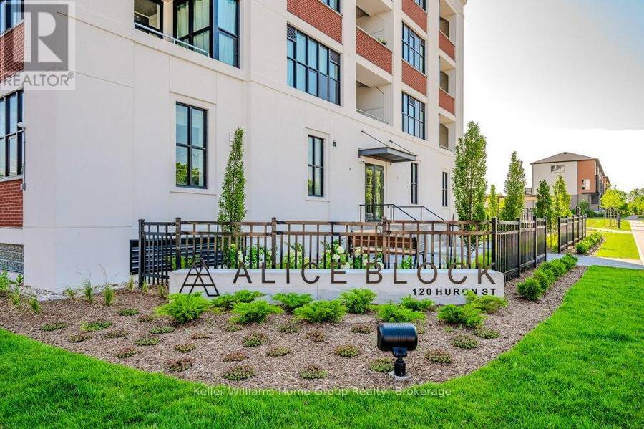
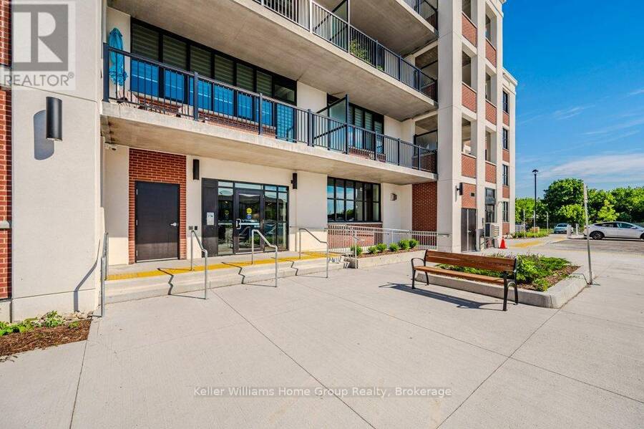
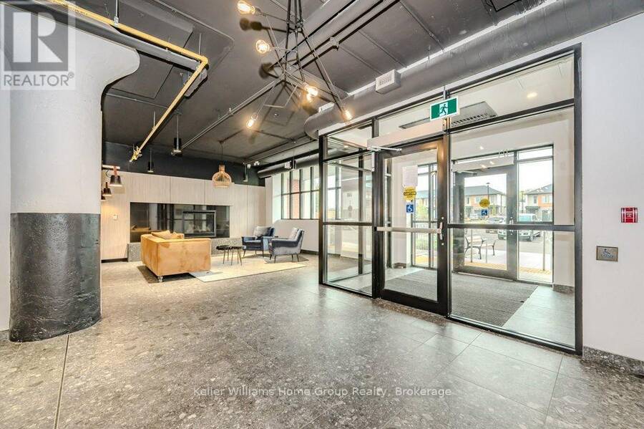
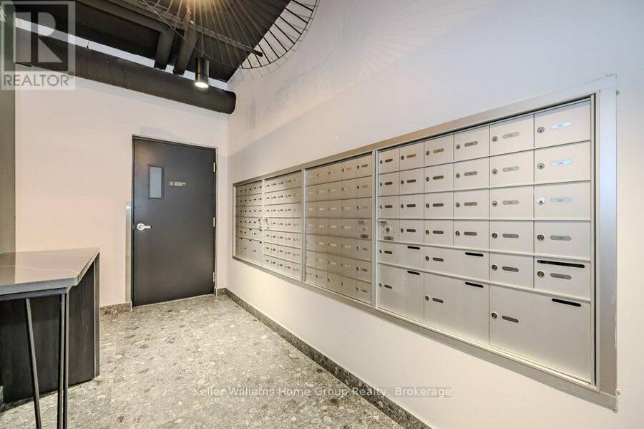
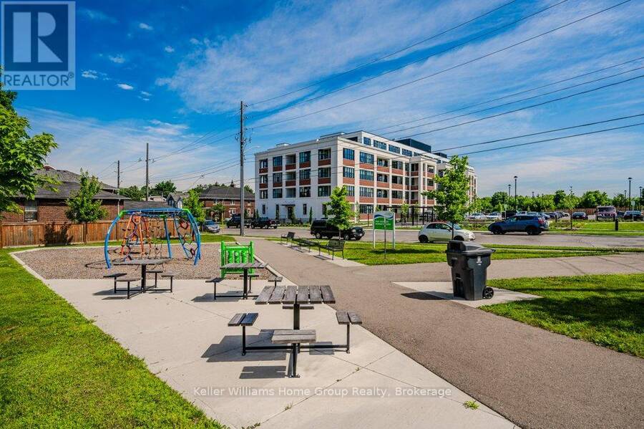
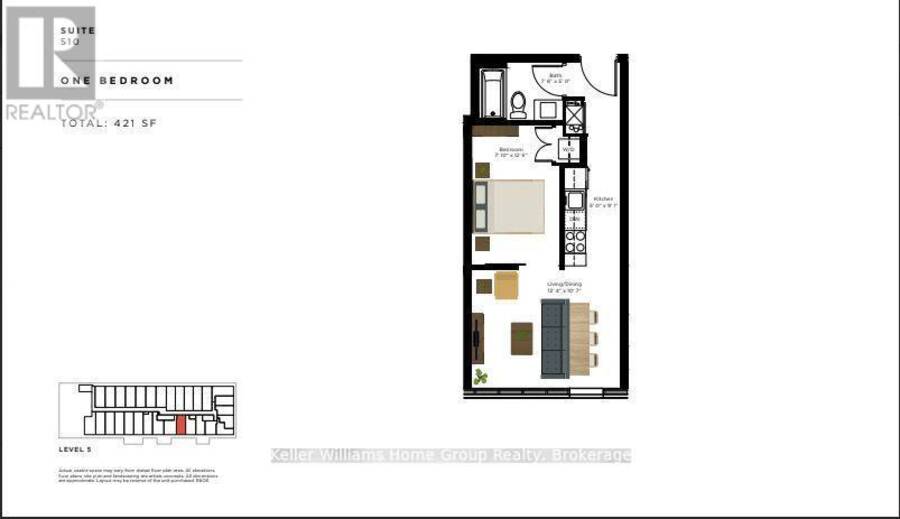
Stunning Studio Loft! Penthouse floor living! This loft conversion is only 3 year old. Great layout with high ceilings, 1 bedroom, 1- 4Pcs Bathroom, open concept kitchen/living room dining, with tons of natural light from the wall of windows, Modern kitchen features quartz counters, appliances, dishwasher. The bedroom has a custom full size closet and in-suite laundry. Separate heating/cooling controlled by you. Storage locker, a rare find not always possible in this building! Just a few steps down the hall is a massive, fully furnished lux rooftop terrace complete with BBQ and the most amazing views. The building amenities are incredible offering a gym, games room/music room, party room, bike storage with heated bike ramp, dog wash station and visitor parking. Plenty of nearby on street parking too! Walk to Downtown, GO train + trails and parkland including the river. This is the one you've been waiting for, book your showing today! (id:25417)
- Listing ID: X14137182
- Property Type: Single Family
| Property | |
|---|---|
| Ownership: | Condo Corporation $256.08 / Monthly |
| Parking: | No Garage |
| Building | |
|---|---|
| Type: | Single Family Apartment |
| Appliances: | Dryer, Hood Fan, Oven, Refrigerator, Stove, Washer, Window Coverings and Dishwasher |
| HVAC: | Central Air Conditioning, Fireplace and Forced Air Natural Gas |
| Exterior: | Brick and Concrete |
| Basement: | None |
| Location | |
|---|---|
| City: | Guelph |
| Province: | Ontario |
| Community Features: | Pets Allowed With Restrictions |
| Rooms | Level | Dimensions |
|---|---|---|
| Bathroom | Main level | 2.4384 m x 1.524 m |
| Bedroom | Main level | 3.8405 m x 2.1641 m |
| Living room | Main level | 3.7795 m x 3.9624 m |
Book a showing to see this Huron Street Condo in Guelph
This property has so much to offer. Book a private showing now, as you do not want to miss out on 510 - 120 HURON STREET in Guelph, Ontario!
Private Showing Request
Send a request to book a private showing for
.
Please Note: Information you supply in the contact form will be kept fully confidential.
Is this condo the right property for you? Start a conversation to find out.
Get Directions to this Property
Not sure where this property is? Get directions to this Huron Street Condo in Guelph.


Provided by Keller Williams Home Group Realty. MLS®, REALTOR®, and the associated logos are trademarks of the Canadian Real Estate Association.

This REALTOR.ca listing content is owned and licensed by REALTOR® members of the Canadian Real Estate Association.
Have questions or need more information about this condo? Don't know where to begin? Then, let us connect you with the best real estate agent to guide you.

Inquiries submitted through this website will be responded to by a local sales representative from Royal LePage®.
Start a Conversation by Text
Provide your full name, phone and email to start a conversation by text message.
Please Note: Information you supply in the contact form will be kept fully confidential.
Start a Conversation by Email
Provide your full name and email to start a conversation by email.
Please Note: Information you supply in the contact form will be kept fully confidential.