
504 - 1882 GORDON STREET, Guelph, Ontario N1L 0P6

$596,460.00
- 2 bedrooms
- 2 bathrooms
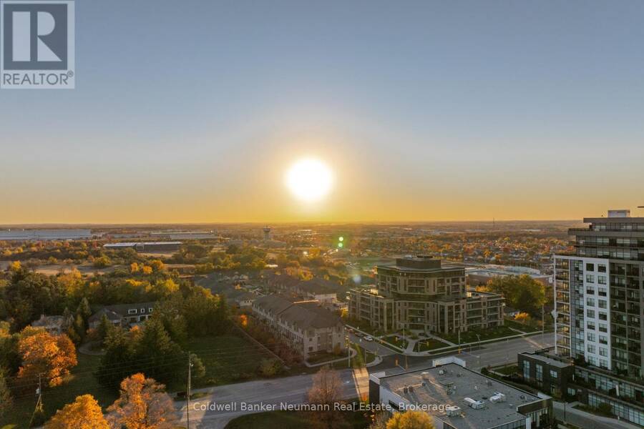
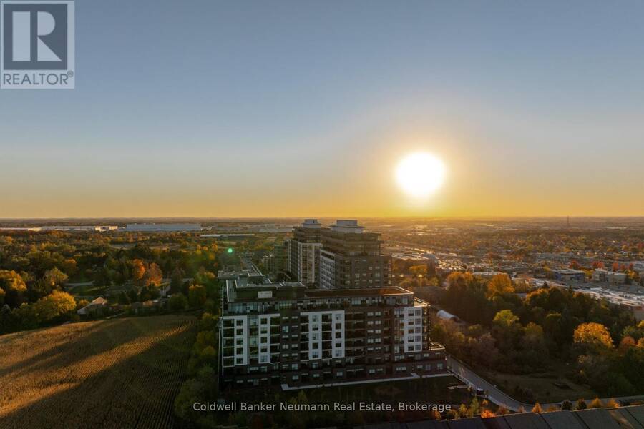
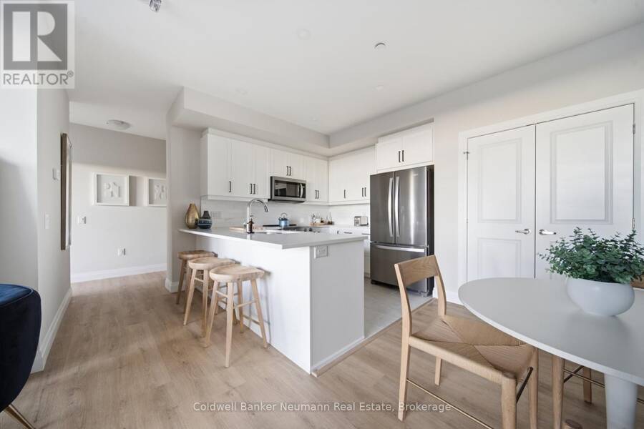
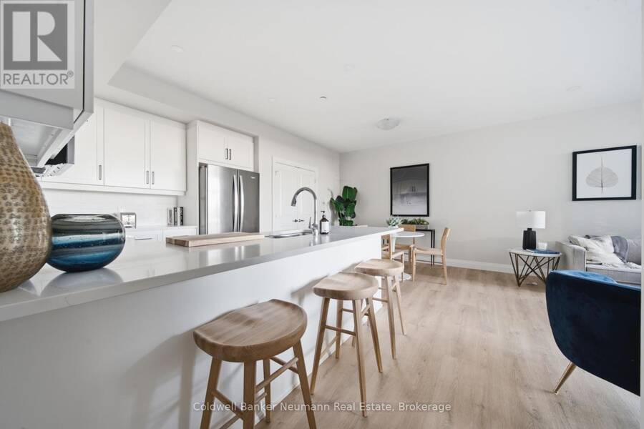
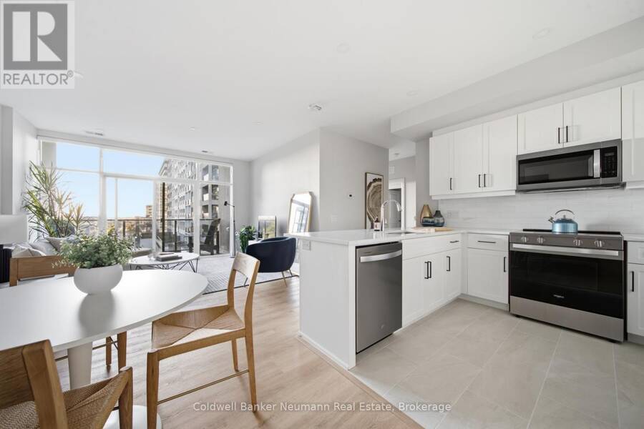
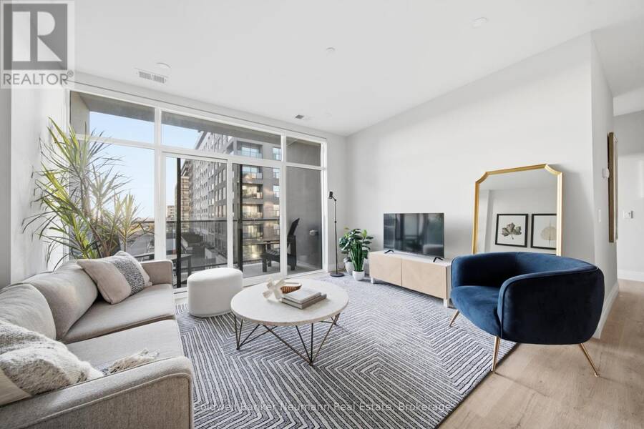
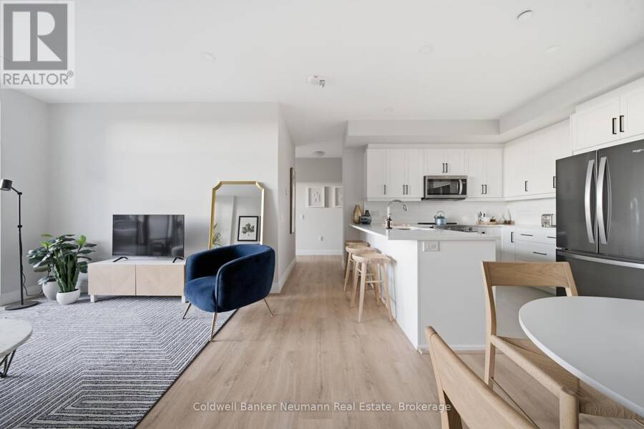
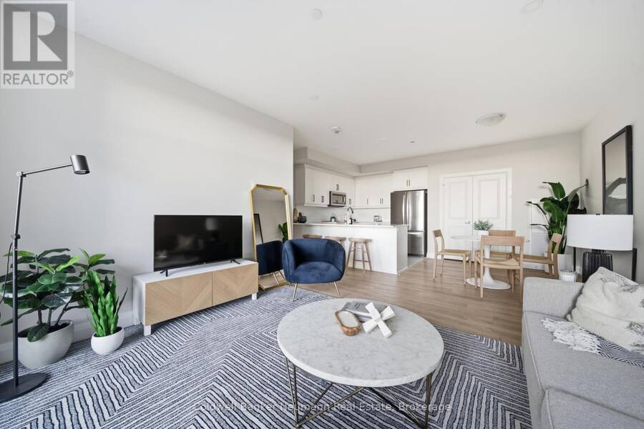
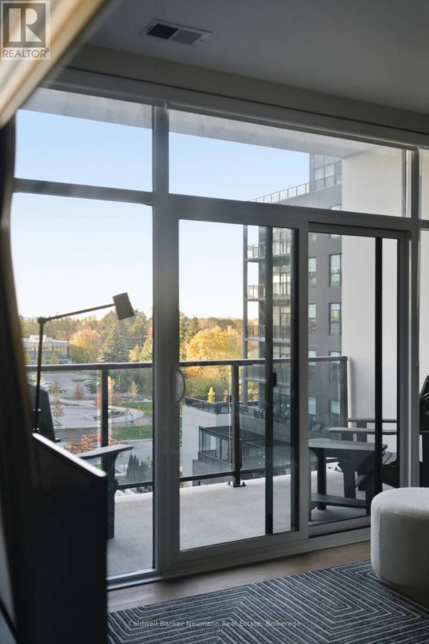
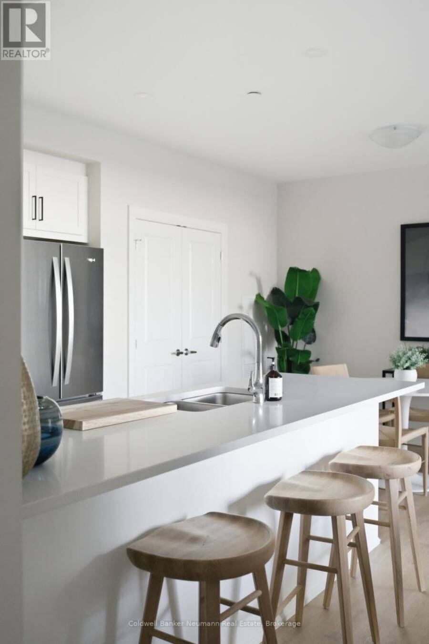
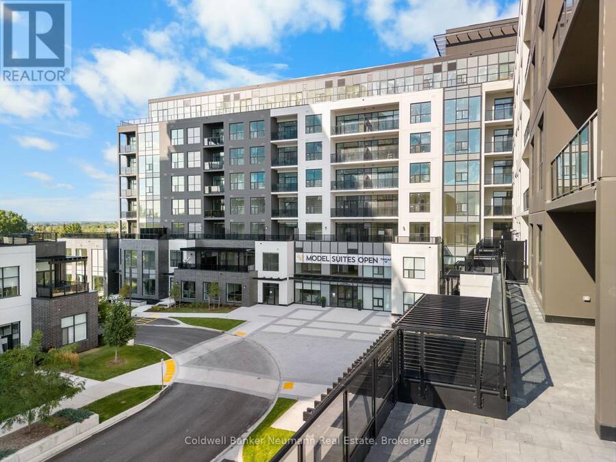
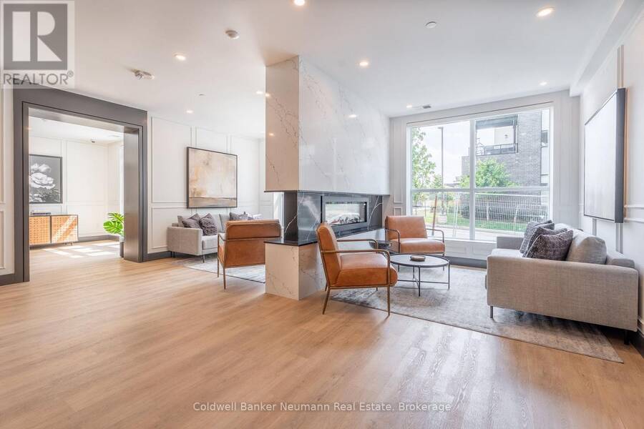
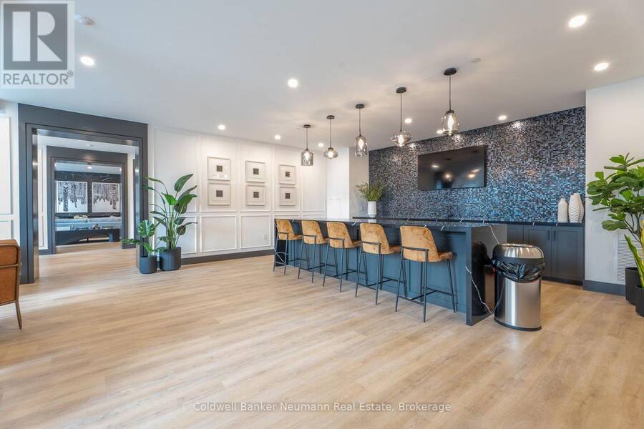
Welcome to Suite 504 at Gordon Square III, one of Tricar's most popular layouts in Guelph's south end. This 2 bedroom, 2 bathroom suite has 1,100 sq ft of well-planned space, plus a 75 sq ft west-facing balcony where you can catch the afternoon sun and sunsets from the fifth floor.The open-concept main living area is the centrepiece. The kitchen has a large island with a double sink and dishwasher, so you can prep, serve and chat with guests all in one spot. Next to it is a walk-in pantry, which is rare in a condo. The dining area easily fits a full table, and the living room opens straight onto the balcony, so the whole space feels bright and ... read more
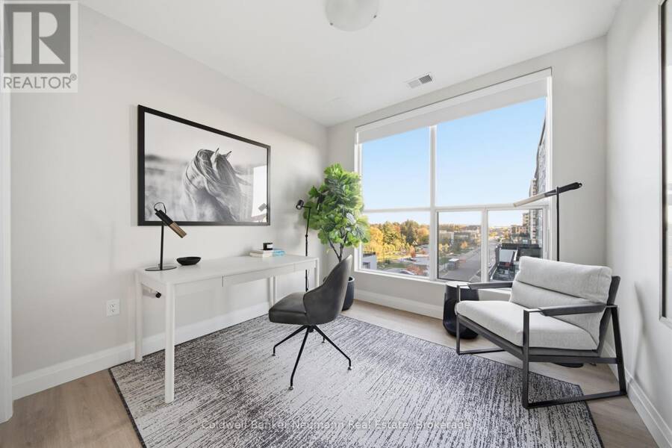
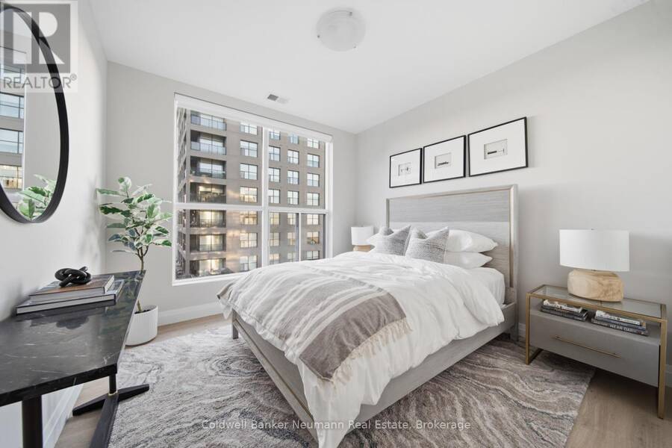
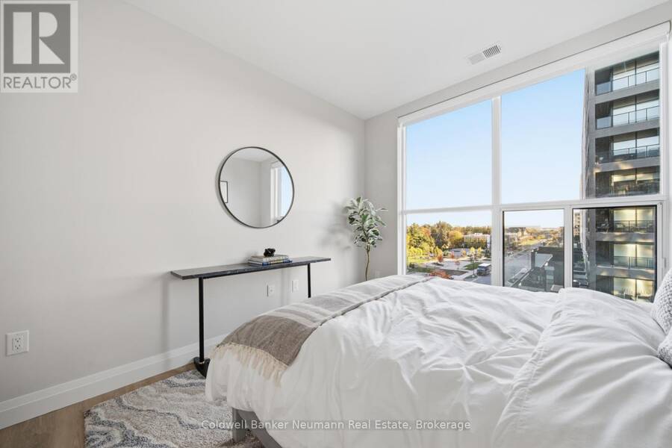
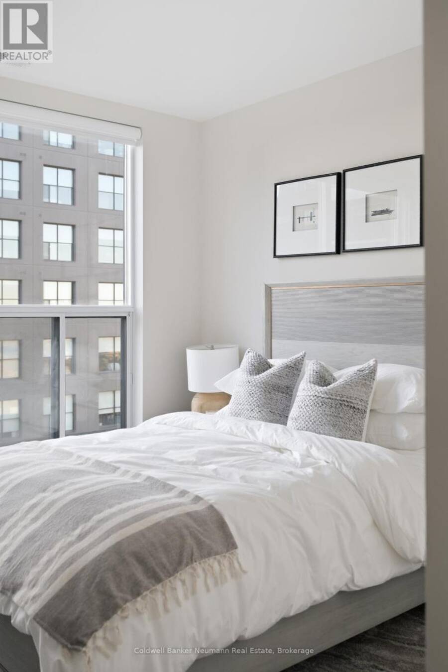
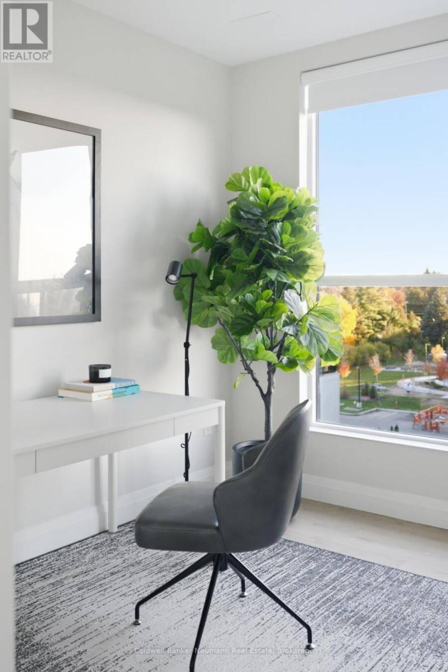
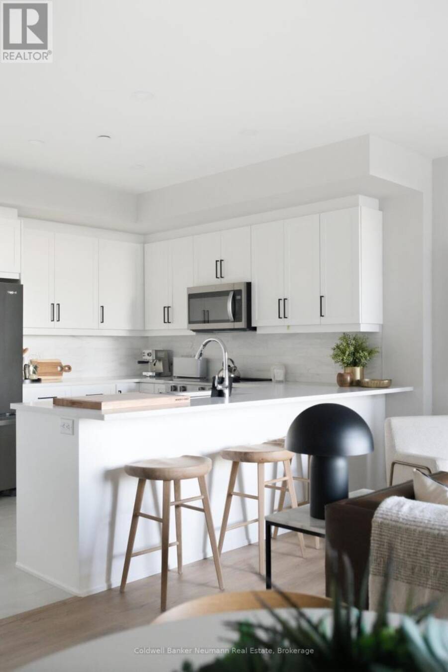
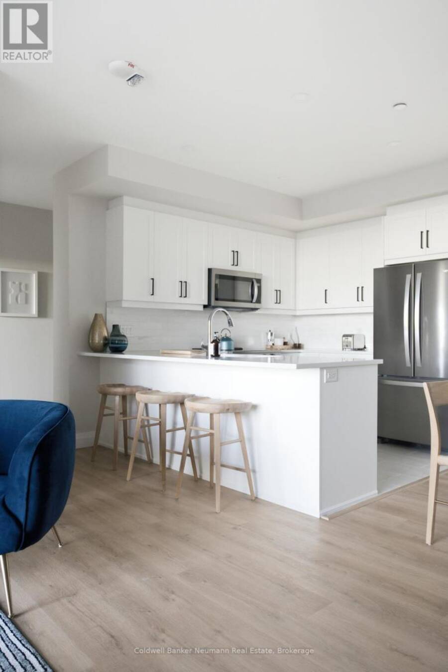
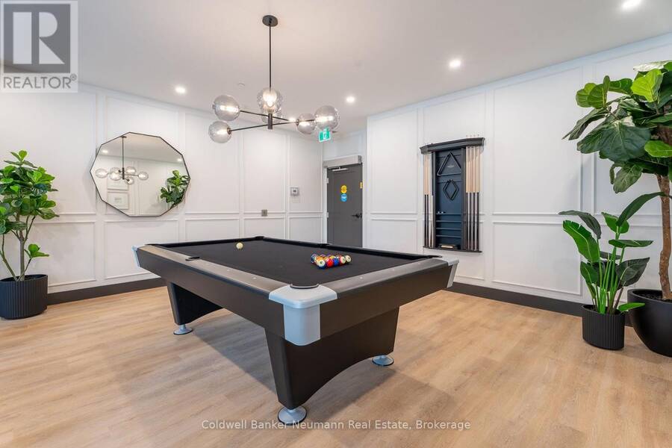
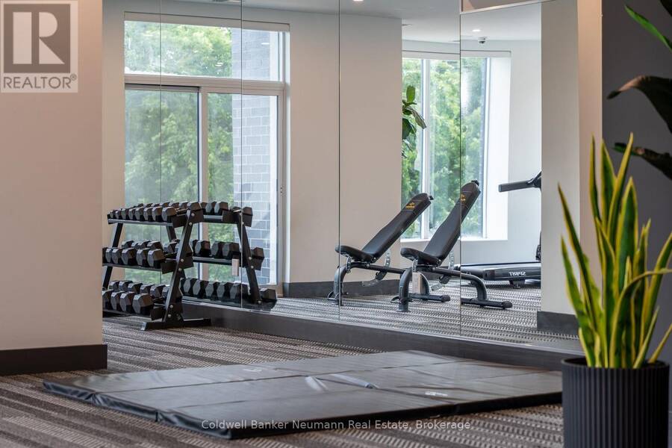
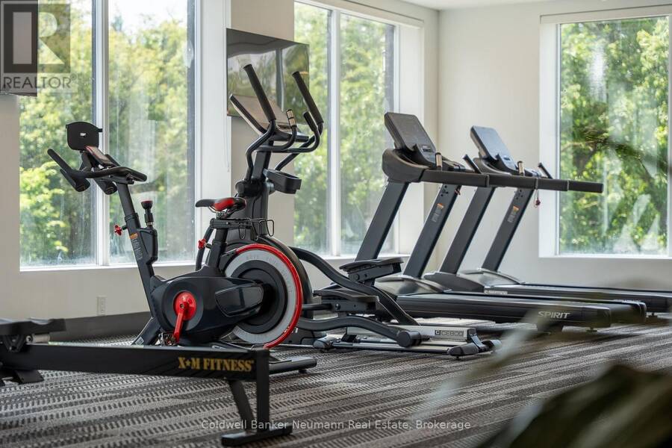
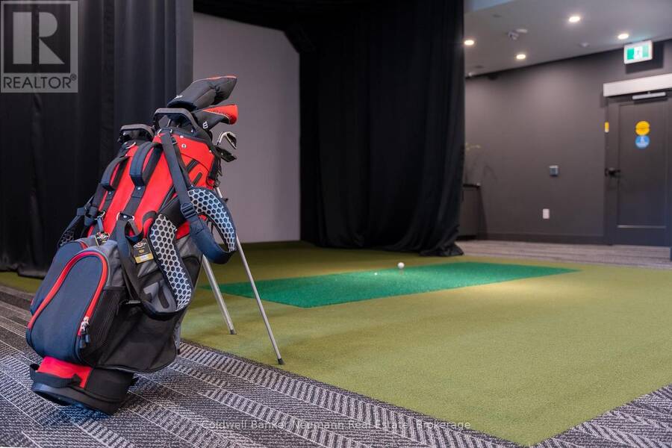
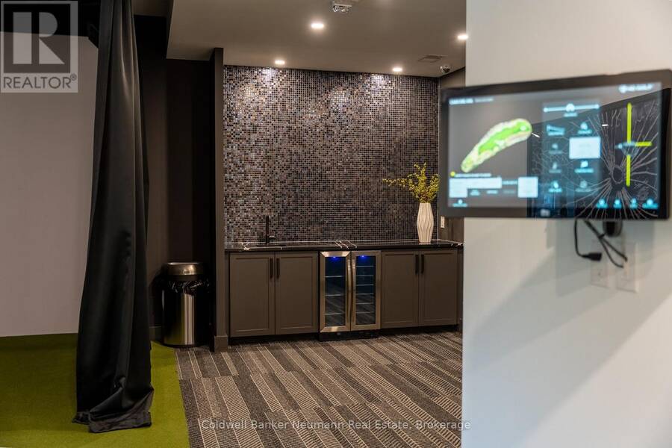
Welcome to Suite 504 at Gordon Square III, one of Tricar's most popular layouts in Guelph's south end. This 2 bedroom, 2 bathroom suite has 1,100 sq ft of well-planned space, plus a 75 sq ft west-facing balcony where you can catch the afternoon sun and sunsets from the fifth floor.The open-concept main living area is the centrepiece. The kitchen has a large island with a double sink and dishwasher, so you can prep, serve and chat with guests all in one spot. Next to it is a walk-in pantry, which is rare in a condo. The dining area easily fits a full table, and the living room opens straight onto the balcony, so the whole space feels bright and connected.The bedrooms sit on opposite sides of the suite for extra privacy. The primary bedroom has a walk-in closet and a private ensuite with a glass walk-in shower. The second bedroom works well for guests, a home office or family, and the main bathroom with a full tub is close by. Storage was clearly a priority in this design. There's a walk-in closet at the front entry, plus the pantry and an in-suite laundry room.Gordon Square III residents also get access to a full set of building amenities, including a fitness centre, residents' lounge, lobby lounge, guest suite and golf simulator.Suite 504 is great for downsizers who want room to spread out without upkeep, professionals who need a dedicated office, or anyone looking for low-maintenance living with real space. (id:25417)
Open House this Wednesday, November 4th, from 12:00 PM to 6:00 PM and Thursday, November 5th, from 12:00 PM to 4:00 PM.
- Listing ID: X14140466
- Property Type: Single Family
| Property | |
|---|---|
| Ownership: | Condo Corporation $444.22 / Monthly |
| Parking: | Underground 1 Spaces |
| Building | |
|---|---|
| Type: | Single Family Apartment |
| Appliances: | All |
| HVAC: | Air Exchanger, Central Air Conditioning, Fireplace and Forced Air Natural Gas |
| Exterior: | Brick and Concrete |
| Basement: | None |
| Location | |
|---|---|
| City: | Guelph |
| Province: | Ontario |
| Nearby Amenities: | Park, Place Of Worship, Public Transit and Schools |
| Community Features: | Pets Allowed With Restrictions |
| Rooms | Level | Dimensions |
|---|---|---|
| Living room | Main level | 3.96 m x 6.93 m |
| Kitchen | Main level | 2.74 m x 3.2 m |
| Bedroom | Main level | 3.12 m x 3.05 m |
| Bedroom | Main level | 3.2 m x 3.35 m |
Book a showing to see this Gordon Street Condo in Guelph
This property has so much to offer. Book a private showing now, as you do not want to miss out on 504 - 1882 GORDON STREET in Guelph, Ontario!
Private Showing Request
Send a request to book a private showing for
.
Please Note: Information you supply in the contact form will be kept fully confidential.
Is this condo the right property for you? Start a conversation to find out.
Get Directions to this Property
Not sure where this property is? Get directions to this Gordon Street Condo in Guelph.


Provided by Coldwell Banker Neumann Real Estate. MLS®, REALTOR®, and the associated logos are trademarks of the Canadian Real Estate Association.

This REALTOR.ca listing content is owned and licensed by REALTOR® members of the Canadian Real Estate Association.
Have questions or need more information about this condo? Don't know where to begin? Then, let us connect you with the best real estate agent to guide you.

Inquiries submitted through this website will be responded to by a local sales representative from Royal LePage®.
Start a Conversation by Text
Provide your full name, phone and email to start a conversation by text message.
Please Note: Information you supply in the contact form will be kept fully confidential.
Start a Conversation by Email
Provide your full name and email to start a conversation by email.
Please Note: Information you supply in the contact form will be kept fully confidential.