
5 - 31 SCHRODER CRESCENT, Guelph, Ontario N1E 7M6

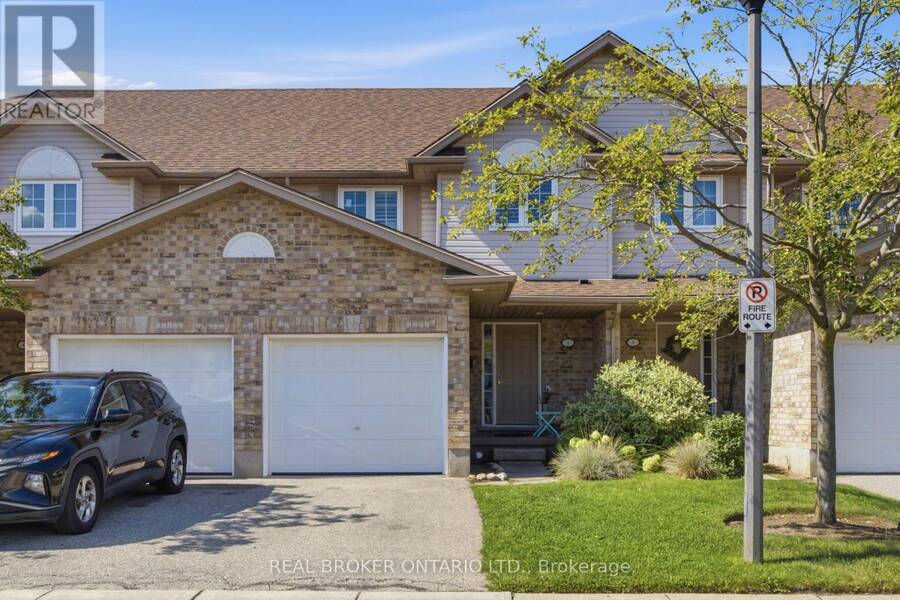
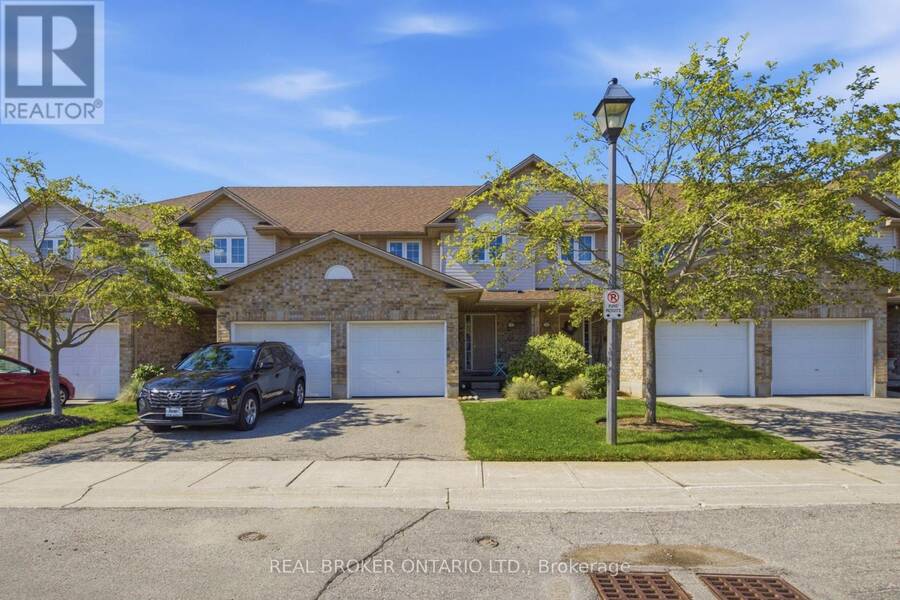
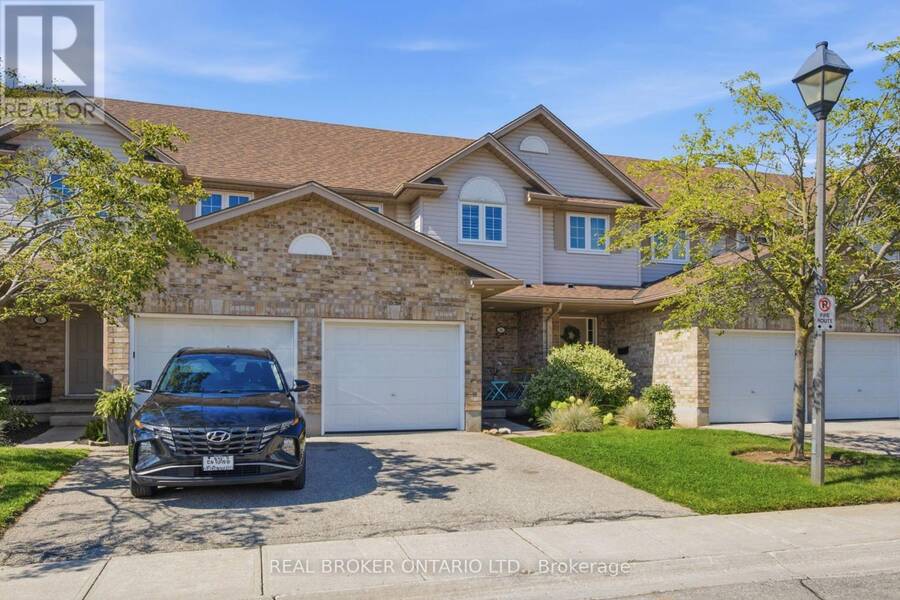
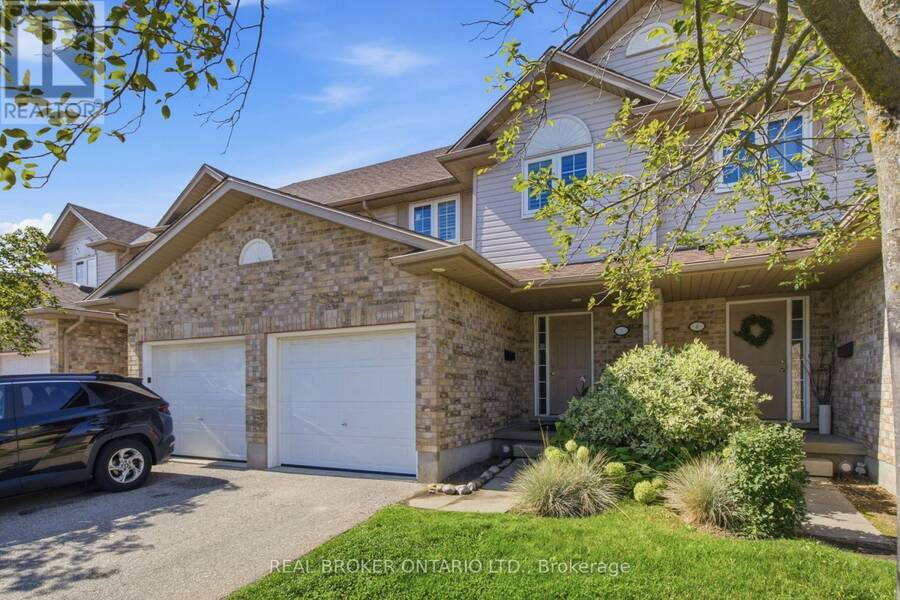
$574,900.00
- 3 bedrooms
- 3 bathrooms
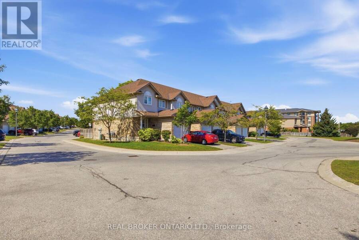
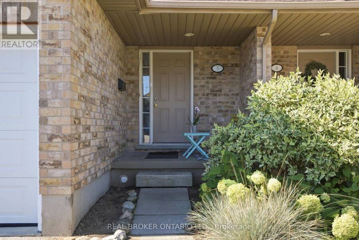
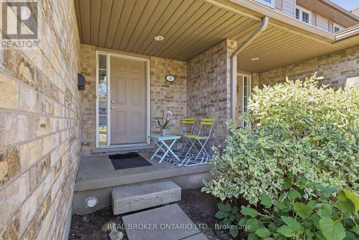
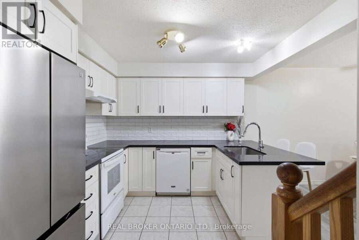
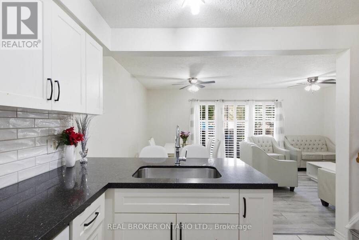
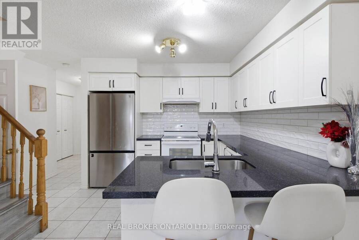
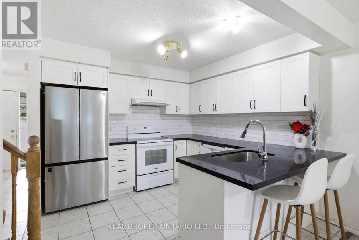
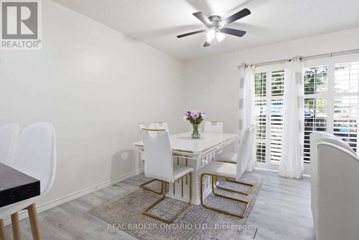
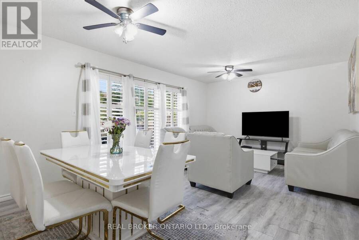
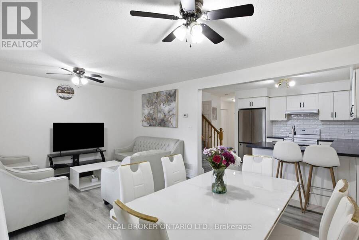
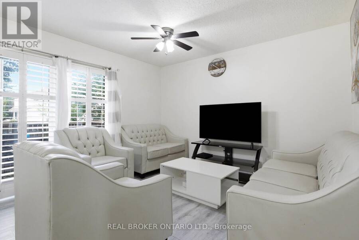
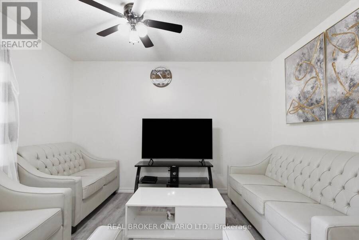
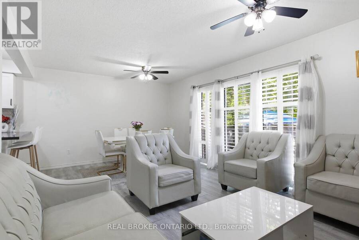
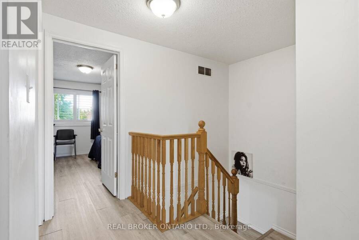
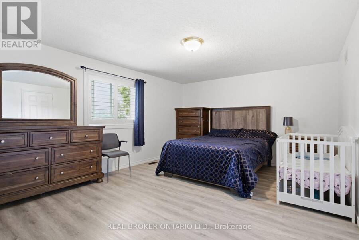
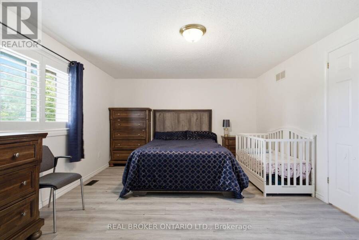
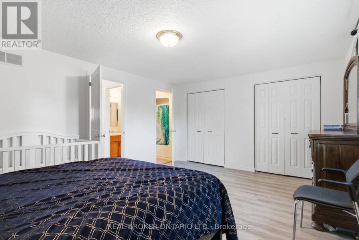
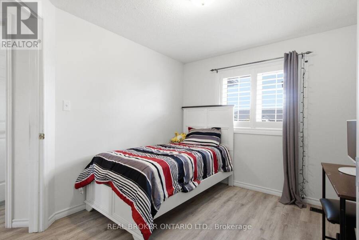
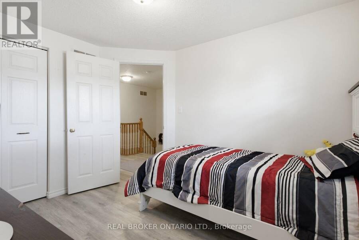
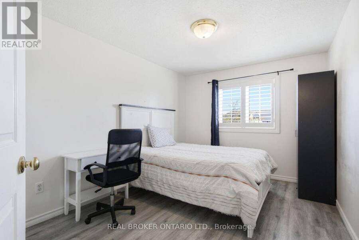
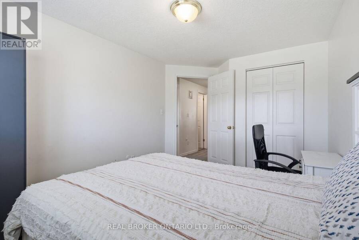
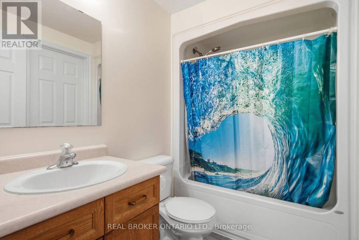
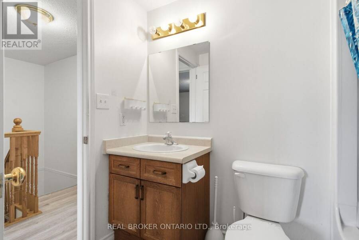
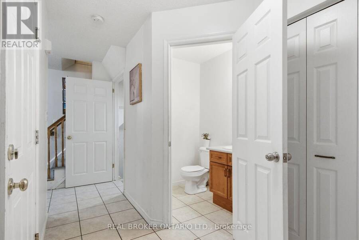
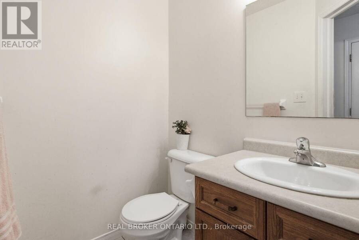
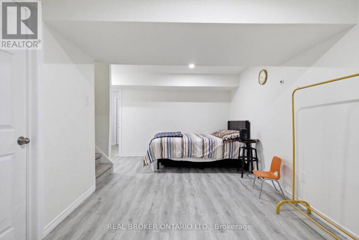
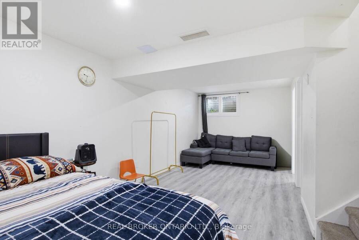
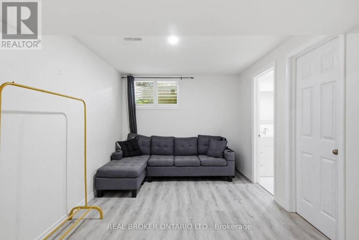
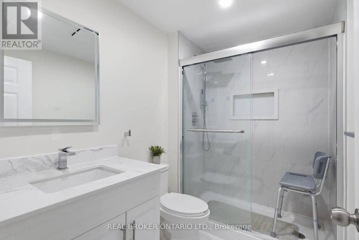
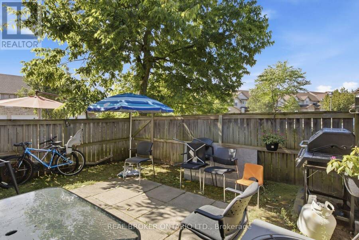
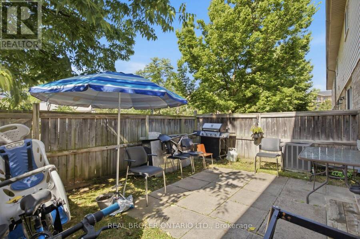
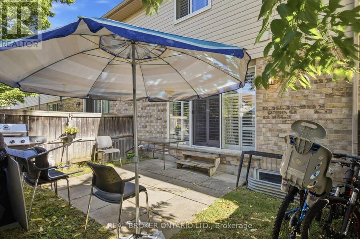
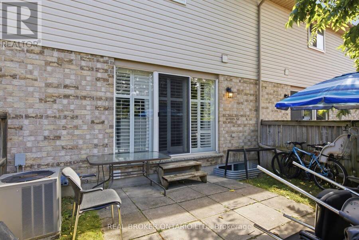
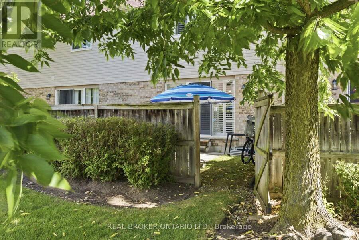
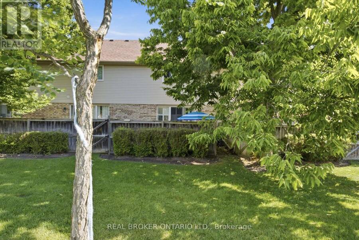
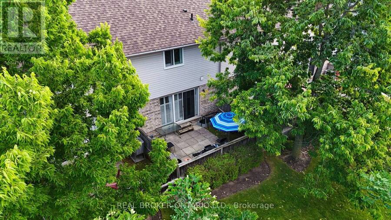
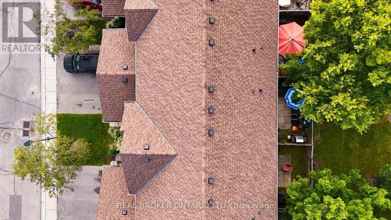
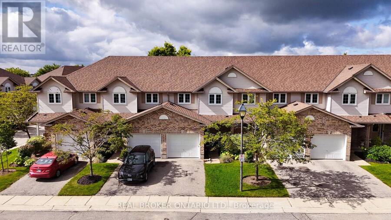
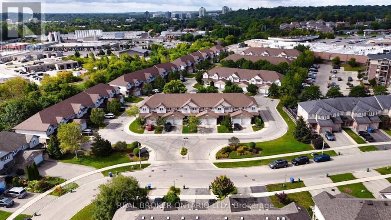
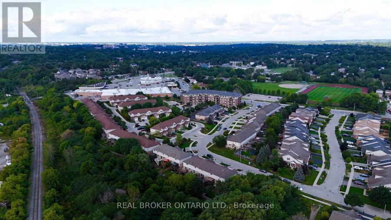
Welcome to Unit 5 - 31 Schroder Crescent, a well-kept townhouse condo in Guelph's family-friendly east end. Three good-sized bedrooms, two full baths and a main floor powder room give everyone room to spread out. An attached garage plus plenty of visitor parking means no juggling spots when company comes. Low condo fees cover roof, windows, doors and exterior upkeep, so your weekends stay yours. Steps to Grange Road Park, minutes to Eastview Community Park, the Victoria Road Rec Centre and Guelph Lake, with William C. Winegard PS and John F. Ross CVI close by. Quick access to Highway 7, Watson Parkway and the GO Station for commuters. First home, next ... read more
Welcome to Unit 5 - 31 Schroder Crescent, a well-kept townhouse condo in Guelph's family-friendly east end. Three good-sized bedrooms, two full baths and a main floor powder room give everyone room to spread out. An attached garage plus plenty of visitor parking means no juggling spots when company comes. Low condo fees cover roof, windows, doors and exterior upkeep, so your weekends stay yours. Steps to Grange Road Park, minutes to Eastview Community Park, the Victoria Road Rec Centre and Guelph Lake, with William C. Winegard PS and John F. Ross CVI close by. Quick access to Highway 7, Watson Parkway and the GO Station for commuters. First home, next home or smart investment - this one just makes sense (id:25417)
Price reduced $24,100 (4.02%) from the list price.
- Listing ID: X13730700
- Property Type: Single Family
| Property | |
|---|---|
| Ownership: | Condo Corporation $400.00 / Monthly |
| Parking: | Attached Garage 3 Spaces |
| Building | |
|---|---|
| Type: | Single Family Row / Townhouse |
| Appliances: | Dishwasher, Dryer, Hood Fan, Refrigerator, Washer, Water Heater and Water Softener |
| HVAC: | Central Air Conditioning, Fireplace and Forced Air Natural Gas |
| Exterior: | Concrete |
| Basement: | Full (Finished) |
| Location | |
|---|---|
| City: | Guelph |
| Province: | Ontario |
| Community Features: | Pets Allowed With Restrictions |
| Rooms | Level | Dimensions |
|---|---|---|
| Primary Bedroom | Second level | 4.93 m x 3.84 m |
| Bathroom | Second level | 2.46 m x 1.57 m |
| Bedroom | Second level | 2.95 m x 3.23 m |
| Bedroom 2 | Second level | 2.74 m x 4.01 m |
| Utility room | Basement | 2.79 m x 2.01 m |
| Bathroom | Basement | 2.77 m x 1.73 m |
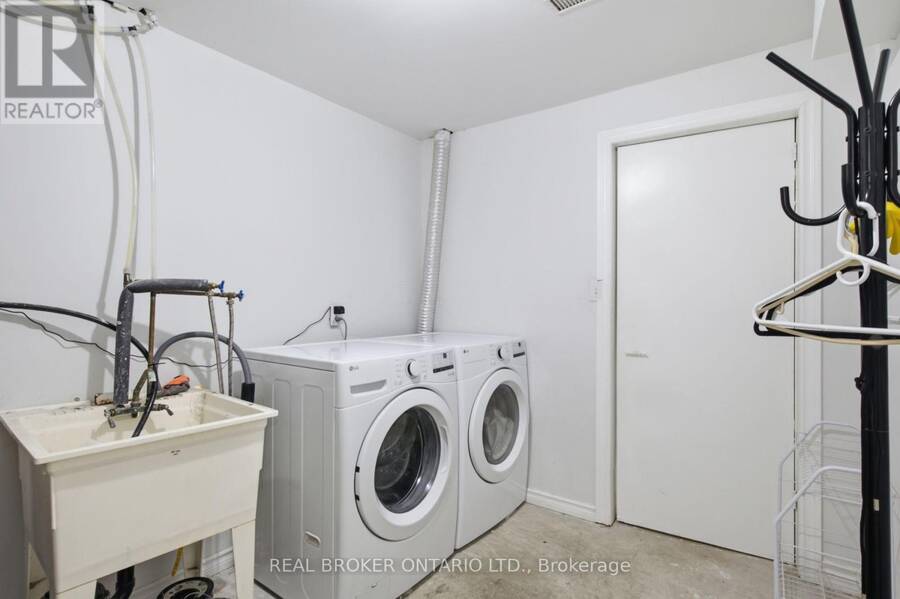
| Laundry room | Basement | 2.74 m x 3.1 m |
| Family room | Basement | 4.09 m x 6.78 m |
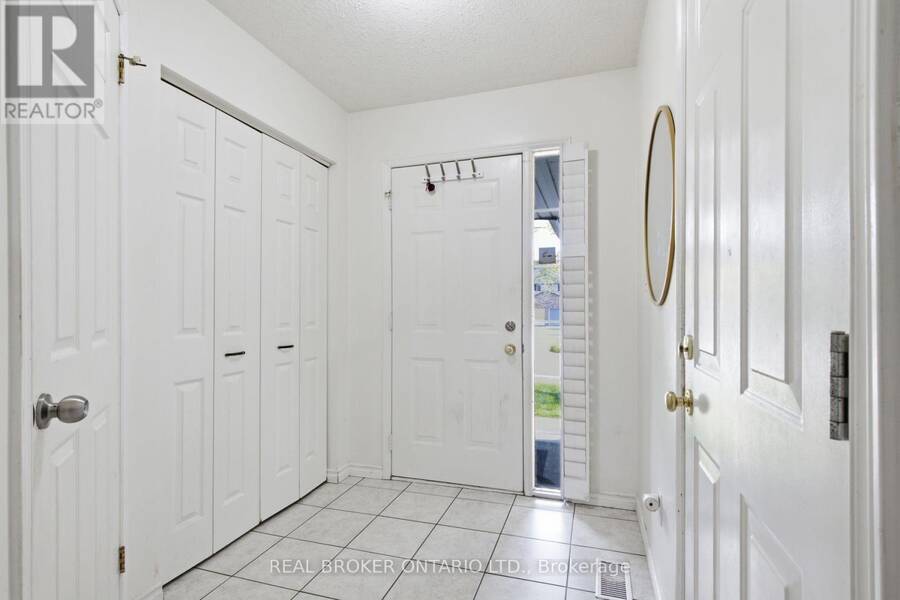
| Foyer | Main level | 1.88 m x 2.41 m |
| Bathroom | Main level | 1.3 m x 1.65 m |
| Kitchen | Main level | 4.37 m x 3.25 m |
| Dining room | Main level | 2.44 m x 3.84 m |
| Living room | Main level | 3.33 m x 3.84 m |
Book a showing to see this Schroder Crescent Condo in Guelph
This property has so much to offer. Book a private showing now, as you do not want to miss out on 5 - 31 SCHRODER CRESCENT in Guelph, Ontario!
Private Showing Request
Send a request to book a private showing for
.
Please Note: Information you supply in the contact form will be kept fully confidential.
Is this condo the right property for you? Start a conversation to find out.
Get Directions to this Property
Not sure where this property is? Get directions to this Schroder Crescent Condo in Guelph.


Provided by REAL BROKER ONTARIO LTD.. MLS®, REALTOR®, and the associated logos are trademarks of the Canadian Real Estate Association.

This REALTOR.ca listing content is owned and licensed by REALTOR® members of the Canadian Real Estate Association.
Have questions or need more information about this condo? Don't know where to begin? Then, let us connect you with the best real estate agent to guide you.

Inquiries submitted through this website will be responded to by a local sales representative from Royal LePage®.
Start a Conversation by Text
Provide your full name, phone and email to start a conversation by text message.
Please Note: Information you supply in the contact form will be kept fully confidential.
Start a Conversation by Email
Provide your full name and email to start a conversation by email.
Please Note: Information you supply in the contact form will be kept fully confidential.