
49 CREEKSIDE DR, Guelph, Ontario N1E 0C2

$1,149,900.00
- 6 bedrooms
- 4 bathrooms
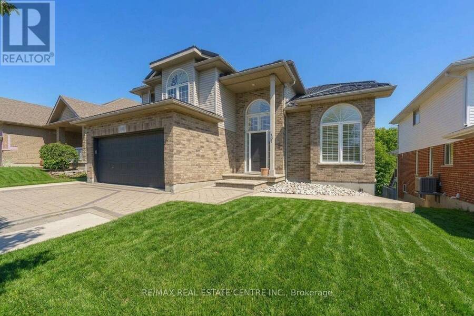
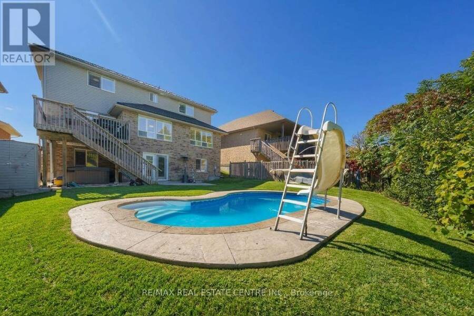
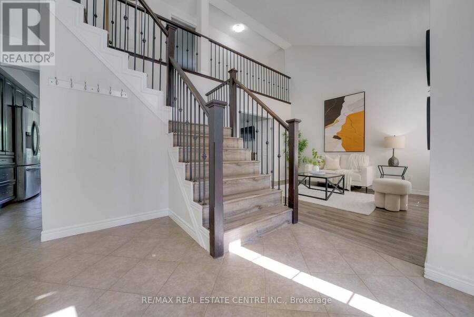
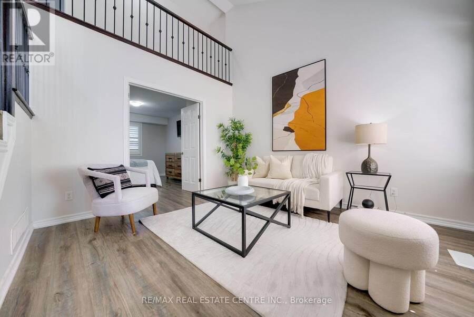
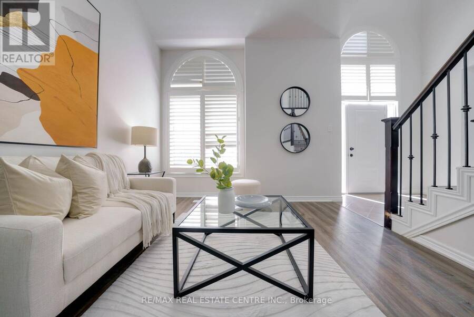
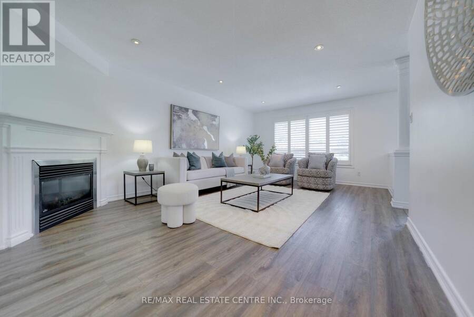
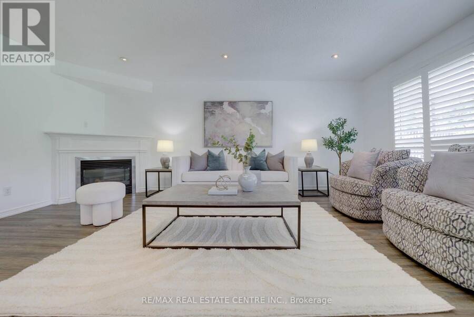
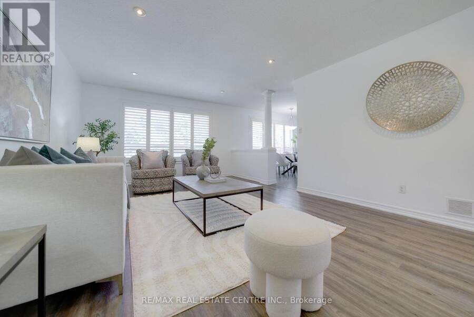
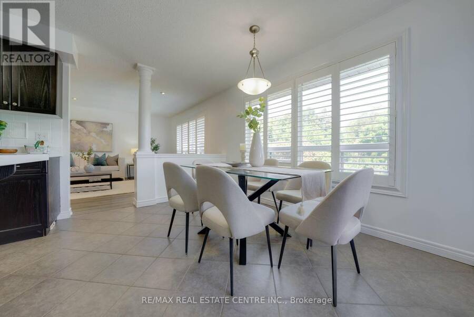
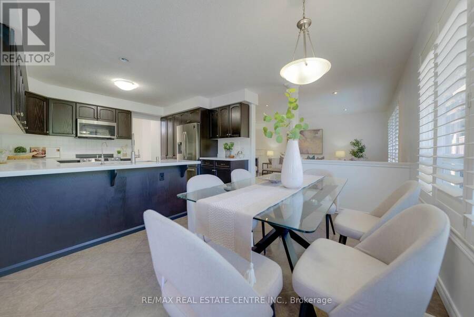
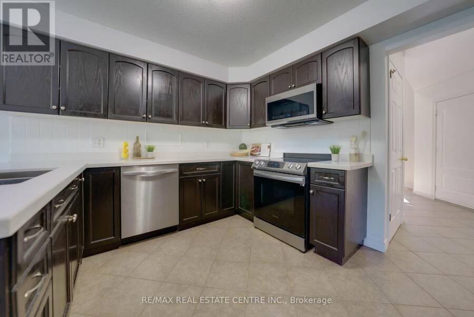
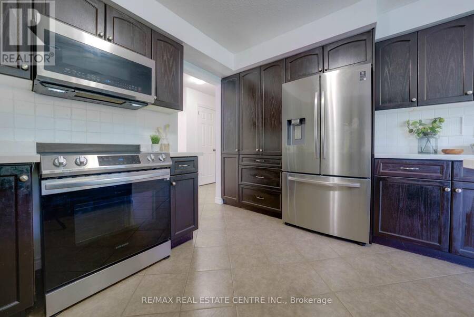
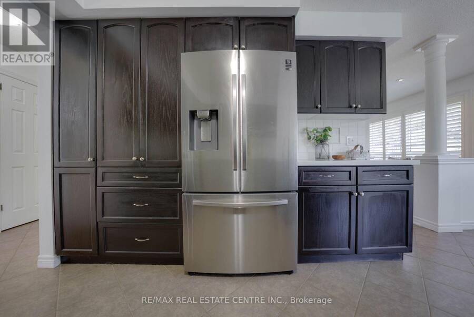
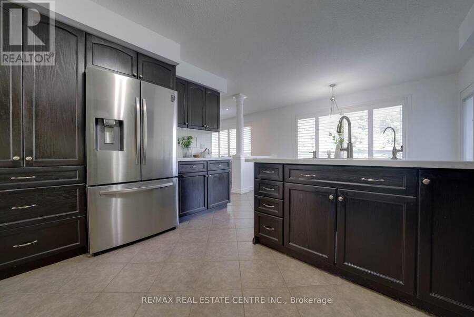
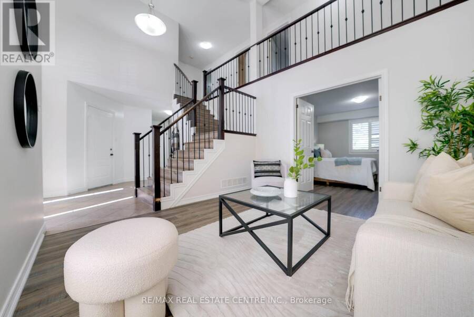
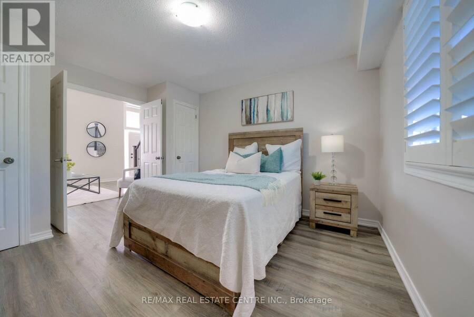
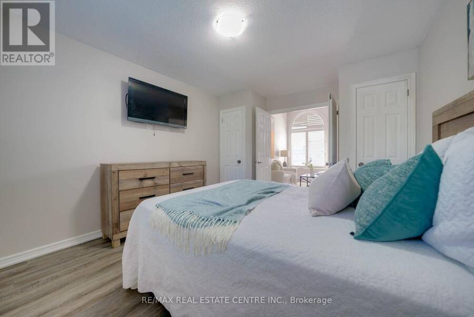
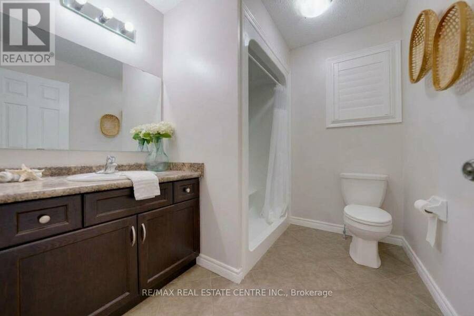
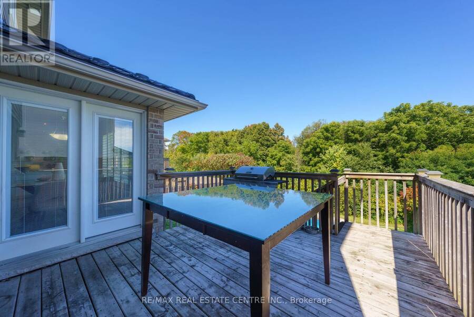
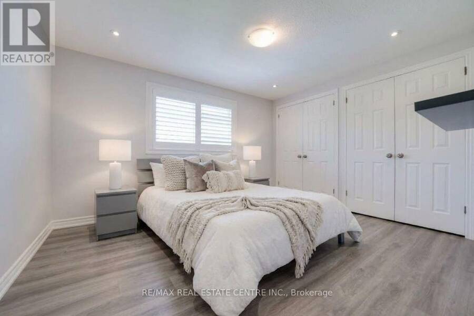
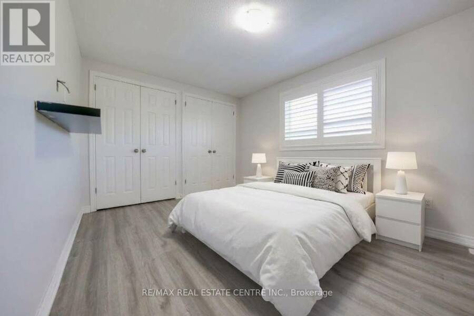
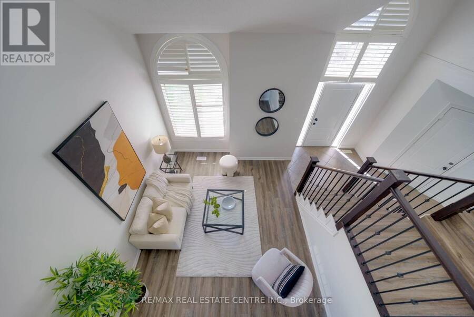
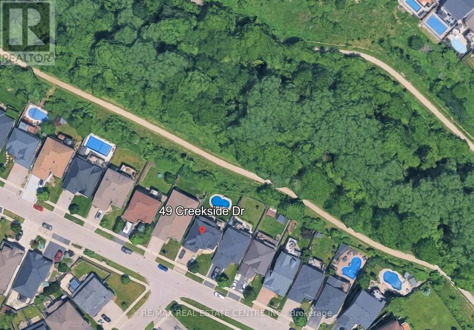
RARE FIND! ***UNIQUE MAIN FLOOR BEDROOM & FULL BATH.*** PLUS WALK-OUT BASEMENT FINISHED WITH 2 BEDROOMS, KITCHEN & FULL BATH. ***BACKING ONTO RAVINE WITH INGROUND POOL.*** If you have IN-LAWS living with you and also want EXTRA income from basement, you can have both! Over 3000 sqft of living area, this house appears much grander and larger than homes this size. This 50' lot has an impressive foyer & soaring ceilings, 2 living areas and a full bedroom & full bathroom. Updated large Kitchen with modern quartz counters & stainless steel appliances. Large family room Gas fireplace. Walk-out to Deck. Views of ravine. Primary Bedroom with cathedral ... read more
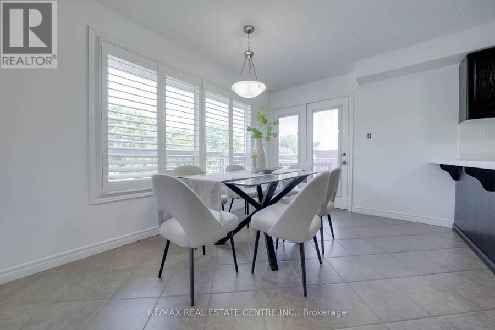
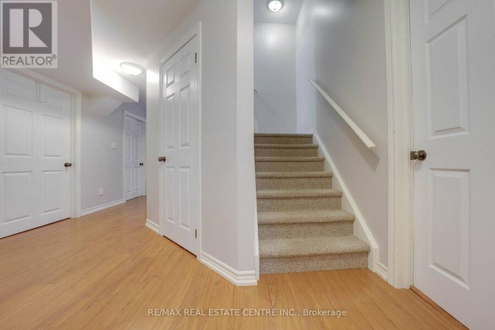
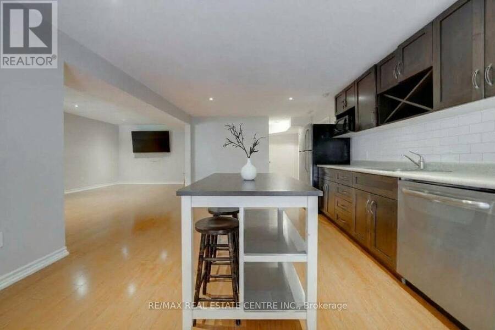
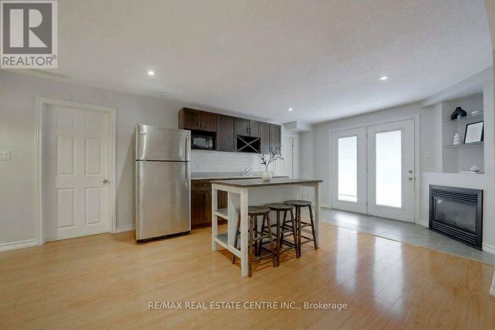
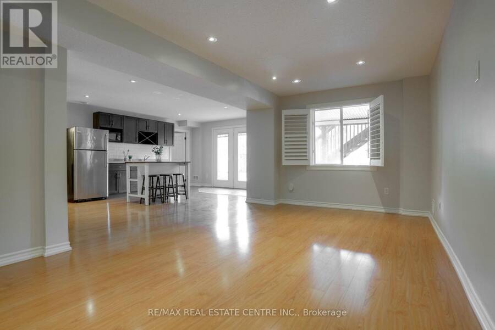
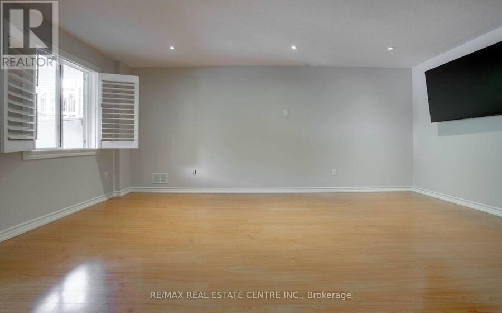
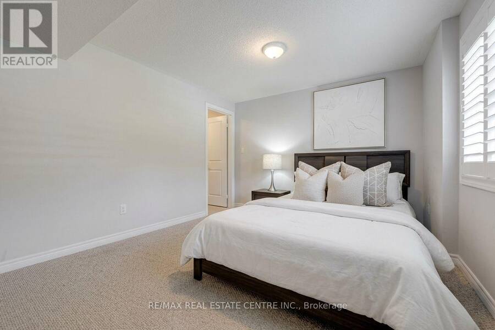
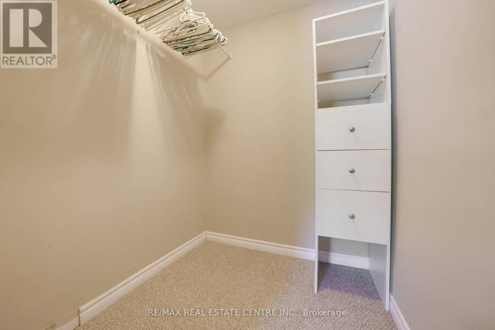
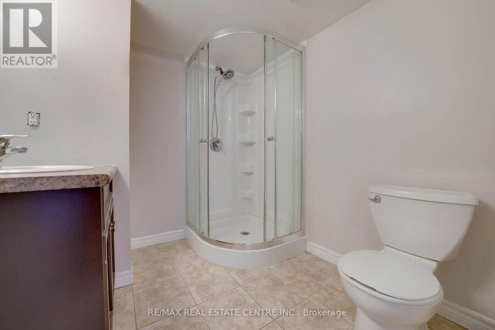
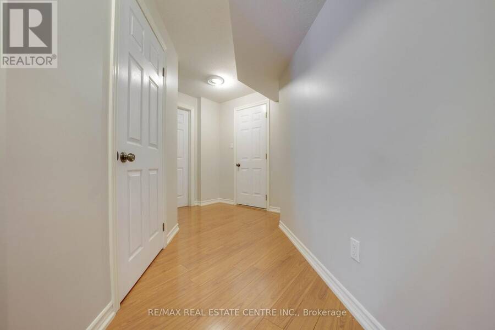
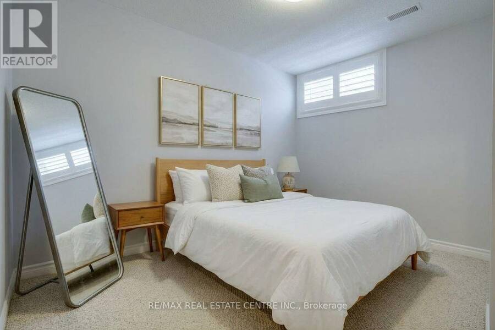
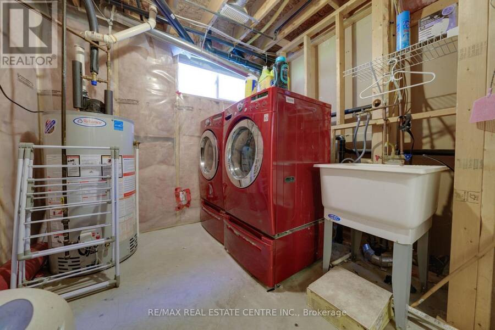
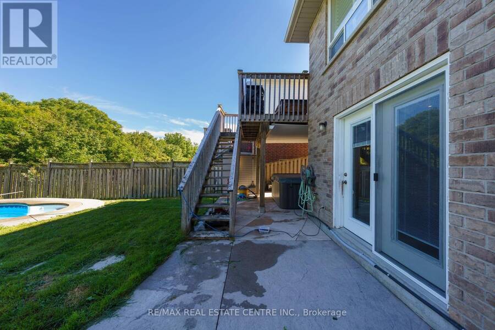
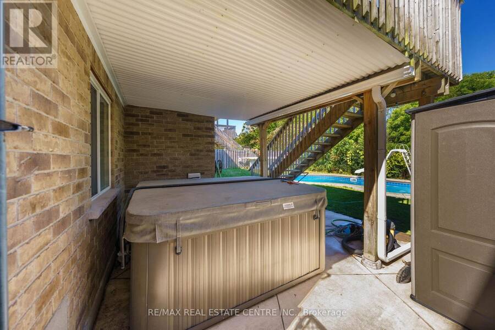
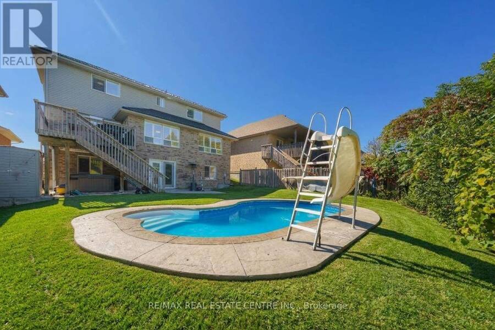
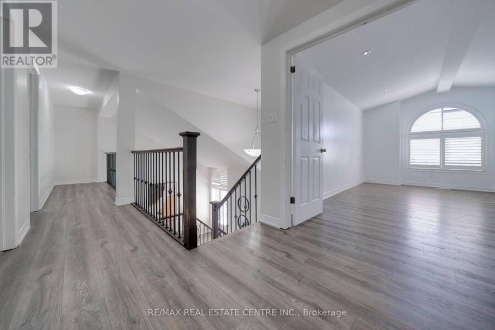
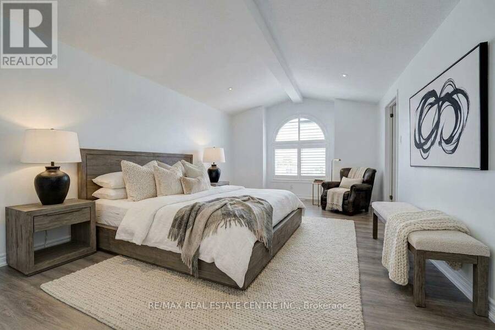
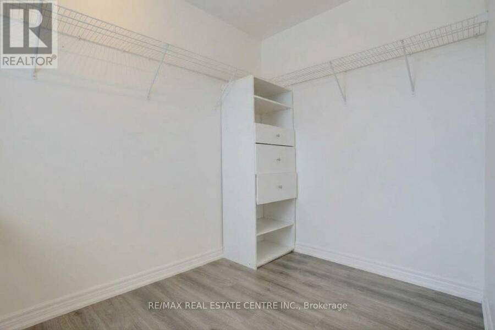
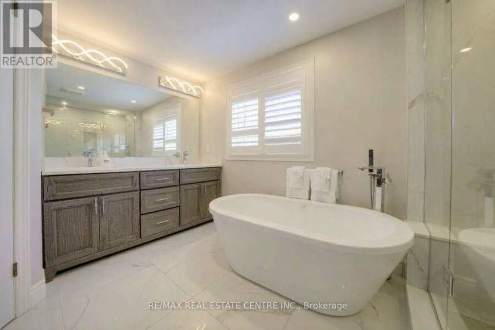
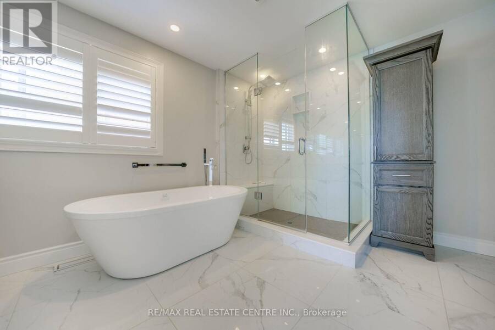
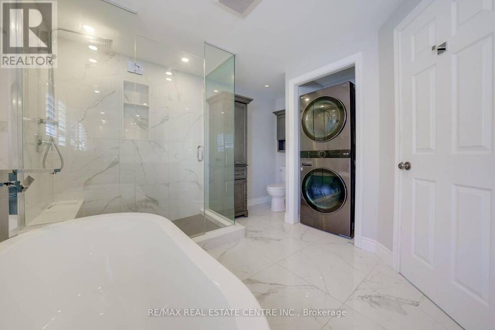
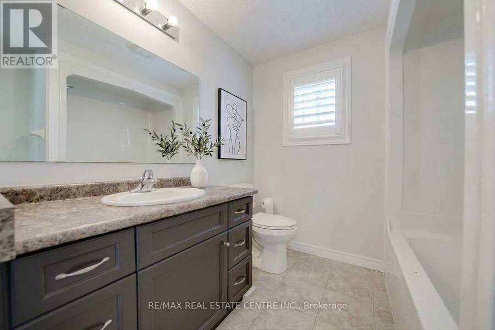
RARE FIND! ***UNIQUE MAIN FLOOR BEDROOM & FULL BATH.*** PLUS WALK-OUT BASEMENT FINISHED WITH 2 BEDROOMS, KITCHEN & FULL BATH. ***BACKING ONTO RAVINE WITH INGROUND POOL.*** If you have IN-LAWS living with you and also want EXTRA income from basement, you can have both! Over 3000 sqft of living area, this house appears much grander and larger than homes this size. This 50' lot has an impressive foyer & soaring ceilings, 2 living areas and a full bedroom & full bathroom. Updated large Kitchen with modern quartz counters & stainless steel appliances. Large family room gas fireplace. Walk-out to Deck. Views of ravine. Primary Bedroom with cathedral ceilings and ensuite luxurious renovated bath with double sinks, frameless glass shower, freestanding tub, and 2nd laundry set. Luxury Vinyl flooring throughout main and 2nd lvl. Walk-out Basement finished with large recreation room, kitchen set up, 2 bedrooms, full washroom, gas fireplace, 2nd laundry and access to backyard with hot tub and inground salt water pool and beautiful ravine. Interlock tiled driveway with space to park 4 cars. Lifetime warranty Steel Roof. Hook up for 2 gas BBQ. Pool pump 2025. Walk to park & schools. (id:25417)
- Listing ID: X13852802
- Property Type: Single Family
| Property | |
|---|---|
| Ownership: | Freehold |
| Lot Size: | 49.3 by 130.4 FT |
| Parking: | Attached Garage 6 Spaces |
| Pool: | Inground Pool |
| Building | |
|---|---|
| Type: | Single Family House |
| Appliances: | Central Vacuum, Dishwasher, Dryer, Microwave, Refrigerator, Stove, Washer, Water Softener and Hot Tub |
| HVAC: | Central Air Conditioning, Fireplace and Forced Air Natural Gas |
| Exterior: | Brick |
| Basement: | N/A, N/A (Finished) |
| Utilities: | Sanitary Sewer |
| Location | |
|---|---|
| City: | Guelph |
| Province: | Ontario |
| Rooms | Level | Dimensions |
|---|---|---|
| Primary Bedroom | Second level | 4.87 m x 3.7 m |
| Bedroom | Second level | 4.87 m x 3.7 m |
| Bedroom | Second level | 3.63 m x 2.99 m |
| Bedroom | Basement | 3.4 m x 3.86 m |
| Bedroom | Basement | 3.2 m x 2.08 m |
| Recreational, Games room | Basement | 7.18 m x 4.52 m |
| Kitchen | Basement | 7.18 m x 4.52 m |
| Living room | Main level | 3.6 m x 3.35 m |
| Kitchen | Main level | 4.06 m x 3.83 m |
| Dining room | Main level | 3.83 m x 1.93 m |
| Family room | Main level | 5.96 m x 3.98 m |
| Bedroom | Main level | 3.35 m x 3.35 m |
Book a showing to see this CREEKSIDE DR Home in Guelph
This property has so much to offer. Book a private showing now, as you do not want to miss out on 49 CREEKSIDE DR in Guelph, Ontario!
Private Showing Request
Send a request to book a private showing for
.
Please Note: Information you supply in the contact form will be kept fully confidential.
Is this home the right property for you? Start a conversation to find out.
Get Directions to this Property
Not sure where this property is? Get directions to this CREEKSIDE DR Home in Guelph.


Provided by RE/MAX REAL ESTATE CENTRE INC.. MLS®, REALTOR®, and the associated logos are trademarks of the Canadian Real Estate Association.

This REALTOR.ca listing content is owned and licensed by REALTOR® members of the Canadian Real Estate Association.
Have questions or need more information about this home? Don't know where to begin? Then, let us connect you with the best real estate agent to guide you.

Inquiries submitted through this website will be responded to by a local sales representative from Royal LePage®.
Start a Conversation by Text
Provide your full name, phone and email to start a conversation by text message.
Please Note: Information you supply in the contact form will be kept fully confidential.
Start a Conversation by Email
Provide your full name and email to start a conversation by email.
Please Note: Information you supply in the contact form will be kept fully confidential.