
45 MARKSAM Road Unit# 129, Guelph, Ontario N1G 6Y9

$515,000.00
- 3 bedrooms
- 2 bathrooms
- 1,950 Square Feet
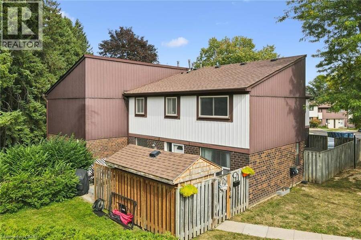
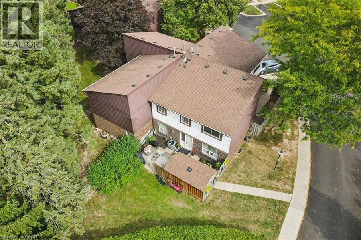
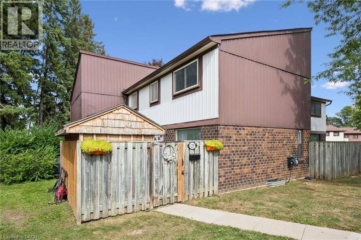
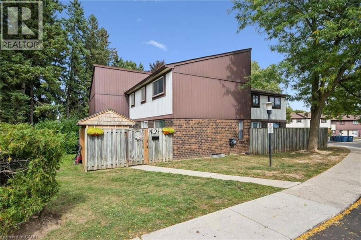
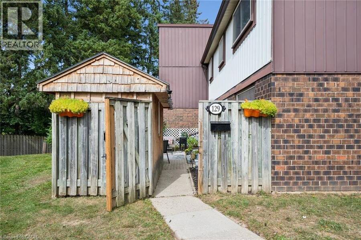
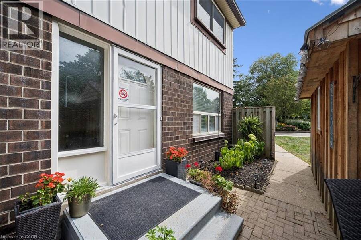
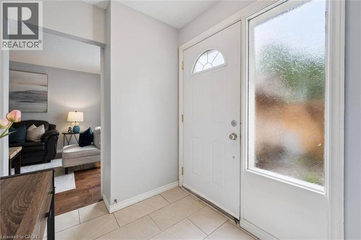
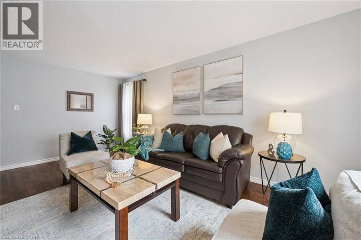
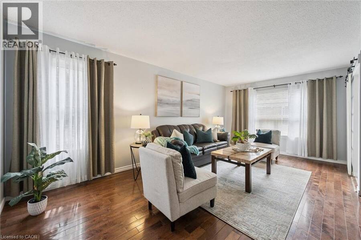
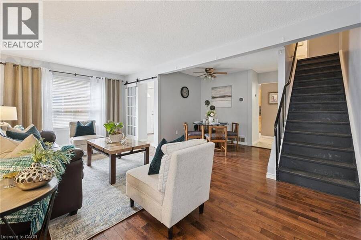
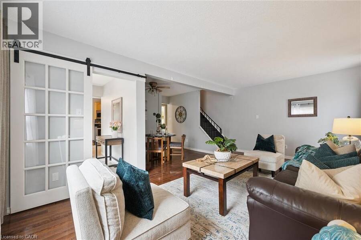
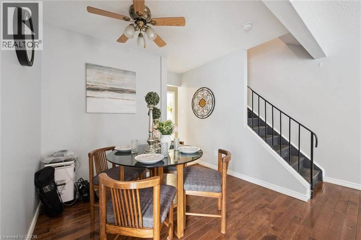
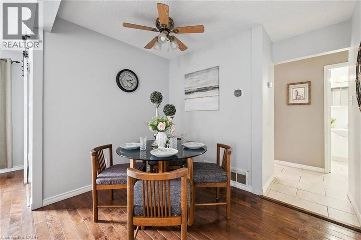
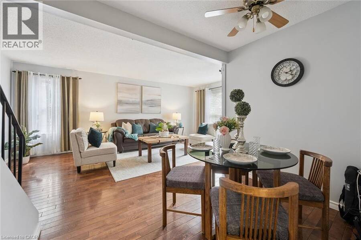
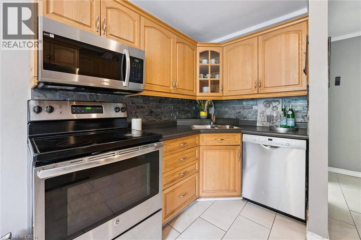
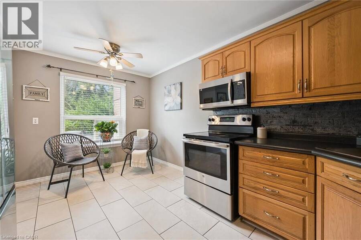
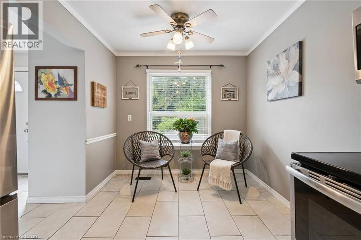
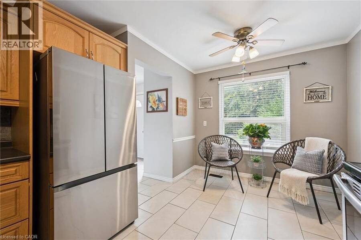
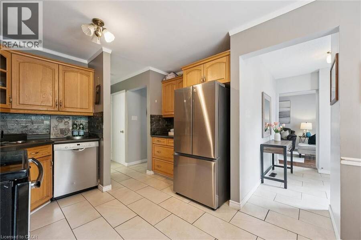
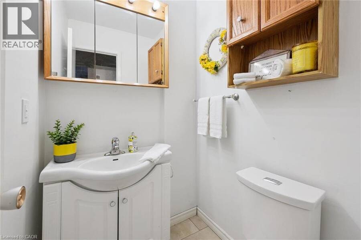
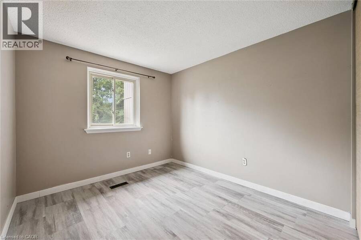
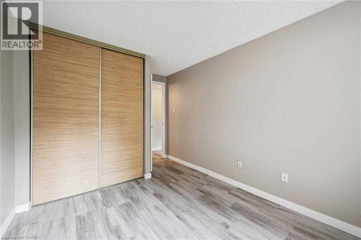
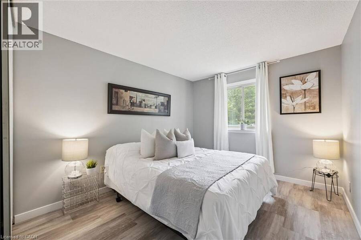
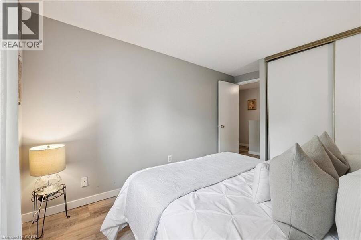
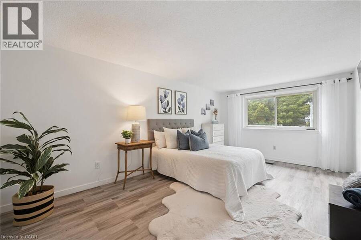
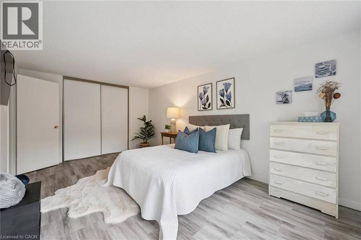
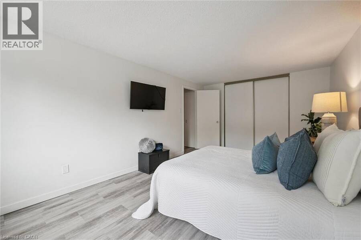
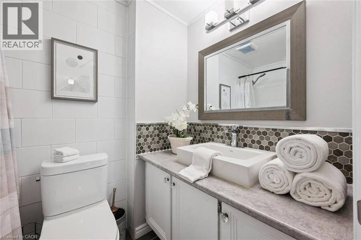
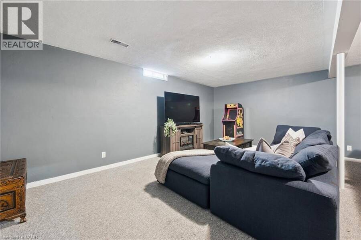
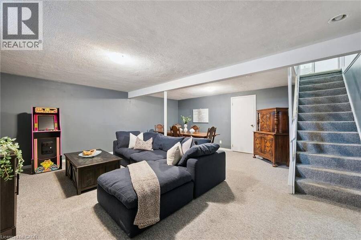
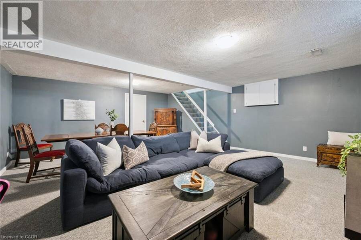
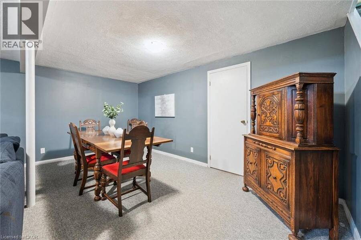
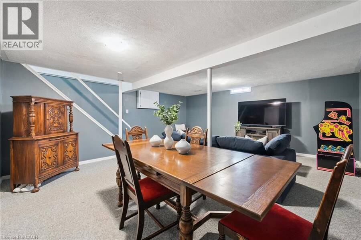
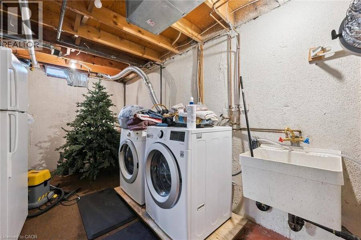
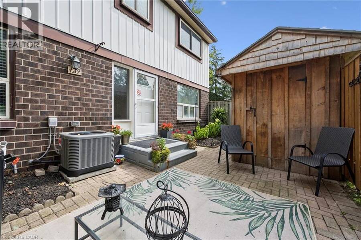
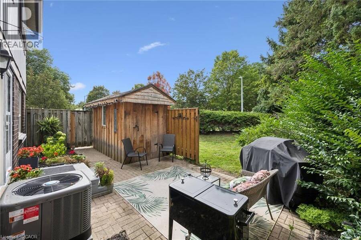
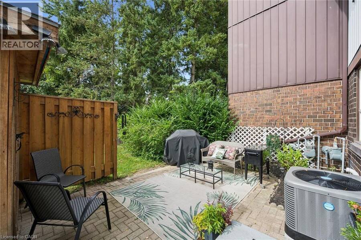
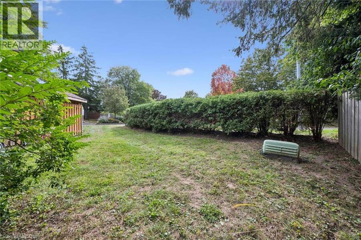
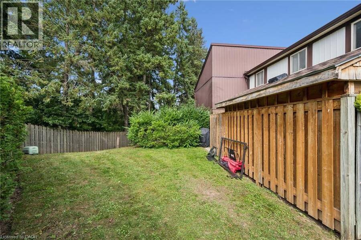
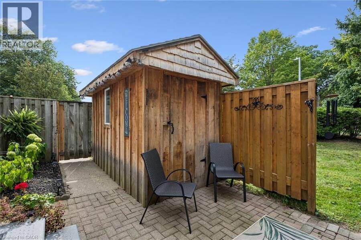
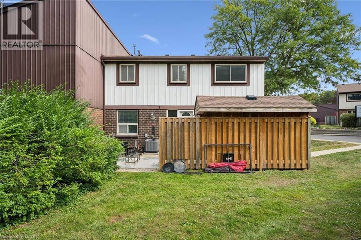
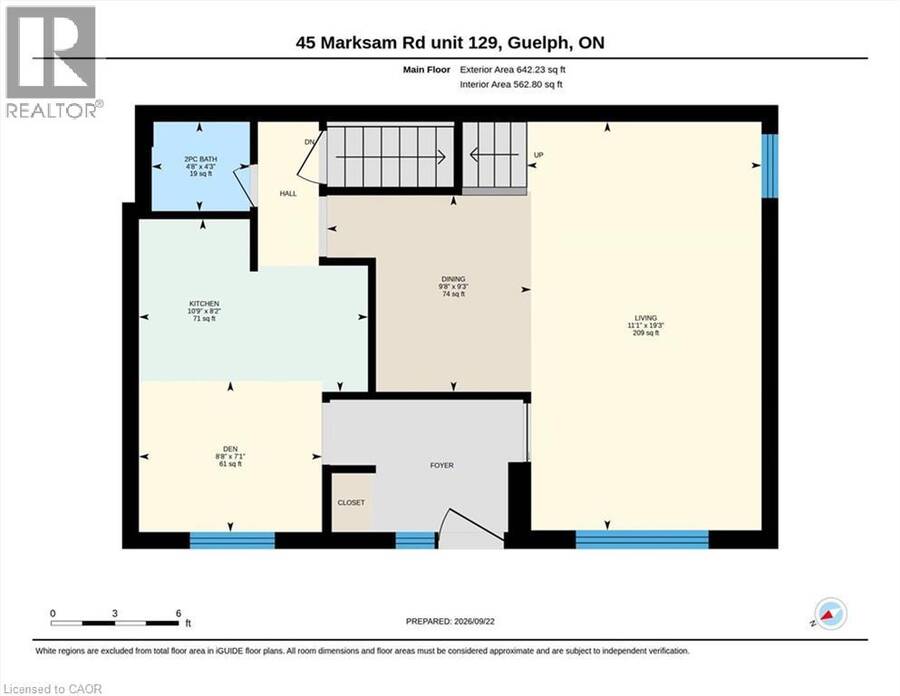
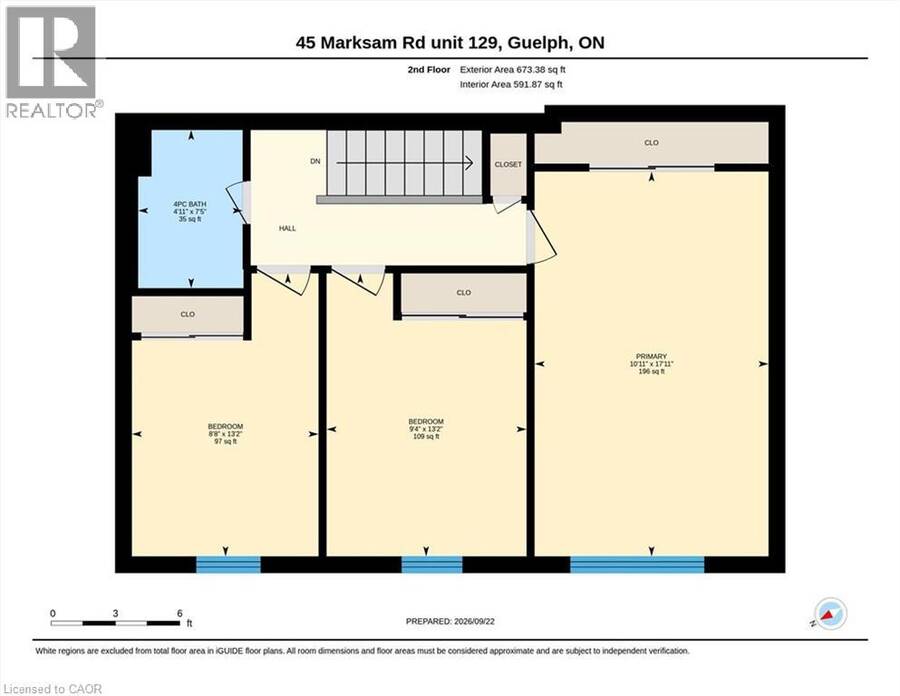
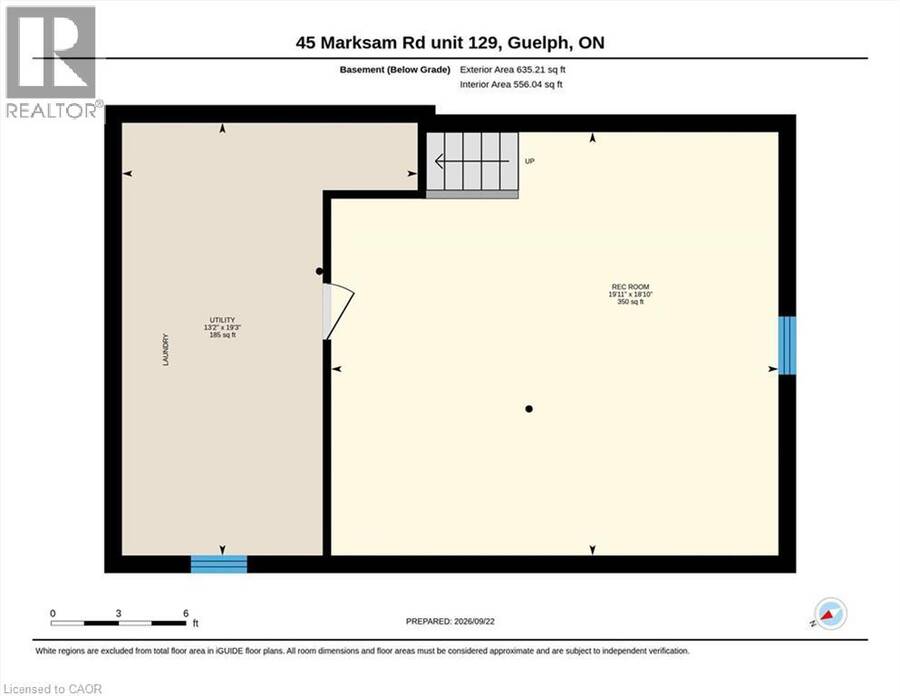
Welcome home. Move-in condition and ready for new buyers. Beautiful outdoor space with a very private patio that backs onto green space. Three bed, 1.5-bath home with a finished basement gives your family plenty of space. Main floor has a eat-in kitchen, separate dining room, living room and a powder room. On the upper level, you will find 3 good sized bedrooms with the primary bedroom being extra large. Also a four-piece bath is on this level. Basement has large family room and a furnace room with a storage area. Enjoy a bbq on your patio and use the shed to store your off season furniture and toys. Furnace and A/C were very recently installed and ... read more
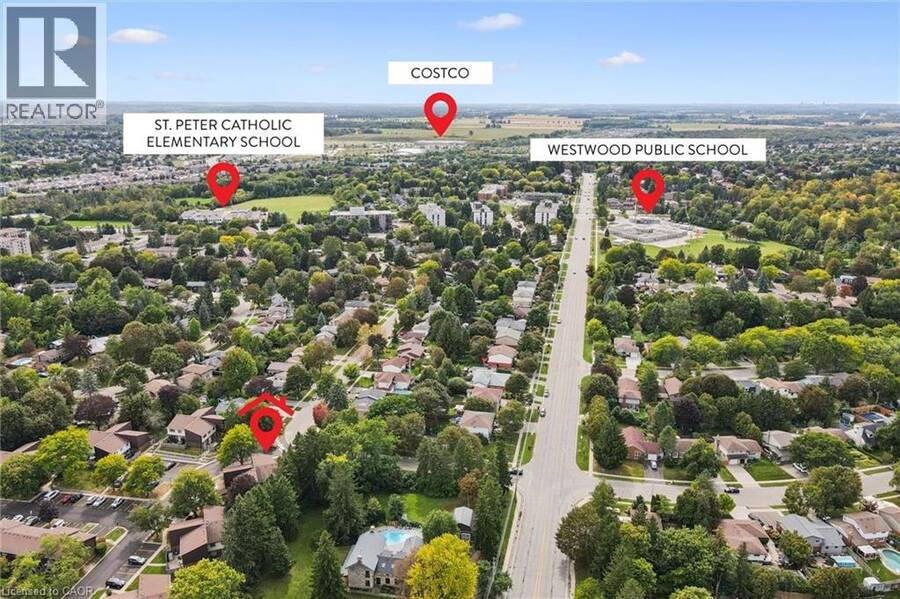
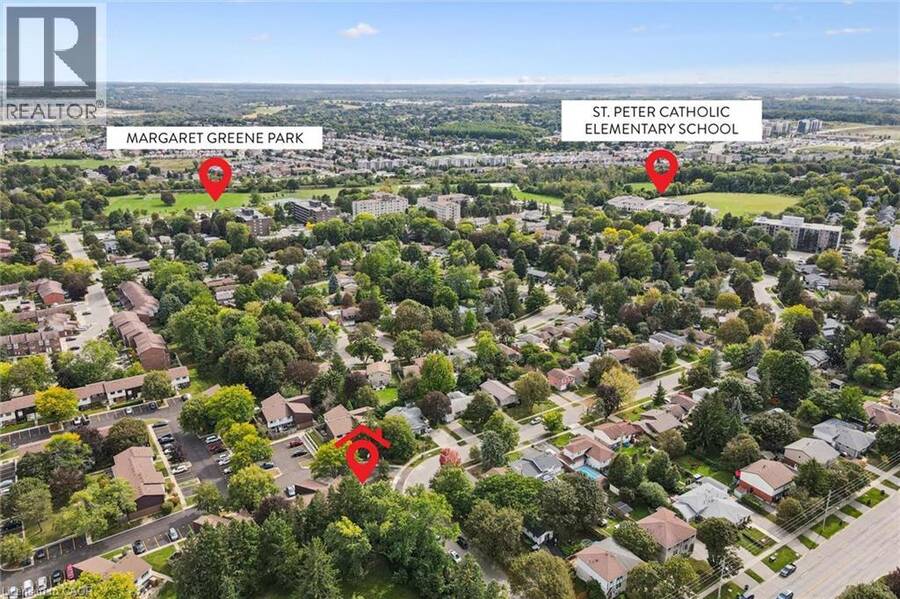
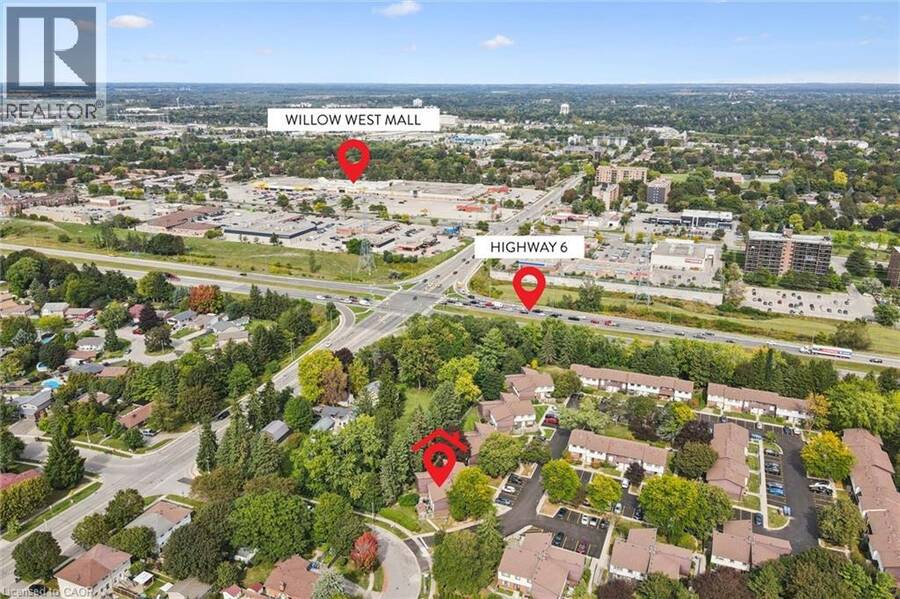
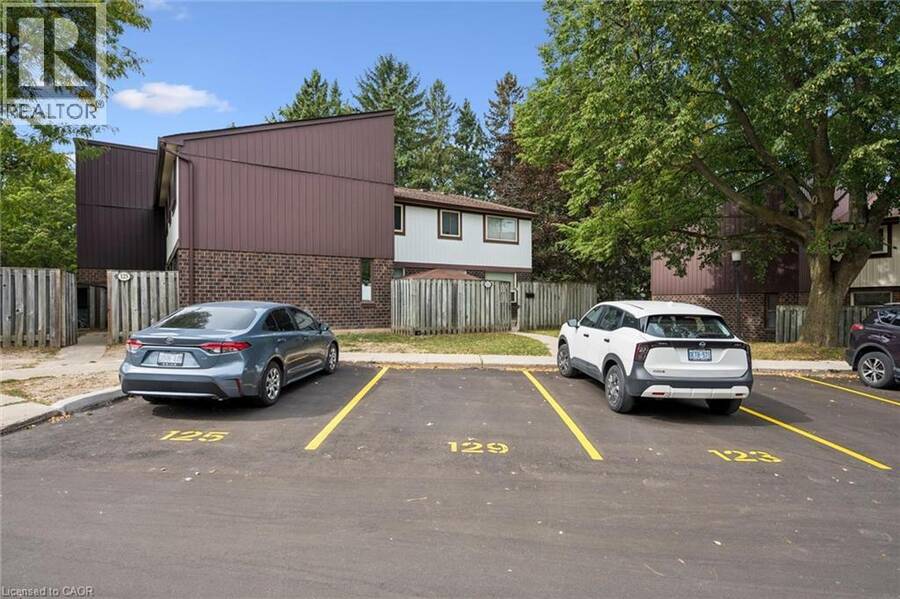
Welcome home. Move-in condition and ready for new buyers. Beautiful outdoor space with a very private patio that backs onto green space. Three bed, 1.5-bath home with a finished basement gives your family plenty of space. Main floor has a eat-in kitchen, separate dining room, living room and a powder room. On the upper level, you will find 3 good sized bedrooms with the primary bedroom being extra large. Also a four-piece bath is on this level. Basement has large family room and a furnace room with a storage area. Enjoy a bbq on your patio and use the shed to store your off season furniture and toys. Furnace and A/C were very recently installed and the seller will buy out the contract before closing. The location is superior, offering close proximity to the Hanlon Expressway, Cambridge, the K-W area, Margaret Green Park, two great primary schools, Costco and many shopping areas. Low monthly fee includes water in this well managed complex. First unit on the left as you enter the complex. Convenient location for visitors to park on the road. (id:25417)
- Listing ID: 40865445
- Property Type: Single Family
- Year Built: 1975
| Property | |
|---|---|
| Ownership: | Condo Corporation $312.00 / Monthly |
| Lot Size: | 0 (Unknown) |
| Parking: | Open 2 Spaces |
| Building | |
|---|---|
| Type: | Single Family Row / Townhouse |
| Appliances: | Dryer, Microwave Built-in, Refrigerator, Stove, Washer, Water Softener and Dishwasher |
| HVAC: | Central Air Conditioning, Fireplace and Forced Air Natural Gas |
| Exterior: | Brick, Vinyl Siding and Wood Wood Frame (Construction Material) |
| Basement: | Full (Finished) |
| Utilities: | Municipal Sewage System |
| Location | |
|---|---|
| City: | Guelph |
| Province: | Ontario |
| Nearby Amenities: | Park, Place Of Worship, Playground and Public Transit |
| Rooms | Level | Dimensions |
|---|---|---|
| 4pc Bathroom | Second level | 7'5'' x 4'11'' |
| Bedroom | Second level | 13'2'' x 8'8'' |
| Bedroom | Second level | 13'2'' x 9'4'' |
| Primary Bedroom | Second level | 17'11'' x 10'11'' |
| Utility room | Basement | 19'3'' x 13'2'' |
| Recreation room | Basement | 19'3'' x 11'1'' |
| 2pc Bathroom | Main level | 4'8'' x 4'3'' |
| Dinette | Main level | 8'8'' x 7'1'' |
| Kitchen | Main level | 10'9'' x 8'2'' |
| Dining room | Main level | 9'8'' x 9'3'' |
| Living room | Main level | 19'3'' x 11'1'' |
Book a showing to see this MARKSAM Road Condo in Guelph
This property has so much to offer. Book a private showing now, as you do not want to miss out on 45 MARKSAM Road Unit# 129 in Guelph, Ontario!
Private Showing Request
Send a request to book a private showing for
.
Please Note: Information you supply in the contact form will be kept fully confidential.
Is this condo the right property for you? Start a conversation to find out.
Get Directions to this Property
Not sure where this property is? Get directions to this MARKSAM Road Condo in Guelph.


Provided by eXp Realty (Team Branch). MLS®, REALTOR®, and the associated logos are trademarks of the Canadian Real Estate Association.

This REALTOR.ca listing content is owned and licensed by REALTOR® members of the Canadian Real Estate Association.
Have questions or need more information about this condo? Don't know where to begin? Then, let us connect you with the best real estate agent to guide you.

Inquiries submitted through this website will be responded to by a local sales representative from Royal LePage®.
Start a Conversation by Text
Provide your full name, phone and email to start a conversation by text message.
Please Note: Information you supply in the contact form will be kept fully confidential.
Start a Conversation by Email
Provide your full name and email to start a conversation by email.
Please Note: Information you supply in the contact form will be kept fully confidential.