
430 STARWOOD DRIVE, Guelph, Ontario N1E 7A4

$699,900.00
- 3 bedrooms
- 2 bathrooms
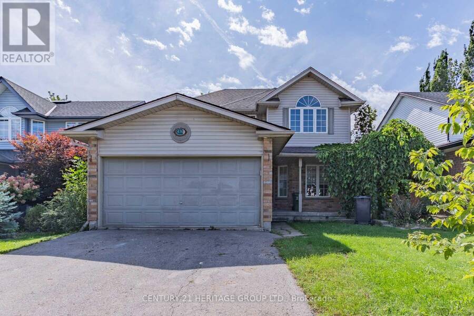
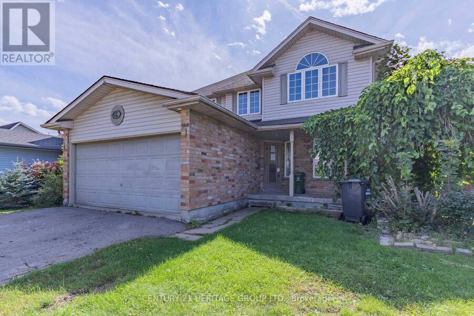
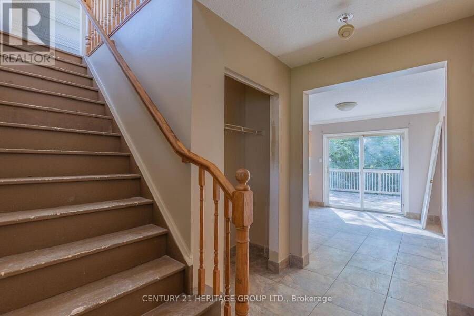
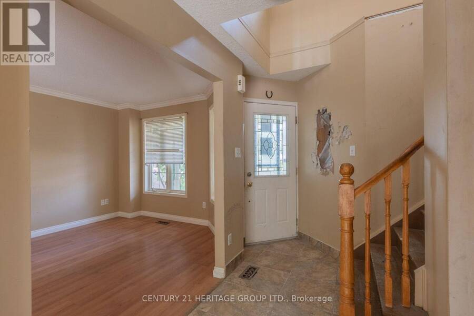
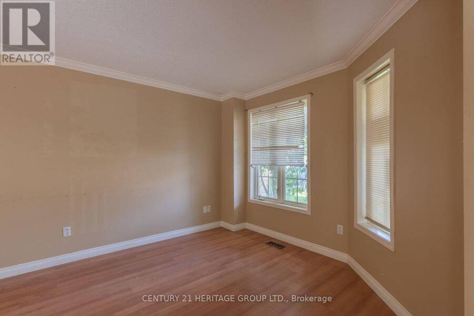
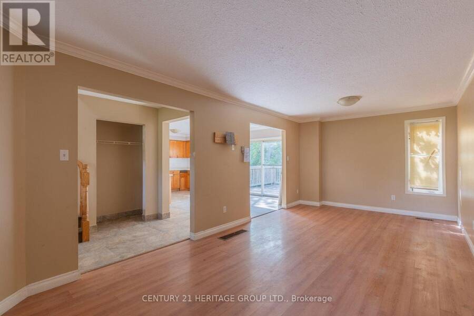
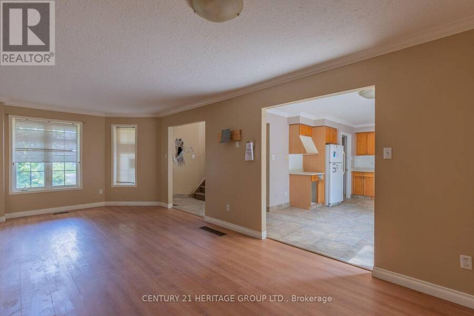
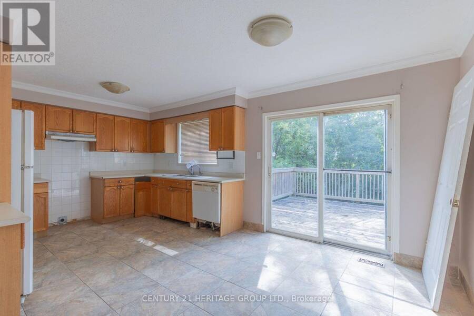
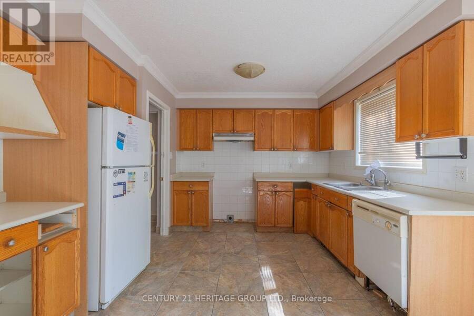
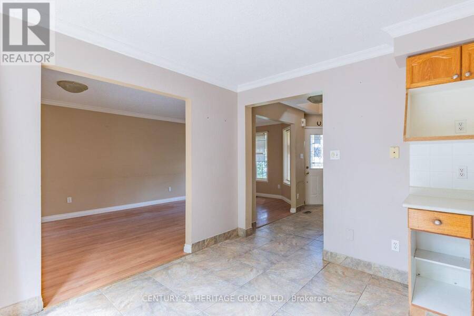
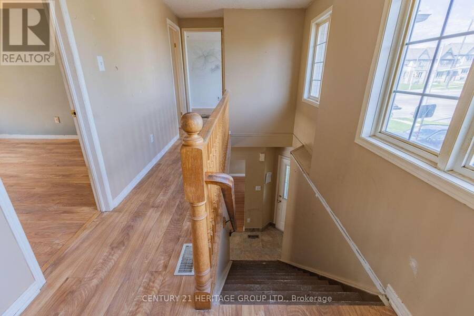
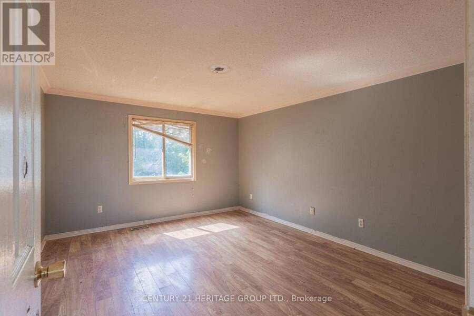
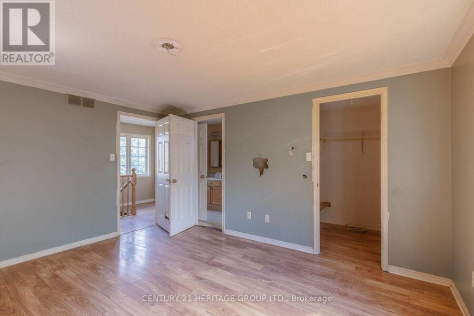
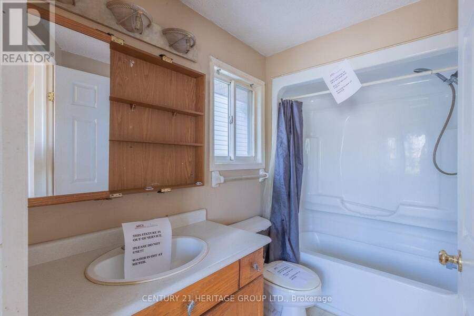
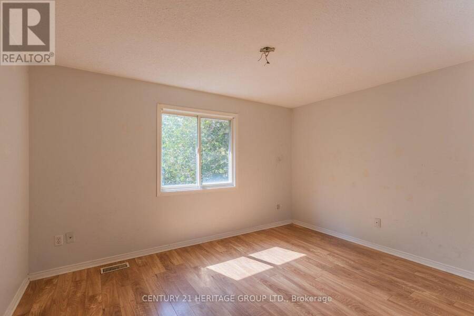
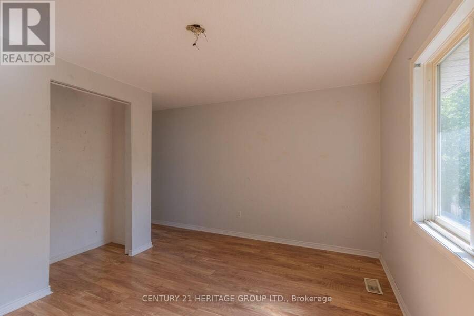
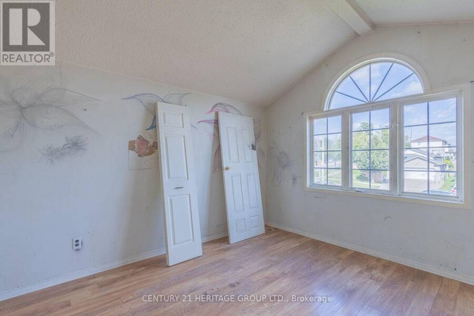
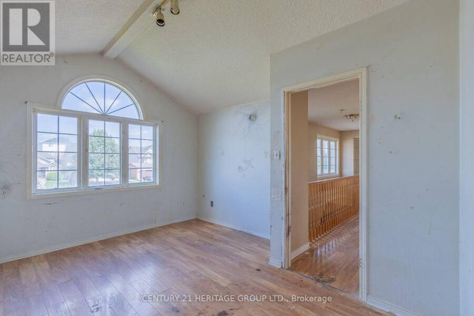
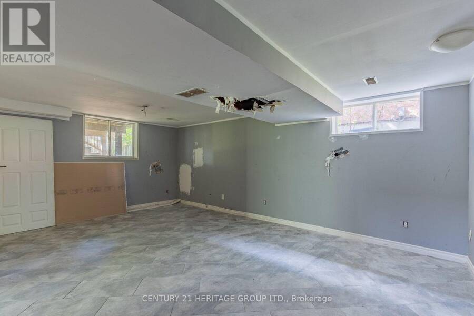
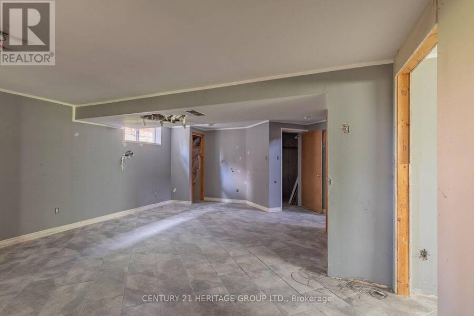
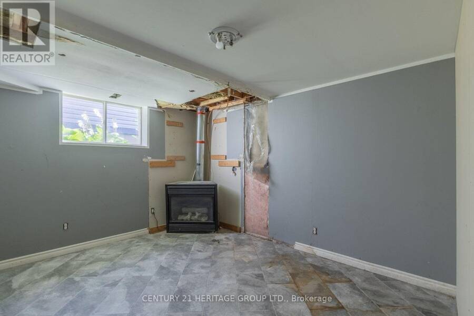
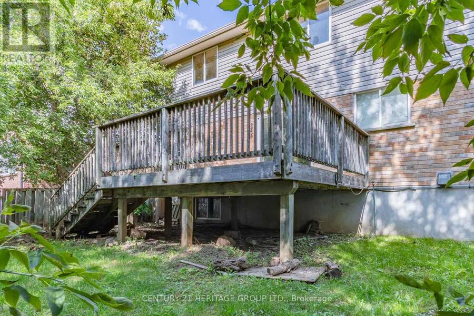
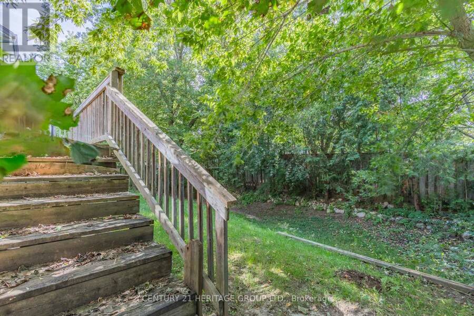
Bring your design ideas and vision to 430 Starwood Dr. in desirable Guelph. Set on a generous 39 ft x 108 ft lot, this property presents the ultimate canvas for a savvy investor, flip enthusiast, or first-time buyer eager to build serious sweat equity. The main floor features a good size eat-in kitchen that walks out to the back deck as well as a large living/dining area. Three comfortable bedrooms upstairs with semi-ensuite for the primary bedroom. The finished basement extends your living area with ideal space for a media room, home gym, or recreation center. Outdoors, the sizable backyard offers plenty of room for summer entertaining, gardening, or ... read more
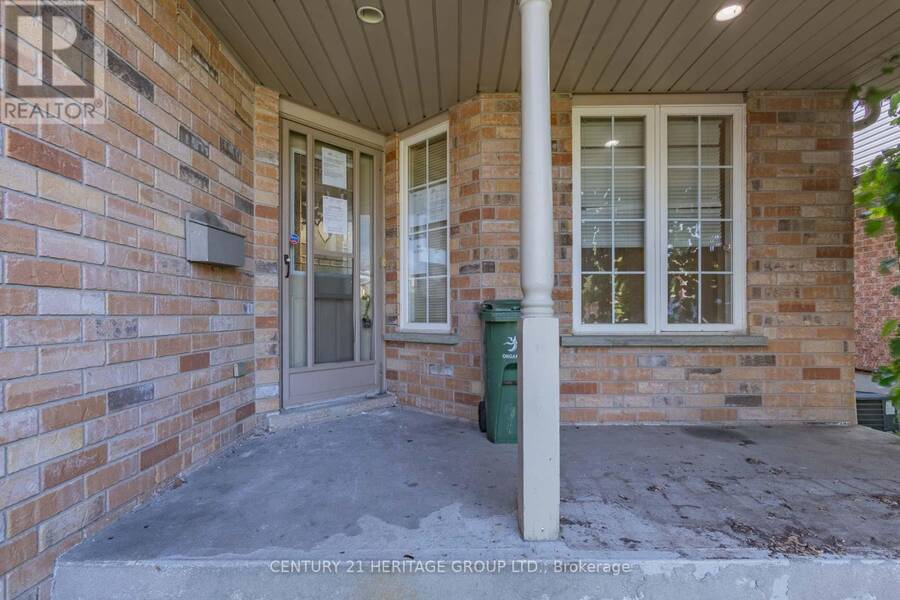
Bring your design ideas and vision to 430 Starwood Dr. in desirable Guelph. Set on a generous 39 ft x 108 ft lot, this property presents the ultimate canvas for a savvy investor, flip enthusiast, or first-time buyer eager to build serious sweat equity. The main floor features a good size eat-in kitchen that walks out to the back deck as well as a large living/dining area. Three comfortable bedrooms upstairs with semi-ensuite for the primary bedroom. The finished basement extends your living area with ideal space for a media room, home gym, or recreation center. Outdoors, the sizable backyard offers plenty of room for summer entertaining, gardening, or future landscaping projects. While the home would benefit some TLC, the solid layout and prime location mean your hard work will pay off quickly. Whether you are searching for your next rental, a rewarding flip project, or a chance to customize a home completely to your taste, this diamond in the rough is packed with potential. Roll up your sleeves and transform this property into a true neighborhood gem. (id:25417)
- Listing ID: X13808640
- Property Type: Single Family
| Property | |
|---|---|
| Ownership: | Freehold |
| Lot Size: | 39 by 108 FT |
| Parking: | Attached Garage 4 Spaces |
| Building | |
|---|---|
| Type: | Single Family House |
| HVAC: | Central Air Conditioning, Fireplace and Forced Air Natural Gas |
| Exterior: | Vinyl Siding and Brick Veneer |
| Basement: | N/A (Finished) |
| Utilities: | Sanitary Sewer |
| Location | |
|---|---|
| City: | Guelph |
| Province: | Ontario |
Book a showing to see this Starwood Drive Home in Guelph
This property has so much to offer. Book a private showing now, as you do not want to miss out on 430 STARWOOD DRIVE in Guelph, Ontario!
Private Showing Request
Send a request to book a private showing for
.
Please Note: Information you supply in the contact form will be kept fully confidential.
Is this home the right property for you? Start a conversation to find out.
Get Directions to this Property
Not sure where this property is? Get directions to this Starwood Drive Home in Guelph.


Provided by CENTURY 21 HERITAGE GROUP LTD.. MLS®, REALTOR®, and the associated logos are trademarks of the Canadian Real Estate Association.

This REALTOR.ca listing content is owned and licensed by REALTOR® members of the Canadian Real Estate Association.
Have questions or need more information about this home? Don't know where to begin? Then, let us connect you with the best real estate agent to guide you.

Inquiries submitted through this website will be responded to by a local sales representative from Royal LePage®.
Start a Conversation by Text
Provide your full name, phone and email to start a conversation by text message.
Please Note: Information you supply in the contact form will be kept fully confidential.
Start a Conversation by Email
Provide your full name and email to start a conversation by email.
Please Note: Information you supply in the contact form will be kept fully confidential.