
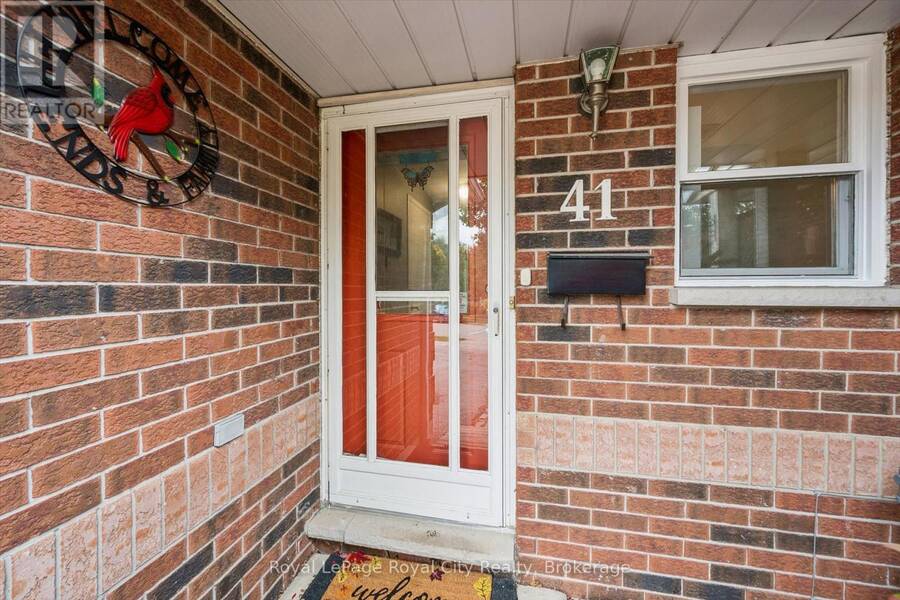
41 GRANDRIDGE CRESCENT, Guelph, Ontario N1H 8G2


$749,999.00
- 3 bedrooms
- 2 bathrooms
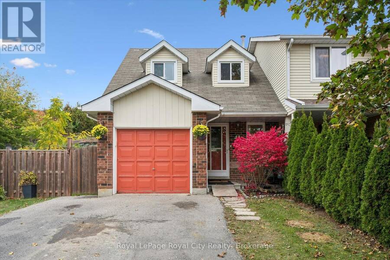
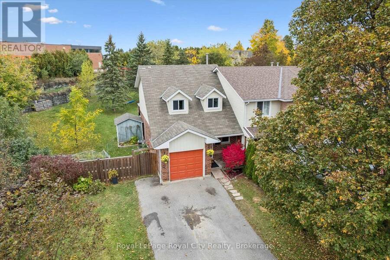
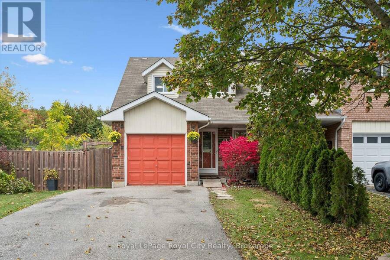
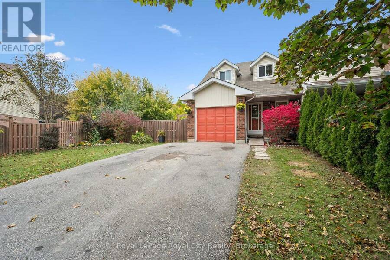
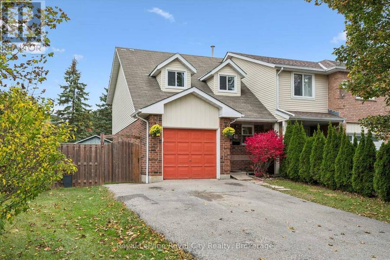
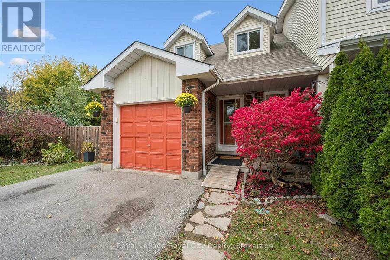
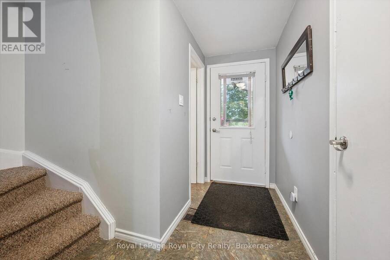
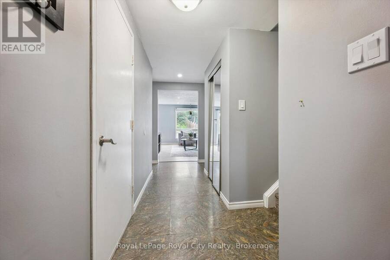
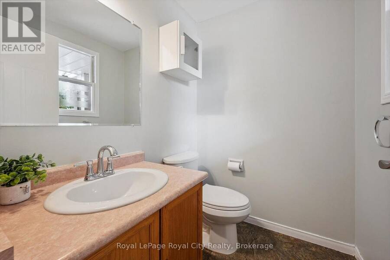
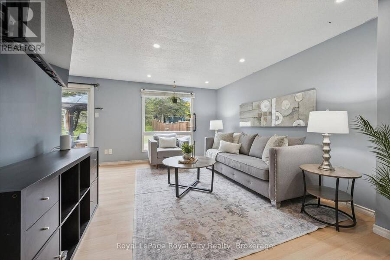
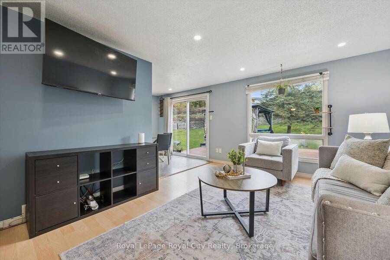
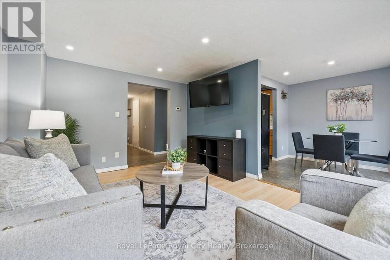
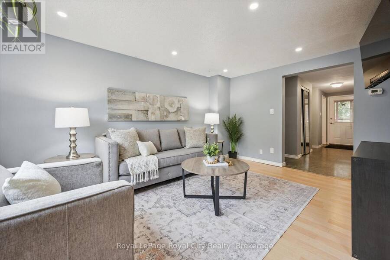
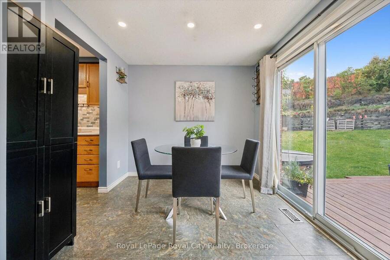
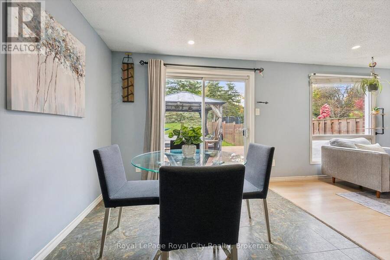
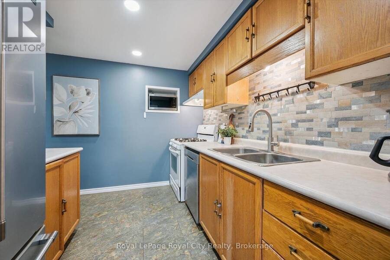
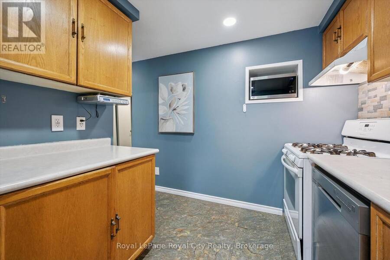
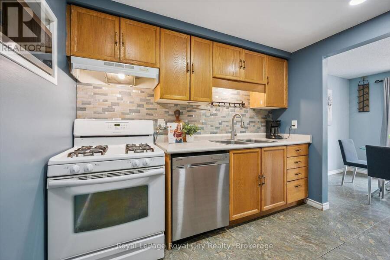
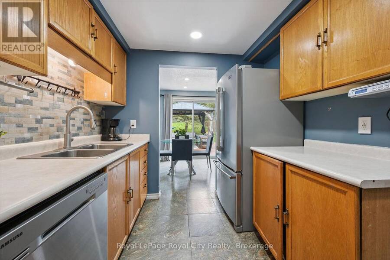
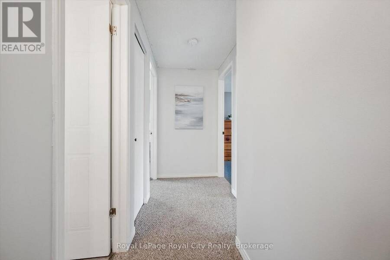
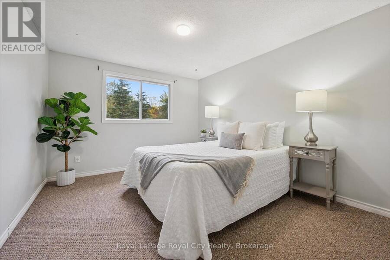
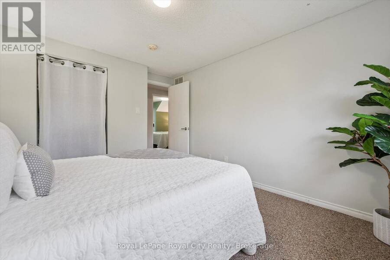
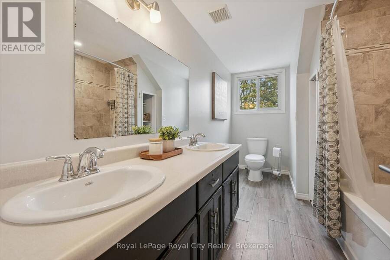
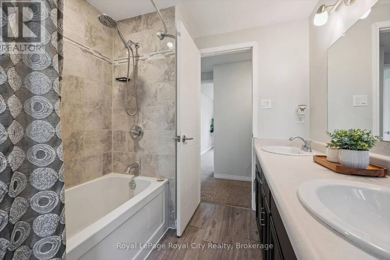
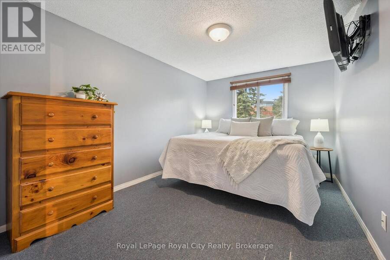
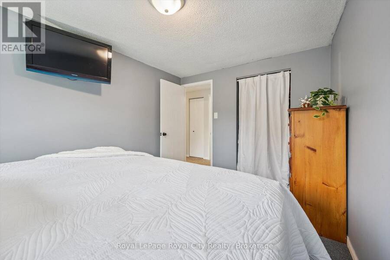
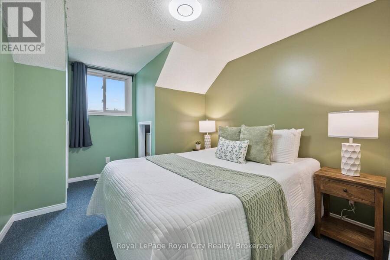
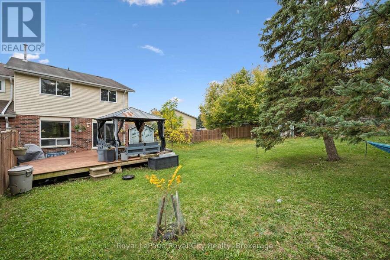
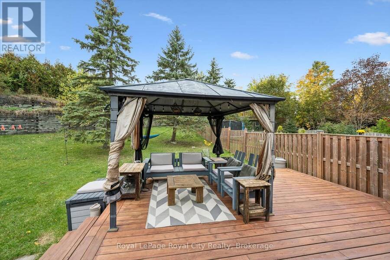
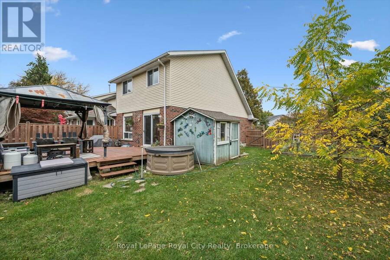
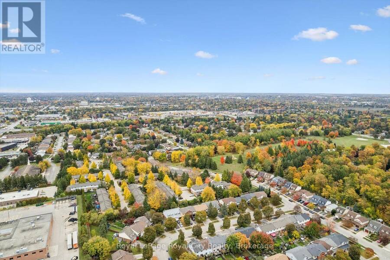
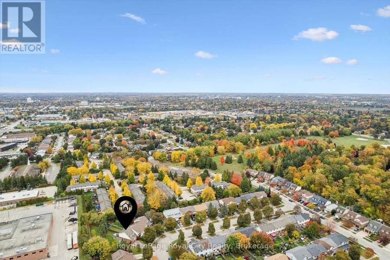
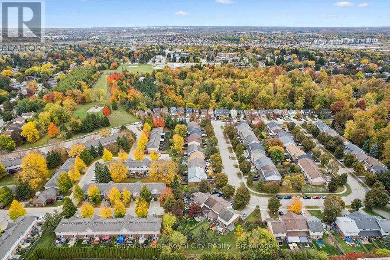
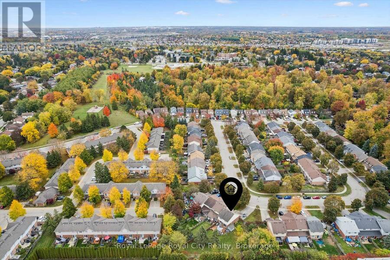
Welcome to 41 Grandridge Crescent, a lovely freehold end-unit townhome in Guelph's West End! Offering a functional layout and inviting living spaces, this home is perfect for those looking for comfort and convenience. The main floor features a seamless flow between the living room, dining room and kitchen, complemented by pot lights and large windows that fill the space with natural light. The dining area overlooks the gorgeous backyard, while the kitchen offers a double sink and stainless steel appliances. A convenient 2-piece bathroom completes the main level. Upstairs, you'll find three well-sized bedrooms and a spacious 5-piece bathroom featuring ... read more
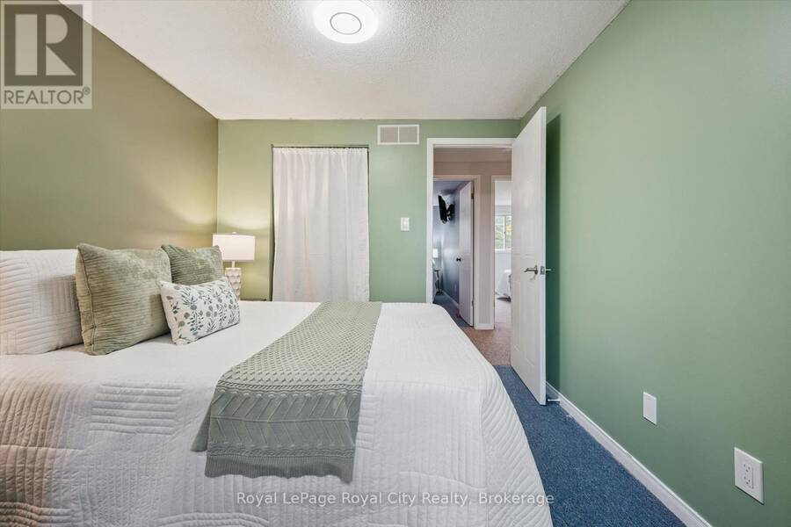
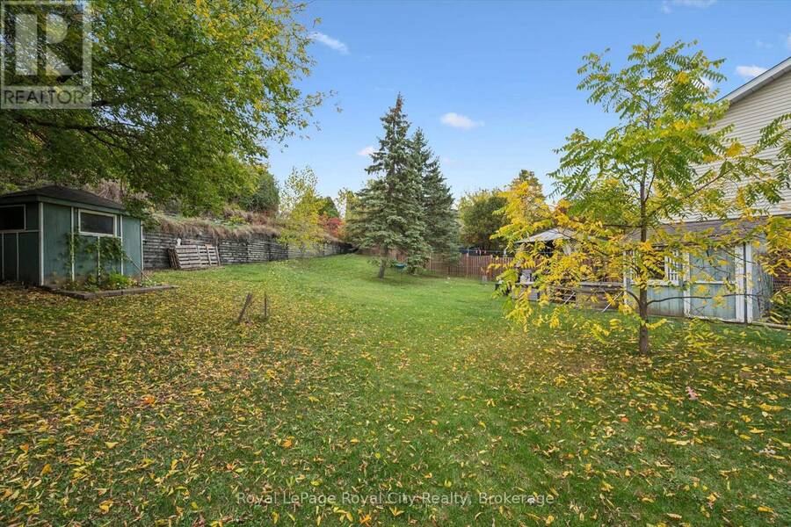
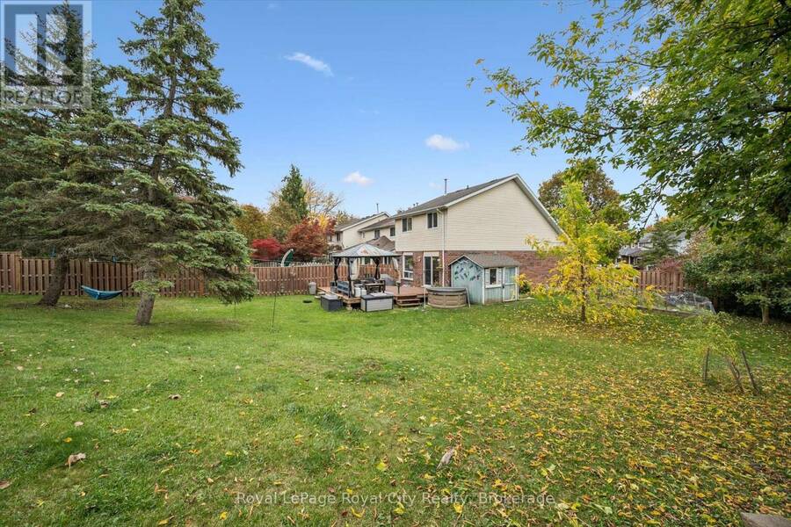
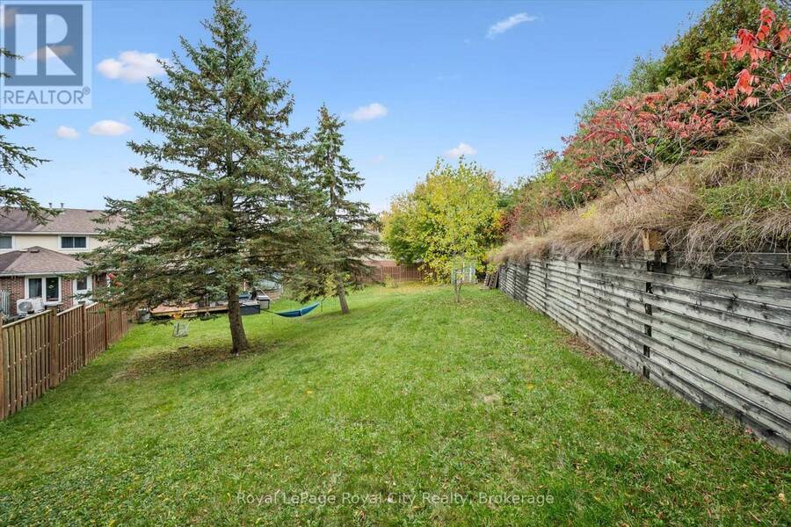
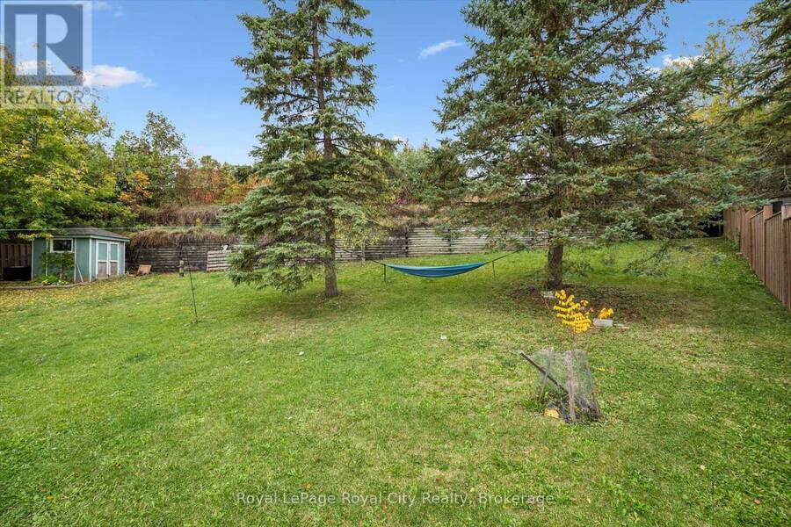
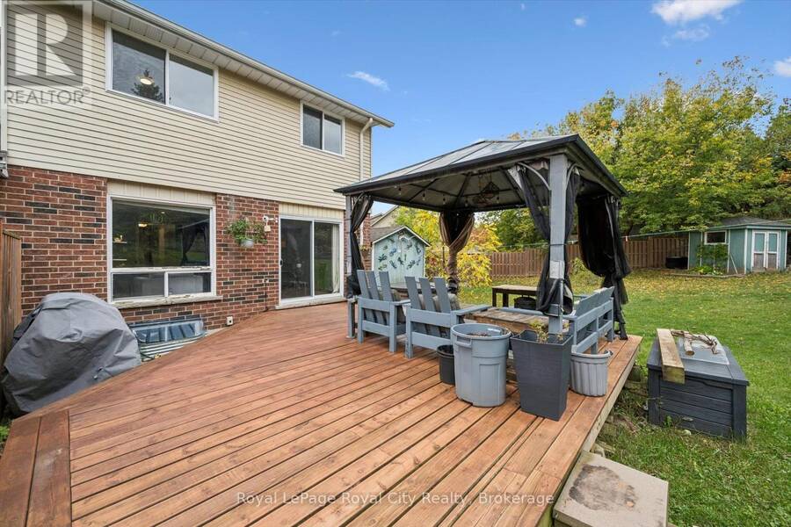
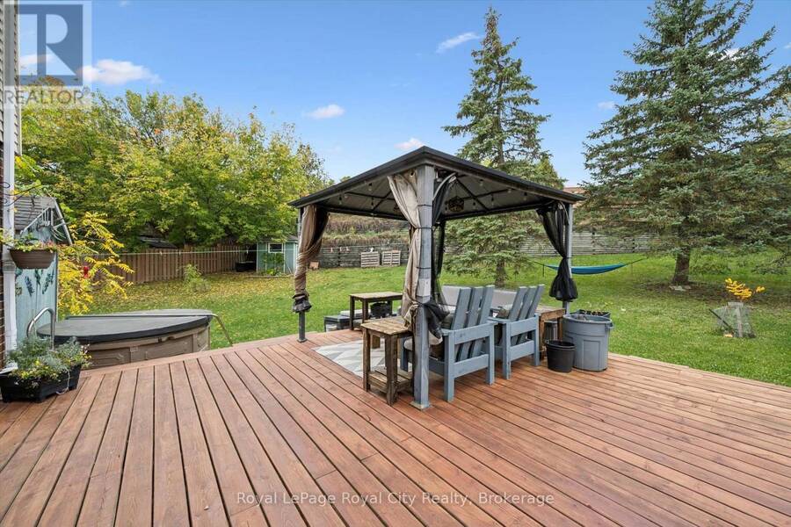
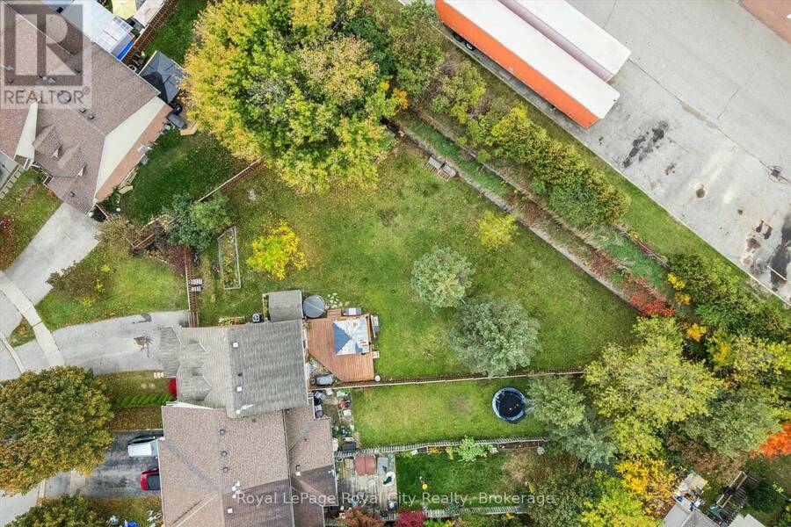
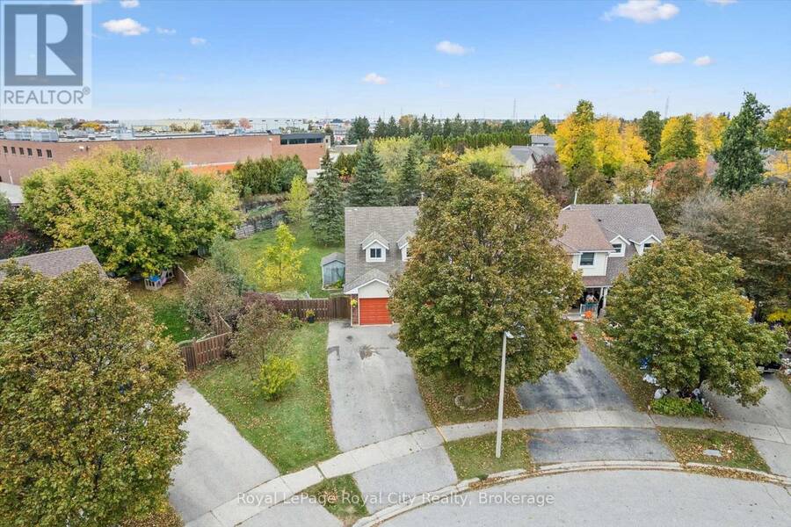
Welcome to 41 Grandridge Crescent, a lovely freehold end-unit townhome in Guelph's West End! Offering a functional layout and inviting living spaces, this home is perfect for those looking for comfort and convenience. The main floor features a seamless flow between the living room, dining room and kitchen, complemented by pot lights and large windows that fill the space with natural light. The dining area overlooks the gorgeous backyard, while the kitchen offers a double sink and stainless steel appliances. A convenient 2-piece bathroom completes the main level. Upstairs, you'll find three well-sized bedrooms and a spacious 5-piece bathroom featuring double sinks, a shower/tub combination and a dedicated closet area. Step outside to the fully fenced, generous backyard oasis, offering plenty of room for entertaining, letting pets roam or simply enjoying the outdoors. With parking for five vehicles and a fantastic location within walking distance to Marksam Park, the West End Recreation Centre and nearby amenities, this home is an excellent opportunity for anyone seeking space, convenience and a welcoming community! (id:25417)
Open House this Sunday, October 18th, from 2:00 PM to 4:00 PM.
- Listing ID: X14086776
- Property Type: Single Family
| Property | |
|---|---|
| Ownership: | Freehold |
| Lot Size: | 32 by 123.7 FT Fully Fenced |
| Parking: | Attached Garage 5 Spaces |
| Building | |
|---|---|
| Type: | Single Family Row / Townhouse |
| Appliances: | Dishwasher, Dryer, Garage Door Opener, Gas Stove(s), Hood Fan, Refrigerator, Washer, Water Heater, Water Meter, Water Purifier, Window Coverings and Garage Door Opener Remote(s) |
| HVAC: | Central Air Conditioning, Fireplace and Forced Air Natural Gas |
| Exterior: | Aluminum Siding and Brick |
| Basement: | Full (Partially Finished) |
| Utilities: | Sanitary Sewer |
| Location | |
|---|---|
| City: | Guelph |
| Province: | Ontario |
| Nearby Amenities: | Park, Place Of Worship, Public Transit and Schools |
| Rooms | Level | Dimensions |
|---|---|---|
| Bathroom | Second level | 2.2 m x 3.81 m |
| Bedroom | Second level | 2.86 m x 3.81 m |
| Bedroom | Second level | 2.85 m x 4.05 m |
| Primary Bedroom | Second level | 3.26 m x 4.05 m |
| Utility room | Basement | 3.44 m x 6.9 m |
| Laundry room | Basement | 3.12 m x 2.76 m |
| Recreational, Games room | Basement | 5.93 m x 2.46 m |
| Bathroom | Main level | 1.67 m x 1.46 m |
| Dining room | Main level | 2.56 m x 2.6 m |
| Kitchen | Main level | 3.15 m x 2.89 m |
| Living room | Main level | 3.52 m x 4.47 m |
Book a showing to see this Grandridge Crescent Home in Guelph
This property has so much to offer. Book a private showing now, as you do not want to miss out on 41 GRANDRIDGE CRESCENT in Guelph, Ontario!
Private Showing Request
Send a request to book a private showing for
.
Please Note: Information you supply in the contact form will be kept fully confidential.
Is this home the right property for you? Start a conversation to find out.
Get Directions to this Property
Not sure where this property is? Get directions to this Grandridge Crescent Home in Guelph.


Provided by Royal LePage Royal City Realty. MLS®, REALTOR®, and the associated logos are trademarks of the Canadian Real Estate Association.

This REALTOR.ca listing content is owned and licensed by REALTOR® members of the Canadian Real Estate Association.
Have questions or need more information about this home? Don't know where to begin? Then, let us connect you with the best real estate agent to guide you.

Inquiries submitted through this website will be responded to by a local sales representative from Royal LePage®.
Start a Conversation by Text
Provide your full name, phone and email to start a conversation by text message.
Please Note: Information you supply in the contact form will be kept fully confidential.
Start a Conversation by Email
Provide your full name and email to start a conversation by email.
Please Note: Information you supply in the contact form will be kept fully confidential.