
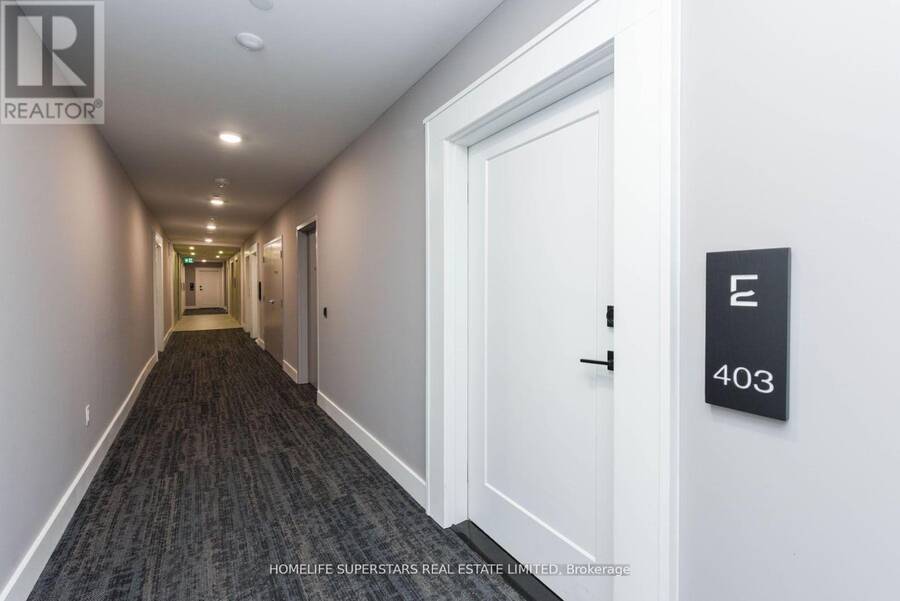
403 - 71 WYNDHAM STREET S, Guelph, Ontario N1E 5R3

$709,999.00
- 2 bedrooms
- 2 bathrooms
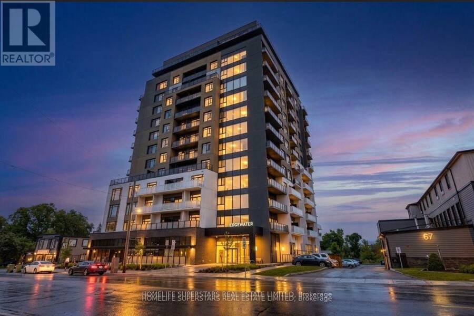
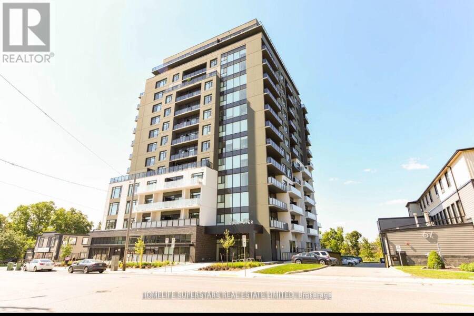
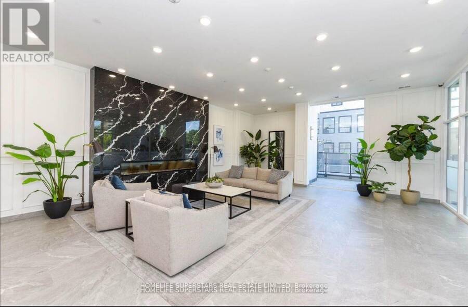
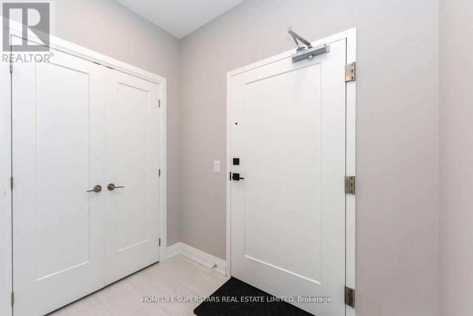
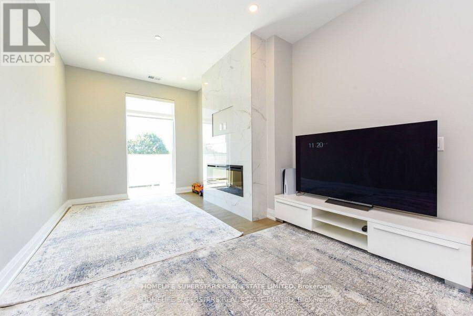
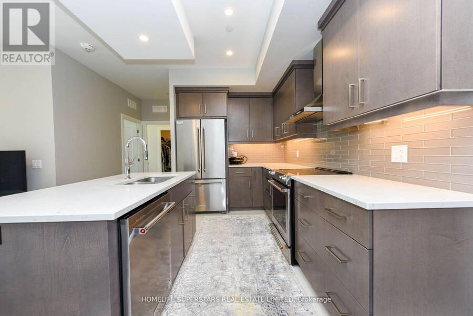
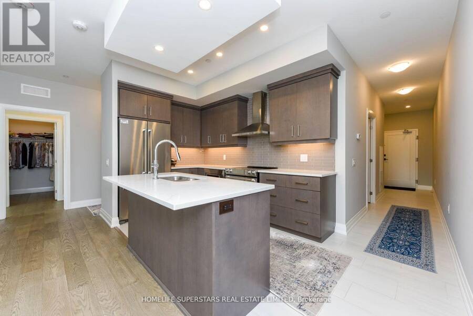
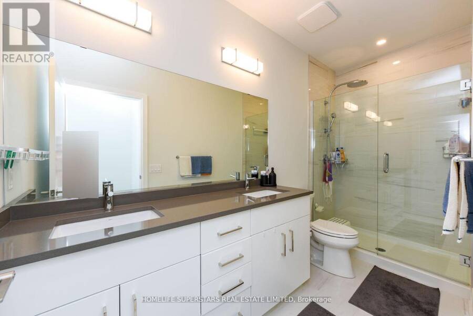
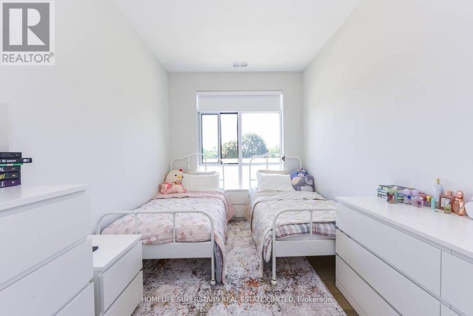
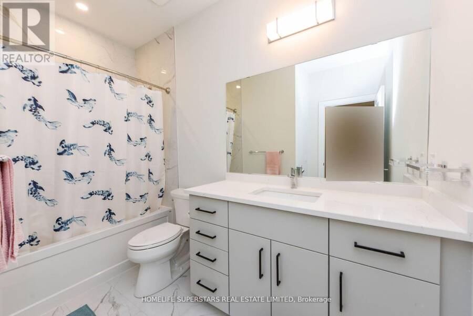
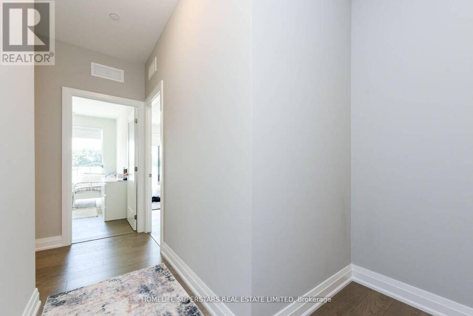
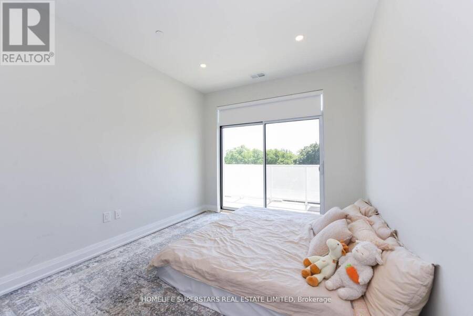
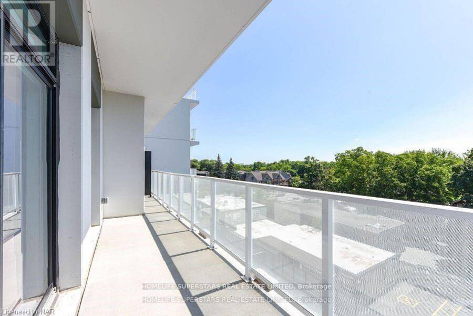
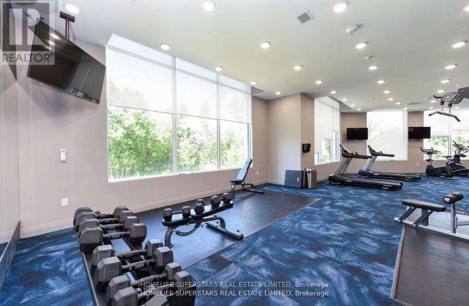
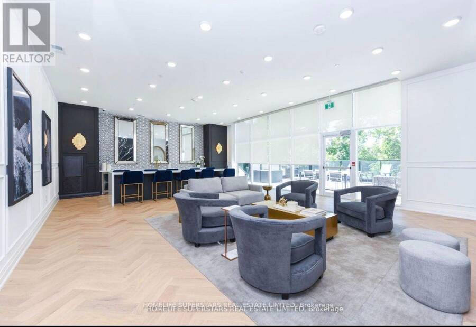
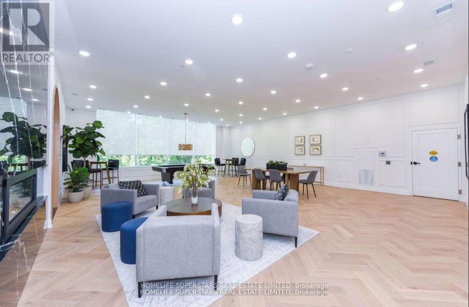
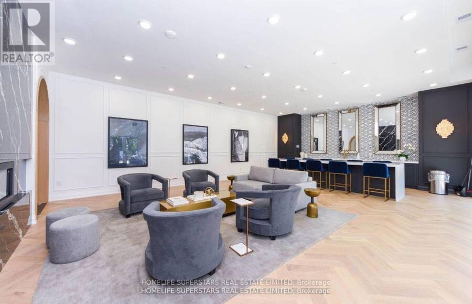
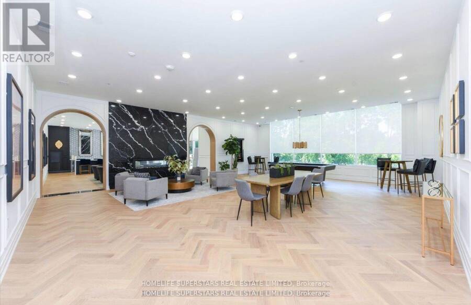
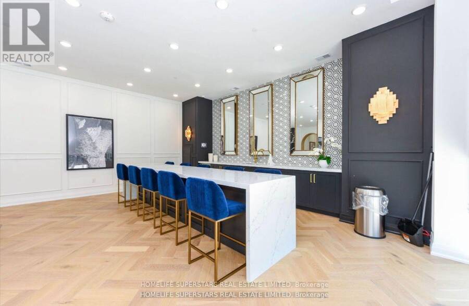
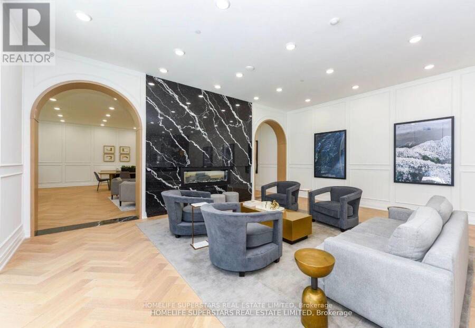
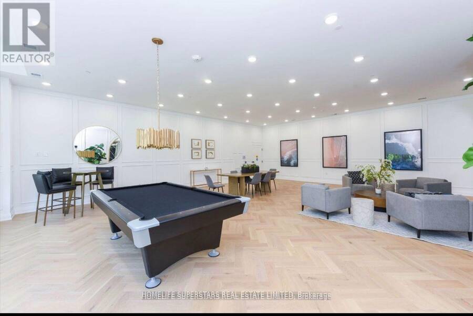
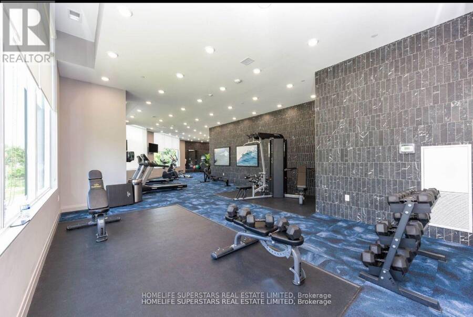
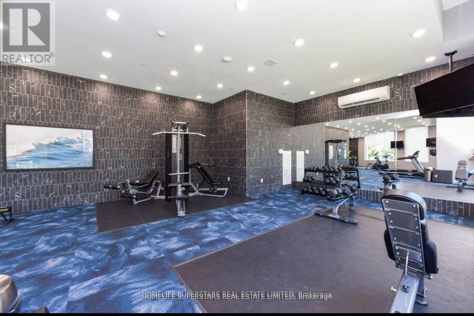
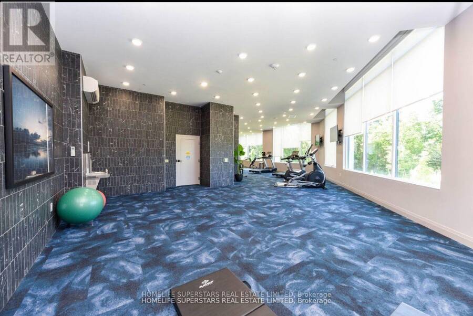
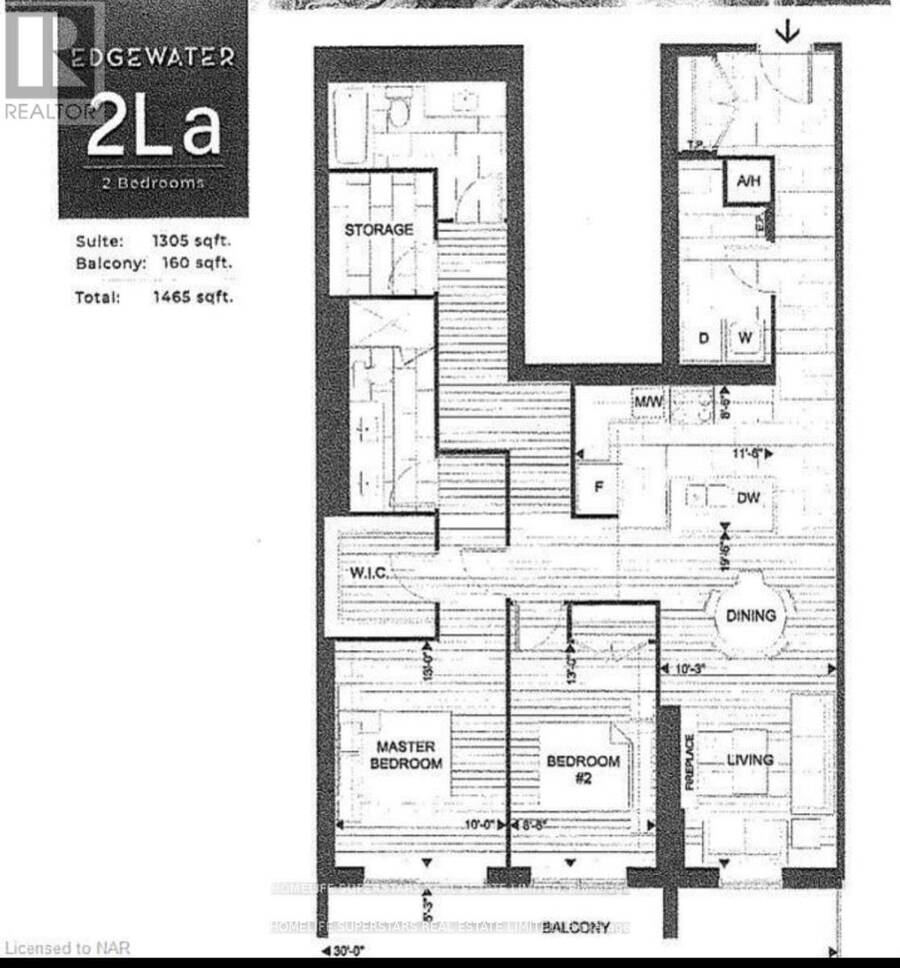
Welcome to Edgewater, the latest luxury condo in downtown Guelph! Unit 403 is your ticket to a new home! What you have been waiting for! Whether you are a first time home buyer, downsizer, sun-seeker, newcomer or require more space. This unit Features 1,465 Square Feet (Including Balcony), 2 spacious bedrooms, 2 bathrooms plus a den! Bright Modern layout with functional living space. Underground Parking Spot Included! The expansive living space features high ceilings and large windows, filling the area with natural light. Residents enjoy first-class amenities, including a fitness centre, social and residents lounges, guest suite, golf simulator, and ... read more
Welcome to Edgewater, the latest luxury condo in downtown Guelph! Unit 403 is your ticket to a new home! What you have been waiting for! Whether you are a first time home buyer, downsizer, sun-seeker, newcomer or require more space. This unit Features 1,465 Square Feet (Including Balcony), 2 spacious bedrooms, 2 bathrooms plus a den! Bright Modern layout with functional living space. Underground Parking Spot Included! The expansive living space features high ceilings and large windows, filling the area with natural light. Residents enjoy first-class amenities, including a fitness centre, social and residents lounges, guest suite, golf simulator, and an outdoor terrace with BBQ area. A truly elevated lifestyle awaits. (id:25417)
- Listing ID: X13879792
- Property Type: Single Family
| Property | |
|---|---|
| Ownership: | Condo Corporation $810.11 / Monthly |
| Parking: | Underground 1 Spaces |
| Waterfront: | Yes |
| Building | |
|---|---|
| Type: | Single Family Apartment |
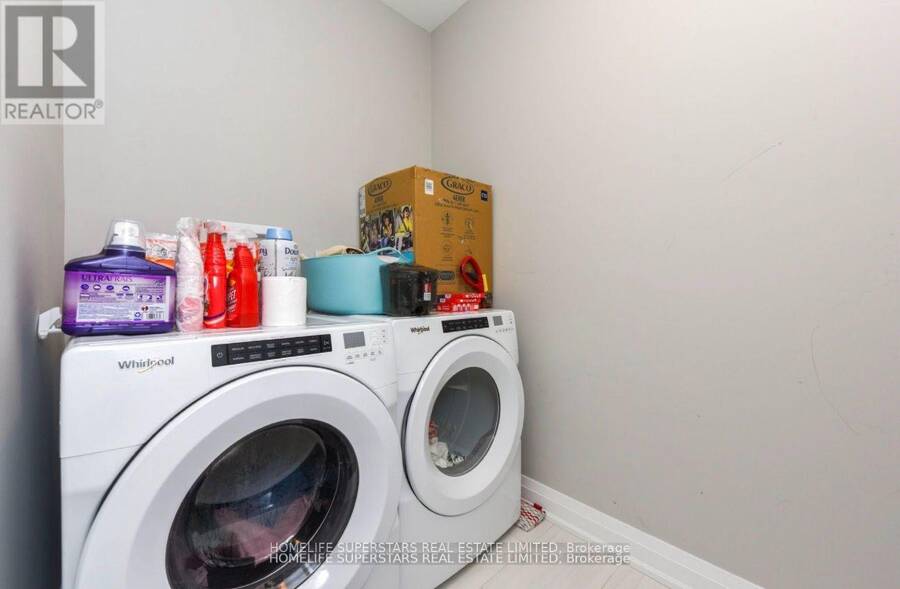
| Appliances: | Dryer, Hood Fan, Microwave, Refrigerator, Stove, Washer and Dishwasher |
| HVAC: | Central Air Conditioning, Fireplace and Other Other |
| Exterior: | Concrete |
| Basement: | None |
| Location | |
|---|---|
| City: | Guelph |
| Province: | Ontario |
| Community Features: | Pets Allowed With Restrictions |
| Rooms | Level | Dimensions |
|---|---|---|
| Other | Main level | 0.1 m x 0.1 m |
| Kitchen | Main level | 0.33 m x 0.33 m |
| Primary Bedroom | Main level | 0.33 m x 0.33 m |
| Other | Main level | 0.1 m x 0.1 m |
| Bedroom | Main level | 0.33 m x 0.33 m |
| Other | Main level | 0.33 m x 0.33 m |
| Bathroom | Main level | 0.33 m x 0.33 m |
Book a showing to see this WYNDHAM Street South Condo in Guelph
This property has so much to offer. Book a private showing now, as you do not want to miss out on 403 - 71 WYNDHAM STREET S in Guelph, Ontario!
Private Showing Request
Send a request to book a private showing for
.
Please Note: Information you supply in the contact form will be kept fully confidential.
Is this waterfront condo the right property for you? Start a conversation to find out.
Get Directions to this Property
Not sure where this property is? Get directions to this WYNDHAM Street South Condo in Guelph.


Provided by HOMELIFE SUPERSTARS REAL ESTATE LIMITED. MLS®, REALTOR®, and the associated logos are trademarks of the Canadian Real Estate Association.

This REALTOR.ca listing content is owned and licensed by REALTOR® members of the Canadian Real Estate Association.
Have questions or need more information about this condo? Don't know where to begin? Then, let us connect you with the best real estate agent to guide you.

Inquiries submitted through this website will be responded to by a local sales representative from Royal LePage®.
Start a Conversation by Text
Provide your full name, phone and email to start a conversation by text message.
Please Note: Information you supply in the contact form will be kept fully confidential.
Start a Conversation by Email
Provide your full name and email to start a conversation by email.
Please Note: Information you supply in the contact form will be kept fully confidential.