
40 LYON AVENUE, Guelph, Ontario N1H 5C6

$1,319,900.00
- 4 bedrooms
- 3 bathrooms
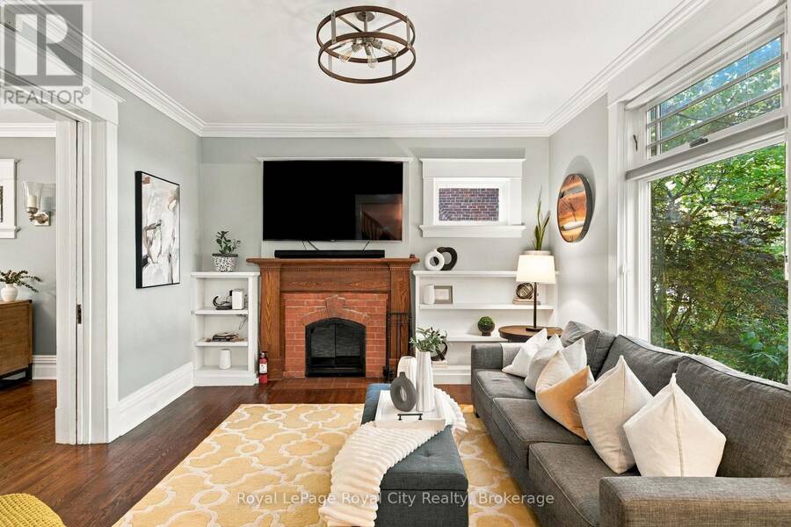
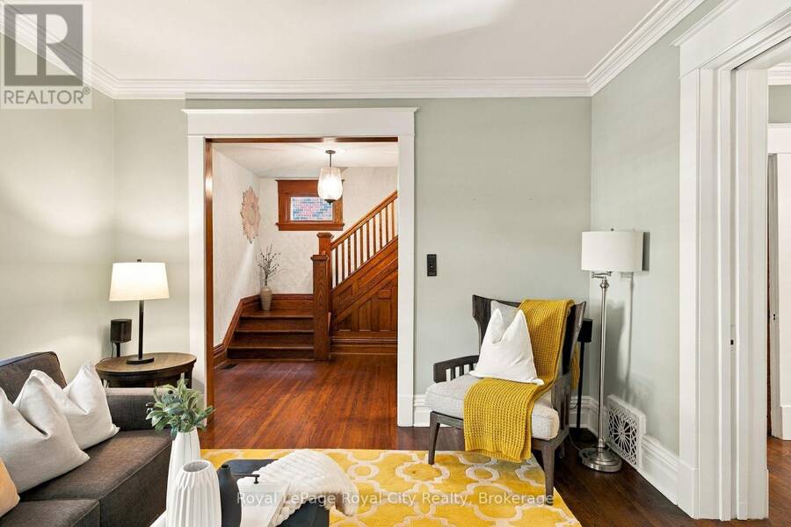
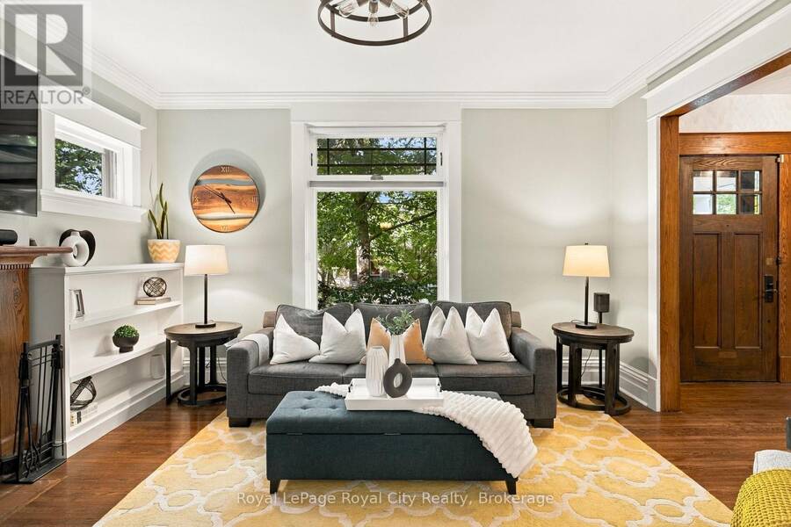
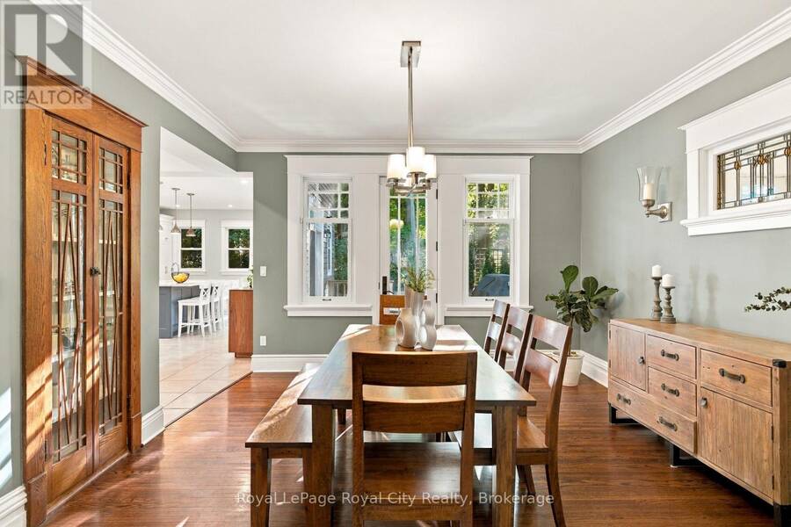
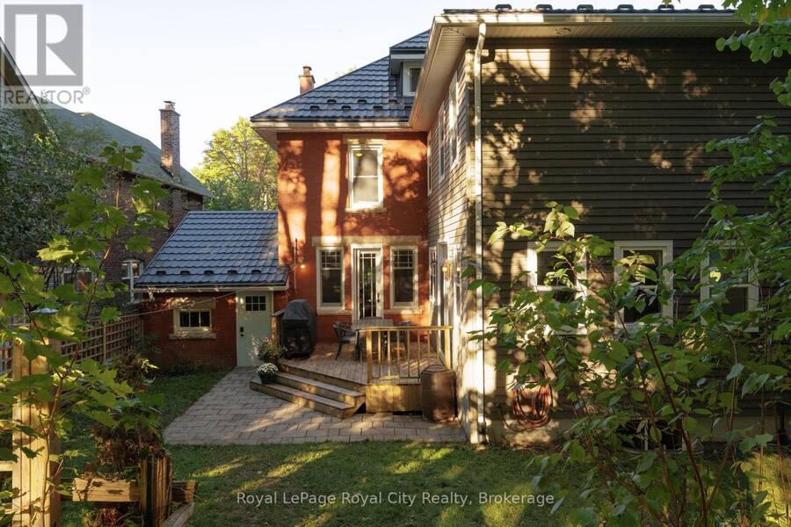
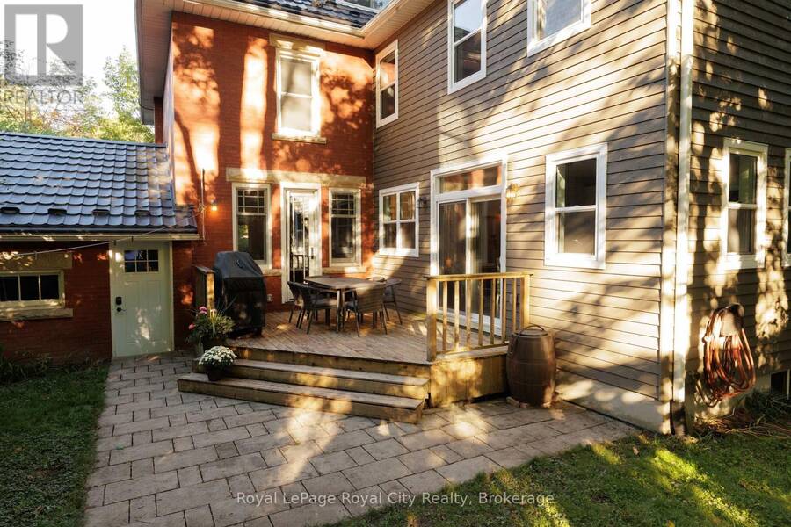
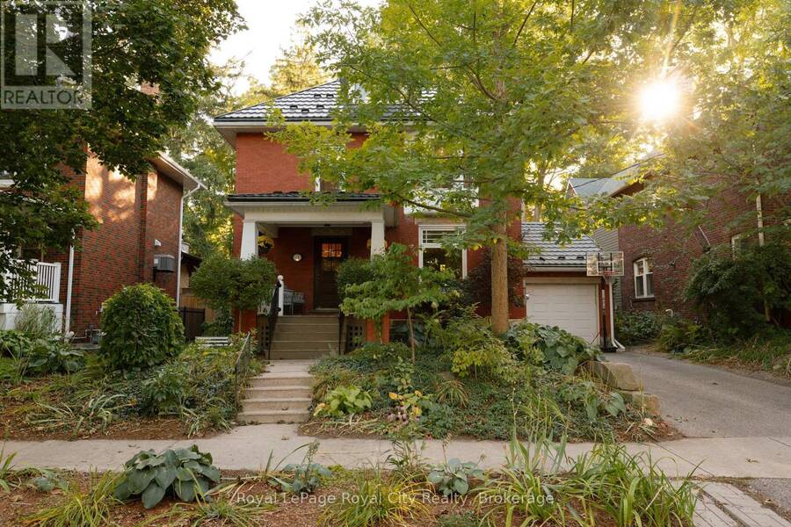
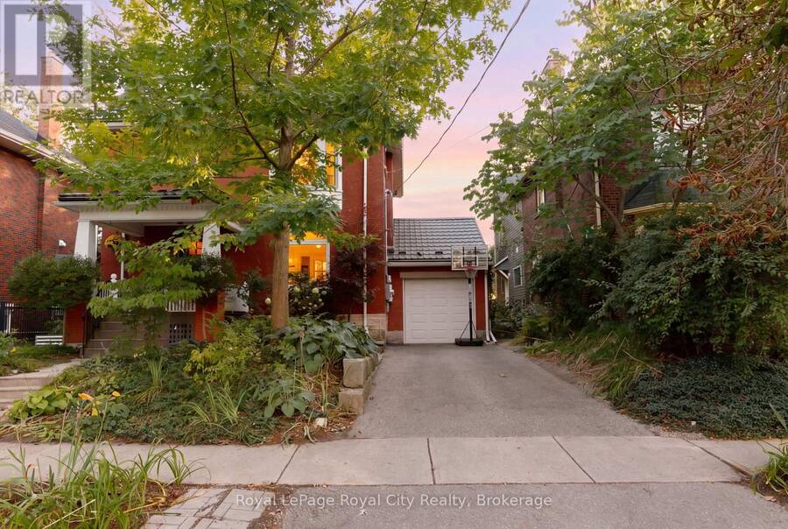
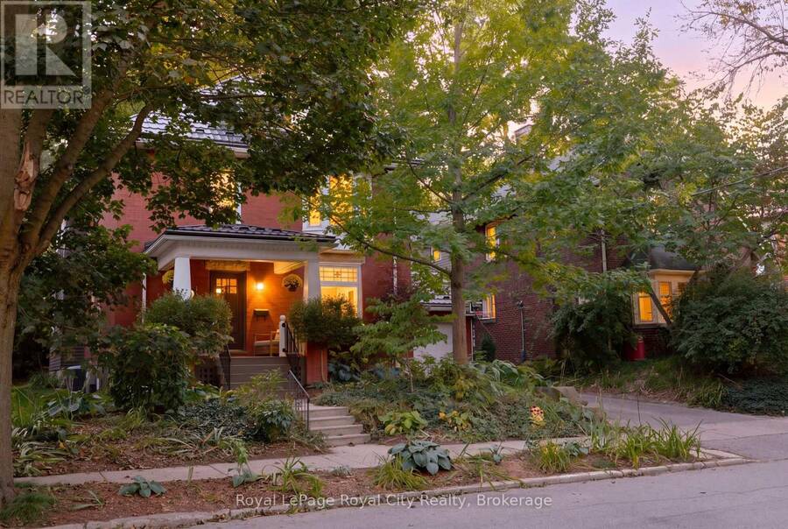
A classic Guelph red-brick home, thoughtfully reimagined for the way we live now.Set in one of the city's most sought-after neighbourhoods, 40 Lyon brings together the best of old and new. Original hardwood floors, pocket doors, wood trim and a beautifully detailed grand staircase preserve the character and craftsmanship of the home, while a thoughtful renovation introduces a calm, contemporary sensibility throughout. Inside, long sightlines draw you through the main floor and all the way to the backyard, creating a sense of openness that is both unexpected and inviting. The living room is layered with character. A fireplace anchors the space, flanked ... read more
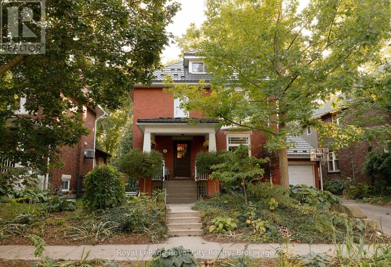
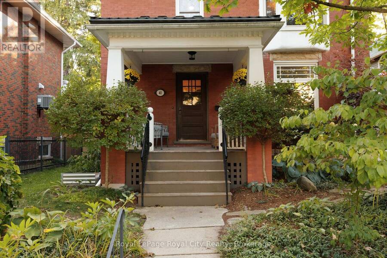
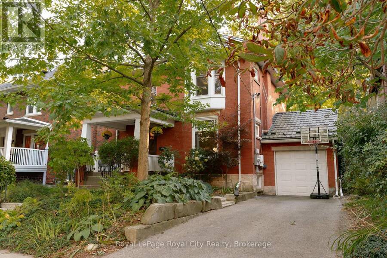
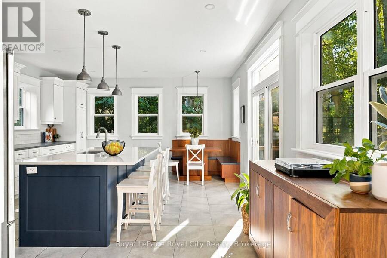
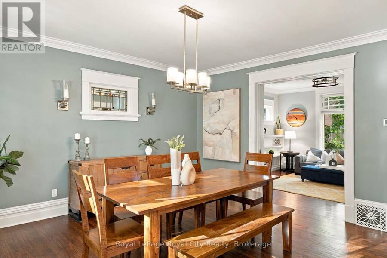
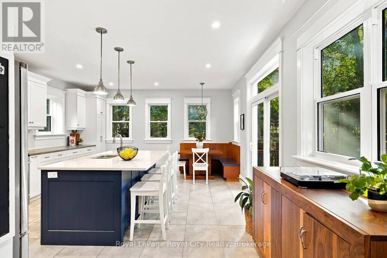
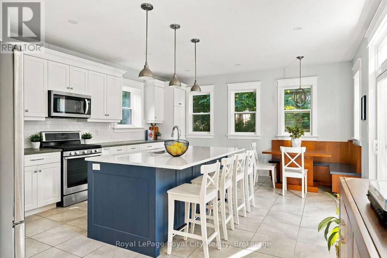
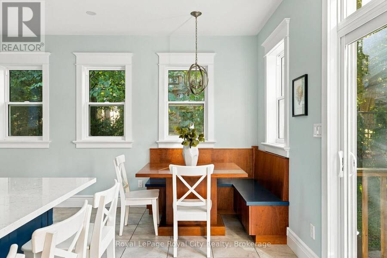
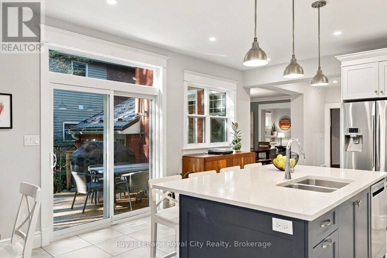
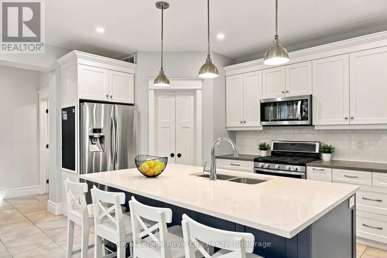
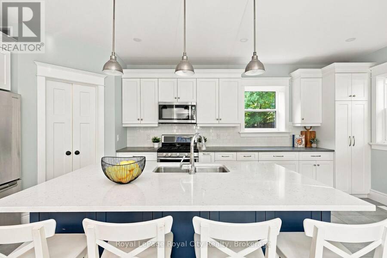
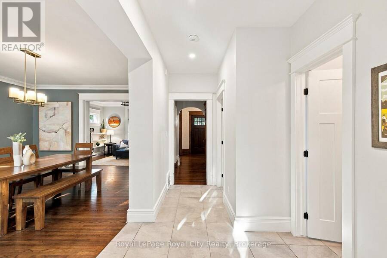
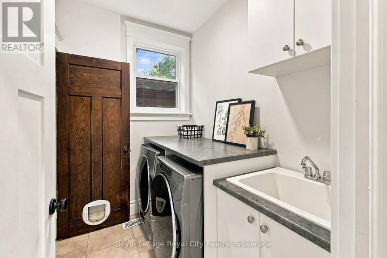
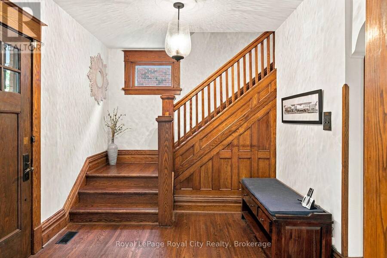
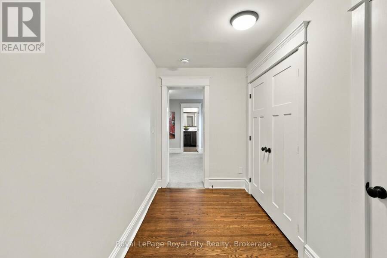
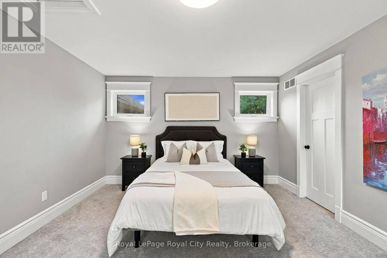
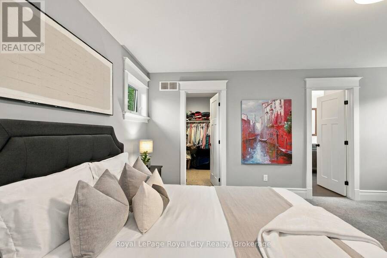
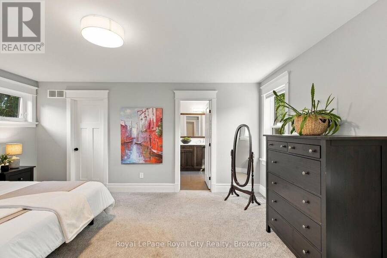
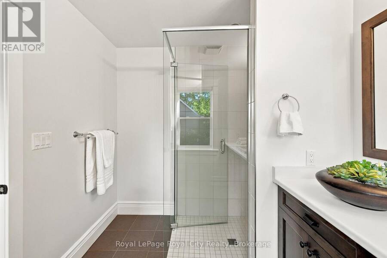
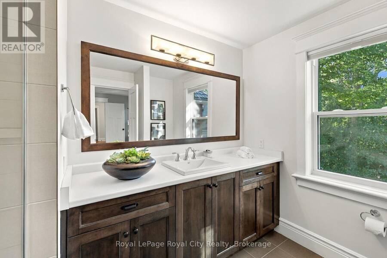
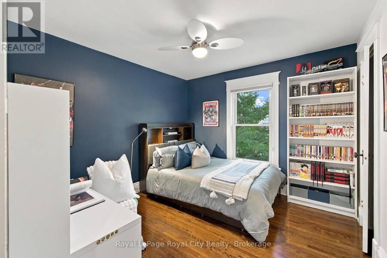
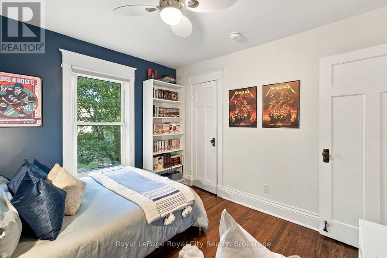
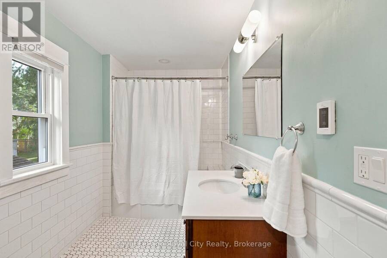
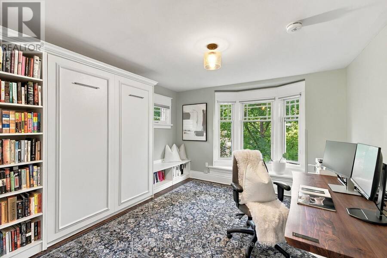
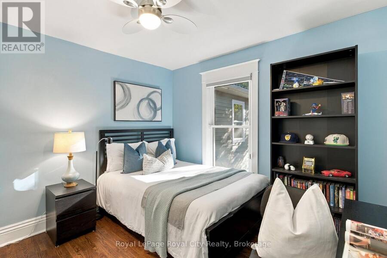
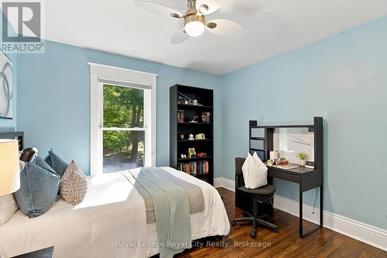
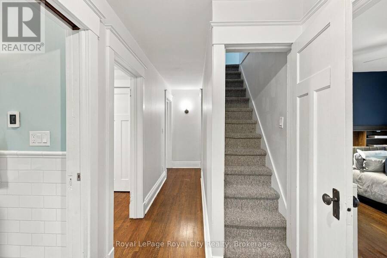
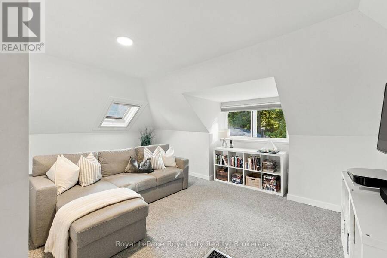
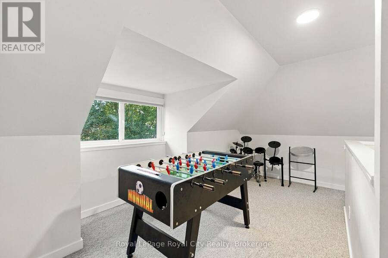
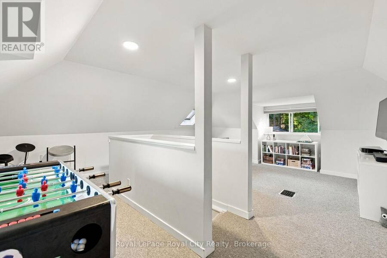
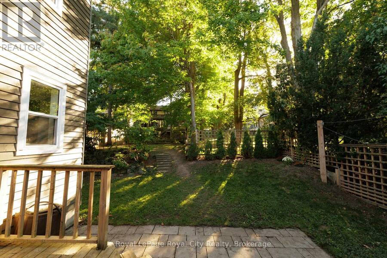
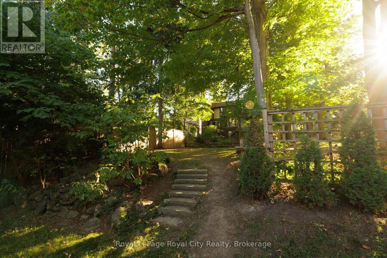
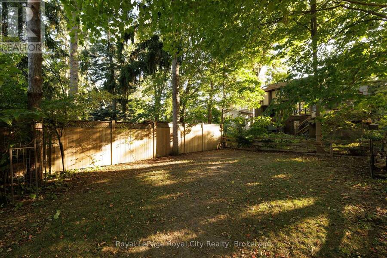
A classic Guelph red-brick home, thoughtfully reimagined for the way we live now.Set in one of the city's most sought-after neighbourhoods, 40 Lyon brings together the best of old and new. Original hardwood floors, pocket doors, wood trim and a beautifully detailed grand staircase preserve the character and craftsmanship of the home, while a thoughtful renovation introduces a calm, contemporary sensibility throughout. Inside, long sightlines draw you through the main floor and all the way to the backyard, creating a sense of openness that is both unexpected and inviting. The living room is layered with character. A fireplace anchors the space, flanked by built-in cabinetry and a generous front window. Pocket doors lead into the dining room, where soaring ceilings, original wood-framed windows and a custom built-in china cabinet set an effortless backdrop for long dinners and evenings spent around the table. At the centre of the home is the kitchen - bright, generous and designed with gathering in mind. Part of the 2015 addition, the space is wrapped in windows and natural light, with a substantial island at its centre. It's the kind of room that naturally becomes the place everyone ends up. A dedicated mudroom and laundry room complete the main level, offering the practical function a family home needs. Upstairs, three generous bedrooms share a four-piece bathroom, while the primary suite is tucked privately beyond its own hallway entrance. A large walk-in closet, two additional closets and a beautifully finished three-piece ensuite create a true retreat - quiet, comfortable and removed from the rhythm of the rest of the house. Then, tucked above it all, is the attic. Finished and full of possibility, it can become whatever the next chapter calls for: a playroom, studio, office, music room or creative space.And the location is hard to beat. From 40 Lyon, Exhibition Park, Market Fresh and the restaurants, shops and energy of downtown Guelph are all within easy reach. (id:25417)
- Listing ID: X13824788
- Property Type: Single Family
| Property | |
|---|---|
| Ownership: | Freehold |
| Lot Size: | 50 by 143 FT |
| Parking: | Attached Garage 3 Spaces |
| Building | |
|---|---|
| Type: | Single Family House |
| Appliances: | All, Water Softener and Water Heater |
| HVAC: | Central Air Conditioning, Fireplace and Forced Air Natural Gas |
| Exterior: | Brick |
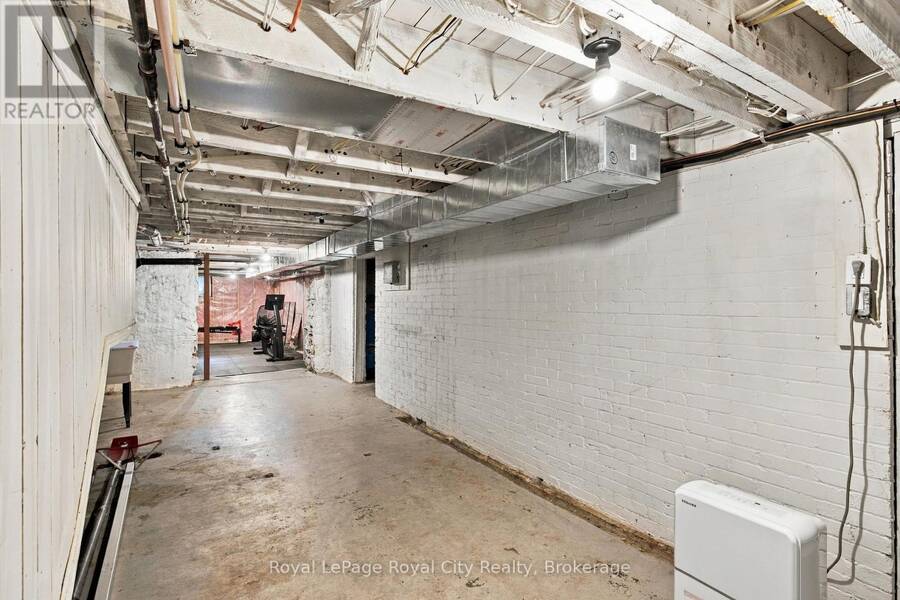
| Basement: | Full (Unfinished) |
| Utilities: | Cable and Sanitary Sewer |
| Location | |
|---|---|
| City: | Guelph |
| Province: | Ontario |
| Nearby Amenities: | Hospital, Park, Public Transit and Schools |
| Community Features: | School Bus |
| Rooms | Level | Dimensions |
|---|---|---|
| Bedroom 2 | Second level | 3.63 m x 4.45 m |
| Bedroom 3 | Second level | 3.2 m x 3.25 m |
| Other | Second level | 1.73 m x 3.3 m |
| Primary Bedroom | Second level | 4.72 m x 4.34 m |
| Bathroom | Second level | 3.18 m x 2.08 m |
| Other | Second level | 1.45 m x 2.08 m |
| Other | Second level | 5.84 m x 1.7 m |
| Bedroom | Second level | 3.15 m x 109 m |
| Bathroom | Second level | 1.83 m x 3.3 m |
| Recreational, Games room | Basement | 3.51 m x 8.46 m |
| Utility room | Basement | 4.19 m x 6.12 m |
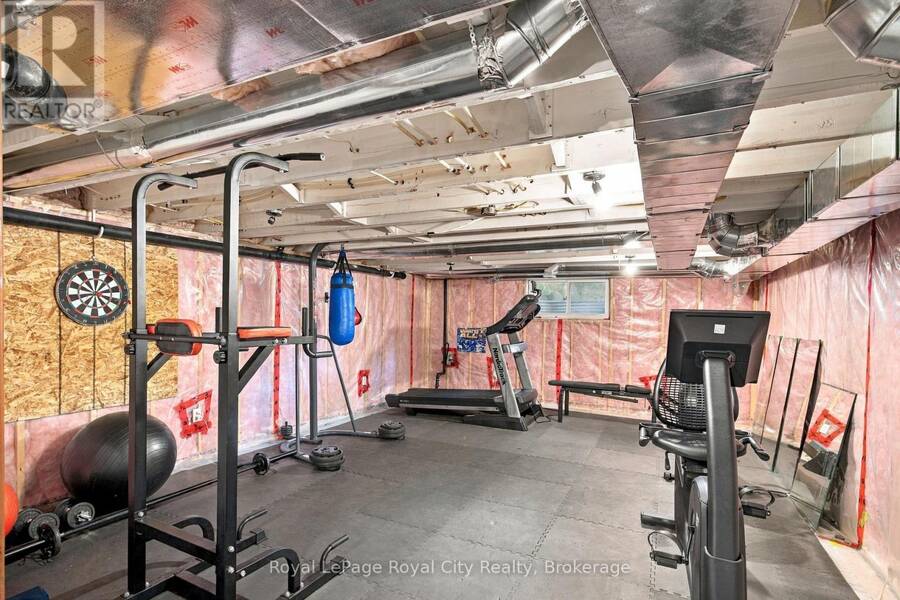
| Exercise room | Basement | 4.72 m x 6.2 m |
| Other | Basement | 4.19 m x 2.24 m |
| Foyer | Main level | 2.59 m x 2.72 m |
| Living room | Main level | 4.72 m x 3.71 m |
| Dining room | Main level | 4.19 m x 4.65 m |
| Kitchen | Main level | 4.72 m x 6.53 m |
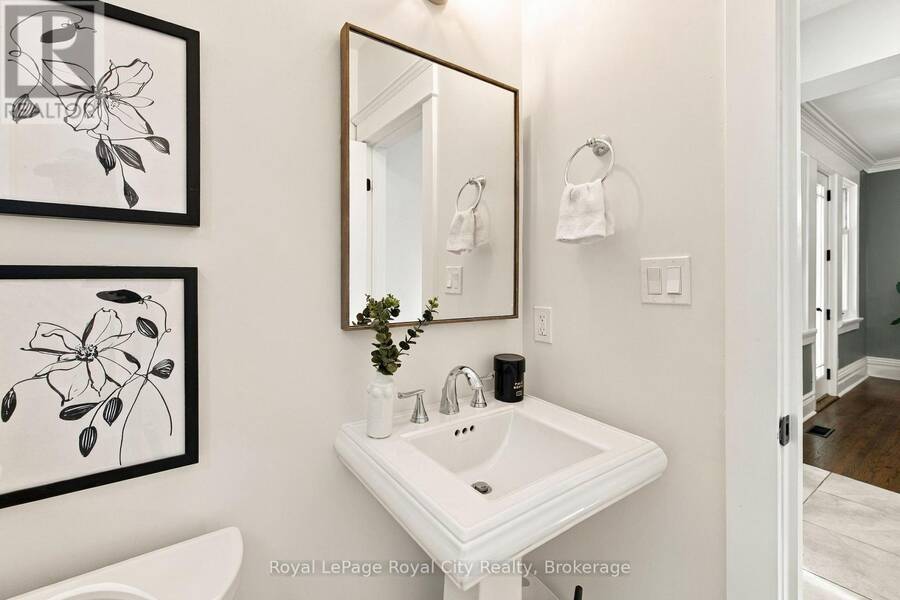
| Bathroom | Main level | 1.63 m x 1.63 m |
| Laundry room | Main level | 2.31 m x 1.58 m |
| Pantry | Main level | 1.32 m x 1.6 m |
| Pantry | Main level | 1.37 m x 1.3 m |
Book a showing to see this Lyon Avenue Home in Guelph
This property has so much to offer. Book a private showing now, as you do not want to miss out on 40 LYON AVENUE in Guelph, Ontario!
Private Showing Request
Send a request to book a private showing for
.
Please Note: Information you supply in the contact form will be kept fully confidential.
Is this home the right property for you? Start a conversation to find out.
Get Directions to this Property
Not sure where this property is? Get directions to this Lyon Avenue Home in Guelph.


Provided by Royal LePage Royal City Realty. MLS®, REALTOR®, and the associated logos are trademarks of the Canadian Real Estate Association.

This REALTOR.ca listing content is owned and licensed by REALTOR® members of the Canadian Real Estate Association.
Have questions or need more information about this home? Don't know where to begin? Then, let us connect you with the best real estate agent to guide you.

Inquiries submitted through this website will be responded to by a local sales representative from Royal LePage®.
Start a Conversation by Text
Provide your full name, phone and email to start a conversation by text message.
Please Note: Information you supply in the contact form will be kept fully confidential.
Start a Conversation by Email
Provide your full name and email to start a conversation by email.
Please Note: Information you supply in the contact form will be kept fully confidential.