
38 BORLAND DRIVE, Guelph, Ontario N1G 5B5


$924,999.00
- 3 bedrooms
- 2 bathrooms
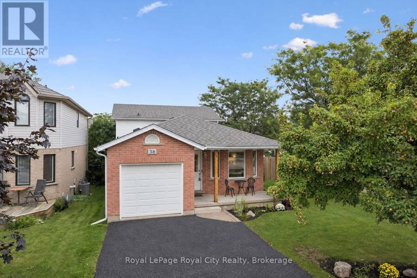
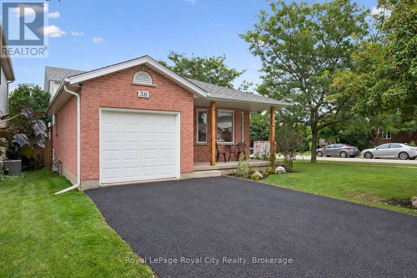
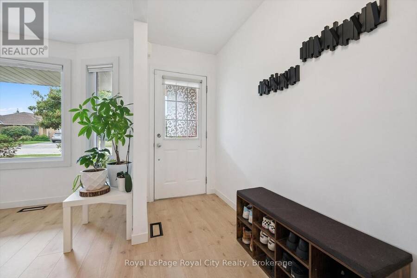
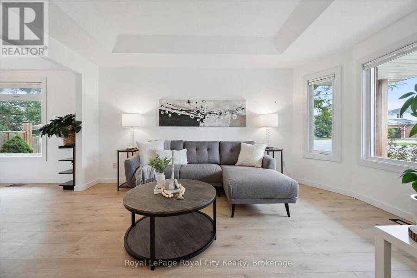
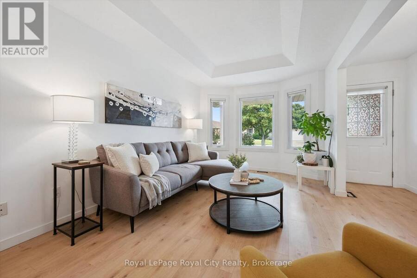
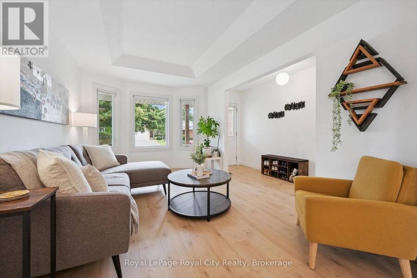
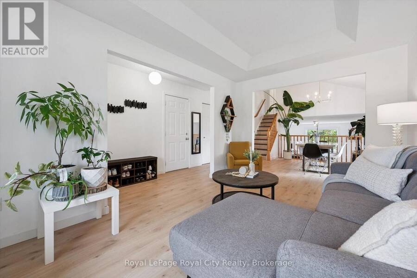
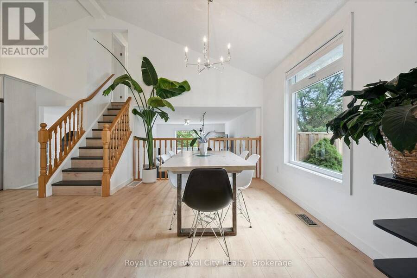
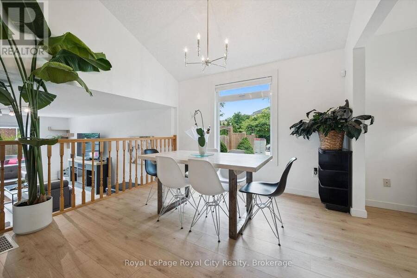
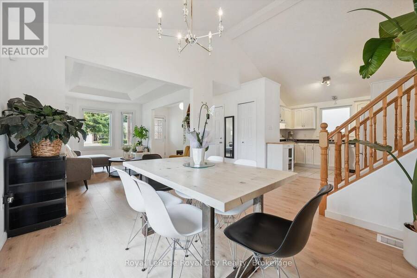
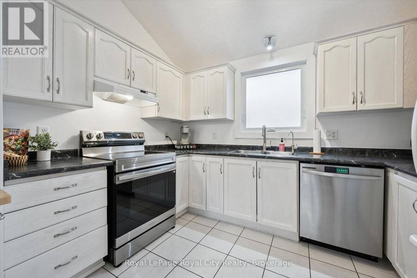
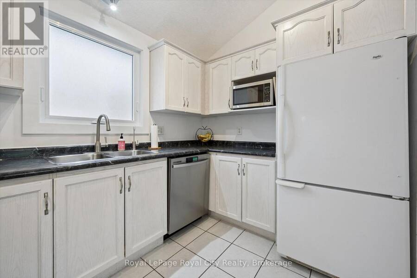
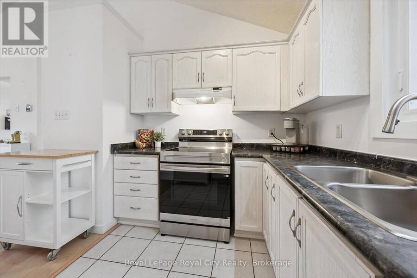
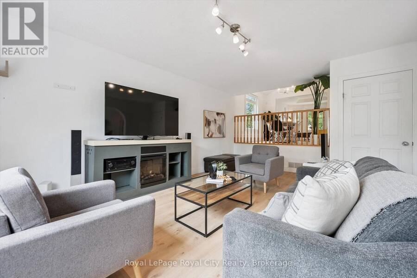
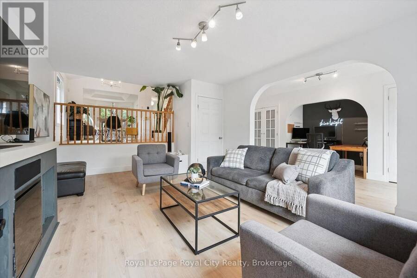
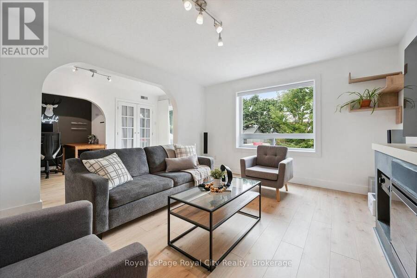
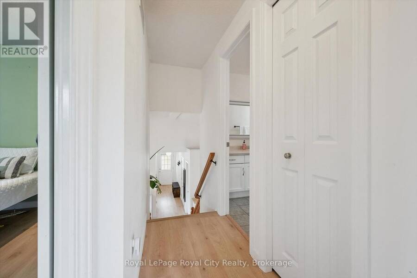
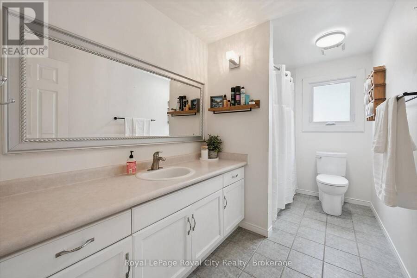
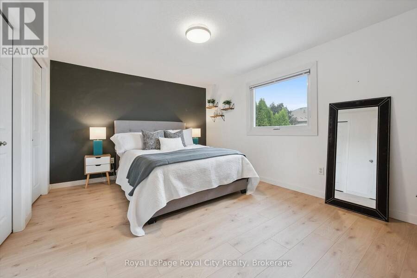
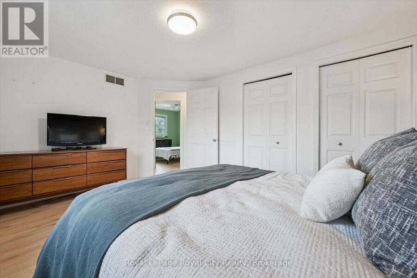
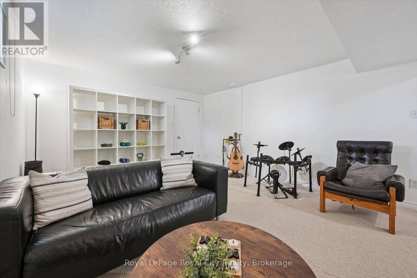
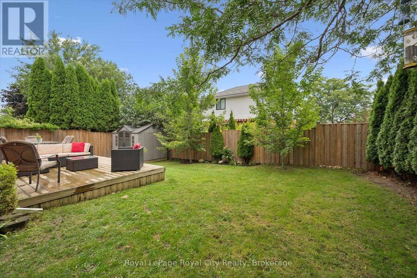
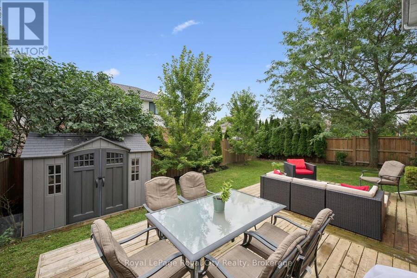
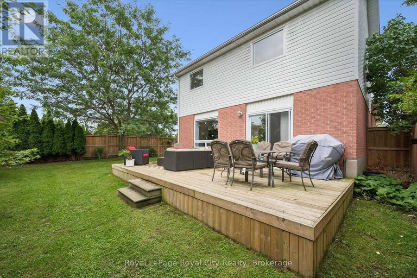
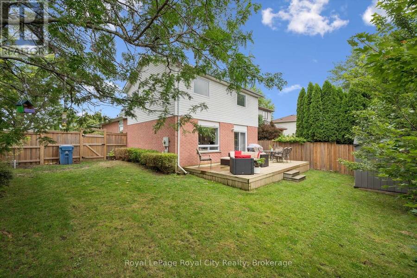
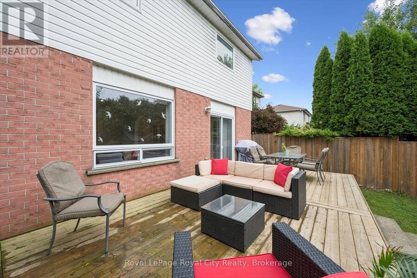
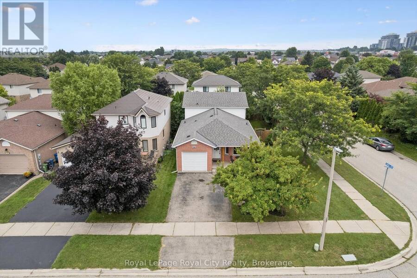
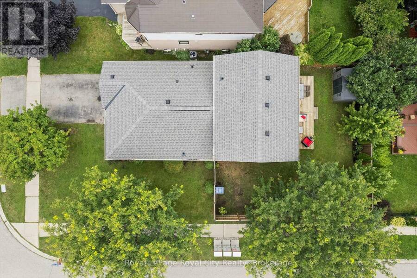
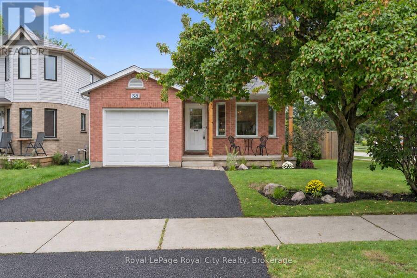
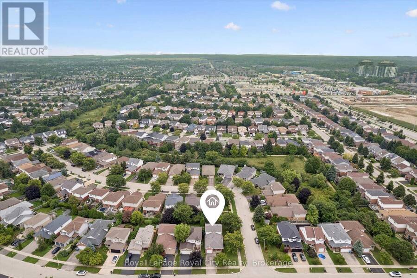
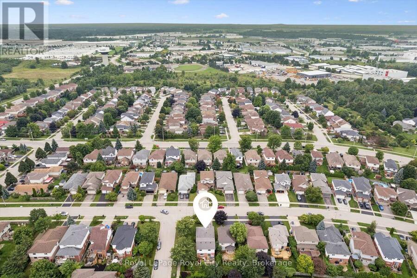
Welcome to this beautifully maintained 3-bedroom backsplit home in a quiet, green South End Guelph neighbourhood. Set on a corner lot, this home offers a large, private backyard and abundant natural light throughout the day, with windows on three sides of the property.Thoughtfully updated over the past five years, features include lightwood laminate flooring, a custom-built deck and fence, energy-efficient windows, new furnace and A/C, and a water softener.The kitchen also features a reverse osmosis drinking-water tap connected to Culligan Water. Enjoy a peaceful setting surrounded by parks and walking trails, while remaining close to everyday ... read more
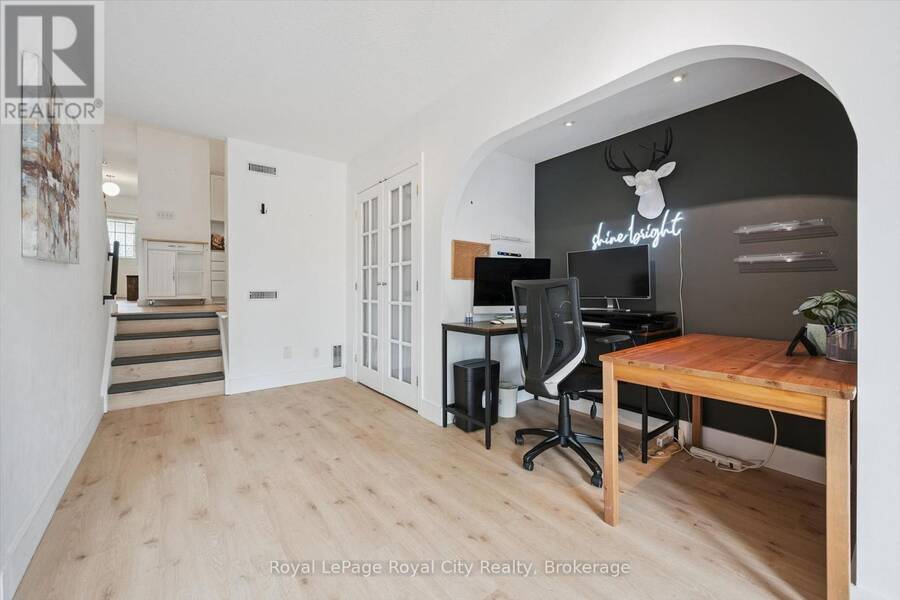
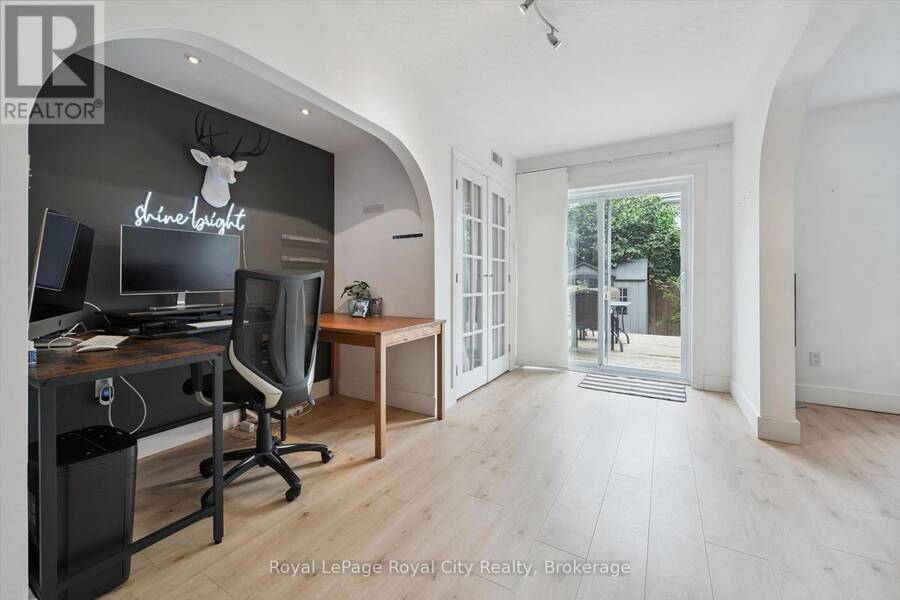
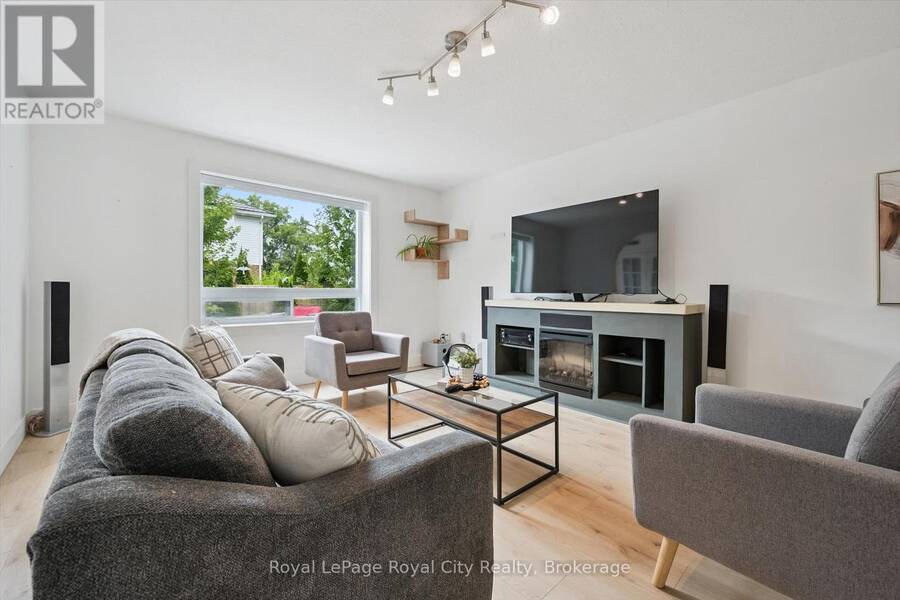
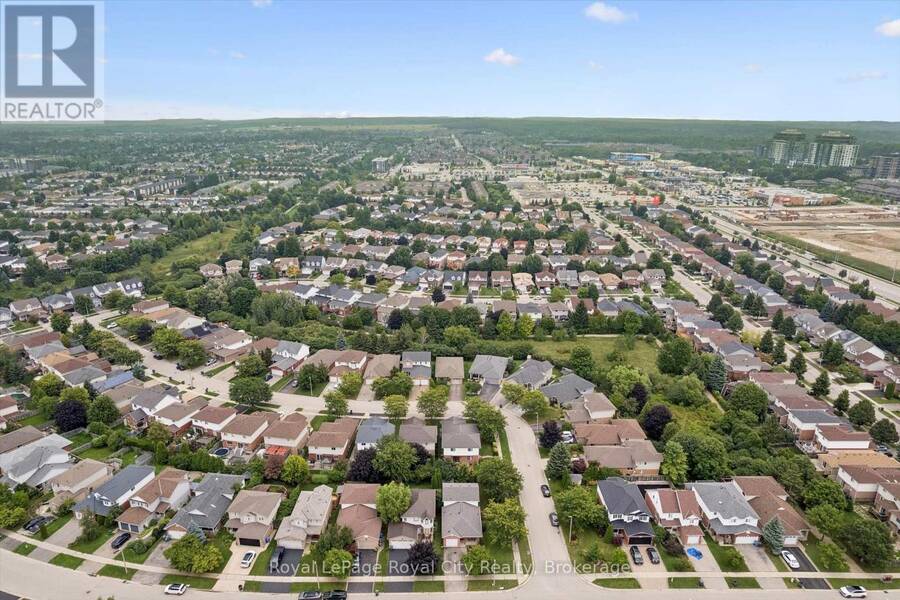
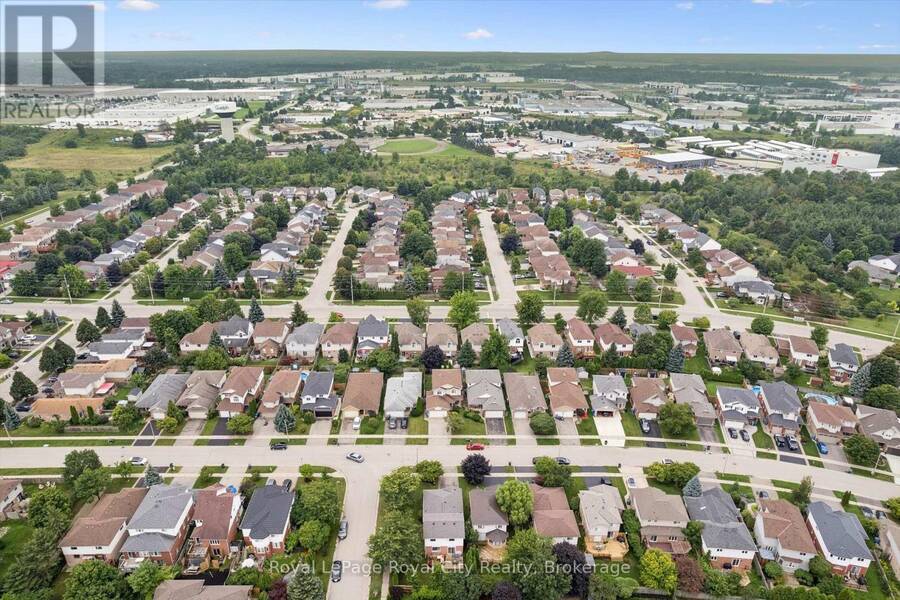
Welcome to this beautifully maintained 3-bedroom backsplit home in a quiet, green South End Guelph neighbourhood. Set on a corner lot, this home offers a large, private backyard and abundant natural light throughout the day, with windows on three sides of the property.Thoughtfully updated over the past five years, features include lightwood laminate flooring, a custom-built deck and fence, energy-efficient windows, new furnace and A/C, and a water softener.The kitchen also features a reverse osmosis drinking-water tap connected to Culligan Water. Enjoy a peaceful setting surrounded by parks and walking trails, while remaining close to everyday conveniences including grocery stores, restaurants, banks and Cineplex. Families will appreciate nearby schools including Bishop Macdonell, Westminster Woods Public School and the newly built TwoRivers High School. The upcoming South End Community Centre, opening Fall 2026, will add recreation and community amenities nearby.Convenient access to Highway 401 and the Hanlon Parkway makes commuting throughout Guelph and beyond easy. A bright, private and well-maintained home offering a convenient South End location, recent updates and comfortable family living. (id:25417)
- Listing ID: X13753348
- Property Type: Single Family
| Property | |
|---|---|
| Ownership: | Freehold |
| Lot Size: | 50.4 by 106 FT Fully Fenced |
| Parking: | Attached Garage 3 Spaces |
| Building | |
|---|---|
| Type: | Single Family House |
| Appliances: | Dishwasher, Dryer, Garage Door Opener, Hood Fan, Microwave, Refrigerator, Washer, Water Heater, Water Meter, Water Softener, Window Coverings and Garage Door Opener Remote(s) |
| HVAC: | Central Air Conditioning, Fireplace and Forced Air Natural Gas |
| Exterior: | Brick and Vinyl Siding |
| Basement: | Full (Partially Finished) |
| Utilities: | Sanitary Sewer |
| Location | |
|---|---|
| City: | Guelph |
| Province: | Ontario |
| Nearby Amenities: | Park, Place Of Worship and Public Transit |
| Community Features: | Community Centre |
| Rooms | Level | Dimensions |
|---|---|---|
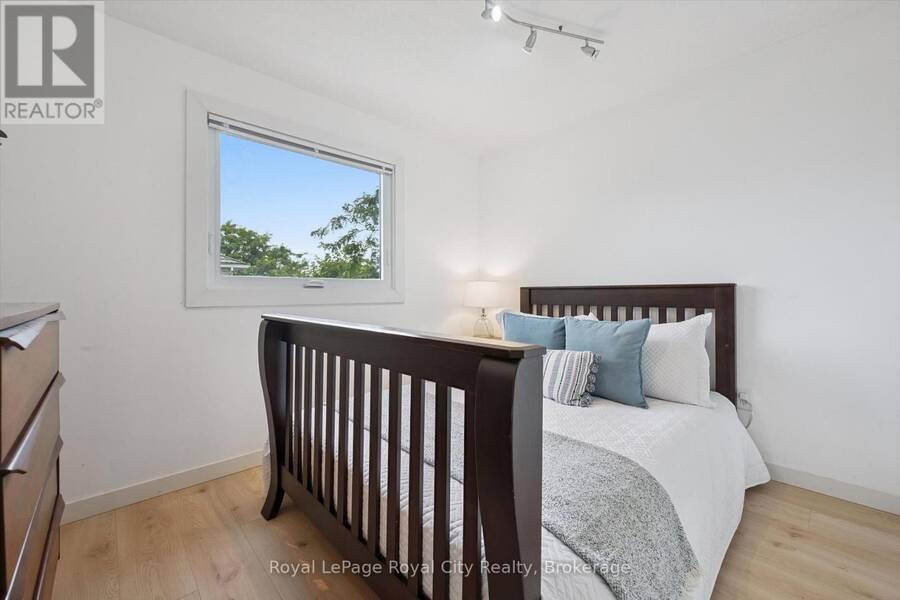
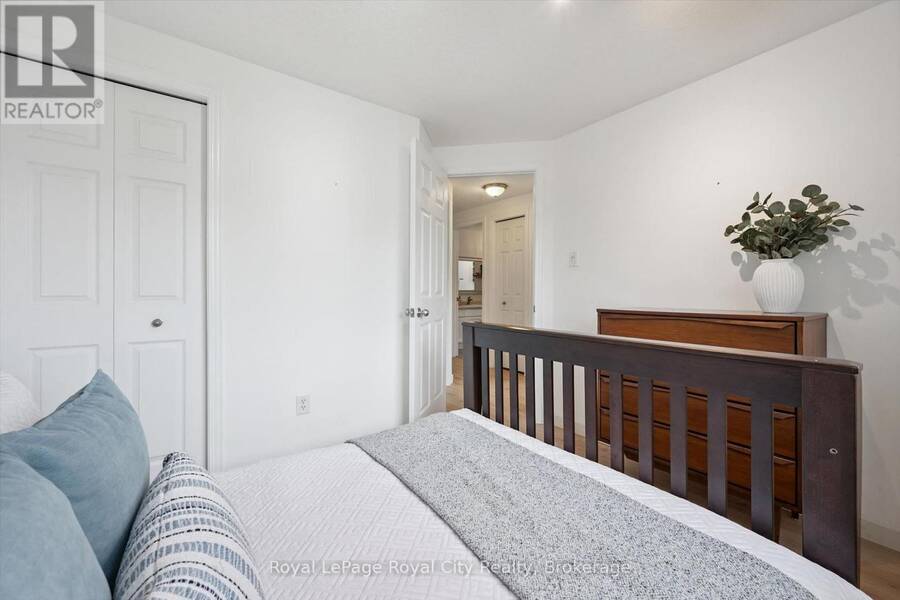
| Primary Bedroom | Second level | 4.5 m x 3.39 m |
| Bathroom | Second level | 3.45 m x 1.82 m |
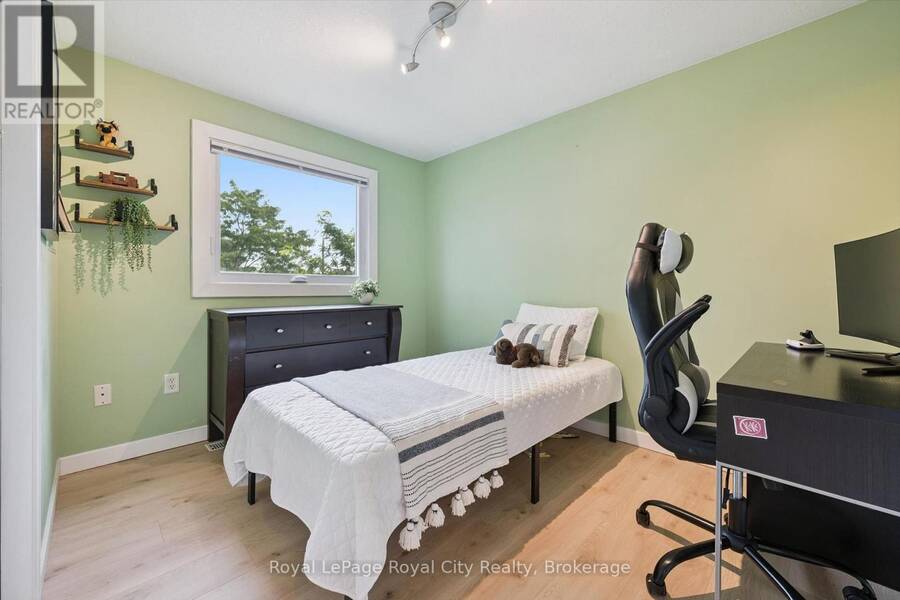
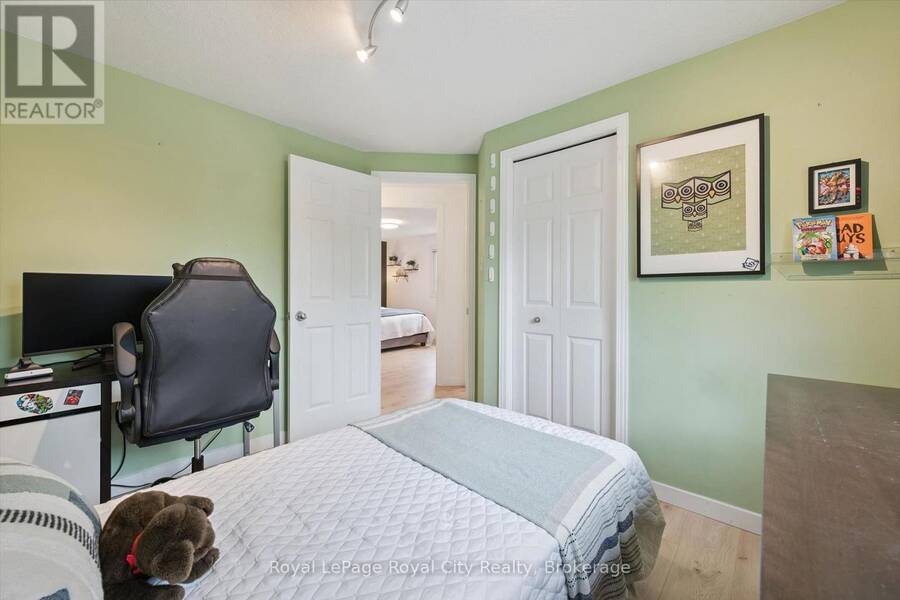
| Bedroom | Second level | 3.14 m x 2.99 m |
| Bedroom | Second level | 3.16 m x 2.89 m |
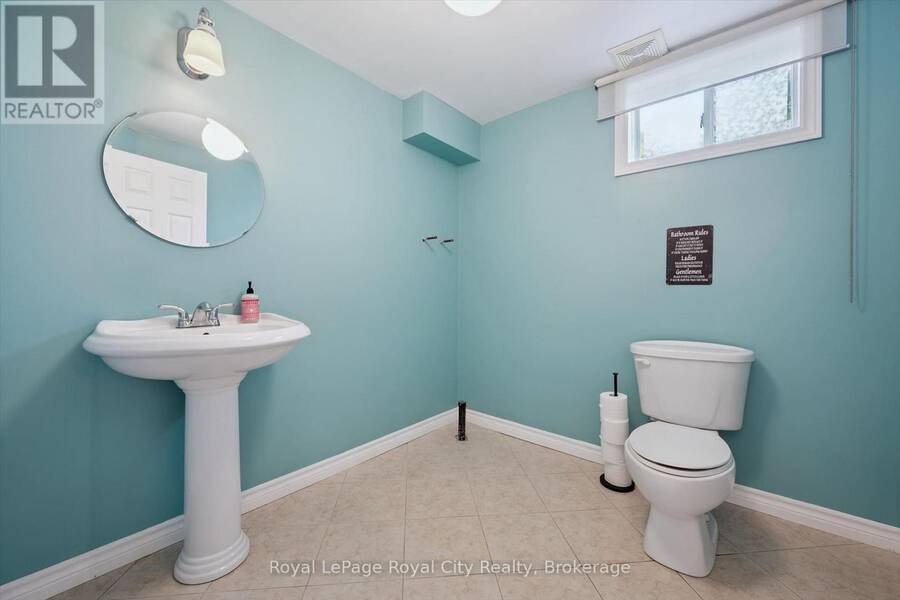
| Bathroom | Basement | 2.53 m x 2.28 m |
| Cold room | Basement | 4.31 m x 1.65 m |
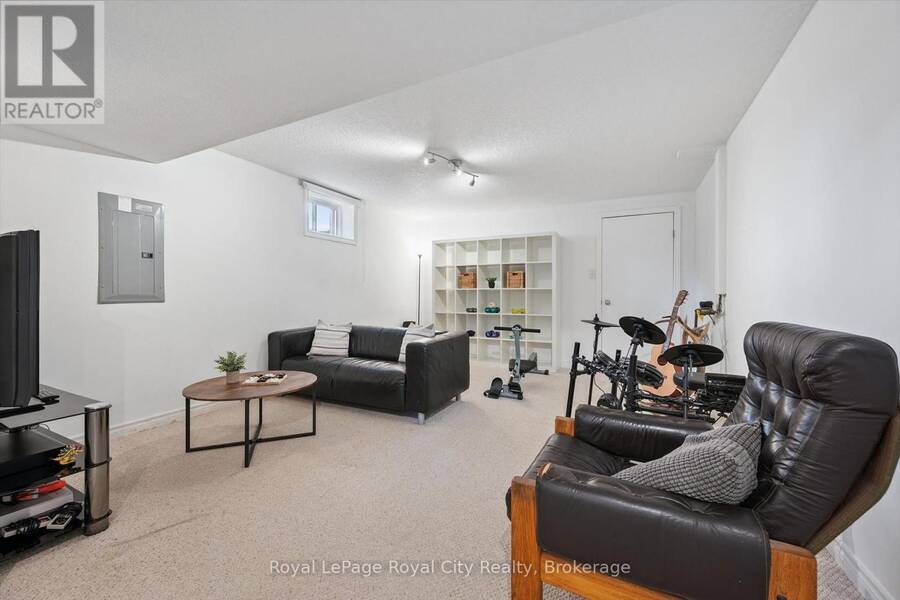
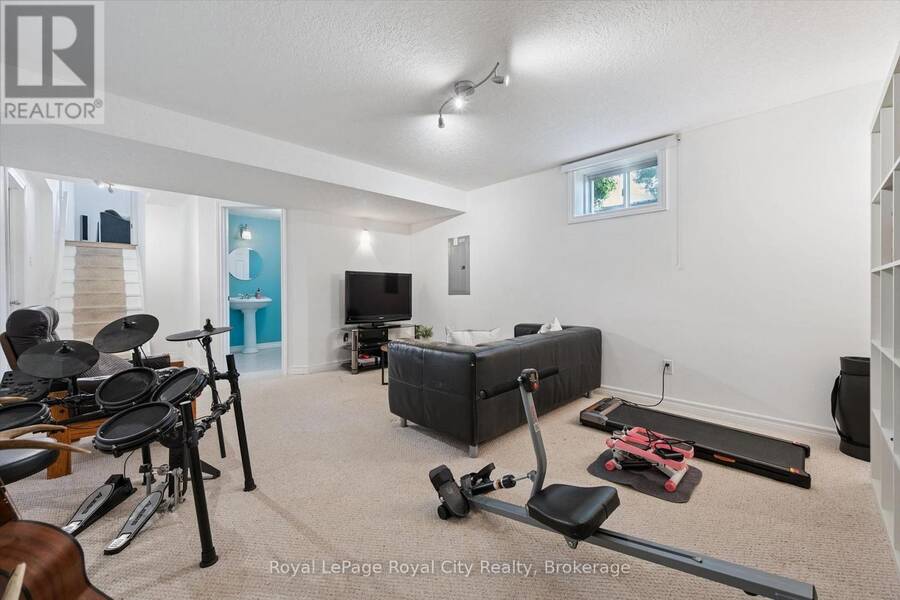
| Recreational, Games room | Basement | 3.99 m x 4.97 m |
| Utility room | Basement | 3.19 m x 3.15 m |
| Other | Main level | 2.06 m x 5.8 m |
| Dining room | Main level | 3.15 m x 3.32 m |
| Foyer | Main level | 1.16 m x 4.31 m |
| Kitchen | Main level | 2.35 m x 3.28 m |
| Living room | Main level | 3.07 m x 4.64 m |
| Office | Main level | 0.98 m x 2.06 m |
| Other | Main level | 1.11 m x 1.51 m |
Book a showing to see this Borland Drive Home in Guelph
This property has so much to offer. Book a private showing now, as you do not want to miss out on 38 BORLAND DRIVE in Guelph, Ontario!
Private Showing Request
Send a request to book a private showing for
.
Please Note: Information you supply in the contact form will be kept fully confidential.
Is this home the right property for you? Start a conversation to find out.
Get Directions to this Property
Not sure where this property is? Get directions to this Borland Drive Home in Guelph.


Provided by Royal LePage Royal City Realty. MLS®, REALTOR®, and the associated logos are trademarks of the Canadian Real Estate Association.

This REALTOR.ca listing content is owned and licensed by REALTOR® members of the Canadian Real Estate Association.
Have questions or need more information about this home? Don't know where to begin? Then, let us connect you with the best real estate agent to guide you.

Inquiries submitted through this website will be responded to by a local sales representative from Royal LePage®.
Start a Conversation by Text
Provide your full name, phone and email to start a conversation by text message.
Please Note: Information you supply in the contact form will be kept fully confidential.
Start a Conversation by Email
Provide your full name and email to start a conversation by email.
Please Note: Information you supply in the contact form will be kept fully confidential.