
373 STEPHANIE DRIVE, Guelph, Ontario N1K 1R2

$890,000.00
- 4 bedrooms
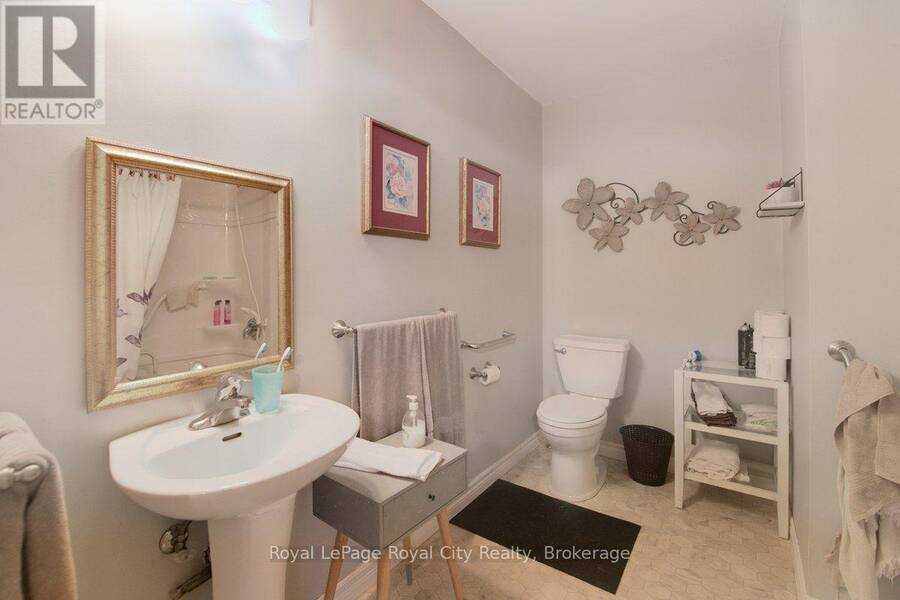
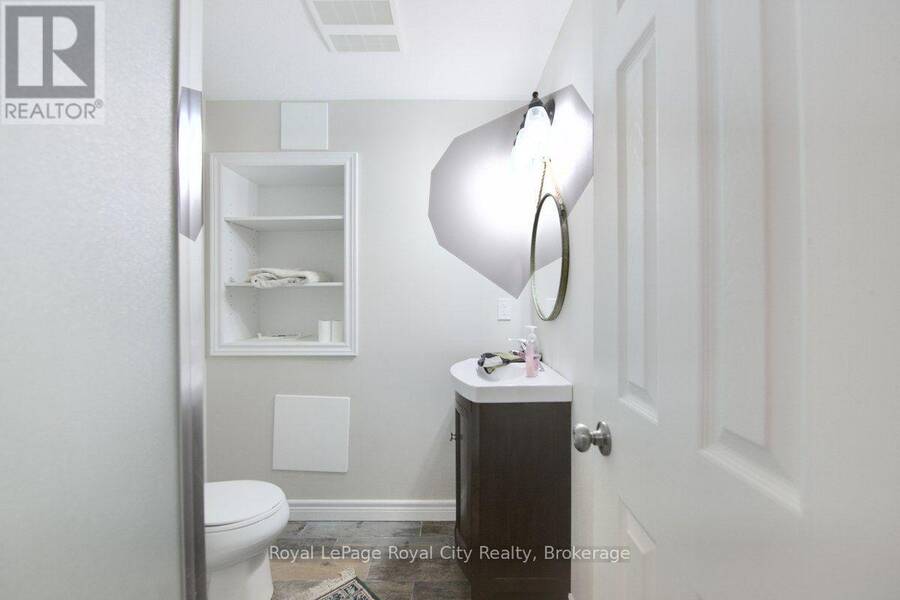
- 3 bathrooms
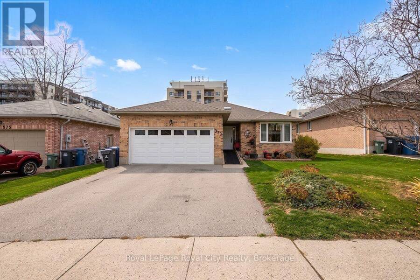
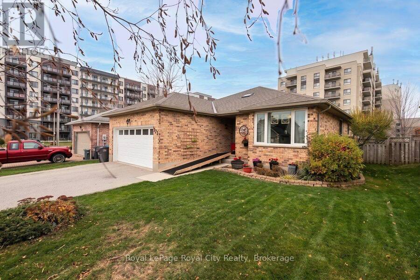
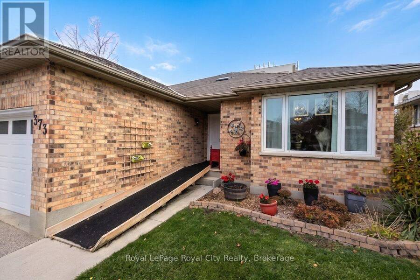
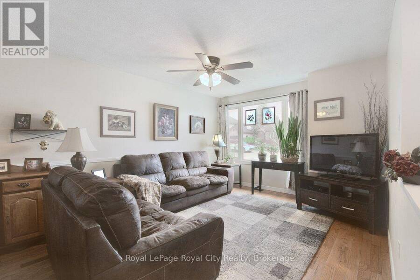
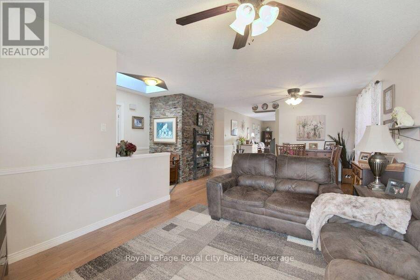
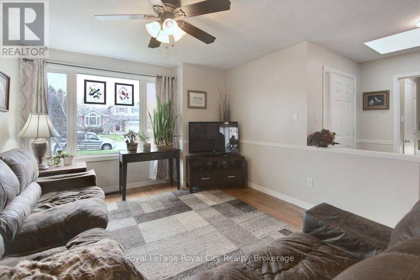
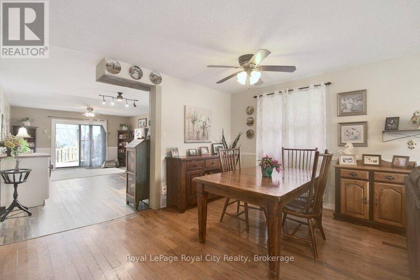
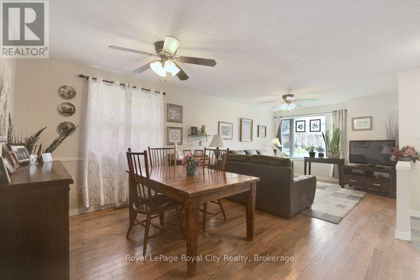
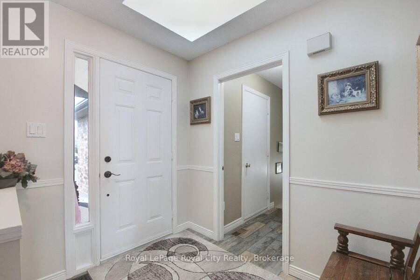
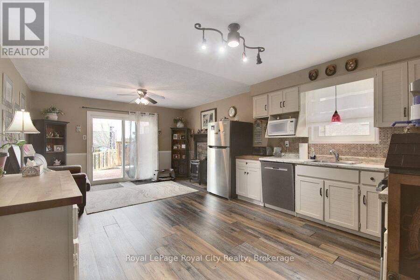
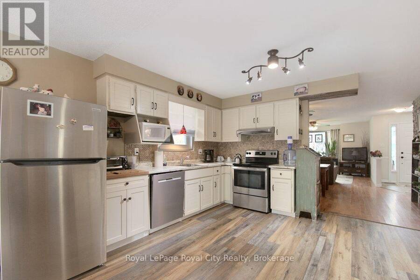
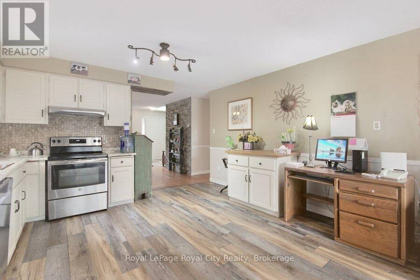
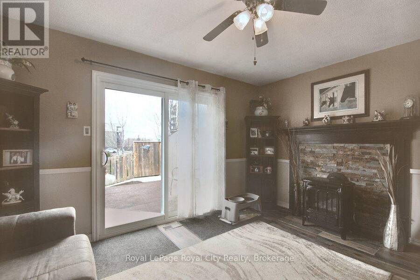
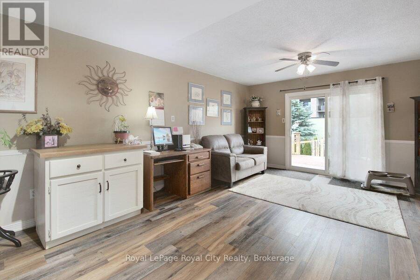
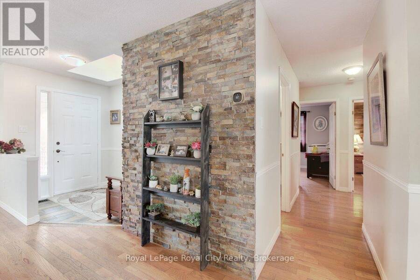
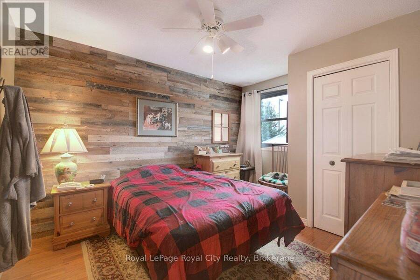
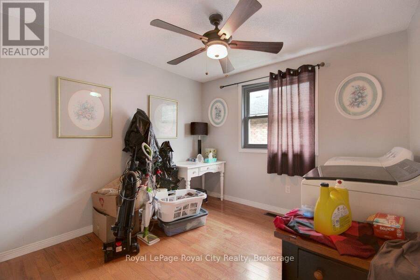
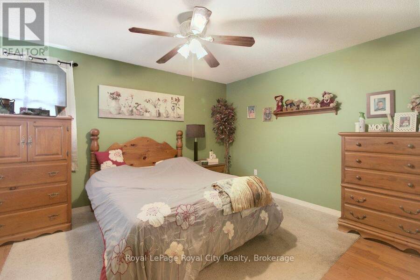
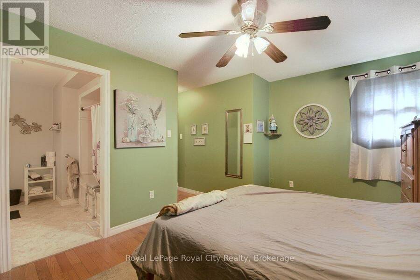
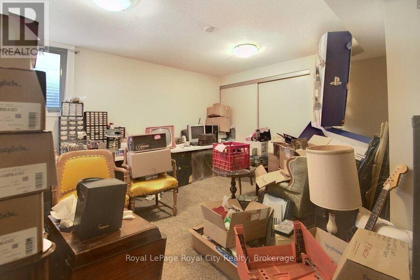
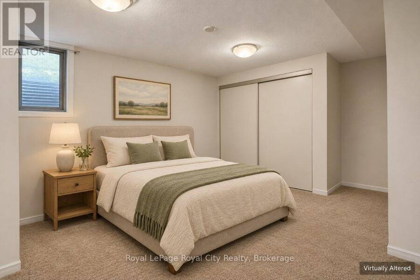
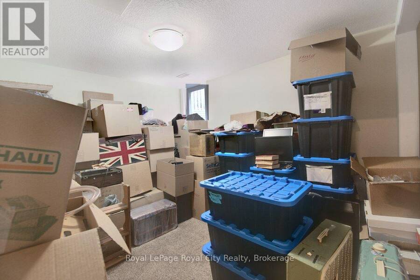
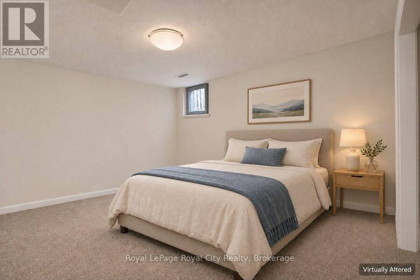
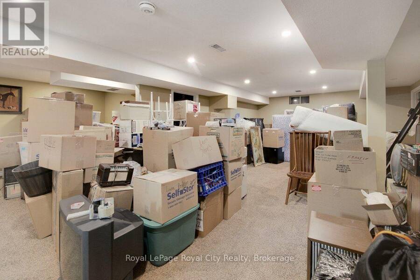
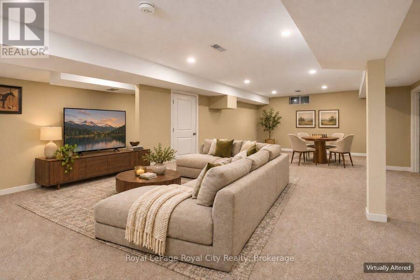
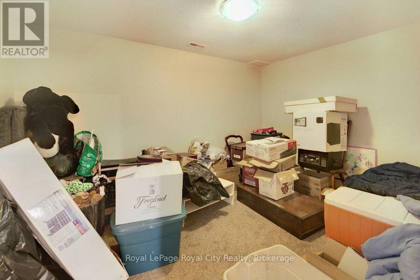
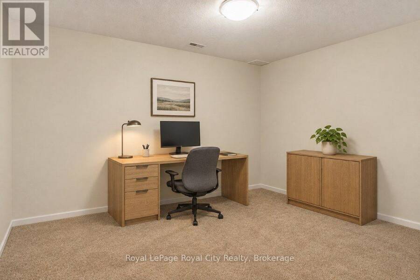
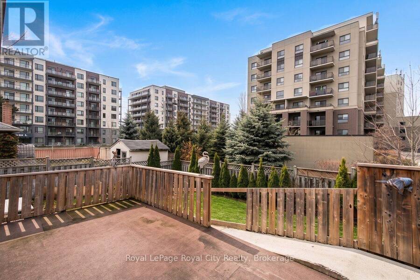
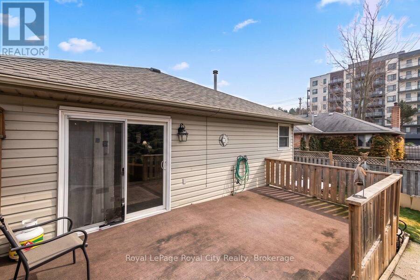
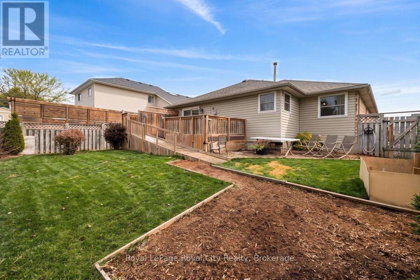
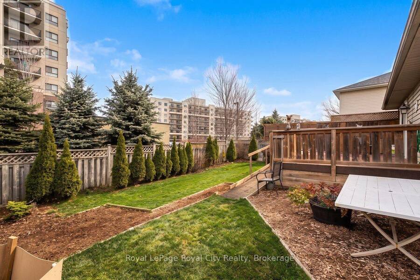
Have you been waiting for a bungalow with good space in a great family-friendly neighbourhood? Wait no more! Located close to all west-end amenities including the rec centre, schools and shopping with easy access for commuters. Here you will find an open-concept living and dining room, spacious kitchen with access to the rear deck and fenced yard as well as 2 bedrooms, main floor laundry and 2 bathrooms on the main floor as well as direct access into the attached double car garage. The lower level is completely finished with a rec room, 2 bedrooms - both with full egress windows and a sound-proof den that is ideal for the music or gaming enthusiast! ... read more
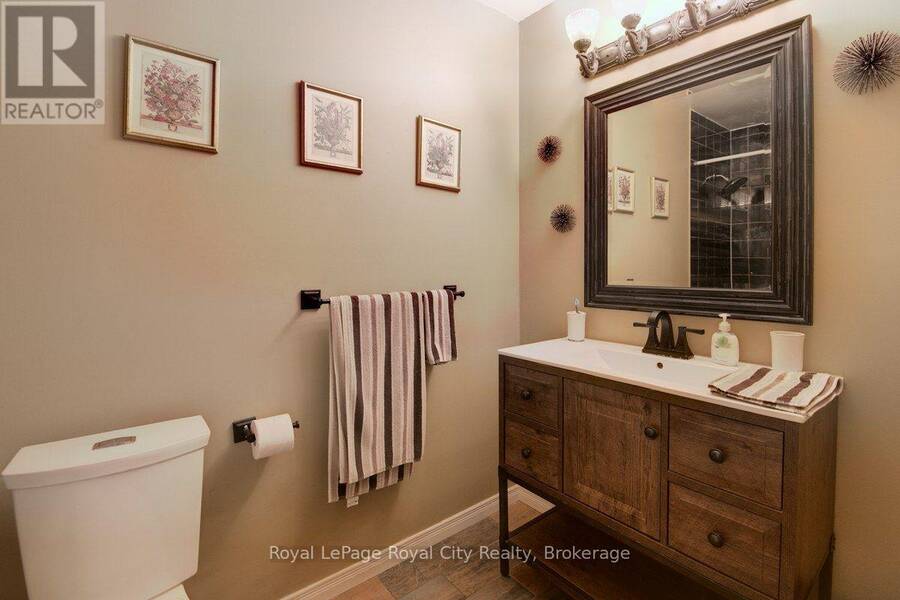
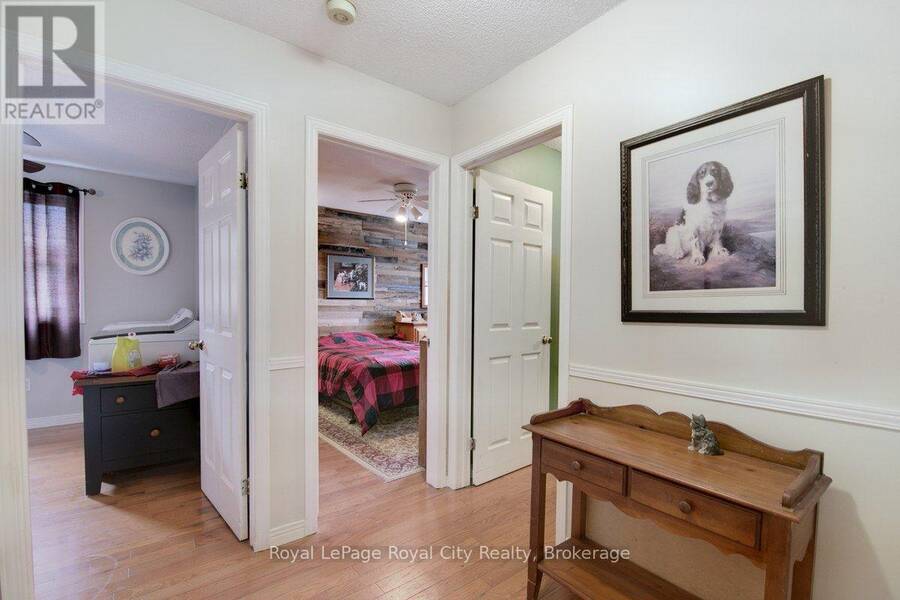
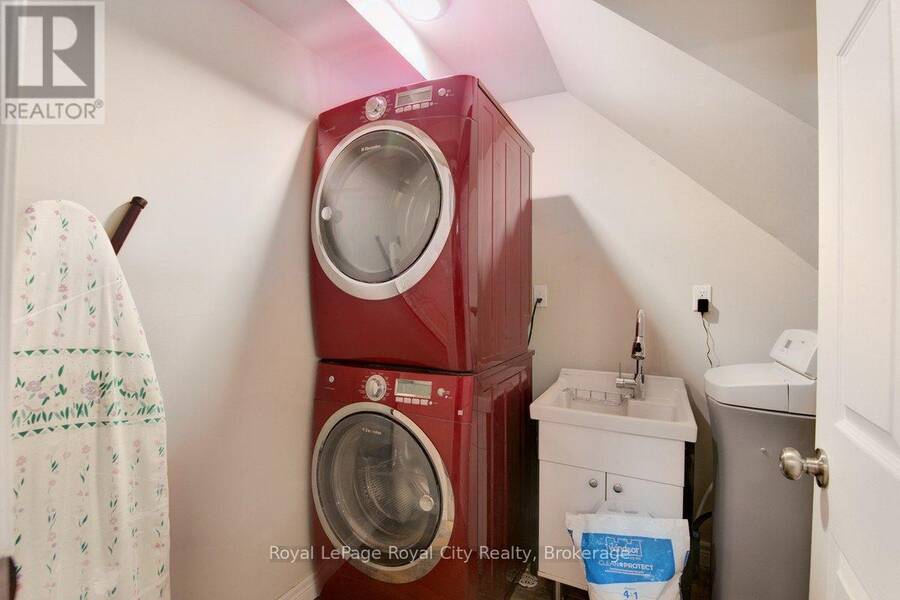
Have you been waiting for a bungalow with good space in a great family-friendly neighbourhood? Wait no more! Located close to all west-end amenities including the rec centre, schools and shopping with easy access for commuters. Here you will find an open-concept living and dining room, spacious kitchen with access to the rear deck and fenced yard as well as 2 bedrooms, main floor laundry and 2 bathrooms on the main floor as well as direct access into the attached double car garage. The lower level is completely finished with a rec room, 2 bedrooms - both with full egress windows and a sound-proof den that is ideal for the music or gaming enthusiast! There is also a 3pc bath and original laundry room. Over 2500sq ft of finished living space. Many updates include: kitchen backsplash, counters, sink and appliances; shingles and triple glaze windows (approx 6 yrs old); water softener (approx 3 yrs old); heat pump (2025); front window and patio door (2017). (id:25417)
- Listing ID: X14179058
- Property Type: Single Family
| Property | |
|---|---|
| Style: | Bungalow |
| Ownership: | Freehold |
| Lot Size: | 51.7 by 109.9 FT |
| Parking: | Attached Garage 4 Spaces |
| Building | |
|---|---|
| Type: | Single Family House |
| Appliances: | Dryer, Refrigerator, Stove, Washer, Water Heater, Water Softener and Central Vacuum |
| HVAC: | Central Air Conditioning, Fireplace, Forced Air and Heat Pump Natural Gas |
| Exterior: | Brick and Vinyl Siding |
| Basement: | Full (Finished) |
| Utilities: | Sanitary Sewer |
| Location | |
|---|---|
| City: | Guelph |
| Province: | Ontario |
| Rooms | Level | Dimensions |
|---|---|---|
| Office | Basement | 4.48 m x 3.08 m |
| Recreational, Games room | Basement | 6.34 m x 4.6 m |
| Bedroom 3 | Basement | 3.99 m x 3.66 m |
| Bedroom 4 | Basement | 4.48 m x 3.08 m |
| Living room | Main level | 4.27 m x 3.35 m |
| Dining room | Main level | 4.08 m x 2.84 m |
| Kitchen | Main level | 4.12 m x 3.99 m |
| Laundry room | Main level | 3.23 m x 3.23 m |
| Primary Bedroom | Main level | 5.21 m x 4.33 m |
| Bedroom 2 | Main level | 3.69 m x 3.23 m |
| Family room | Main level | 3.99 m x 2.5 m |
Book a showing to see this Stephanie Drive Home in Guelph
This property has so much to offer. Book a private showing now, as you do not want to miss out on 373 STEPHANIE DRIVE in Guelph, Ontario!
Private Showing Request
Send a request to book a private showing for
.
Please Note: Information you supply in the contact form will be kept fully confidential.
Is this home the right property for you? Start a conversation to find out.
Get Directions to this Property
Not sure where this property is? Get directions to this Stephanie Drive Home in Guelph.


Provided by Royal LePage Royal City Realty. MLS®, REALTOR®, and the associated logos are trademarks of the Canadian Real Estate Association.

This REALTOR.ca listing content is owned and licensed by REALTOR® members of the Canadian Real Estate Association.
Have questions or need more information about this home? Don't know where to begin? Then, let us connect you with the best real estate agent to guide you.

Inquiries submitted through this website will be responded to by a local sales representative from Royal LePage®.
Start a Conversation by Text
Provide your full name, phone and email to start a conversation by text message.
Please Note: Information you supply in the contact form will be kept fully confidential.
Start a Conversation by Email
Provide your full name and email to start a conversation by email.
Please Note: Information you supply in the contact form will be kept fully confidential.