
37 - 124 GOSLING GARDENS, Guelph, Ontario N1G 5K6

$620,000.00
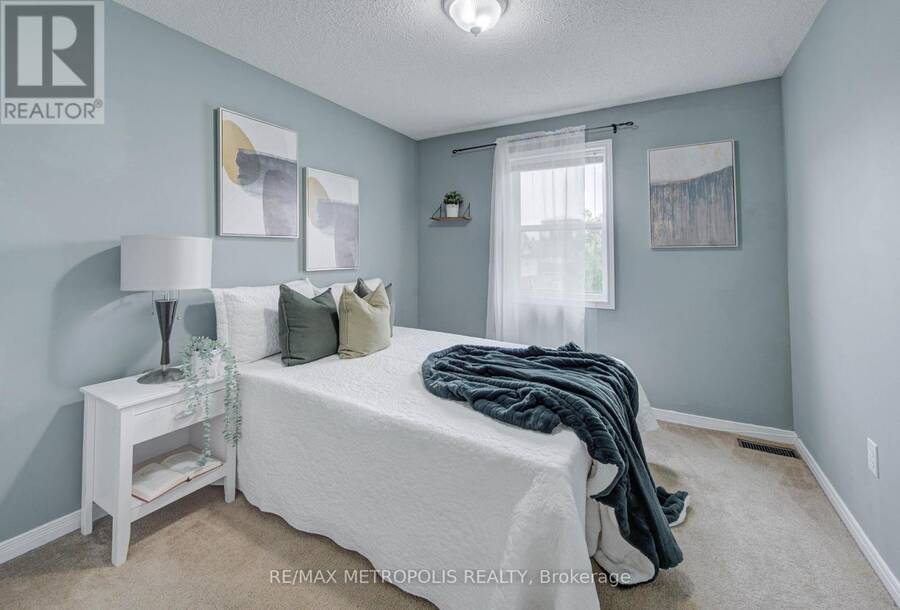
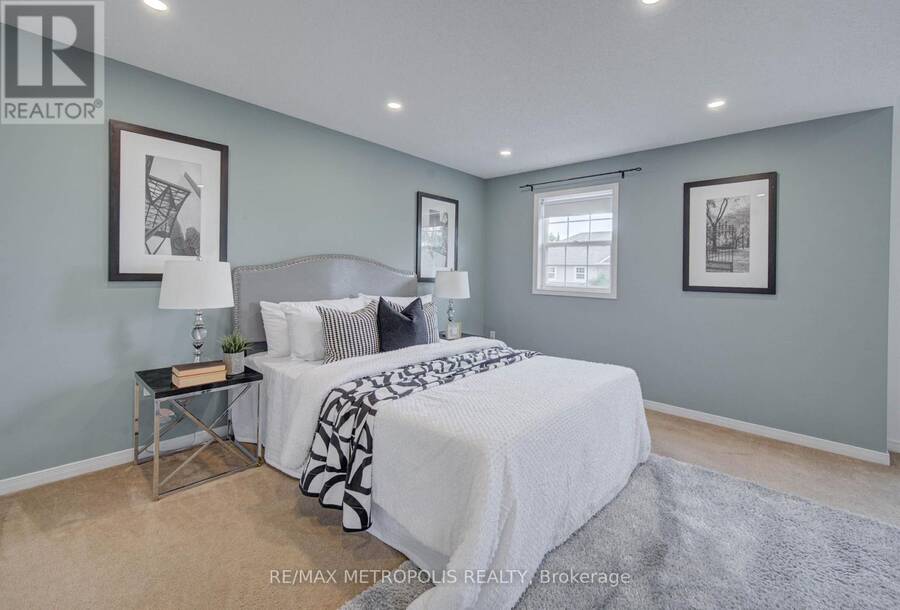
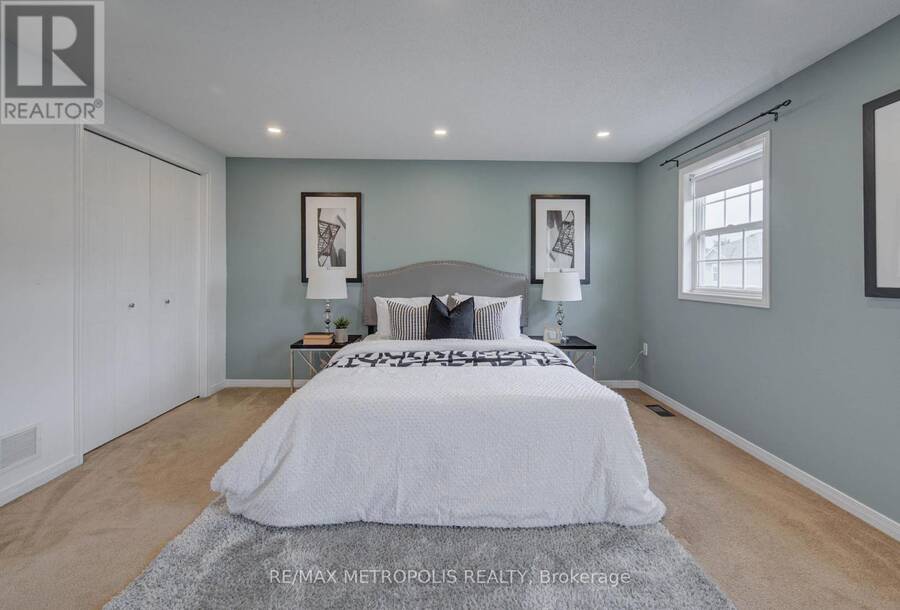
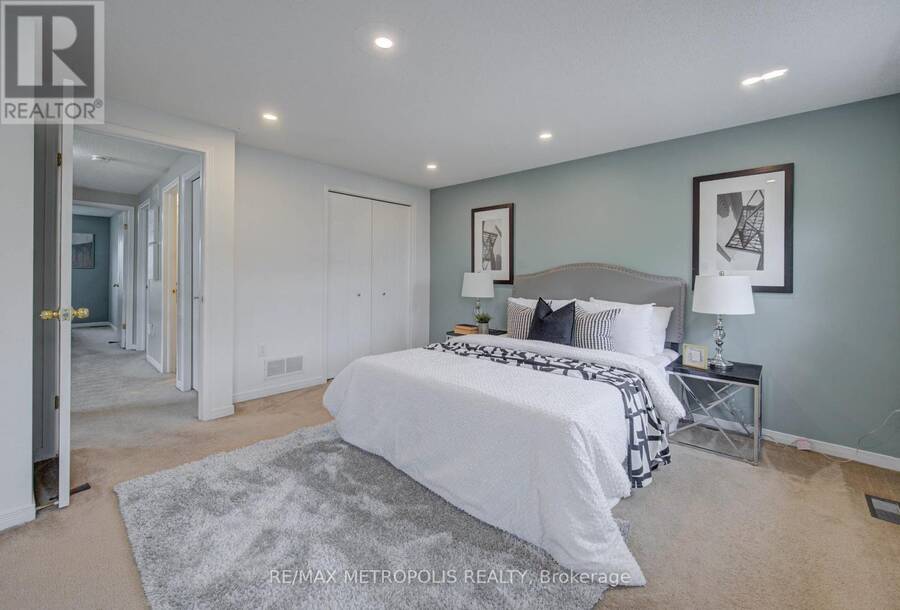
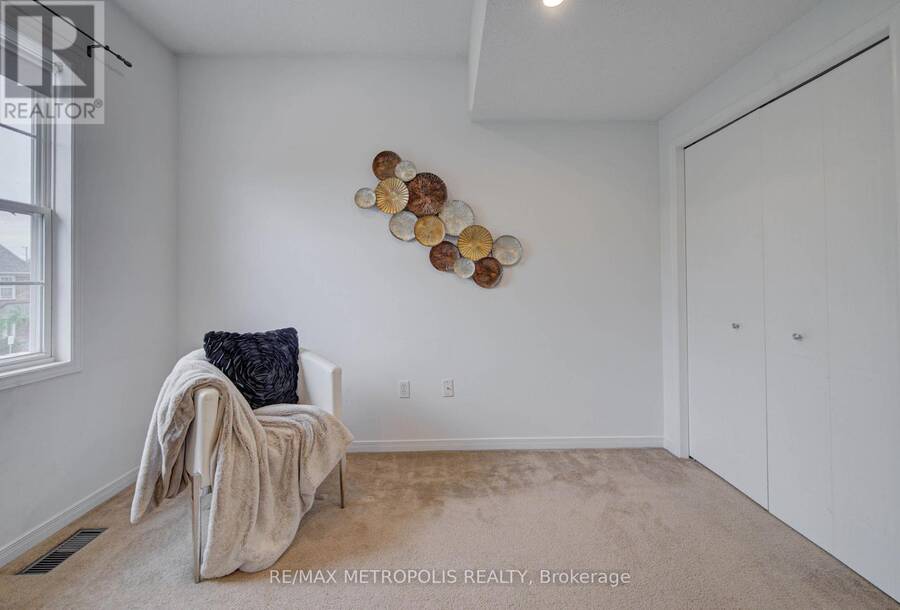
- 3 bedrooms
- 3 bathrooms
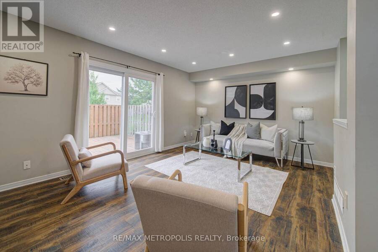
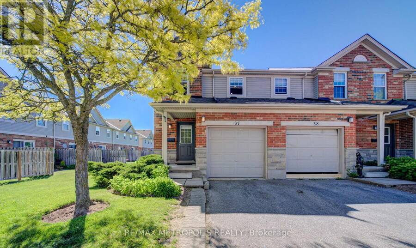
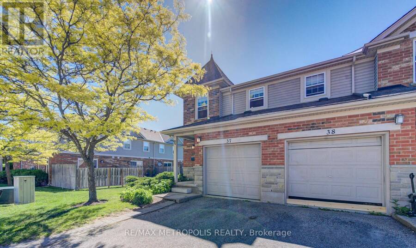
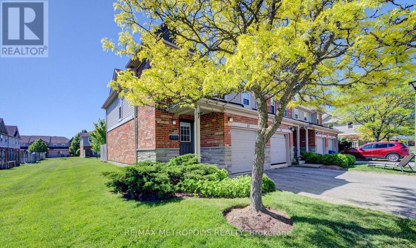
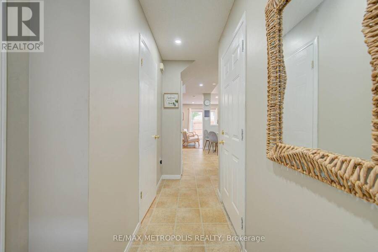
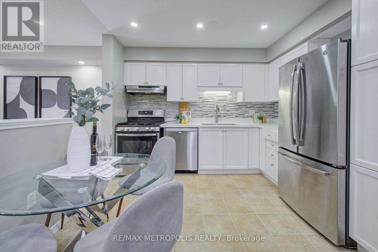
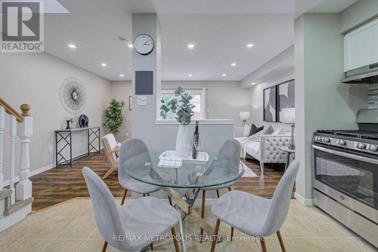
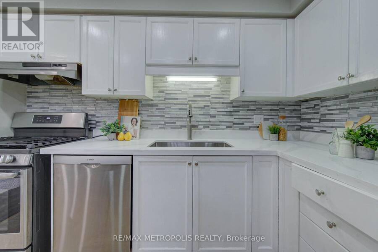
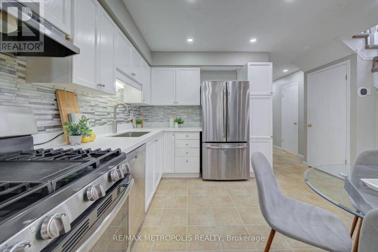
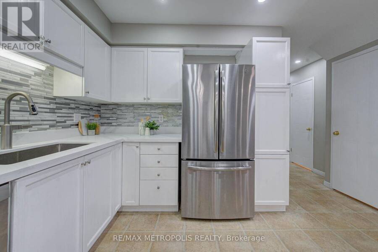
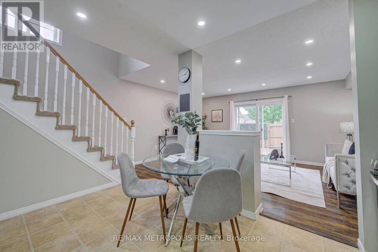
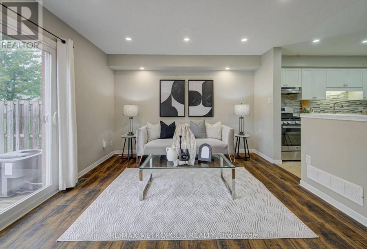
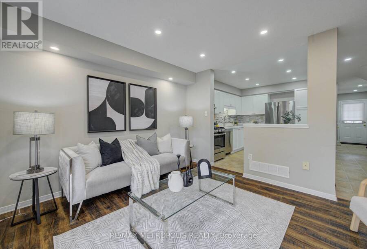
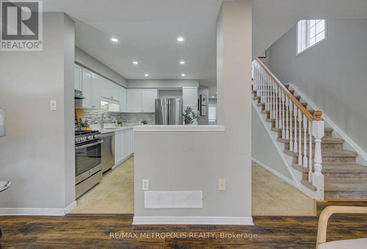
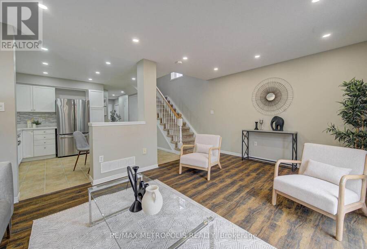
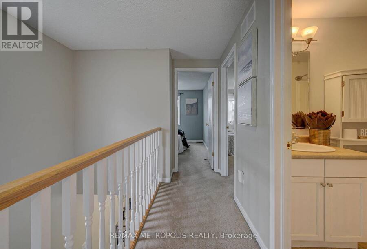
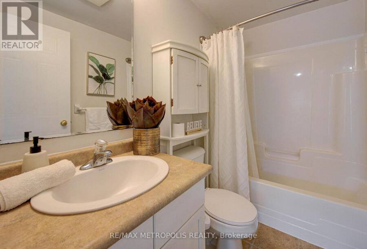
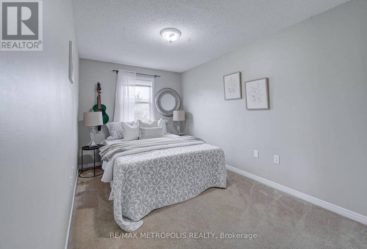
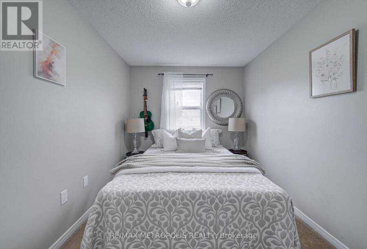
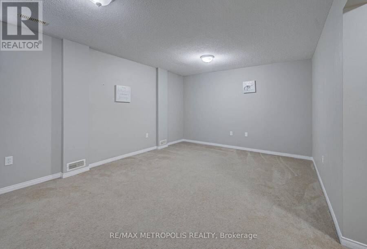
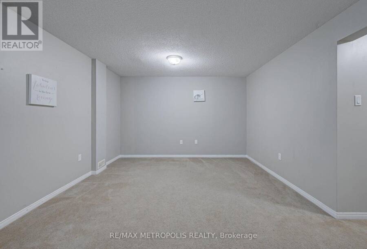
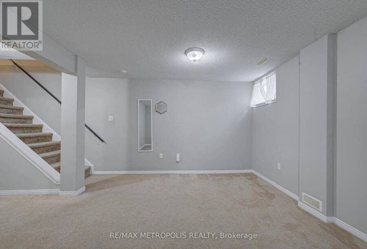
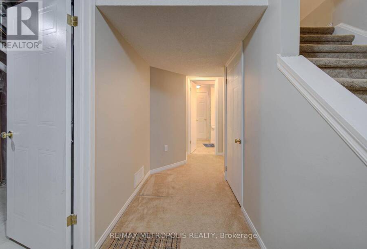
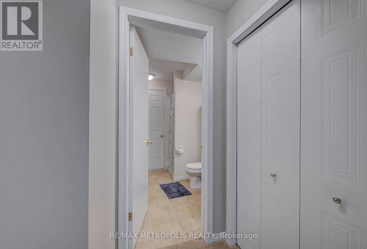
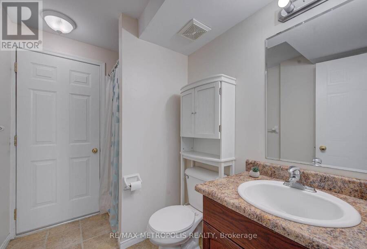
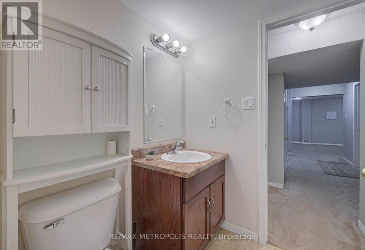
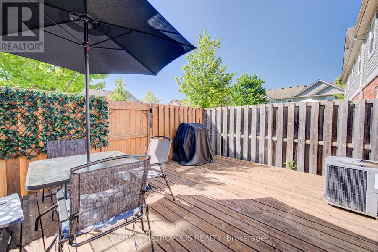
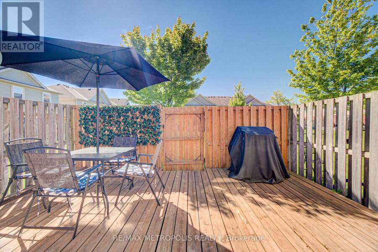
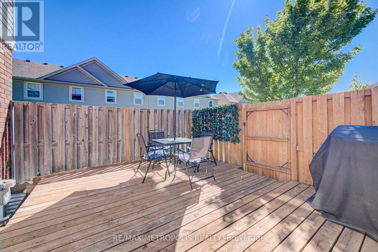
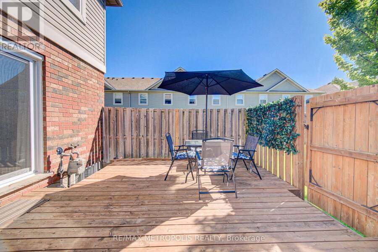
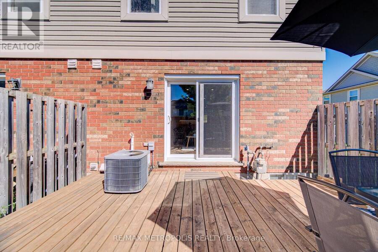
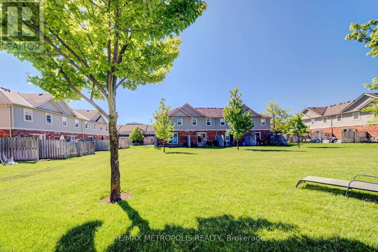
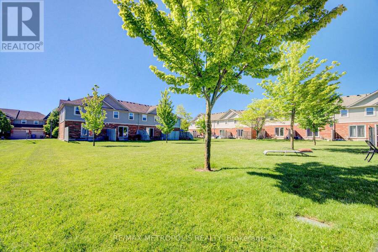
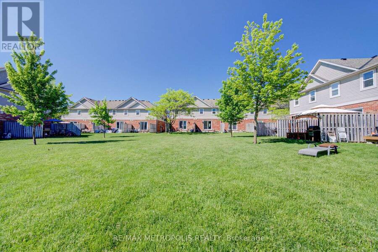
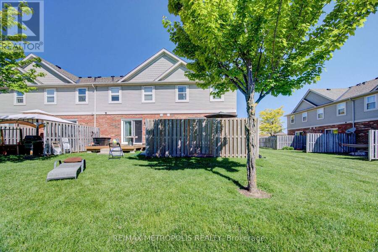
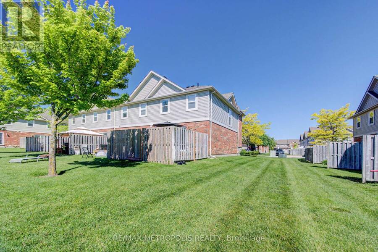
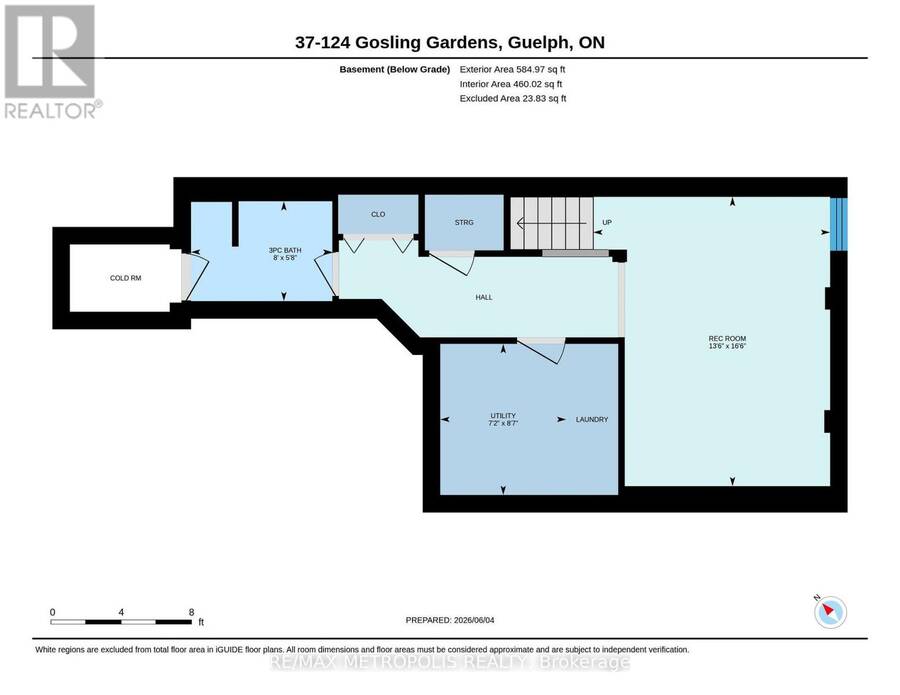
Welcome to this beautifully maintained end-unit townhouse in Guelph's desirable south-end community, offering over 1,800 sq. ft. of finished living space across three levels. Featuring an updated kitchen with quartz countertops, a new furnace (2024), and a fully finished basement with a 3-piece bathroom, this move-in-ready home is ideal for first-time buyers, families, professionals, and investors. Enjoy a private deck and fully fenced backyard backing onto a quiet greenspace, while the end-unit design fills the home with natural light. Perfectly situated near multiple grocery stores, restaurants, coffee shops, and everyday amenities, with convenient ... read more
Welcome to this beautifully maintained end-unit townhouse in Guelph's desirable south-end community, offering over 1,800 sq. ft. of finished living space across three levels. Featuring an updated kitchen with quartz countertops, a new furnace (2024), and a fully finished basement with a 3-piece bathroom, this move-in-ready home is ideal for first-time buyers, families, professionals, and investors. Enjoy a private deck and fully fenced backyard backing onto a quiet greenspace, while the end-unit design fills the home with natural light. Perfectly situated near multiple grocery stores, restaurants, coffee shops, and everyday amenities, with convenient transit access to the University of Guelph and GO service for commuters travelling to Toronto. This home offers the perfect blend of comfort, privacy, and convenience. (id:25417)
Open House this Saturday, September 26th, from 2:00 PM to 4:00 PM and Sunday, September 27th, from 2:00 PM to 4:00 PM.
- Listing ID: X13815040
- Property Type: Single Family
| Property | |
|---|---|
| Ownership: | Condo Corporation $320.00 / Monthly |
| Parking: | Attached Garage 2 Spaces |
| Building | |
|---|---|
| Type: | Single Family Row / Townhouse |
| Appliances: | Garage Door Opener, Refrigerator, Stove, Washer, Water Softener and Dryer |
| HVAC: | Central Air Conditioning, Fireplace and Forced Air Natural Gas |
| Exterior: | Aluminum Siding and Brick |
| Basement: | Full (Finished) |
| Location | |
|---|---|
| City: | Guelph |
| Province: | Ontario |
| Community Features: | Pets Allowed With Restrictions |
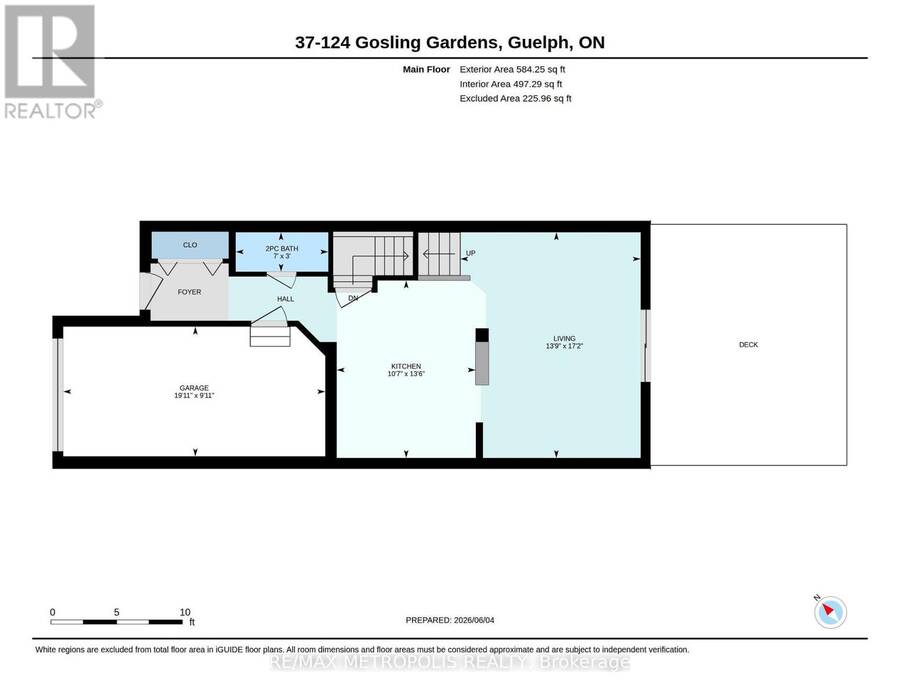
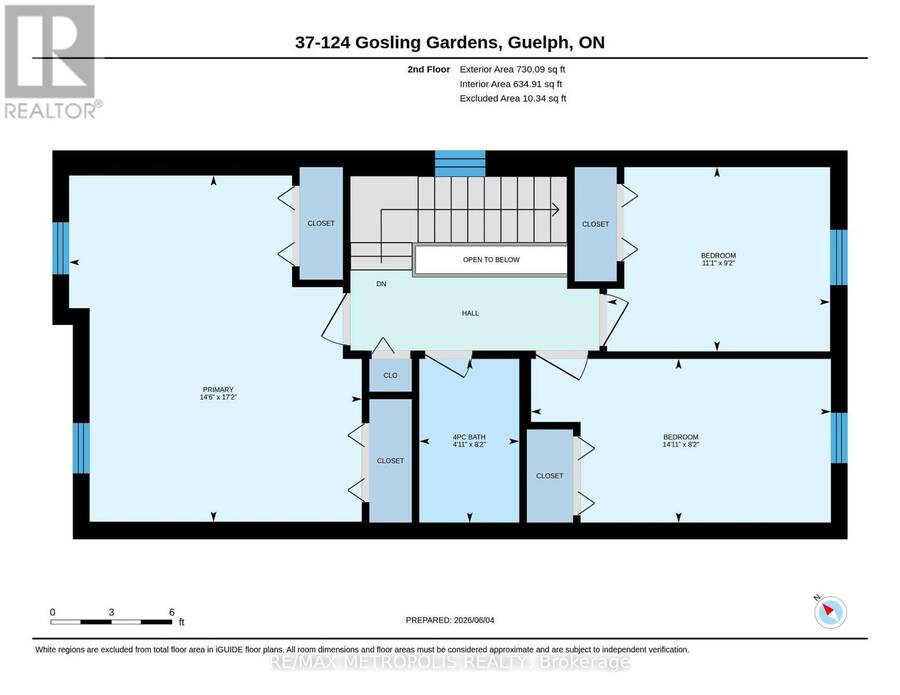
| Rooms | Level | Dimensions |
|---|---|---|
| Bedroom | Second level | 2.76 m x 3.35 m |
| Bedroom | Second level | 2.43 m x 4.52 m |
| Bathroom | Second level | 2.38 m x 1.49 m |
| Primary Bedroom | Second level | 5.2 m x 4.41 m |
| Recreational, Games room | Basement | 4.97 m x 3.91 m |
| Laundry room | Basement | 2.59 m x 3.12 m |
| Bathroom | Basement | 1.72 m x 2.43 m |
| Living room | Main level | 5.23 m x 3.96 m |
| Kitchen | Main level | 4.08 m x 3.5 m |
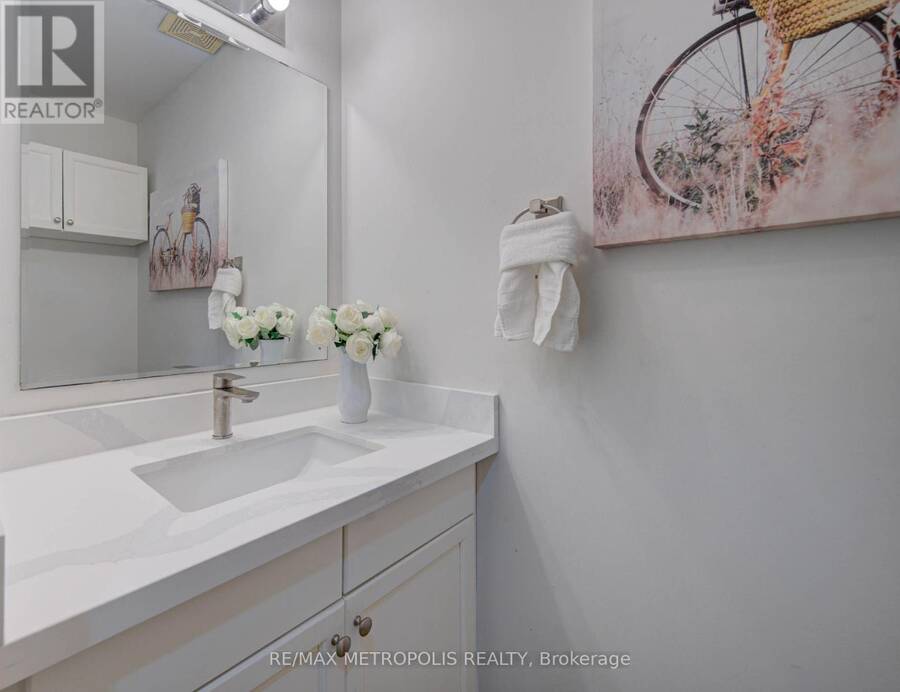
| Bathroom | Main level | 1.27 m x 1.11 m |
Book a showing to see this GOSLING Gardens Condo in Guelph
This property has so much to offer. Book a private showing now, as you do not want to miss out on 37 - 124 GOSLING GARDENS in Guelph, Ontario!
Private Showing Request
Send a request to book a private showing for
.
Please Note: Information you supply in the contact form will be kept fully confidential.
Is this condo the right property for you? Start a conversation to find out.
Get Directions to this Property
Not sure where this property is? Get directions to this GOSLING Gardens Condo in Guelph.


Provided by RE/MAX METROPOLIS REALTY. MLS®, REALTOR®, and the associated logos are trademarks of the Canadian Real Estate Association.

This REALTOR.ca listing content is owned and licensed by REALTOR® members of the Canadian Real Estate Association.
Have questions or need more information about this condo? Don't know where to begin? Then, let us connect you with the best real estate agent to guide you.

Inquiries submitted through this website will be responded to by a local sales representative from Royal LePage®.
Start a Conversation by Text
Provide your full name, phone and email to start a conversation by text message.
Please Note: Information you supply in the contact form will be kept fully confidential.
Start a Conversation by Email
Provide your full name and email to start a conversation by email.
Please Note: Information you supply in the contact form will be kept fully confidential.