
29 SANDPIPER DRIVE, Guelph, Ontario N1C 1C9


$969,900.00
- 4 bedrooms
- 3 bathrooms
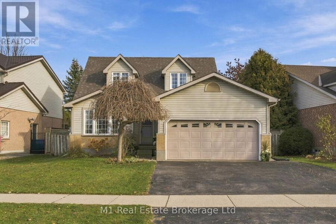
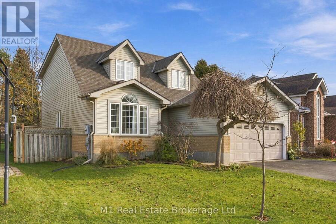
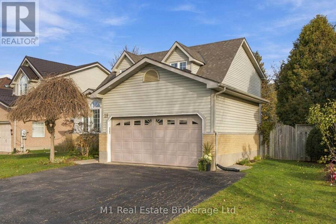
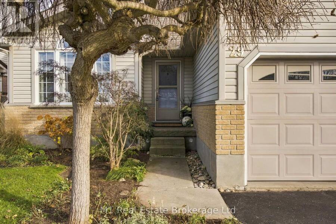
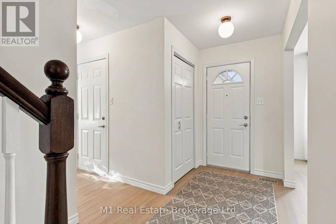
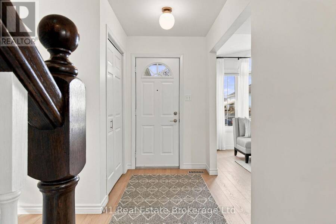
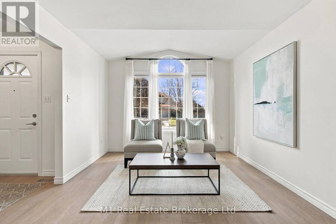
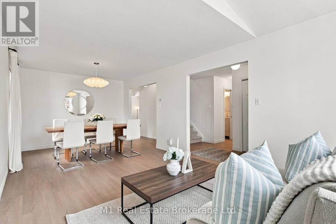
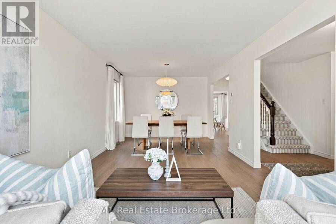
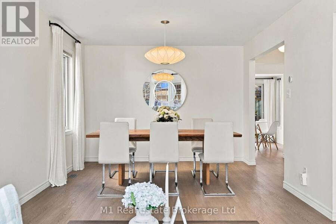
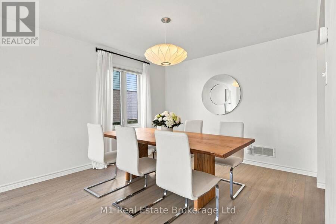
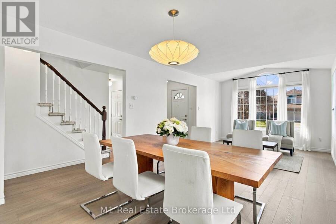
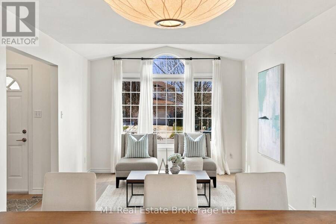
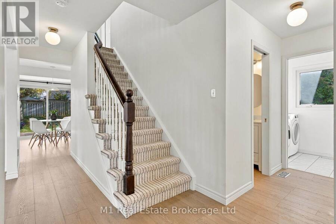
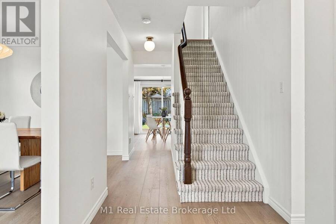
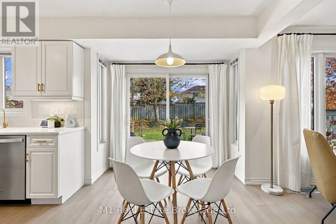
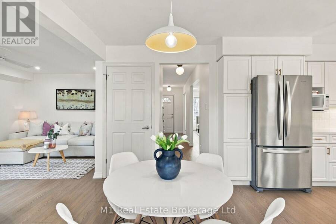
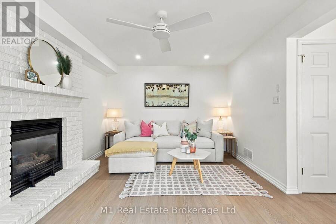
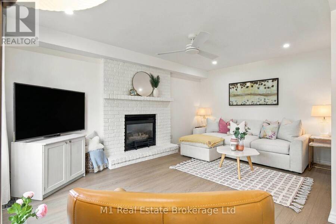
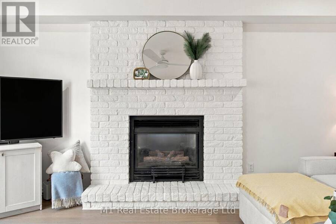
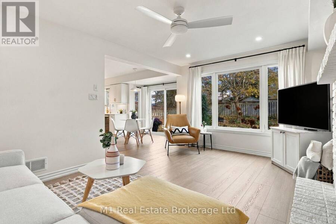
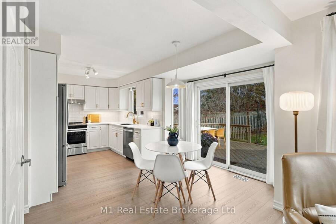
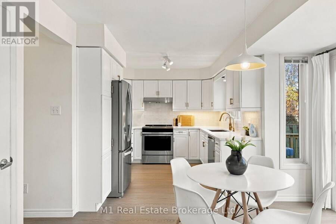
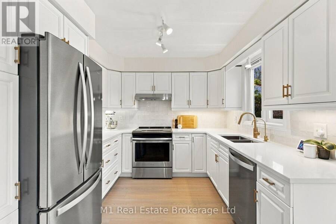
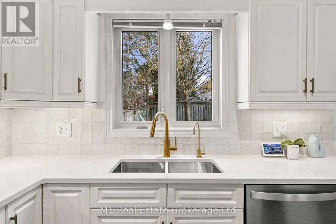
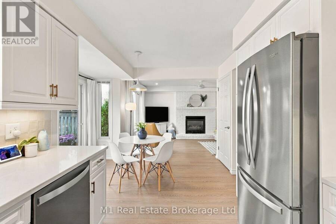
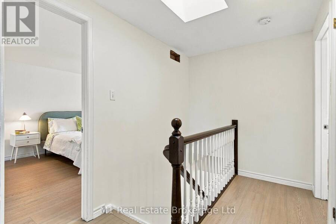
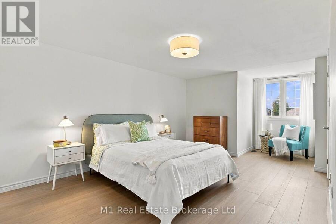
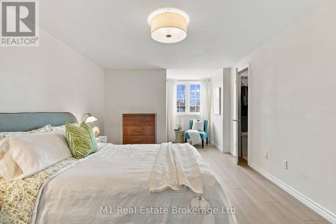
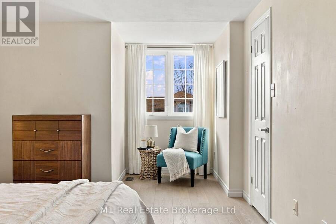
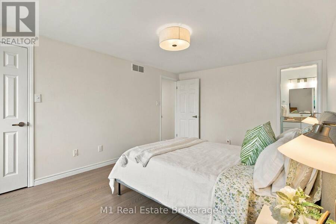
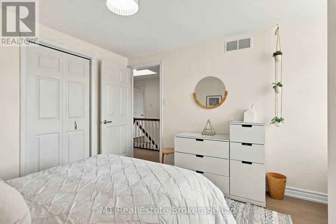
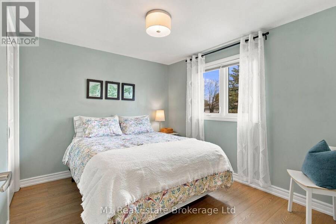
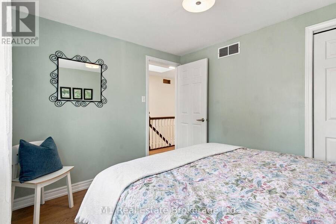
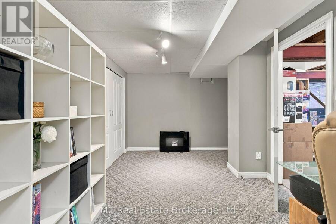
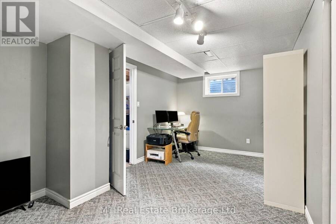
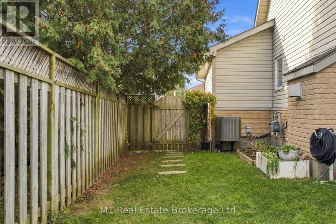
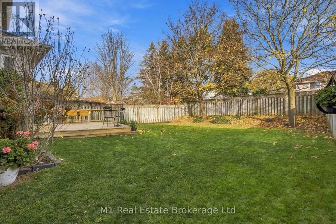
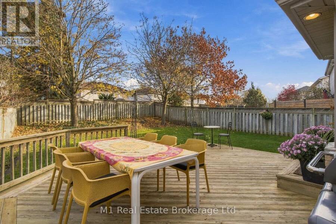
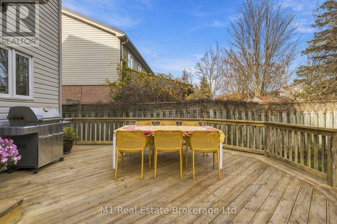
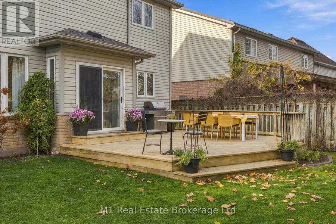
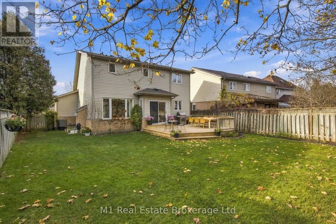
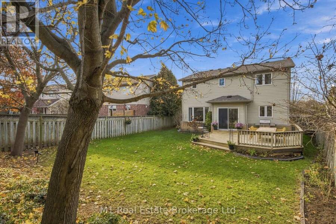
Welcome to 29 Sandpiper in Guelph's Kortright Hills neighbourhood! Beautifully finished and immaculately maintained, this two-storey home reflects pride of ownership throughout. New luxury vinyl plank flooring flows through the main and upper levels, creating a fresh, cohesive feel. The kitchen features freshly updated cabinetry, while the roof, furnace and air conditioning were all replaced in 2022, adding peace of mind to an already inviting home. Enjoy the lifestyle that makes Kortright Hills such a wonderful place to call home, with established streets, neighbourhood parks, scenic trails, and the YMCA nearby. This home is also within walking ... read more
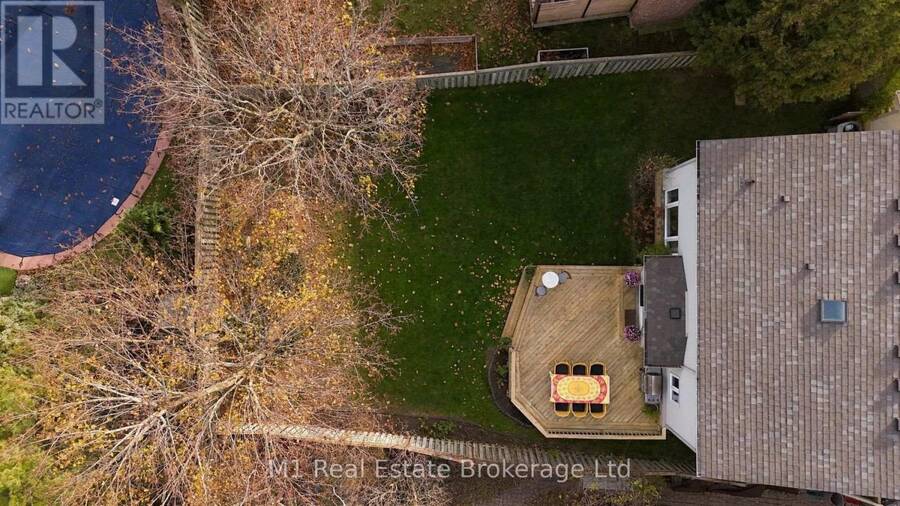
Welcome to 29 Sandpiper in Guelph's Kortright Hills neighbourhood! Beautifully finished and immaculately maintained, this two-storey home reflects pride of ownership throughout. New luxury vinyl plank flooring flows through the main and upper levels, creating a fresh, cohesive feel. The kitchen features freshly updated cabinetry, while the roof, furnace and air conditioning were all replaced in 2022, adding peace of mind to an already inviting home. Enjoy the lifestyle that makes Kortright Hills such a wonderful place to call home, with established streets, neighbourhood parks, scenic trails, and the YMCA nearby. This home is also within walking distance to Kortright Hills public school. Convenient access to shopping, everyday amenities and the Hanlon Expressway keeps daily errands and commuting simple. Thoughtfully updated and exceptionally well cared for, this home offers a fantastic opportunity to settle into one of Guelph's favourite neighbourhoods. (id:25417)
- Listing ID: X14201512
- Property Type: Single Family
| Property | |
|---|---|
| Ownership: | Freehold |
| Lot Size: | 61.5 by 119 FT |
| Parking: | Attached Garage 4 Spaces |
| Building | |
|---|---|
| Type: | Single Family House |
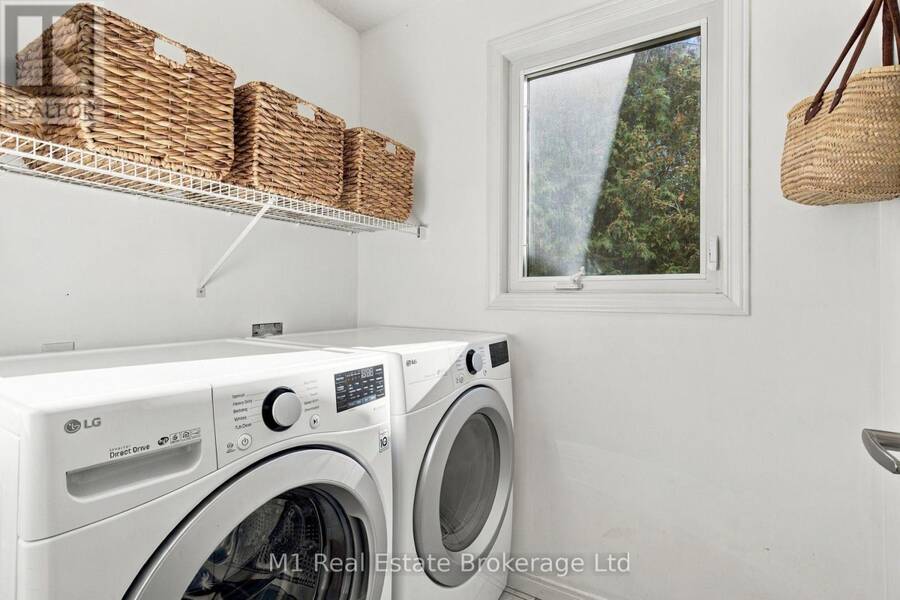
| Appliances: | Dryer, Refrigerator, Stove, Washer, Window Coverings and Dishwasher |
| HVAC: | Central Air Conditioning, Fireplace and Forced Air Natural Gas |
| Exterior: | Brick and Vinyl Siding |
| Basement: | N/A (Partially Finished) |
| Utilities: | Sanitary Sewer |
| Location | |
|---|---|
| City: | Guelph |
| Province: | Ontario |
| Rooms | Level | Dimensions |
|---|---|---|
| Primary Bedroom | Second level | 3.46 m x 6.42 m |
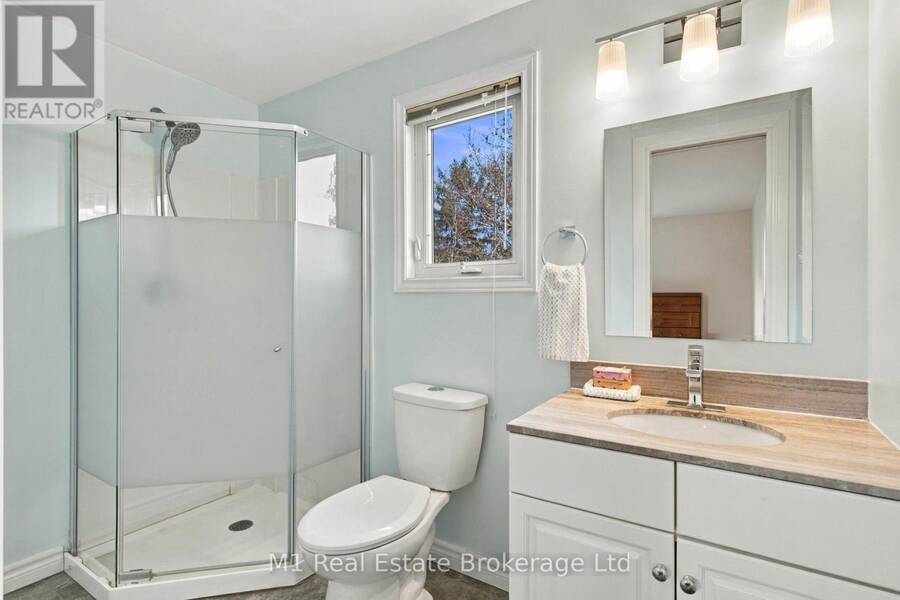
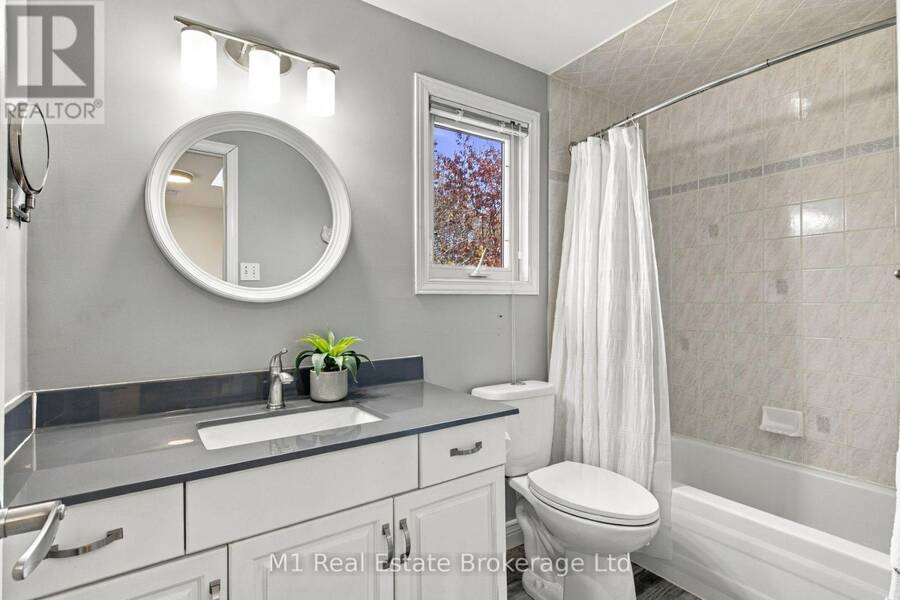
| Bathroom | Second level | 2.67 m x 1.51 m |
| Bathroom | Second level | 2.79 m x 1.51 m |
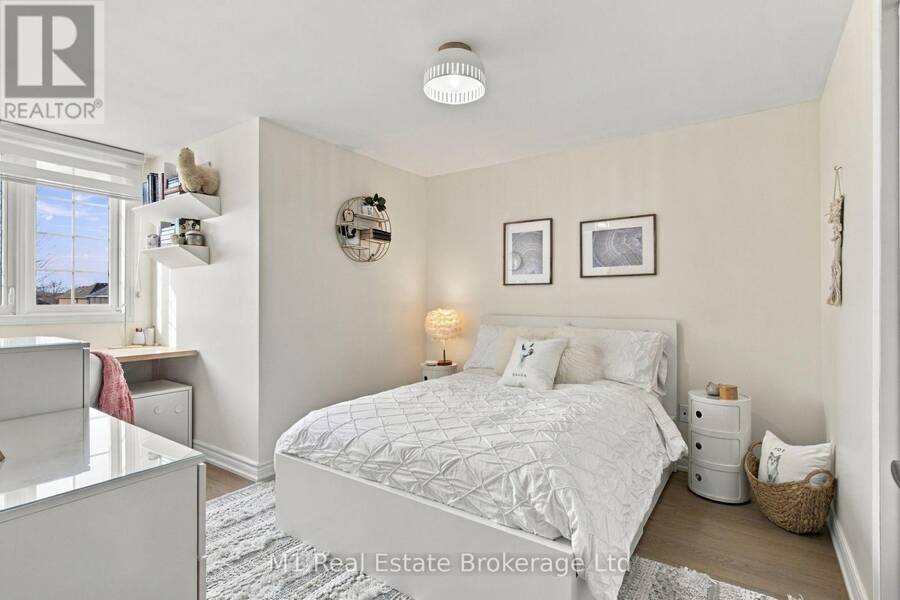
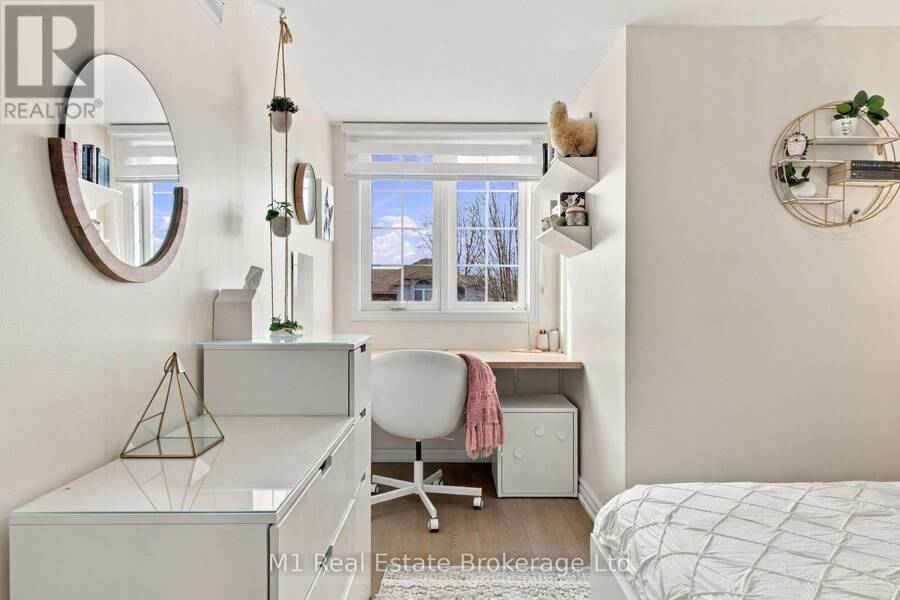
| Bedroom | Second level | 3.26 m x 4.43 m |
| Bedroom | Second level | 3.26 m x 2.82 m |
| Bedroom | Basement | 5.03 m x 2.84 m |
| Recreational, Games room | Basement | 9 m x 13 m |
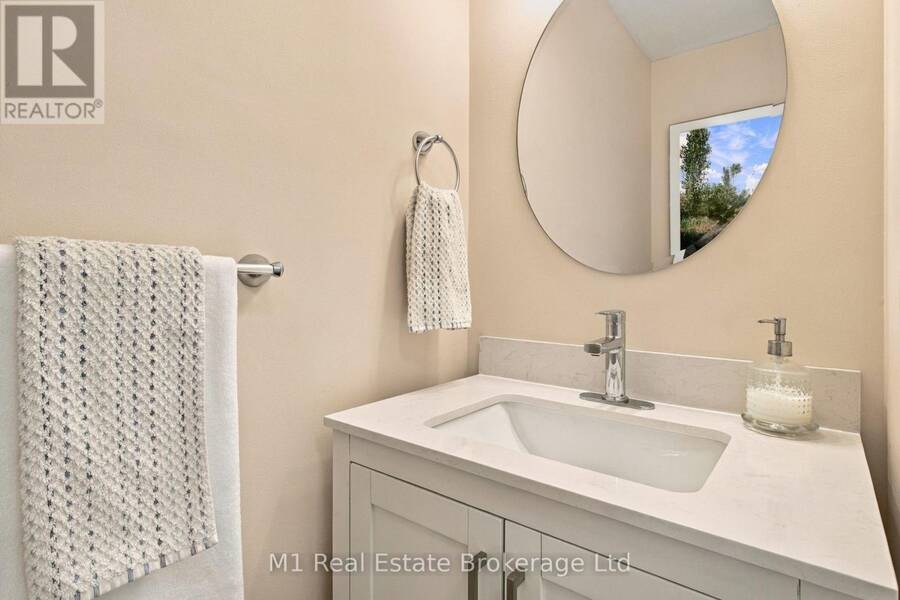
| Bathroom | Main level | 1.81 m x 0.85 m |
| Eating area | Main level | 2.43 m x 3.8 m |
| Dining room | Main level | 3.35 m x 2.96 m |
| Family room | Main level | 3.59 m x 5.02 m |
| Kitchen | Main level | 2.92 m x 2.95 m |
| Living room | Main level | 3.35 m x 4.12 m |
Book a showing to see this Sandpiper Drive Home in Guelph
This property has so much to offer. Book a private showing now, as you do not want to miss out on 29 SANDPIPER DRIVE in Guelph, Ontario!
Private Showing Request
Send a request to book a private showing for
.
Please Note: Information you supply in the contact form will be kept fully confidential.
Is this home the right property for you? Start a conversation to find out.
Get Directions to this Property
Not sure where this property is? Get directions to this Sandpiper Drive Home in Guelph.


Provided by M1 Real Estate Brokerage Ltd. MLS®, REALTOR®, and the associated logos are trademarks of the Canadian Real Estate Association.

This REALTOR.ca listing content is owned and licensed by REALTOR® members of the Canadian Real Estate Association.
Have questions or need more information about this home? Don't know where to begin? Then, let us connect you with the best real estate agent to guide you.

Inquiries submitted through this website will be responded to by a local sales representative from Royal LePage®.
Start a Conversation by Text
Provide your full name, phone and email to start a conversation by text message.
Please Note: Information you supply in the contact form will be kept fully confidential.
Start a Conversation by Email
Provide your full name and email to start a conversation by email.
Please Note: Information you supply in the contact form will be kept fully confidential.