
282 CARRINGTON Drive, Guelph, Ontario N1G 5H2

$969,900.00
- 4 bedrooms
- 5 bathrooms
- 2,481 Square Feet
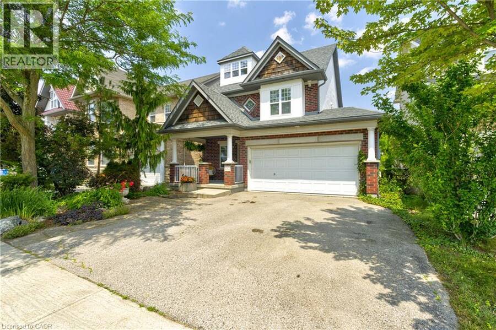
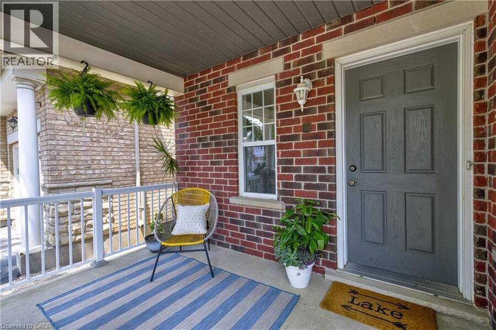
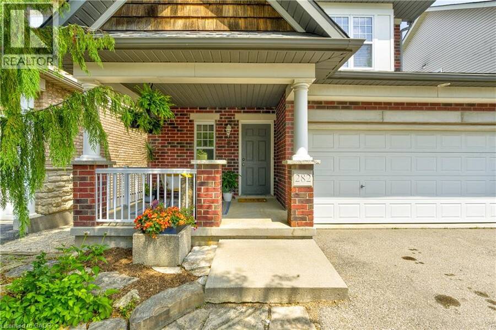
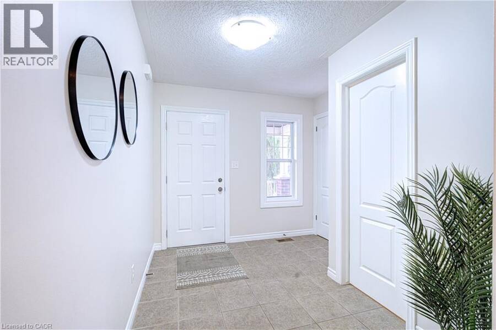
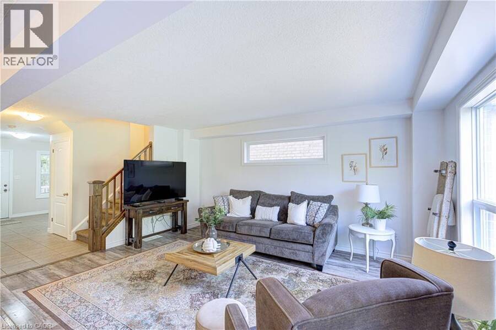
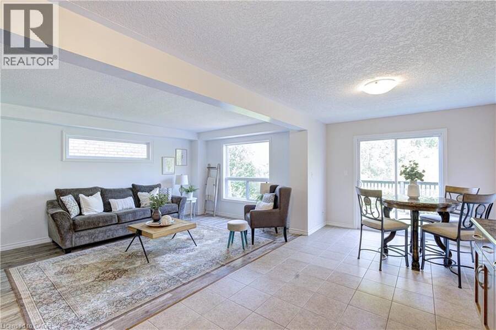
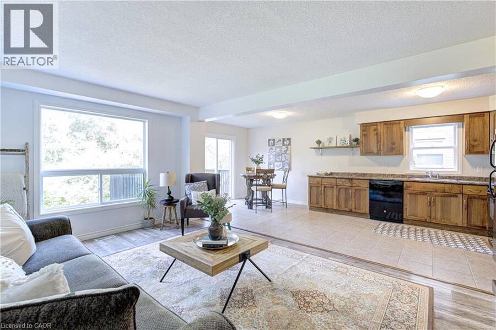
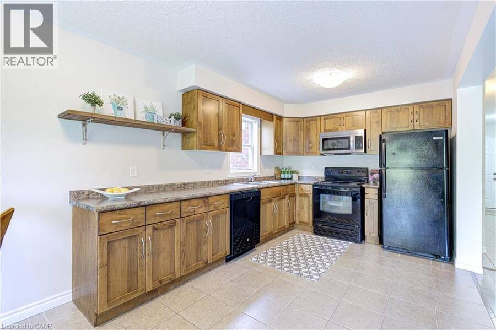
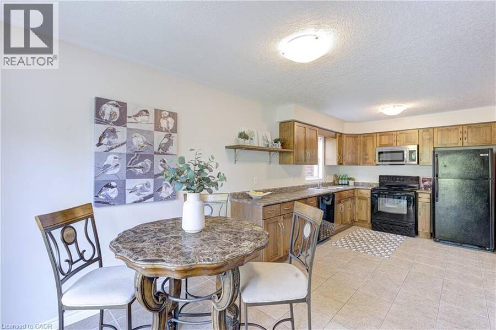
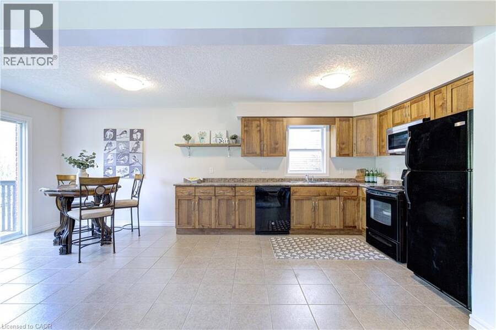
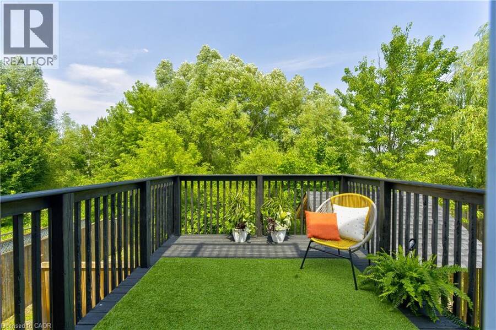
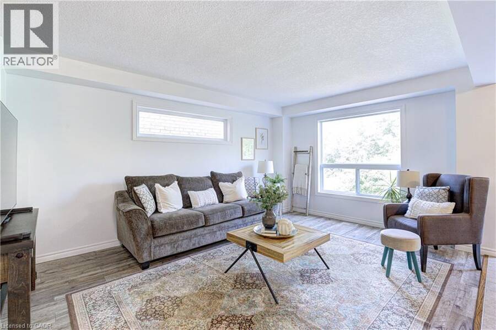
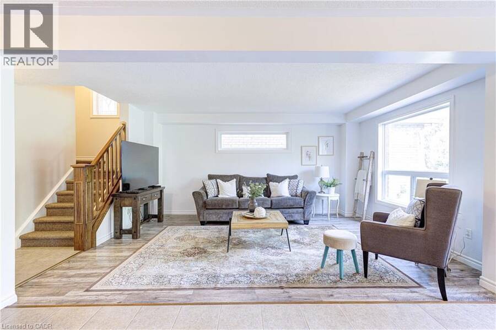
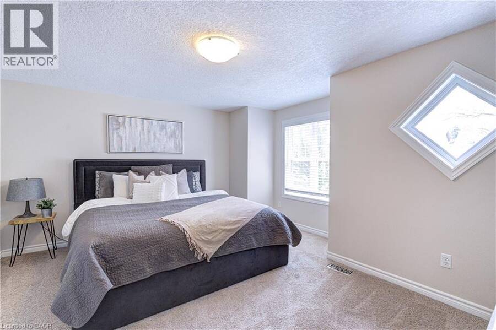
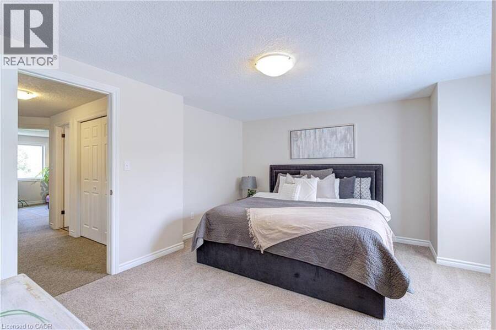
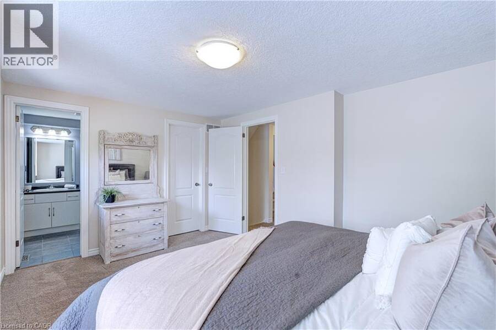
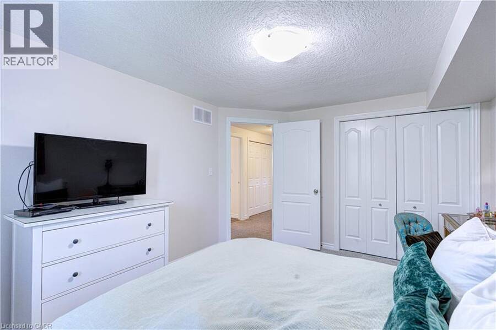
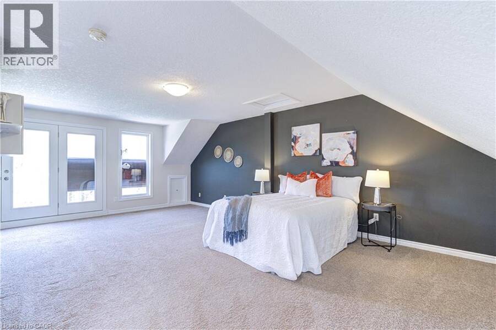
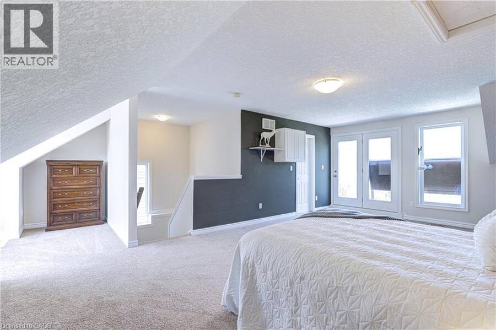
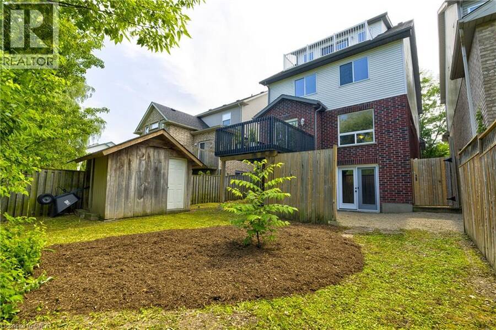
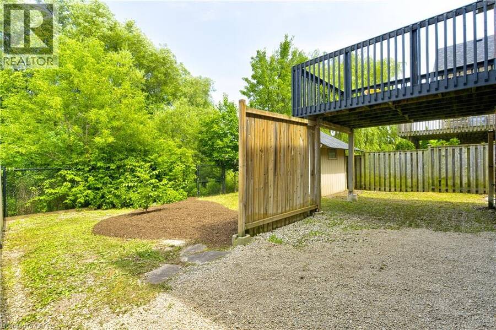
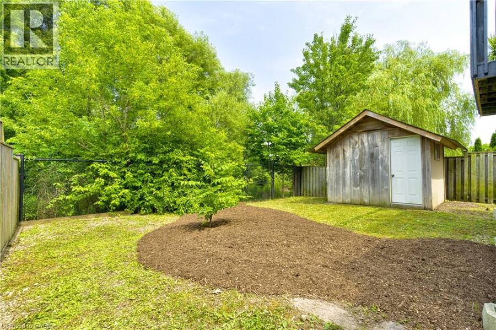
Welcome to 282 Carrington Dr. located in the Kortright West neighbourhood of beautiful Guelph. This attractive 2.5 storey 4 bedroom home offers over 2300 sq ft of finished living space. The main floor includes bright, open living areas, large functional kitchen with dinette, a convenient powder room plus a walk-out to the elevated deck overlooking the fully fenced yard and greenspace behind. There is also a must-have inside entry from the double-car garage into the main foyer. The second floor has the first of two primary bedrooms with a 3-piece ensuite, plus there is a 4-piece main bathroom serving the other two generous bedrooms. A second-floor ... read more
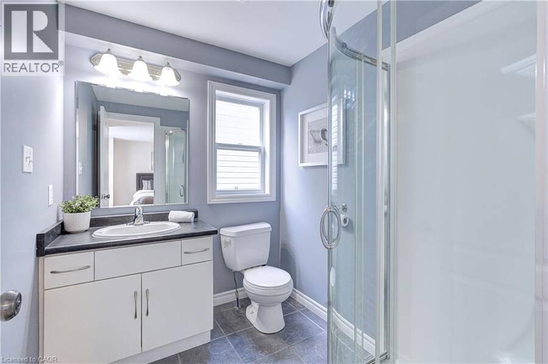
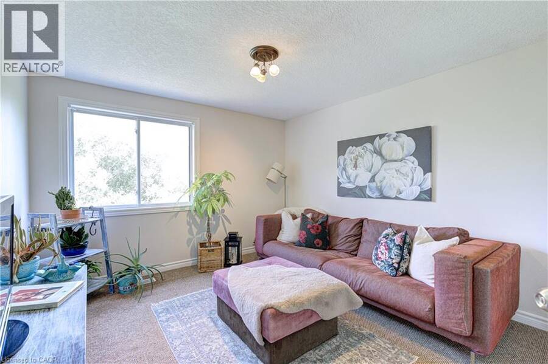
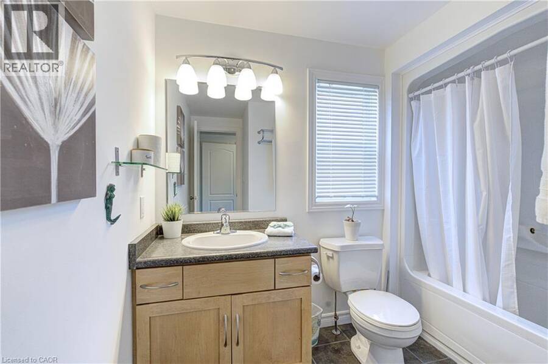
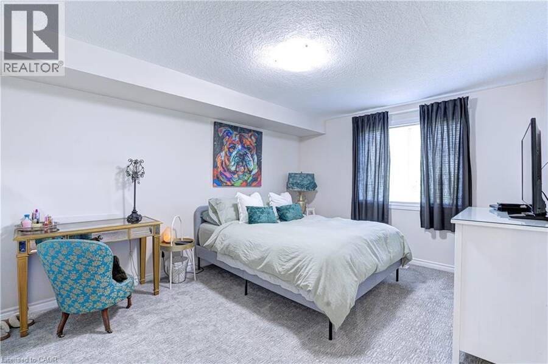
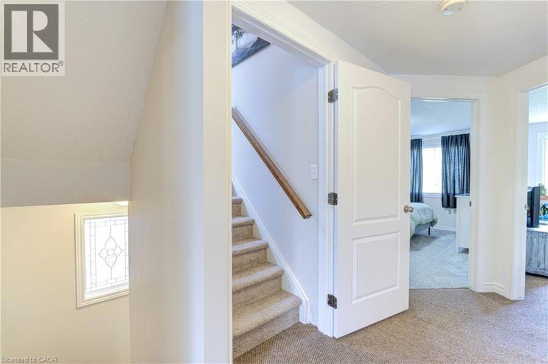
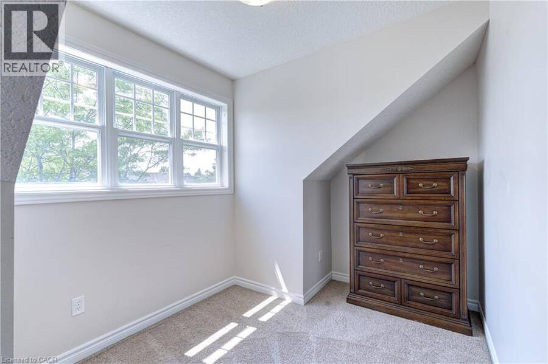
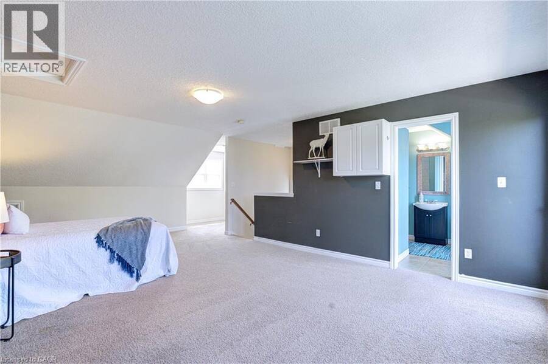
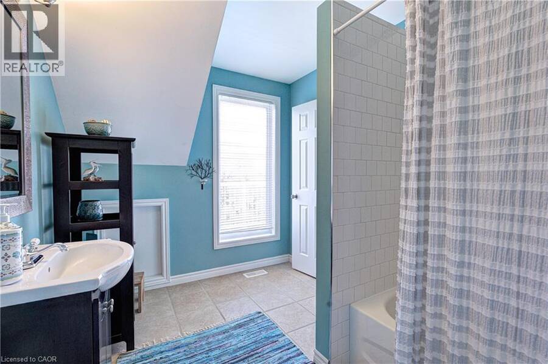
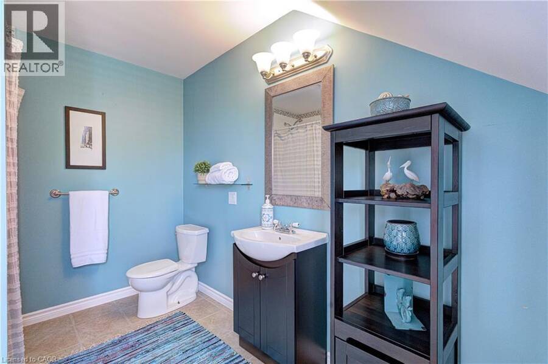
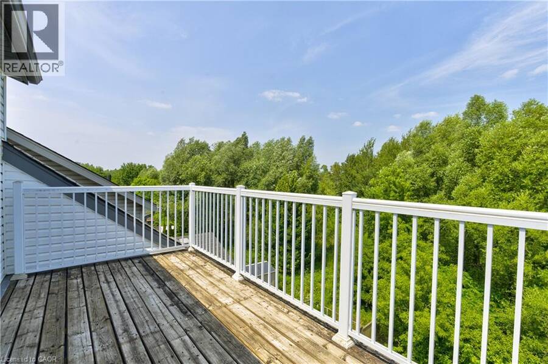
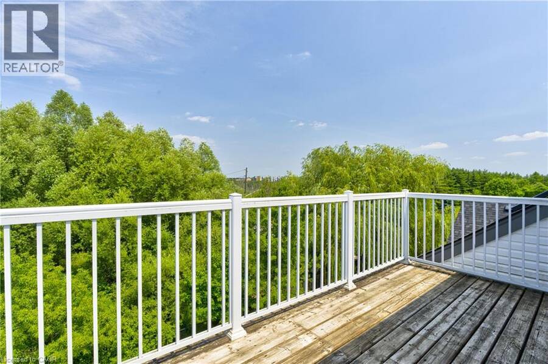
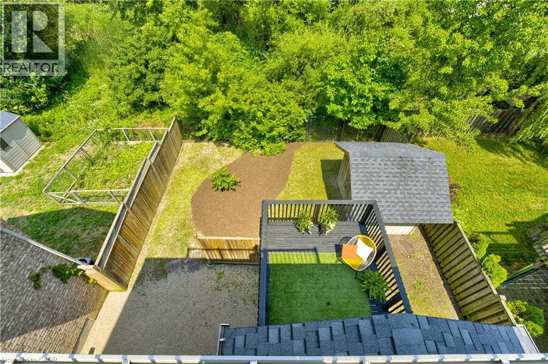
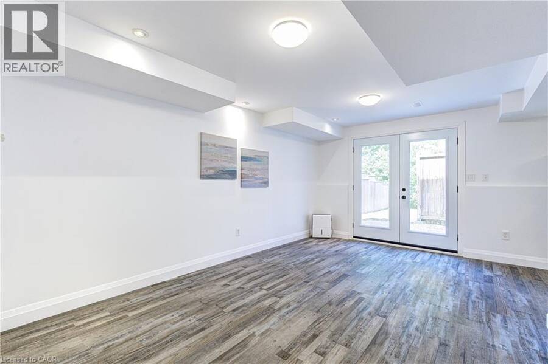
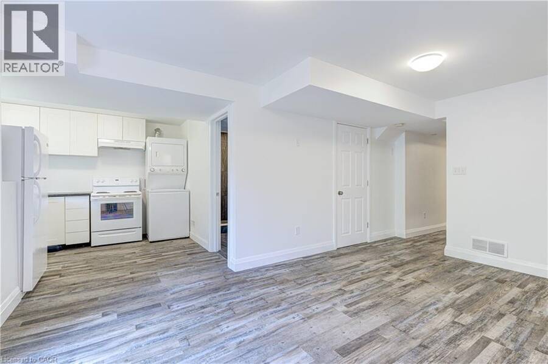
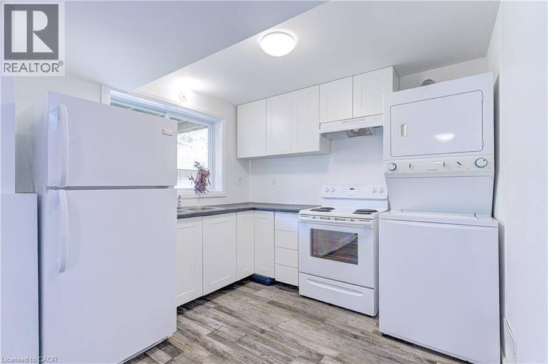
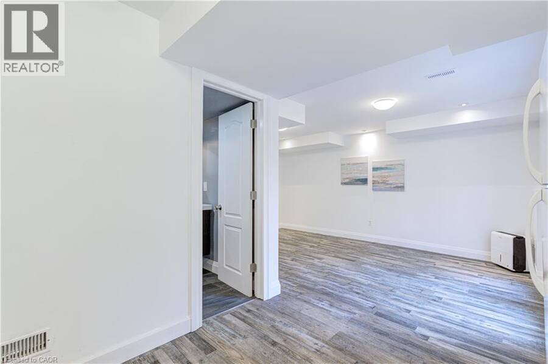
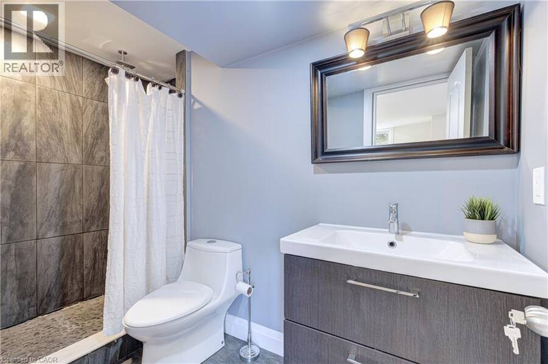
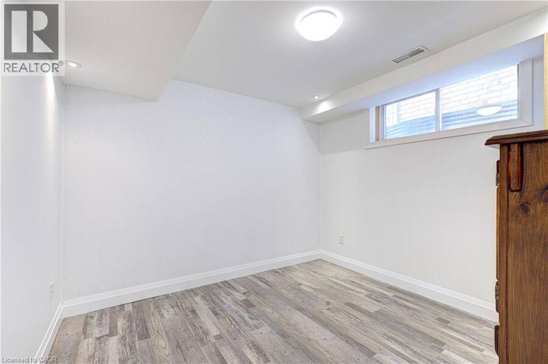
Welcome to 282 Carrington Dr. located in the Kortright West neighbourhood of beautiful Guelph. This attractive 2.5 storey 4 bedroom home offers over 2300 sq ft of finished living space. The main floor includes bright, open living areas, large functional kitchen with dinette, a convenient powder room plus a walk-out to the elevated deck overlooking the fully fenced yard and greenspace behind. There is also a must-have inside entry from the double-car garage into the main foyer. The second floor has the first of two primary bedrooms with a 3-piece ensuite, plus there is a 4-piece main bathroom serving the other two generous bedrooms. A second-floor laundry closet rough-in adds more versatility. Above the second floor, the large half-level contains the second primary bedroom which was completed by the builder during construction. It features a 4-piece ensuite and a walk-out to a cool private rooftop deck. The fully finished walk-out basement includes a second kitchen, living area, 3-piece bathroom with tiled shower, and a bonus room with an oversized window providing flexible space for a, home office, fitness area, or future guest room. The home is located near parks, trails, Rickson Ridge Public School, shopping, and dining, with convenient access to the University of Guelph, Hanlon Parkway, and Highway 401. This property suits families or buyers seeking multi-generational living or income potential in a well-established Guelph community. (id:25417)
- Listing ID: 40845012
- Property Type: Single Family
- Year Built: 2007
| Property | |
|---|---|
| Style: | Contemporary |
| Ownership: | Freehold |
| Lot Size: | Under 1/2 Acre |
| Parking: | Attached Garage 4 Spaces |
| Building | |
|---|---|
| Type: | Single Family House |
| Appliances: | Dryer, Garage Door Opener, Hood Fan, Microwave, Microwave Built-in, Refrigerator, Stove, Washer, Water Softener, Window Coverings and Dishwasher |
| HVAC: | Central Air Conditioning, Fireplace and Forced Air Natural Gas |
| Exterior: | Brick and Vinyl Siding |
| Basement: | Full (Partially Finished) |
| Utilities: | Natural Gas and Municipal Sewage System |
| Location | |
|---|---|
| City: | Guelph |
| Province: | Ontario |
| Nearby Amenities: | Public Transit and Shopping |
| Rooms | Level | Dimensions |
|---|---|---|
| 4pc Bathroom | Second level | 8'1'' x 8'' |
| Bedroom | Second level | 10'9'' x 11'8'' |
| Bedroom | Second level | 10'7'' x 13'5'' |
| 3pc Ensuite bath | Second level | 6'11'' x 5'' |
| Primary Bedroom | Second level | 14'5'' x 12'11'' |
| Other | Third level | 8'8'' x 7'5'' |
| 4pc Bathroom | Third level | 7'6'' x 10'9'' |
| Bedroom | Third level | 13'11'' x 22'7'' |
| Utility room | Basement | 9'7'' x 6'10'' |
| 3pc Bathroom | Basement | 9'7'' x 4'5'' |
| Office | Basement | 10'5'' x 10'0'' |
| Family room | Basement | 10'11'' x 17'5'' |
| Kitchen | Basement | 10'1'' x 9'3'' |
| 2pc Bathroom | Main level | 4'4'' x 4'11'' |
| Living room | Main level | 12'3'' x 16'8'' |
| Dinette | Main level | 9'1'' x 8'4'' |
| Kitchen | Main level | 9'1'' x 12'8'' |
Book a showing to see this CARRINGTON Drive Home in Guelph
This property has so much to offer. Book a private showing now, as you do not want to miss out on 282 CARRINGTON Drive in Guelph, Ontario!
Private Showing Request
Send a request to book a private showing for
.
Please Note: Information you supply in the contact form will be kept fully confidential.
Is this home the right property for you? Start a conversation to find out.
Get Directions to this Property
Not sure where this property is? Get directions to this CARRINGTON Drive Home in Guelph.


Provided by Century 21 Miller Real Estate Ltd.. MLS®, REALTOR®, and the associated logos are trademarks of the Canadian Real Estate Association.

This REALTOR.ca listing content is owned and licensed by REALTOR® members of the Canadian Real Estate Association.
Have questions or need more information about this home? Don't know where to begin? Then, let us connect you with the best real estate agent to guide you.

Inquiries submitted through this website will be responded to by a local sales representative from Royal LePage®.
Start a Conversation by Text
Provide your full name, phone and email to start a conversation by text message.
Please Note: Information you supply in the contact form will be kept fully confidential.
Start a Conversation by Email
Provide your full name and email to start a conversation by email.
Please Note: Information you supply in the contact form will be kept fully confidential.