
27 OAKRIDGE CRESCENT, Guelph, Ontario N1L 1J3


$1,089,999.00
- 4 bedrooms
- 4 bathrooms
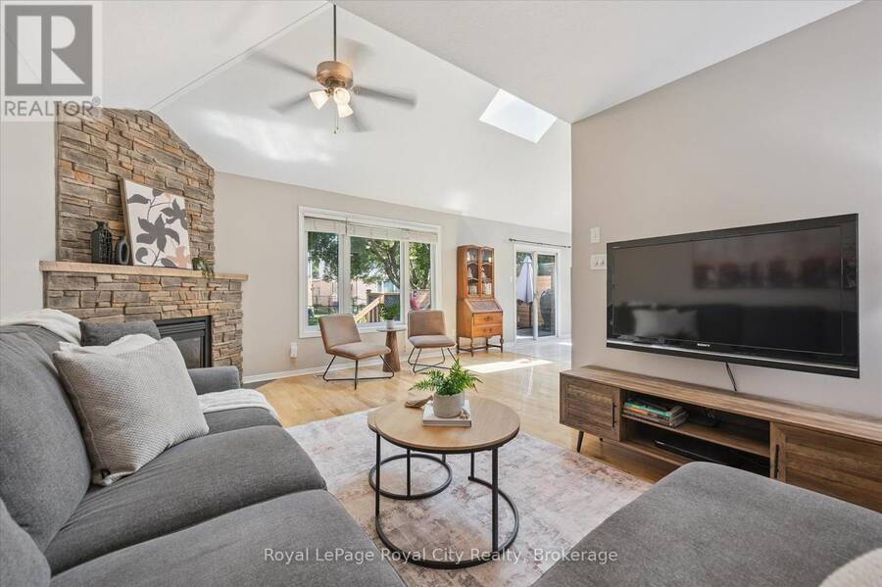
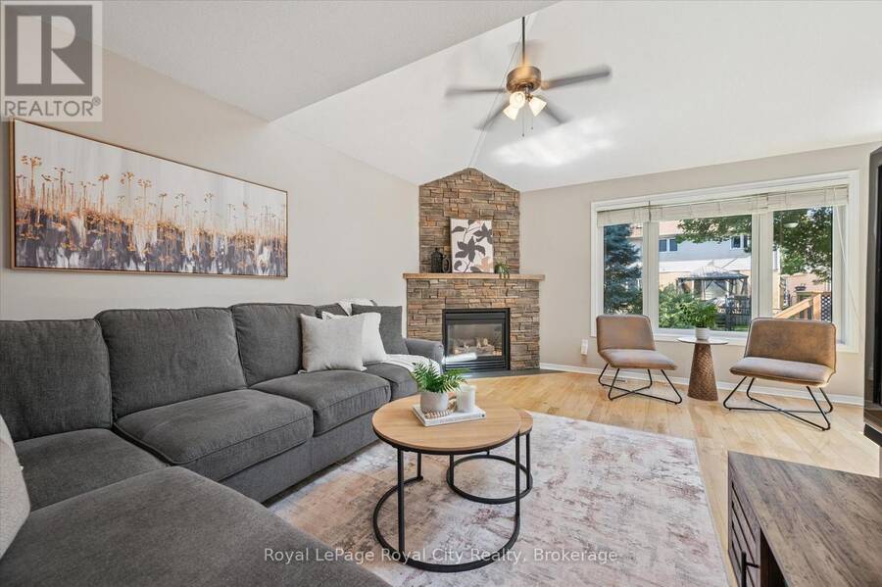
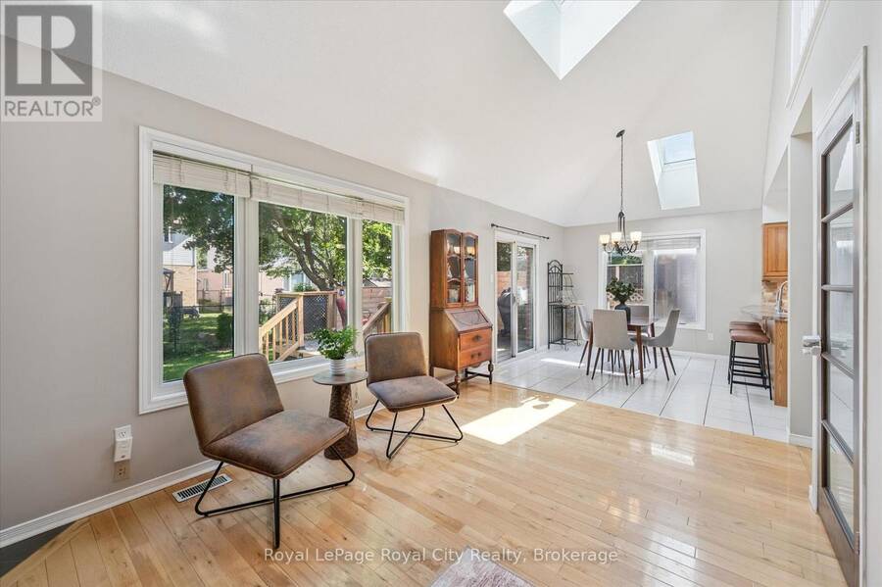
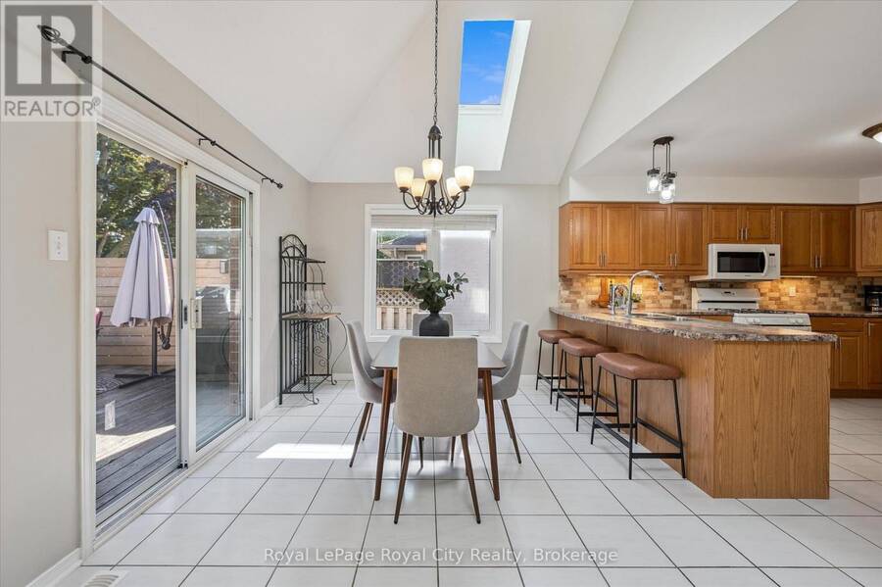
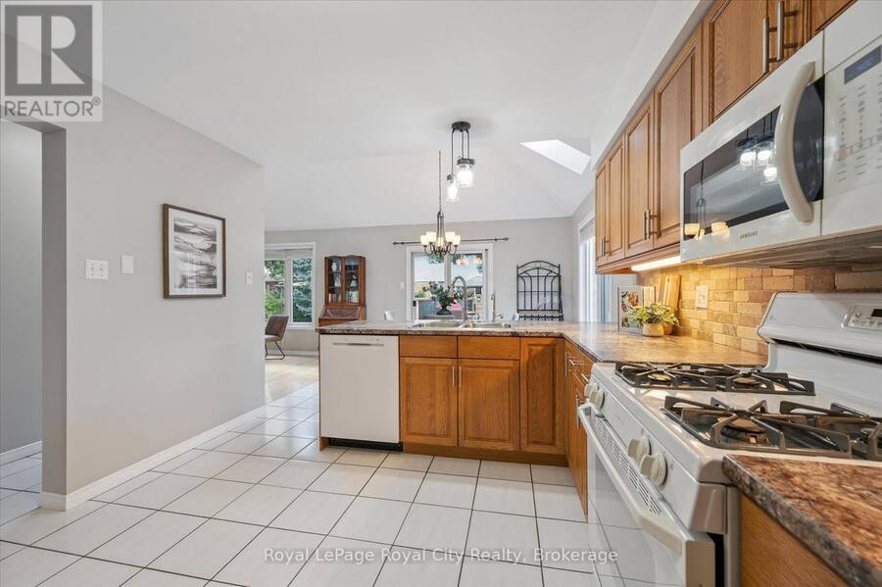
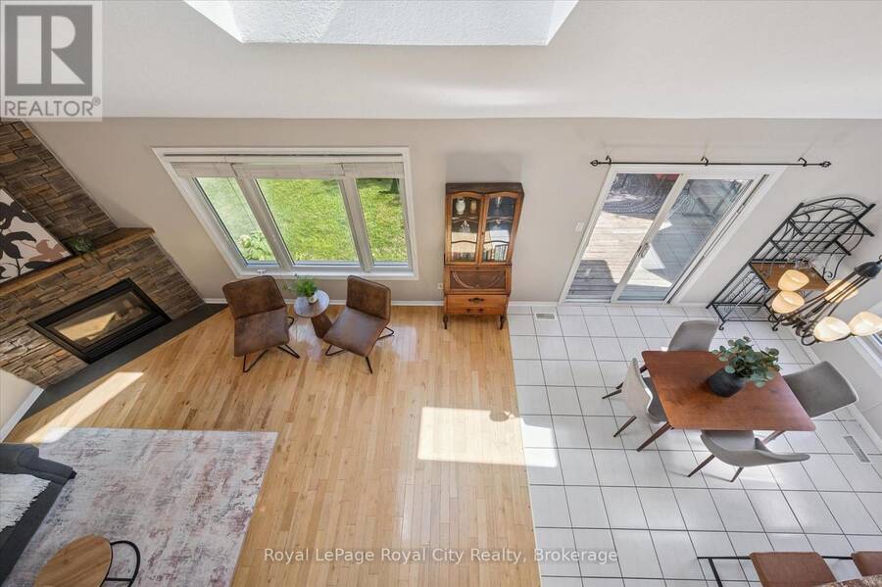
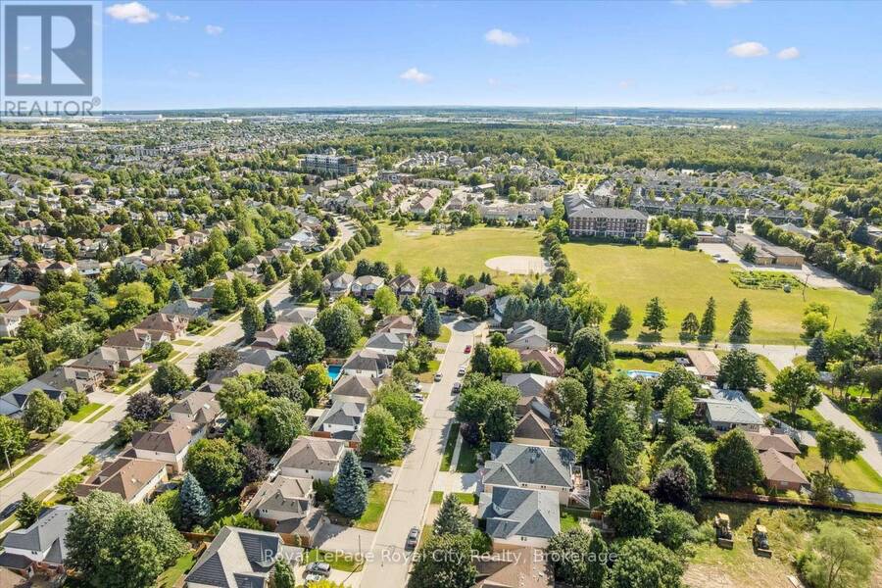
Steps from Pine Ridge Park, this beautifully maintained South End home truly has it all! Perfectly positioned in one of Guelphs most desirable, family-friendly neighbourhoods, youll love being close to top-rated schools, parks, trails, and every convenience. Offering over 2,600 sq. ft. of finished living space with 3+1 bedrooms and 3.5 bathrooms, theres room for everyone to grow. From the moment you step inside, the thoughtful updates and carpet-free design make this home feel bright, fresh, and completely move-in ready. The main floor was designed with todays family in mind - featuring a private home office, a spacious living room with vaulted ... read more
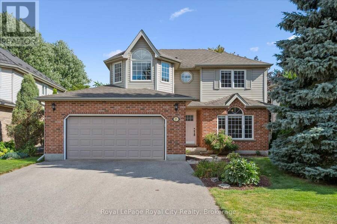
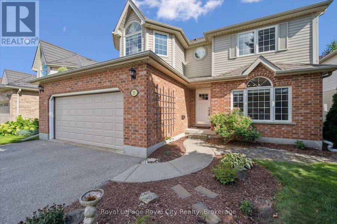
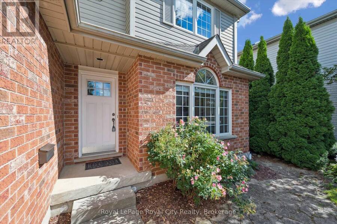
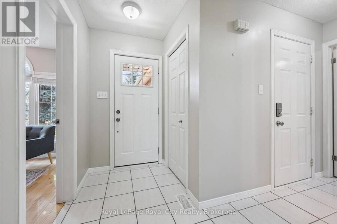
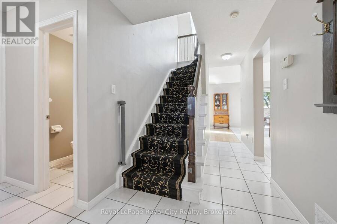
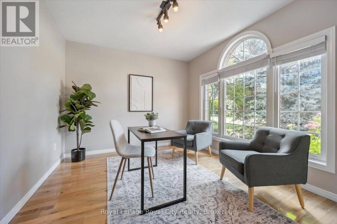
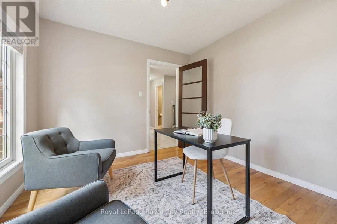
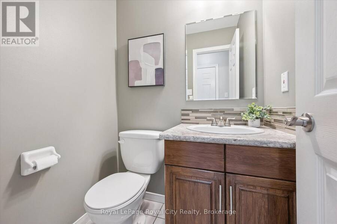
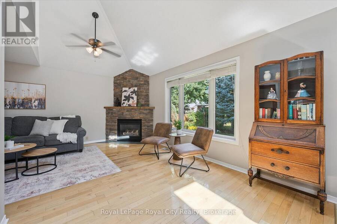
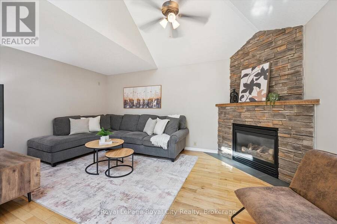
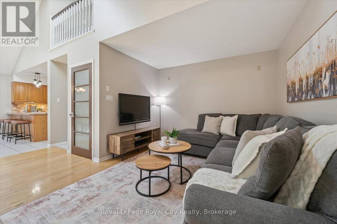
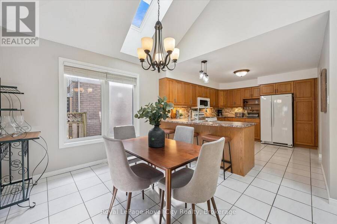
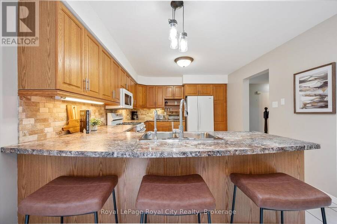
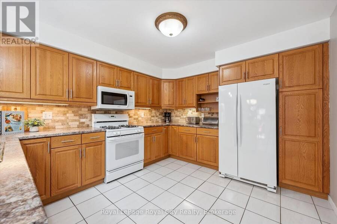
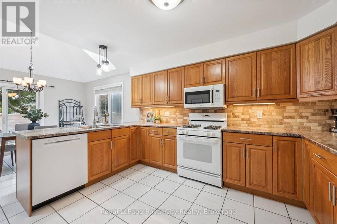
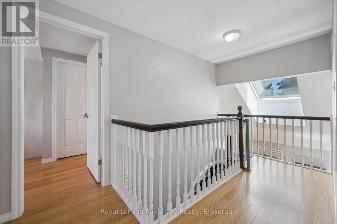
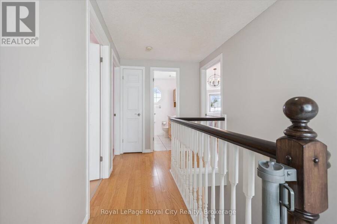
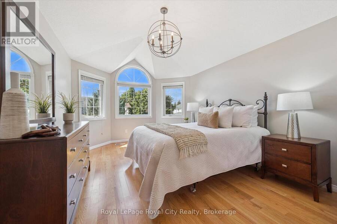
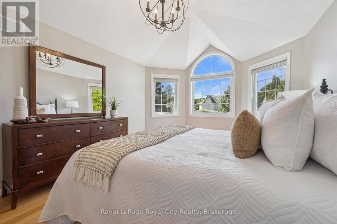
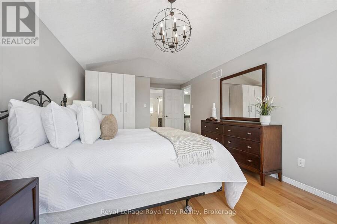
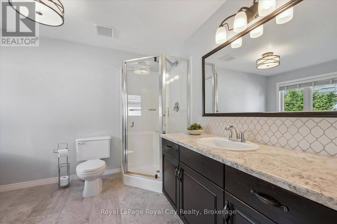
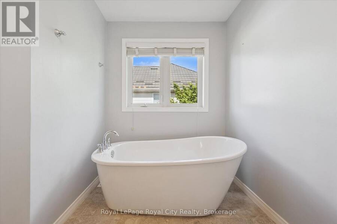
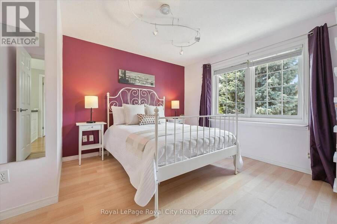
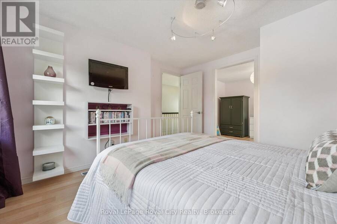
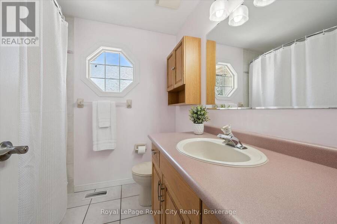
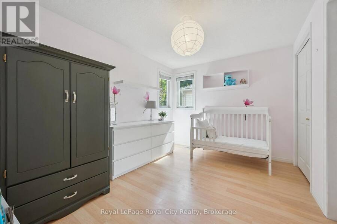
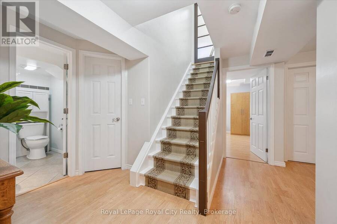
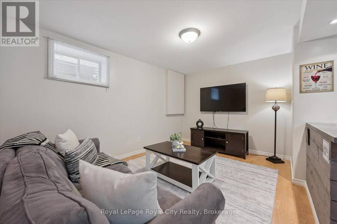
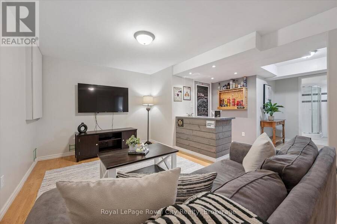
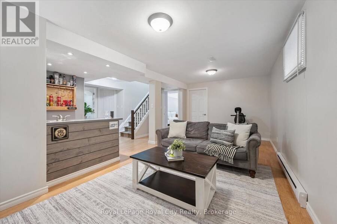
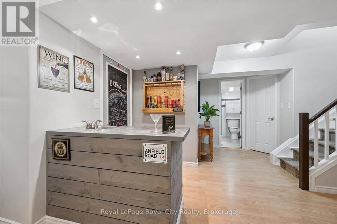
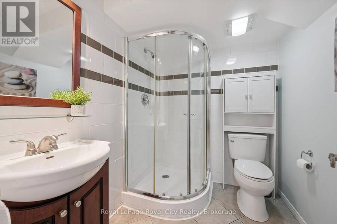
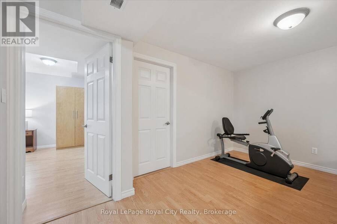
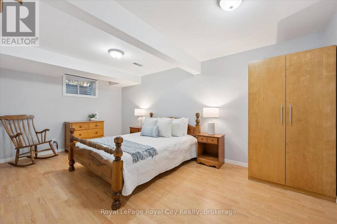
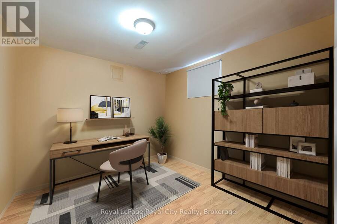
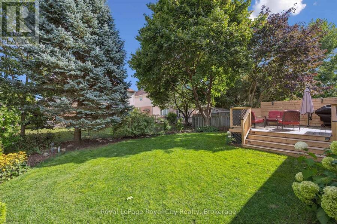
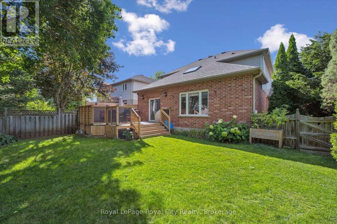
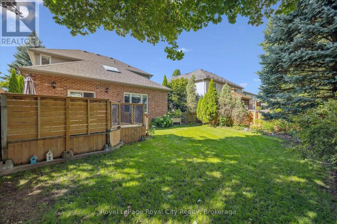
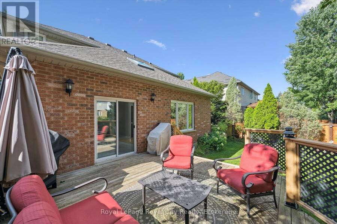
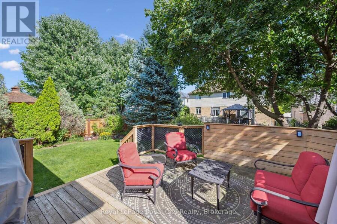
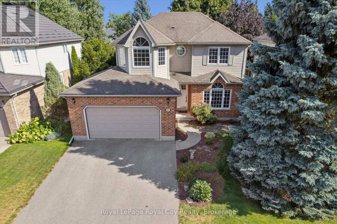
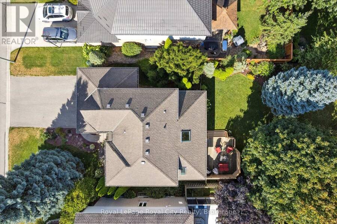
Steps from Pine Ridge Park, this beautifully maintained South End home truly has it all! Perfectly positioned in one of Guelphs most desirable, family-friendly neighbourhoods, youll love being close to top-rated schools, parks, trails, and every convenience. Offering over 2,600 sq. ft. of finished living space with 3+1 bedrooms and 3.5 bathrooms, theres room for everyone to grow. From the moment you step inside, the thoughtful updates and carpet-free design make this home feel bright, fresh, and completely move-in ready. The main floor was designed with todays family in mind - featuring a private home office, a spacious living room with vaulted ceilings and a cozy gas fireplace, and an open-concept eat-in kitchen perfect for busy weeknights or weekend entertaining. Double patio doors lead to a large deck, ideal for summer BBQs, while the fully fenced yard, shaded by mature trees, offers privacy and space to play. Upstairs, the primary suite is a true retreat with hardwood floors, a walk-in closet, and a spa-inspired ensuite with a stand-alone soaker tub. Two additional bedrooms share a bright 4-piece bathroom, while the finished lower level adds even more versatility with a fourth bedroom, full bath, and a recreation room complete with a wet bar - perfect for movie nights or hosting the big game. This home leaves nothing unchecked on your wish list: space, style, updates, and a prime location. If you've been searching for the perfect place to begin your familys next chapter, look no further - this is the one. (id:25417)
Open House this Saturday, September 19th, from 1:00 PM to 3:00 PM.
- Listing ID: X13797556
- Property Type: Single Family
| Property | |
|---|---|
| Ownership: | Freehold |
| Lot Size: | 51.7 by 105 FT|under 1/2 Acre Fully Fenced |
| Parking: | Attached Garage 6 Spaces |
| Building | |
|---|---|
| Type: | Single Family House |
| Appliances: | Dishwasher, Dryer, Gas Stove(s), Microwave, Refrigerator, Washer, Water Heater, Window Coverings and Garage Door Opener Remote(s) |
| HVAC: | Central Air Conditioning, Fireplace and Forced Air Natural Gas |
| Exterior: | Brick and Vinyl Siding |
| Basement: | Full (Finished) |
| Utilities: | Sanitary Sewer |
| Location | |
|---|---|
| City: | Guelph |
| Province: | Ontario |
| Nearby Amenities: | Golf Nearby, Park, Place Of Worship, Public Transit and Schools |
| Rooms | Level | Dimensions |
|---|---|---|
| Bathroom | Second level | 3.43 m x 2.59 m |
| Bedroom | Second level | 3.52 m x 3.7 m |
| Primary Bedroom | Second level | 3.42 m x 6.02 m |
| Bedroom | Second level | 3.54 m x 2.76 m |
| Bathroom | Second level | 2.27 m x 1.99 m |
| Utility room | Basement | 3.25 m x 2.7 m |
| Recreational, Games room | Basement | 6.41 m x 6.37 m |
| Bedroom | Basement | 5.23 m x 3.76 m |
| Bathroom | Basement | 2.09 m x 1.82 m |
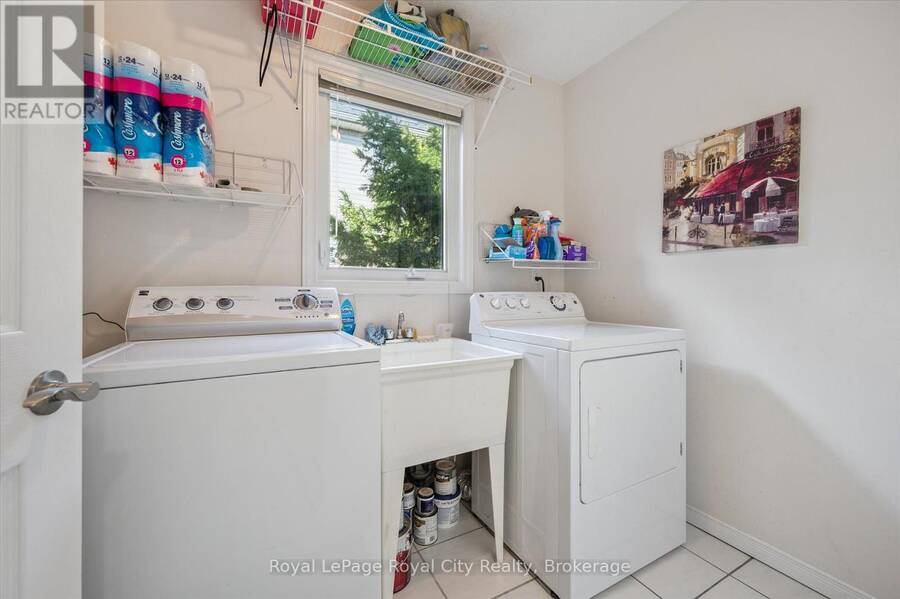
| Laundry room | Main level | 1.7 m x 2.34 m |
| Bathroom | Main level | 1.5 m x 1.3 m |
| Office | Main level | 3.39 m x 3.05 m |
| Kitchen | Main level | 3.38 m x 3.91 m |
| Living room | Main level | 5.42 m x 5.28 m |
| Dining room | Main level | 3.53 m x 3.1 m |
Book a showing to see this Oakridge Crescent Home in Guelph
This property has so much to offer. Book a private showing now, as you do not want to miss out on 27 OAKRIDGE CRESCENT in Guelph, Ontario!
Private Showing Request
Send a request to book a private showing for
.
Please Note: Information you supply in the contact form will be kept fully confidential.
Is this home the right property for you? Start a conversation to find out.
Get Directions to this Property
Not sure where this property is? Get directions to this Oakridge Crescent Home in Guelph.


Provided by Royal LePage Royal City Realty. MLS®, REALTOR®, and the associated logos are trademarks of the Canadian Real Estate Association.

This REALTOR.ca listing content is owned and licensed by REALTOR® members of the Canadian Real Estate Association.
Have questions or need more information about this home? Don't know where to begin? Then, let us connect you with the best real estate agent to guide you.

Inquiries submitted through this website will be responded to by a local sales representative from Royal LePage®.
Start a Conversation by Text
Provide your full name, phone and email to start a conversation by text message.
Please Note: Information you supply in the contact form will be kept fully confidential.
Start a Conversation by Email
Provide your full name and email to start a conversation by email.
Please Note: Information you supply in the contact form will be kept fully confidential.