
27 ASPEN VALLEY CRESCENT, Guelph, Ontario N1G 3Z9


$799,999.00
- 4 bedrooms
- 2 bathrooms
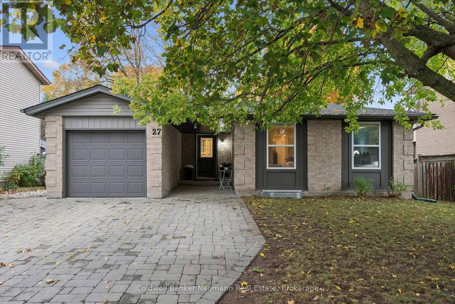
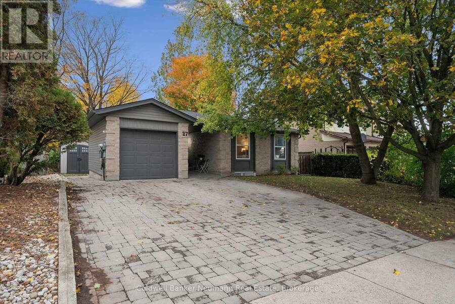
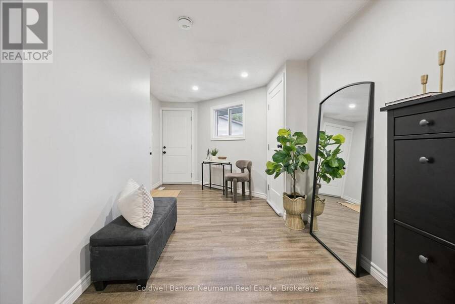
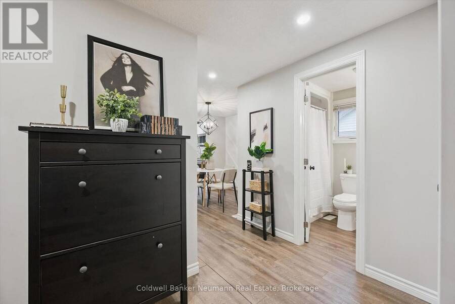
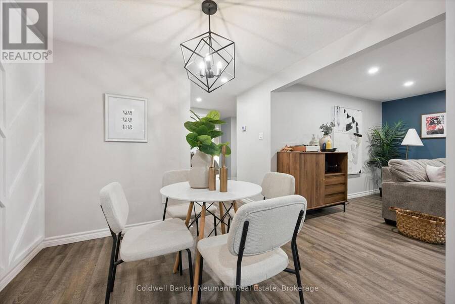
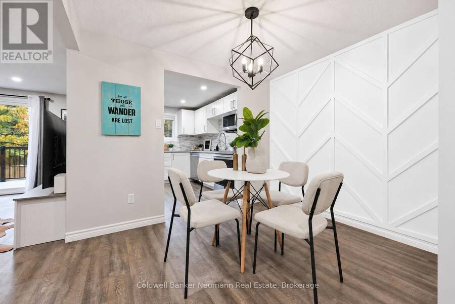
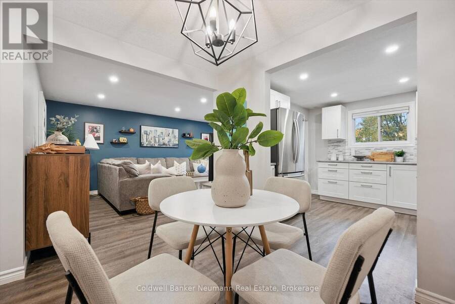
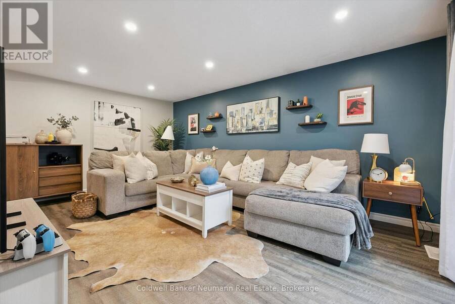
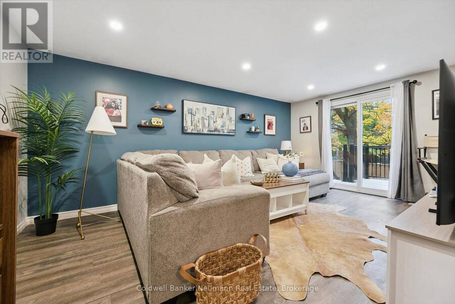
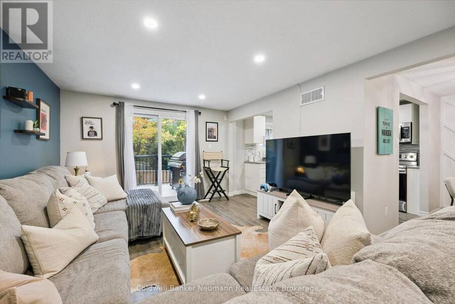
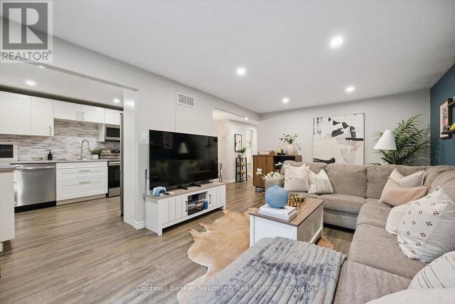
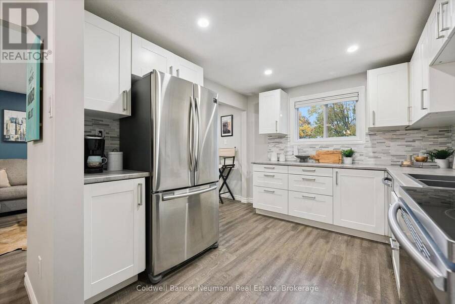
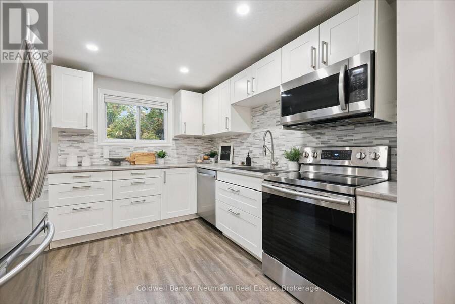
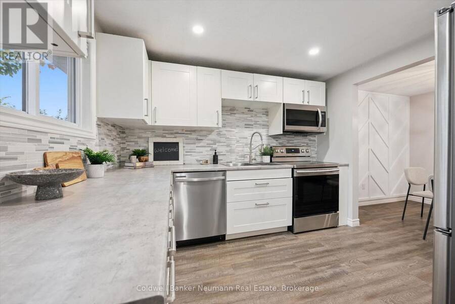
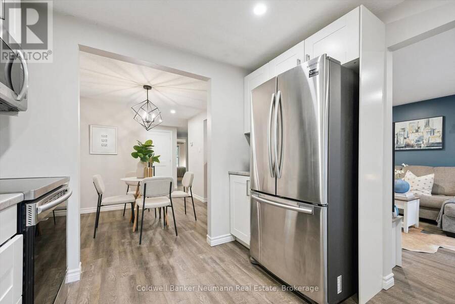
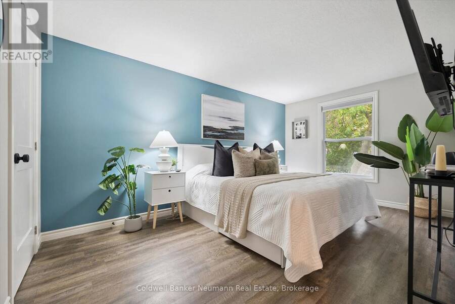
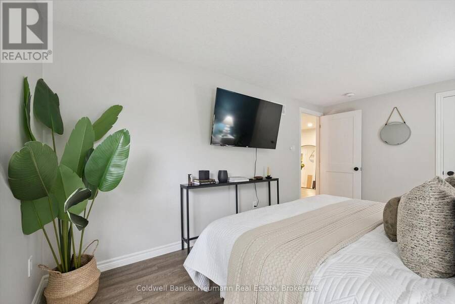
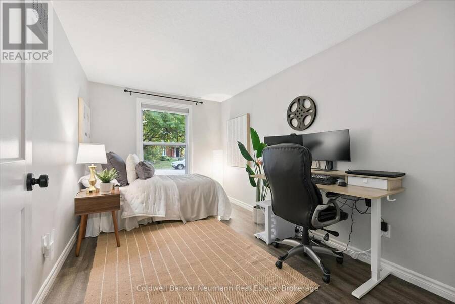
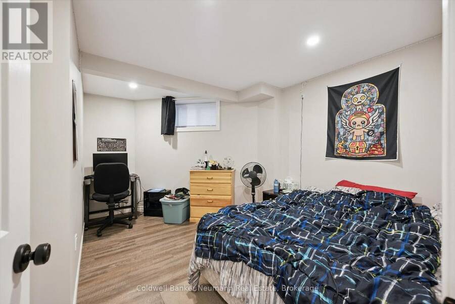
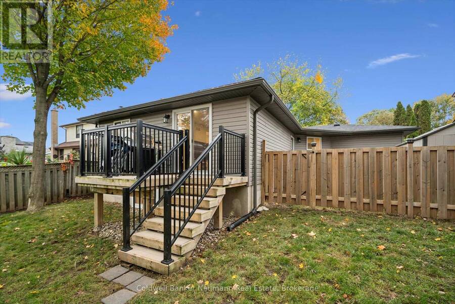
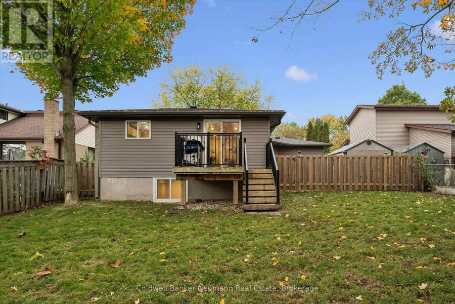
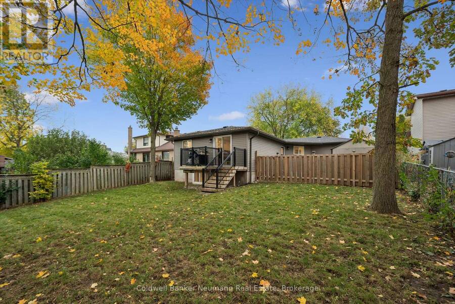
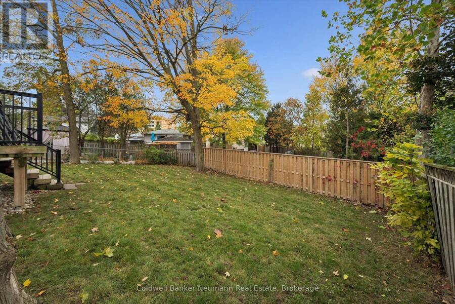
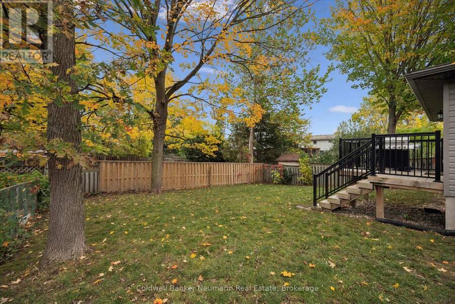
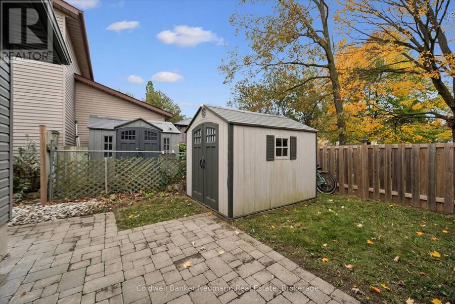
Solid bungalow with legal accessory apartment! Sitting on a mature, tree-lined street in an established neighbourhood, this thoughtfully updated bungalow offers the perfect combination of comfortable living and income potential! Lovingly maintained and showing beautifully, the bright and spacious main level features approximately 1,000 square feet of living space, two bedrooms, a stylish updated kitchen, modern finishes and carpet-free flooring. Beautiful stone driveway and walkways add to the home's curb appeal, while the fully fenced backyard, complete with a deck, providing a wonderful space to relax, entertain or enjoy some privacy. The fully ... read more
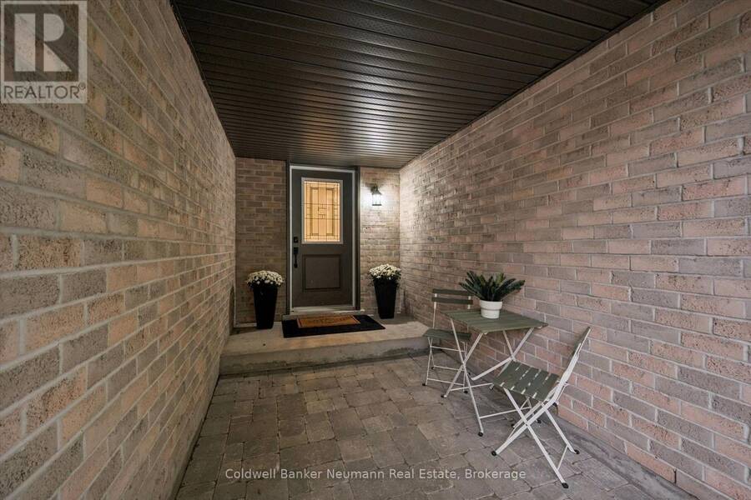
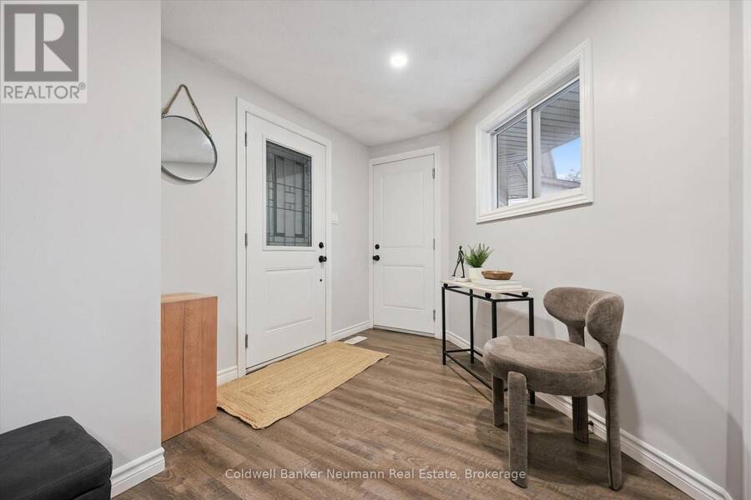
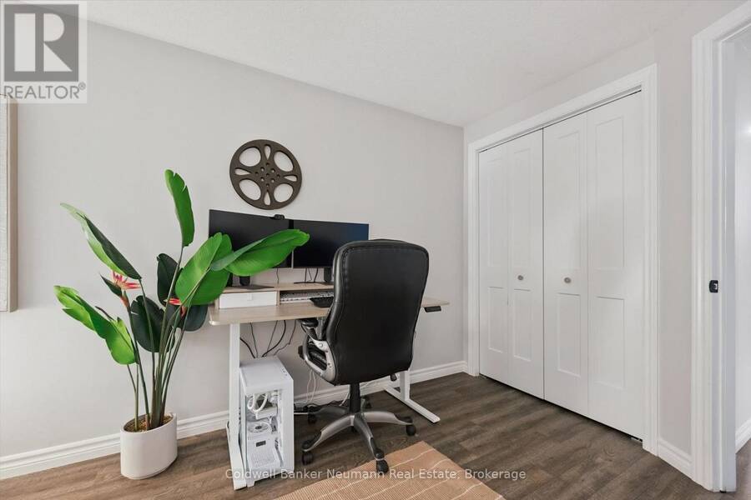
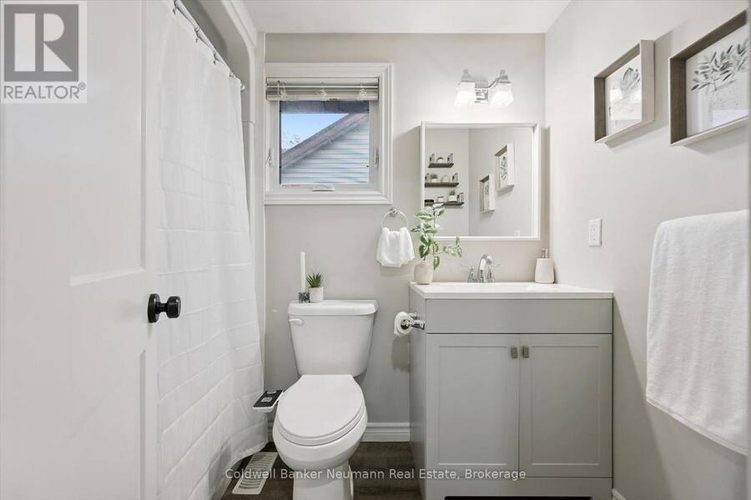
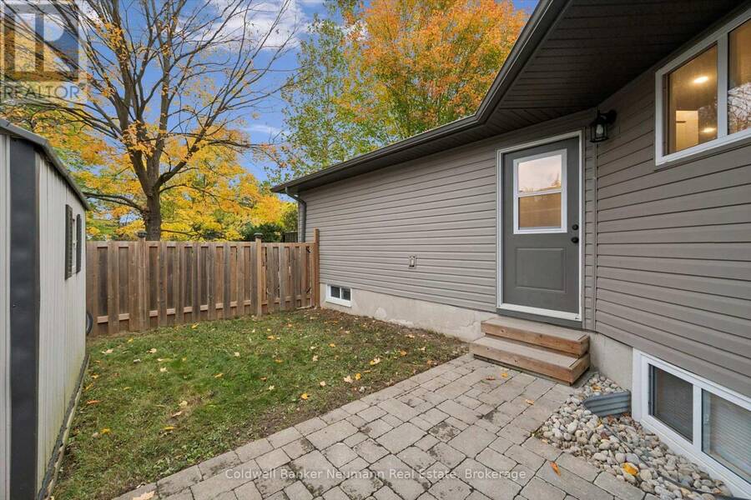
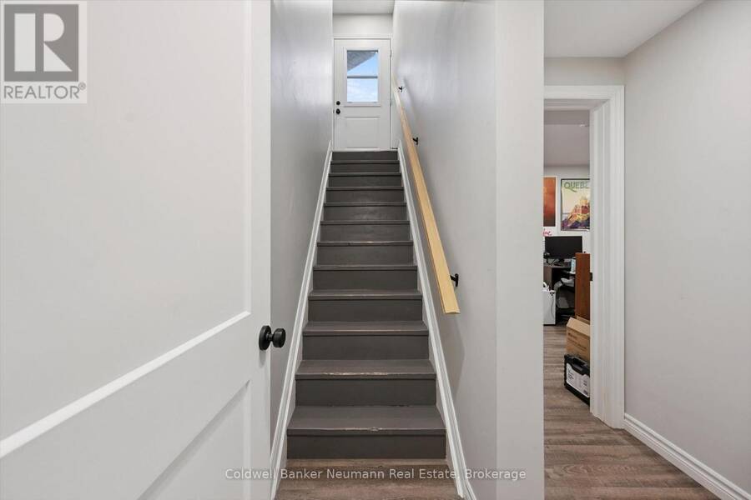
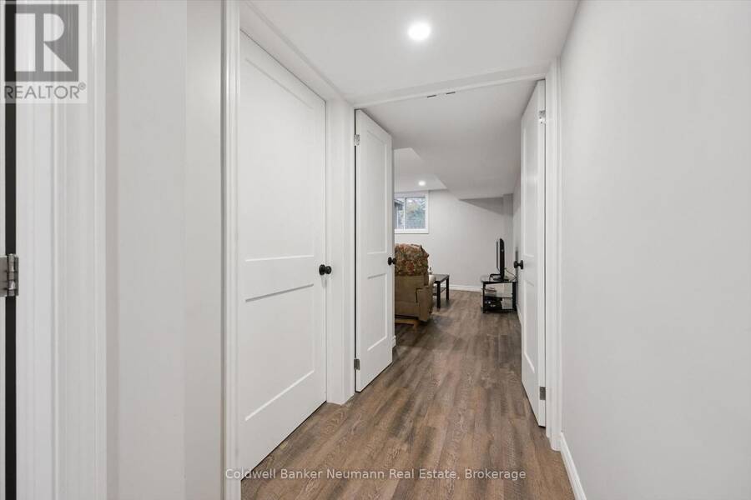
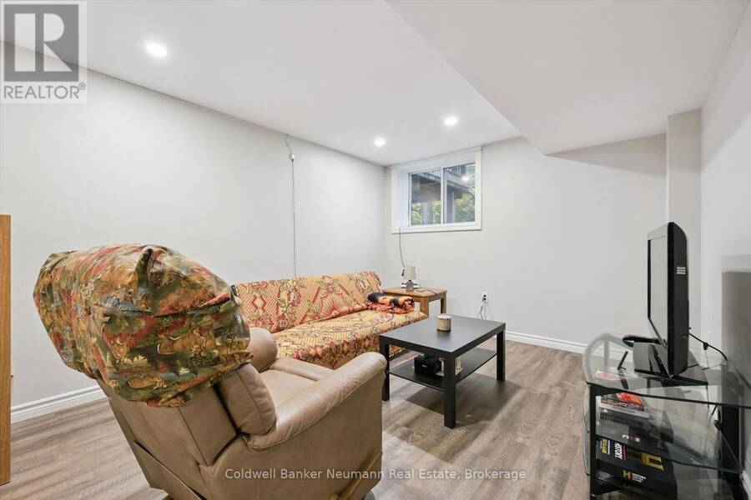
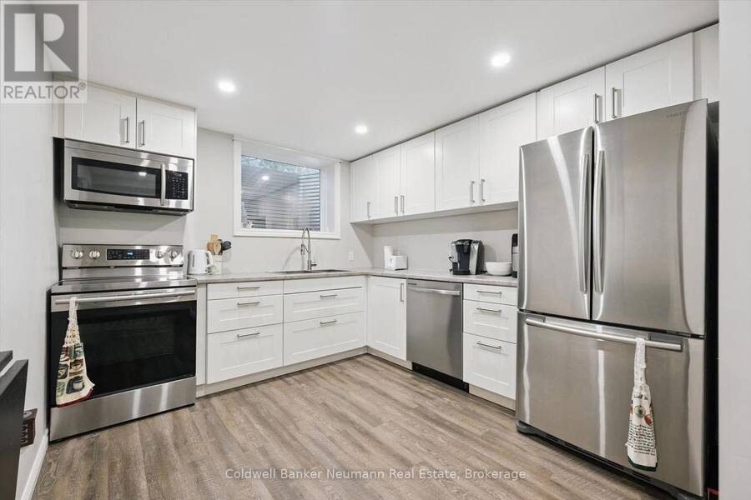
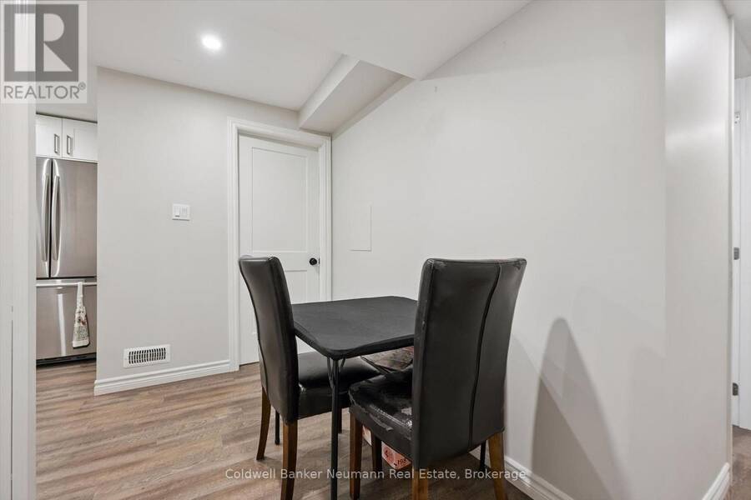
Solid bungalow with legal accessory apartment! Sitting on a mature, tree-lined street in an established neighbourhood, this thoughtfully updated bungalow offers the perfect combination of comfortable living and income potential! Lovingly maintained and showing beautifully, the bright and spacious main level features approximately 1,000 square feet of living space, two bedrooms, a stylish updated kitchen, modern finishes and carpet-free flooring. Beautiful stone driveway and walkways add to the home's curb appeal, while the fully fenced backyard, complete with a deck, providing a wonderful space to relax, entertain or enjoy some privacy. The fully self-contained accessory apartment offers an incredible opportunity to offset your mortgage or accommodate extended family. With its own full kitchen, bathroom, separate entrance, dedicated laundry, separate hydro service and thoughtfully designed sound-insulating ceilings, this bright lower-level space offers comfort and independence. Even better, the apartment is currently tenanted and generating $2,100 per month in rental income! The tenants also enjoy their own dedicated outdoor sitting area and side yard, creating a great setup for both households. With four bedrooms, two full kitchens, two bathrooms, separate laundry facilities and outdoor spaces for both units, this is a property that offers flexibility for today and possibilities for tomorrow. Whether you're looking to live upstairs and enjoy the benefits of rental income, accommodate family or add to your investment portfolio, 27 Aspen Valley is a fantastic opportunity! Located minutes to the U of G, steps to LCBO, Shoppers Drug Mart, Stone Road Mall and minutes all the amenities you could need! (id:25417)
- Listing ID: X14089970
- Property Type: Single Family
| Property | |
|---|---|
| Style: | Bungalow |
| Ownership: | Freehold |
| Lot Size: | 52 by 108 FT Fenced Yard |
| Parking: | Attached Garage 5 Spaces |
| Building | |
|---|---|
| Type: | Single Family House |
| Appliances: | Dishwasher, Dryer, Refrigerator, Stove, Washer, Water Softener and Garage Door Opener Remote(s) |
| HVAC: | Central Air Conditioning, Fireplace and Forced Air Natural Gas |
| Exterior: | Brick and Vinyl Siding |
| Basement: | N/A, N/A, N/A |
| Utilities: | Sanitary Sewer |
| Location | |
|---|---|
| City: | Guelph |
| Province: | Ontario |
| Nearby Amenities: | Public Transit and Schools |
| Rooms | Level | Dimensions |
|---|---|---|
| Bathroom | Basement | 2.38 m x 1.56 m |
| Bedroom | Basement | 2.6 m x 5.17 m |
| Kitchen | Basement | 3 m x 3.33 m |
| Foyer | Main level | 2.65 m x 2.57 m |
| Dining room | Main level | 3.01 m x 2.38 m |
| Kitchen | Main level | 2.87 m x 3.14 m |
| Living room | Main level | 3.48 m x 5.39 m |
| Primary Bedroom | Main level | 2.86 m x 4.64 m |
| Bedroom | Main level | 2.5 m x 4.02 m |
| Bathroom | Main level | 1.51 m x 1.64 m |
Book a showing to see this Aspen Valley Crescent Home in Guelph
This property has so much to offer. Book a private showing now, as you do not want to miss out on 27 ASPEN VALLEY CRESCENT in Guelph, Ontario!
Private Showing Request
Send a request to book a private showing for
.
Please Note: Information you supply in the contact form will be kept fully confidential.
Is this home the right property for you? Start a conversation to find out.
Get Directions to this Property
Not sure where this property is? Get directions to this Aspen Valley Crescent Home in Guelph.


Provided by Coldwell Banker Neumann Real Estate. MLS®, REALTOR®, and the associated logos are trademarks of the Canadian Real Estate Association.

This REALTOR.ca listing content is owned and licensed by REALTOR® members of the Canadian Real Estate Association.
Have questions or need more information about this home? Don't know where to begin? Then, let us connect you with the best real estate agent to guide you.

Inquiries submitted through this website will be responded to by a local sales representative from Royal LePage®.
Start a Conversation by Text
Provide your full name, phone and email to start a conversation by text message.
Please Note: Information you supply in the contact form will be kept fully confidential.
Start a Conversation by Email
Provide your full name and email to start a conversation by email.
Please Note: Information you supply in the contact form will be kept fully confidential.