
25 KORTRIGHT ROAD E, Guelph, Ontario N1G 4E3

$1,149,000.00
- 6 bedrooms
- 4 bathrooms
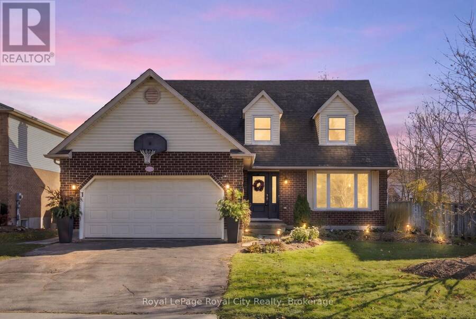
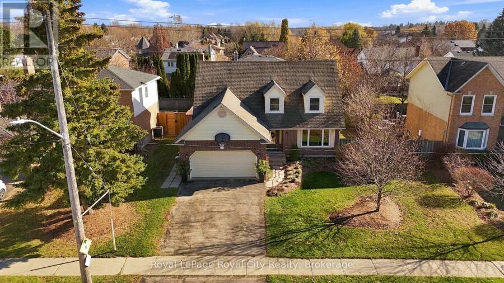
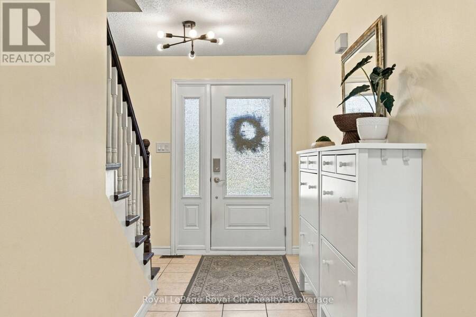
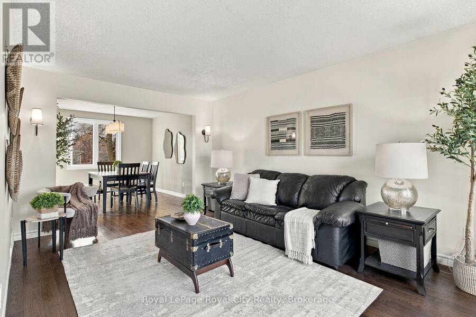
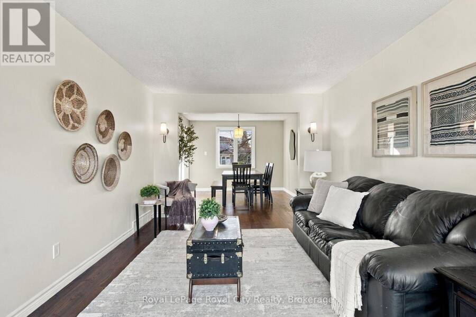
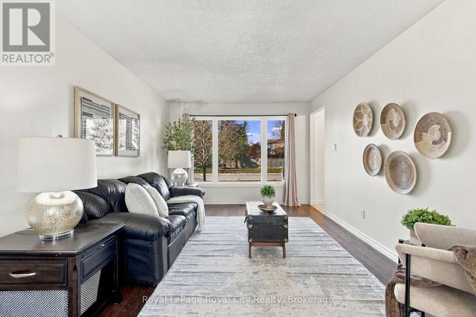
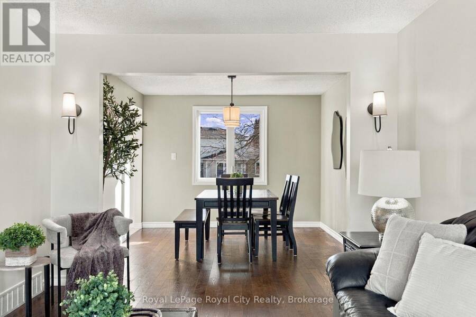
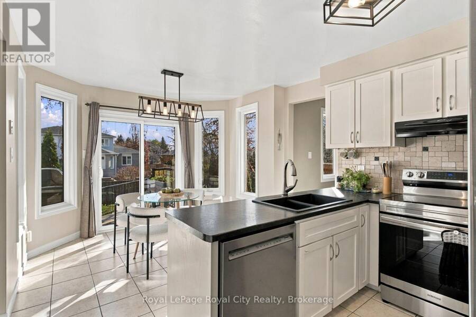
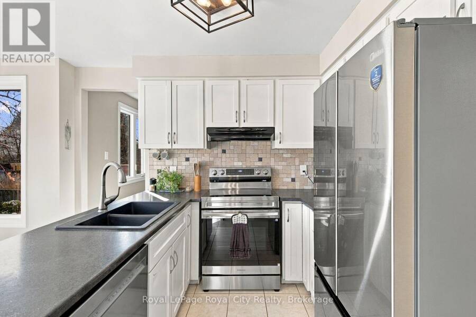
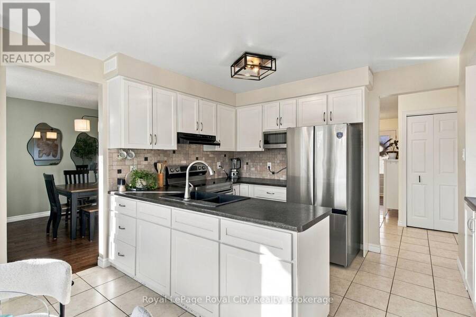
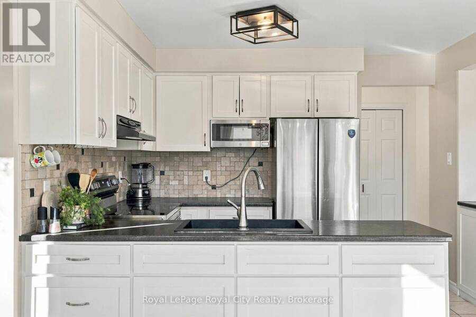
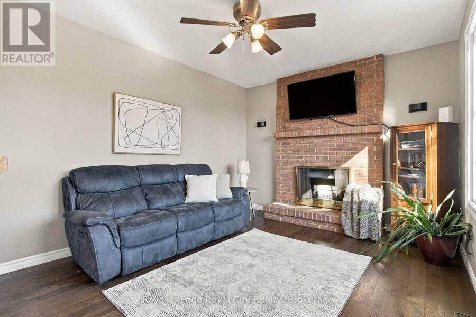
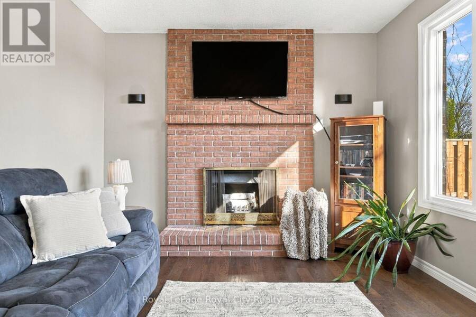
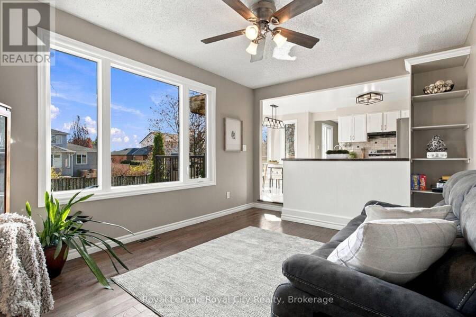
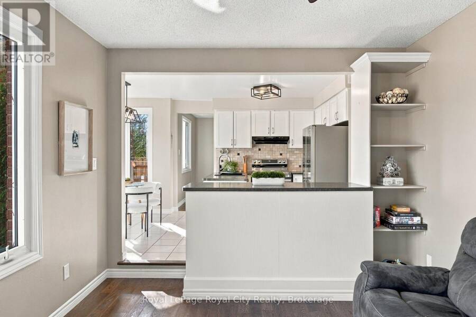
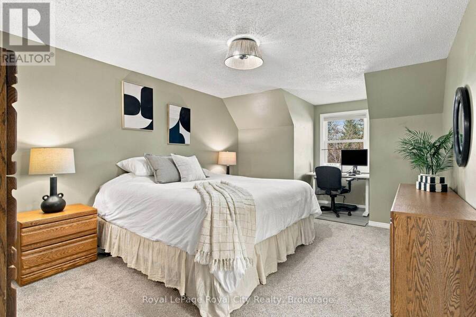
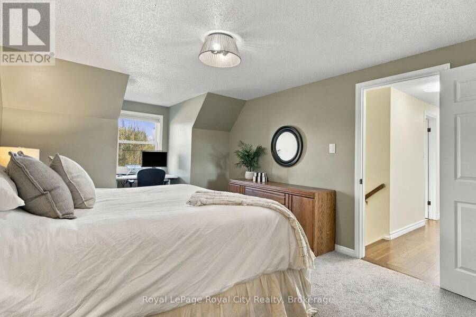
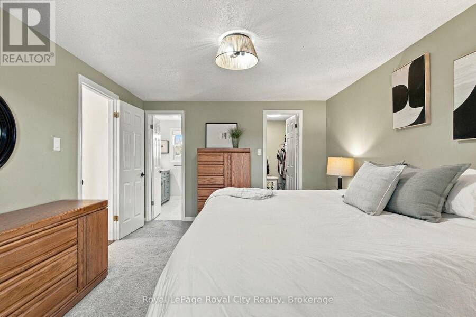
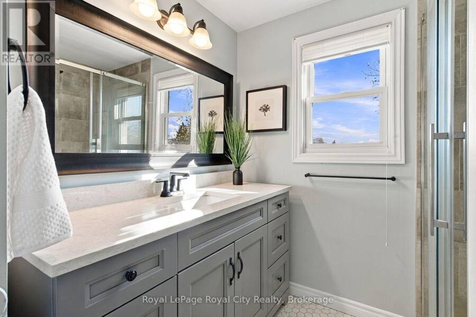
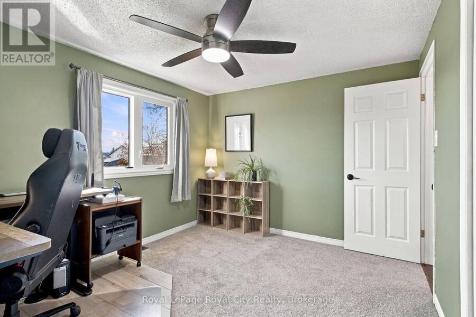
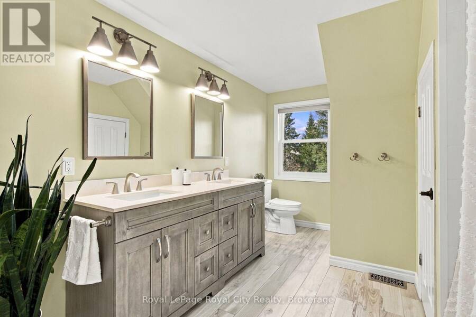
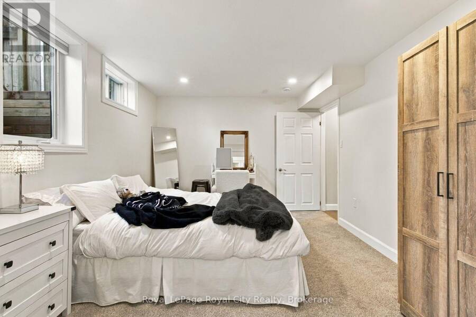
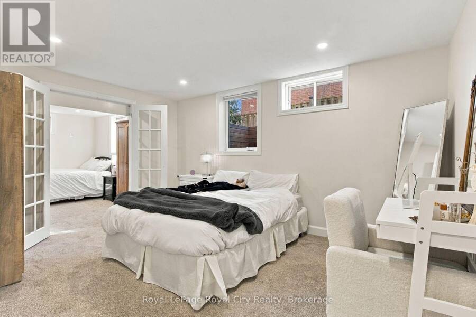
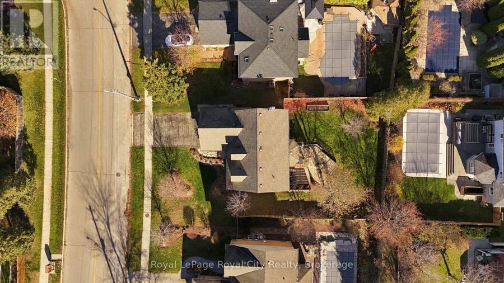
Four bedrooms on the top floor, a lower level made for family and room for everyone in between. Set on a 63 ft lot in established Kortright East, this detached two-storey has been cared for year after year. On the main floor, hardwood runs through a separate living room, dining room and a family room. The kitchen opens to the backyard, with main floor laundry and inside access to the double garage. Upstairs, four bedrooms and two full bathrooms, including a Primary with its own ensuite and walk-in closet. The finished lower level gives your family plenty of space to grow. It has its own separate entrance, two more bedrooms, kitchen (with room for a ... read more
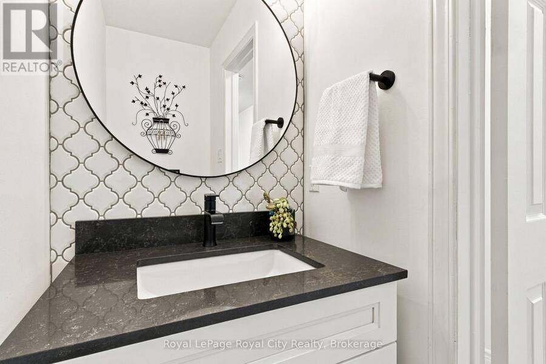
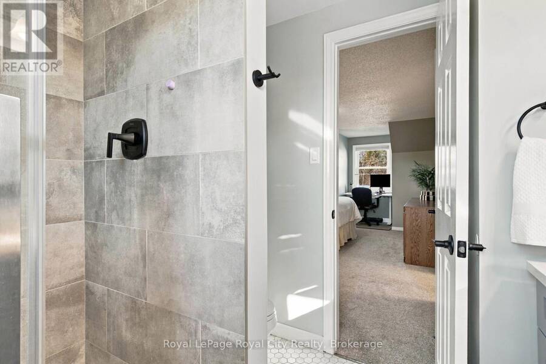
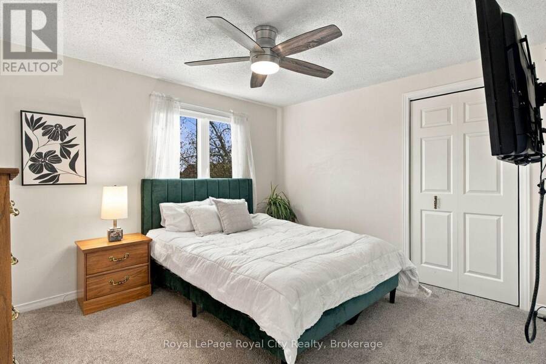
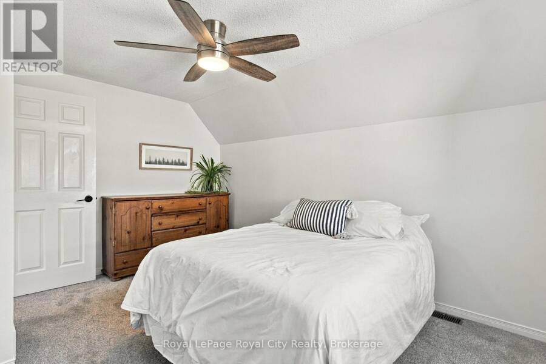
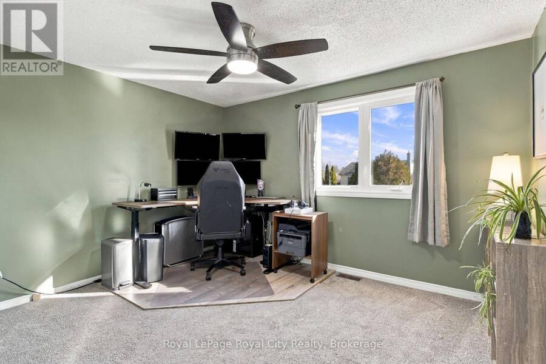
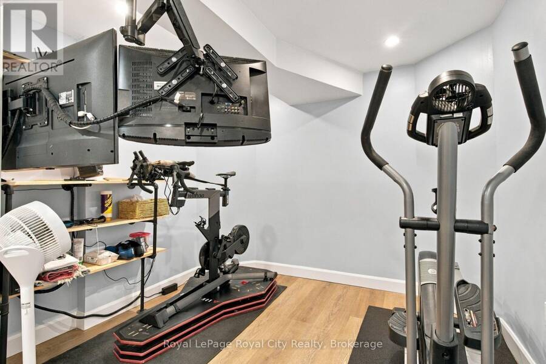
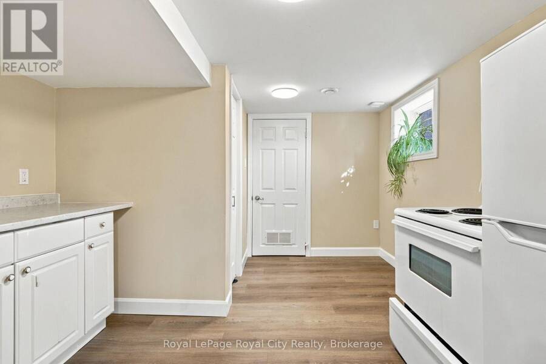
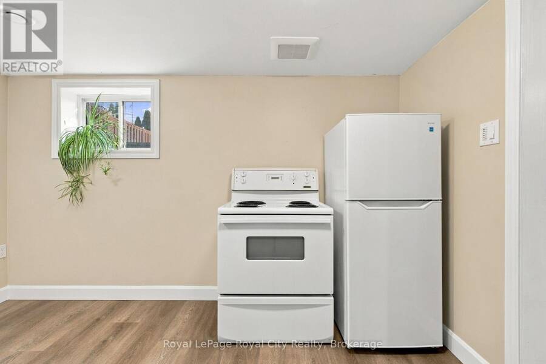
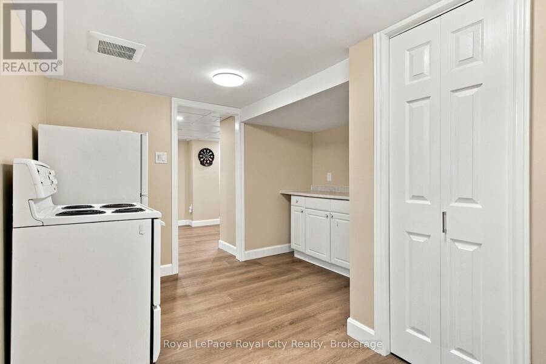
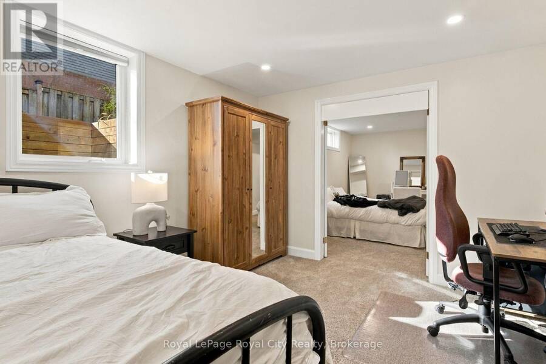
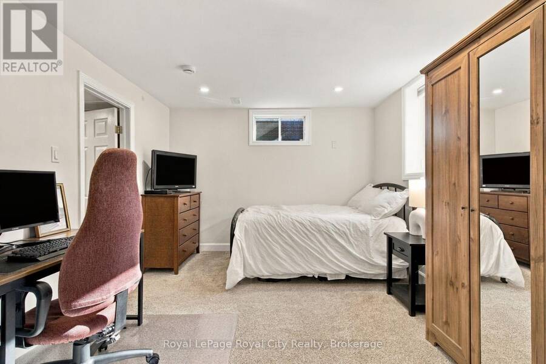
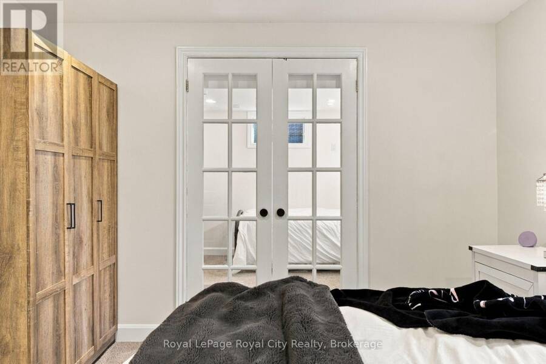
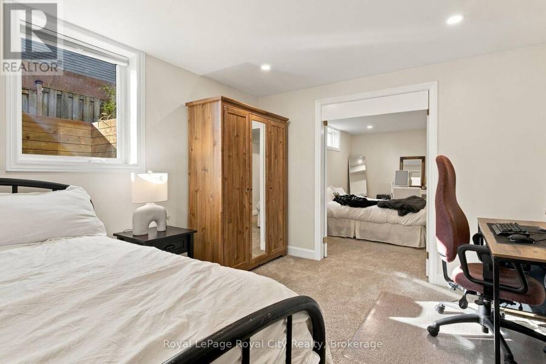
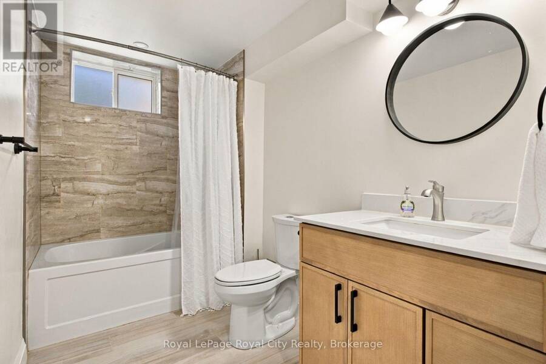
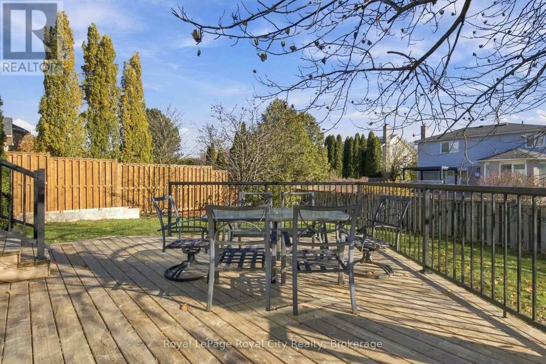
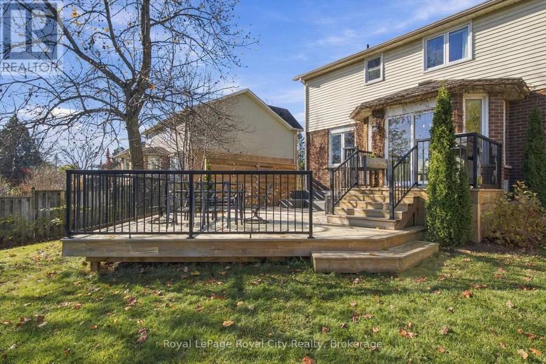
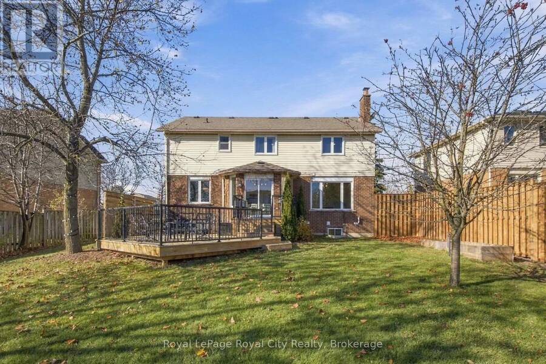
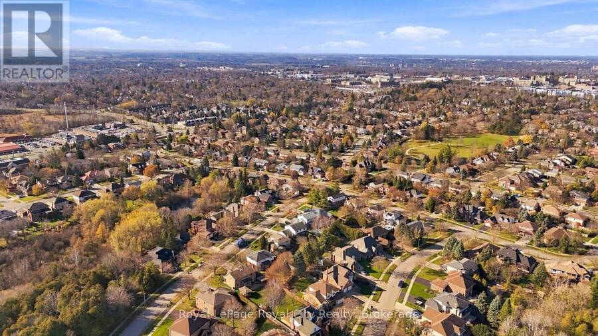
Four bedrooms on the top floor, a lower level made for family and room for everyone in between. Set on a 63 ft lot in established Kortright East, this detached two-storey has been cared for year after year. On the main floor, hardwood runs through a separate living room, dining room and a family room. The kitchen opens to the backyard, with main floor laundry and inside access to the double garage. Upstairs, four bedrooms and two full bathrooms, including a Primary with its own ensuite and walk-in closet. The finished lower level gives your family plenty of space to grow. It has its own separate entrance, two more bedrooms, kitchen (with room for a sink and plumbing already in place), a full bath, a workout area and a second laundry room. It was refreshed in 2026 with new flooring, wiring and a full bathroom renovation. There's room for teens, visiting family or whatever comes next. Every bathroom has been updated since 2020, with new appliances in 2026, 200 amp service and shingles in 2018. Outside, there's a deck, a new 8 ft privacy fence and a productive raspberry patch. Minutes to the University of Guelph, Stone Road Mall, new South End CommunityCentre,Top Rated Schools and the HWY 401. (id:25417)
Open House this Saturday, November 21st, from 2:00 PM to 4:00 PM.
- Listing ID: X14195498
- Property Type: Single Family
| Property | |
|---|---|
| Ownership: | Freehold |
| Lot Size: | 63.9 by 120.8 FT |
| Parking: | Attached Garage 4 Spaces |
| Building | |
|---|---|
| Type: | Single Family House |
| Appliances: | Water Softener and Water Heater |
| HVAC: | Central Air Conditioning, Fireplace and Forced Air Natural Gas |
| Exterior: | Brick and Vinyl Siding |
| Basement: | N/A, N/A (Finished) |
| Utilities: | Sanitary Sewer |
| Location | |
|---|---|
| City: | Guelph |
| Province: | Ontario |
| Nearby Amenities: | Golf Nearby and Schools |
| Community Features: | Community Centre |
| Rooms | Level | Dimensions |
|---|---|---|
| Primary Bedroom | Second level | 3.48 m x 5.82 m |
| Bedroom 2 | Second level | 3.66 m x 3.2 m |
| Bedroom 3 | Second level | 3.66 m x 3.07 m |
| Bedroom 4 | Second level | 4.09 m x 3.05 m |
| Bedroom | Basement | 3.23 m x 3.71 m |
| Bedroom | Basement | 3.23 m x 4.34 m |
| Laundry room | Basement | 3.58 m x 3.33 m |
| Recreational, Games room | Basement | 2.85 m x 2.41 m |
| Living room | Main level | 3.33 m x 4.95 m |
| Dining room | Main level | 3.28 m x 3.33 m |
| Kitchen | Main level | 3.3 m x 2.41 m |
| Family room | Main level | 4.6 m x 3.4 m |
| Laundry room | Main level | 2.44 m x 2.11 m |
Book a showing to see this Kortright Road East Home in Guelph
This property has so much to offer. Book a private showing now, as you do not want to miss out on 25 KORTRIGHT ROAD E in Guelph, Ontario!
Private Showing Request
Send a request to book a private showing for
.
Please Note: Information you supply in the contact form will be kept fully confidential.
Is this home the right property for you? Start a conversation to find out.
Get Directions to this Property
Not sure where this property is? Get directions to this Kortright Road East Home in Guelph.


Provided by Royal LePage Royal City Realty. MLS®, REALTOR®, and the associated logos are trademarks of the Canadian Real Estate Association.

This REALTOR.ca listing content is owned and licensed by REALTOR® members of the Canadian Real Estate Association.
Have questions or need more information about this home? Don't know where to begin? Then, let us connect you with the best real estate agent to guide you.

Inquiries submitted through this website will be responded to by a local sales representative from Royal LePage®.
Start a Conversation by Text
Provide your full name, phone and email to start a conversation by text message.
Please Note: Information you supply in the contact form will be kept fully confidential.
Start a Conversation by Email
Provide your full name and email to start a conversation by email.
Please Note: Information you supply in the contact form will be kept fully confidential.