
24 FIELDSTONE ROAD, Guelph, Ontario N1L 1B4


$1,239,900.00
- 4 bedrooms
- 3 bathrooms
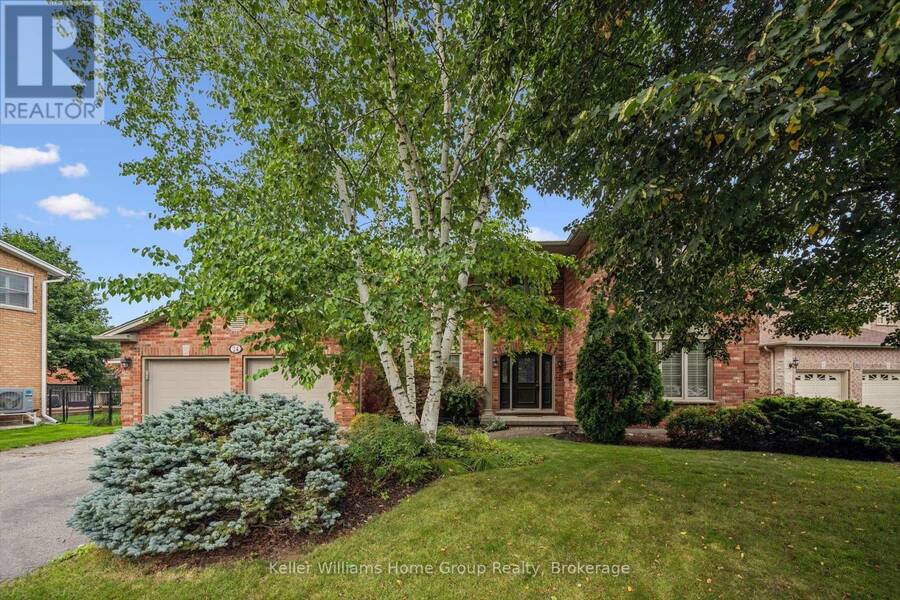
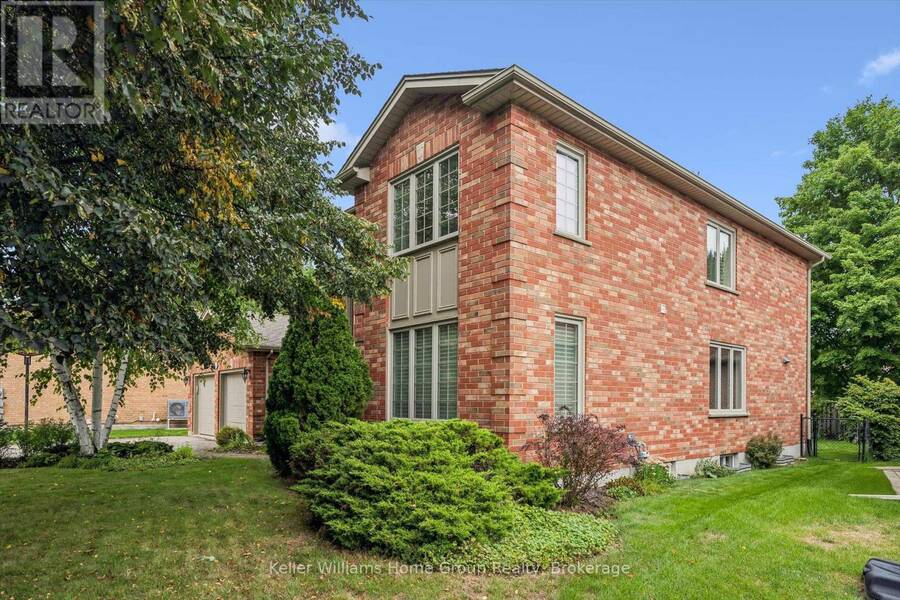
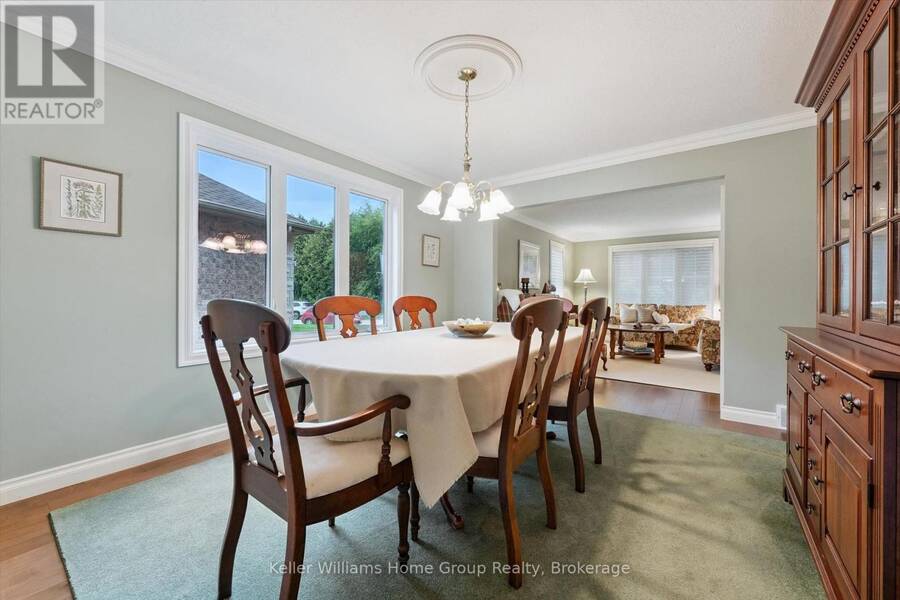
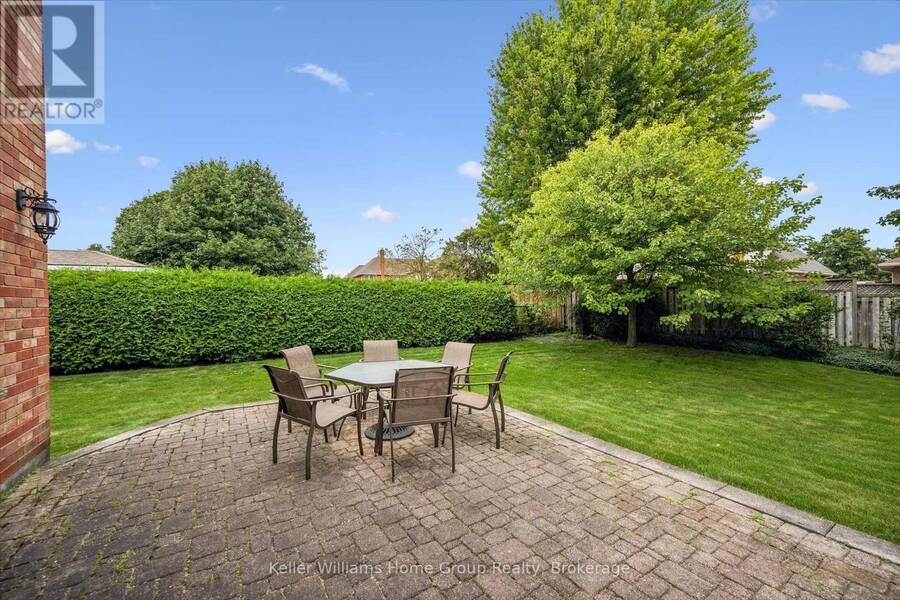
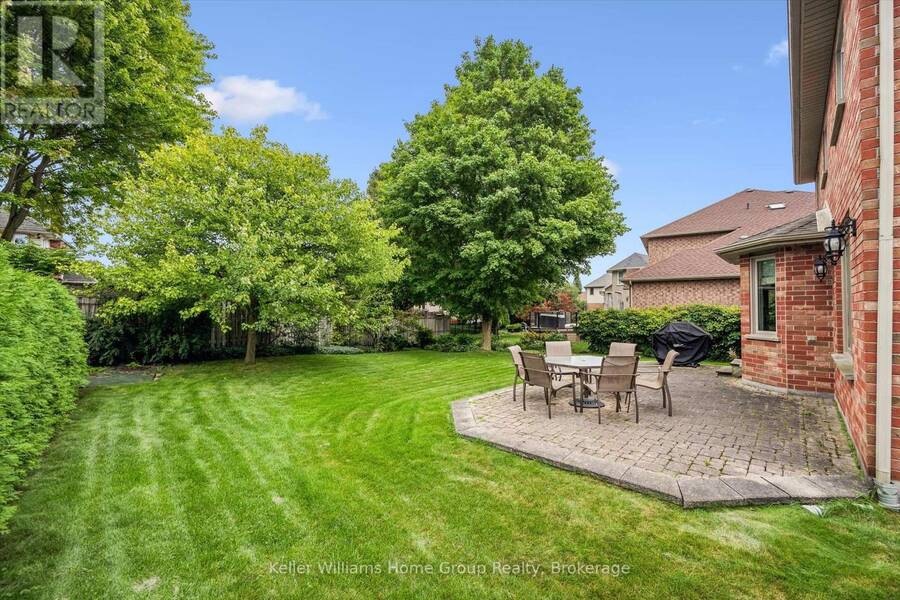
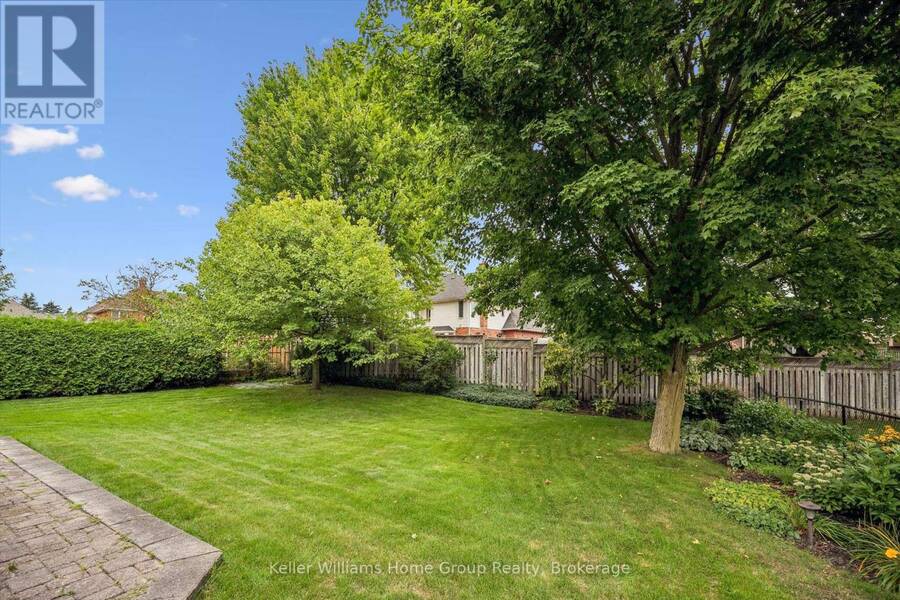
Located in the desired Kortright East neighbourhood, 24 Fieldstone is being offered for sale for the first time since it was built in 1994. Lovingly maintained by it's original owners, it's now time to pass this solid, all brick home onto the second owners to raise their own family here. At over 3000sf of living space on 3 levels, there is room for everyone! Inside the front entrance, you'll instantly get a feeling for the space with a great, traditional layout and all new main level hardwood flooring. The living and dining rooms to the right, with large windows overlooking the front yard providing ample natural light. Further back, you'll find the ... read more
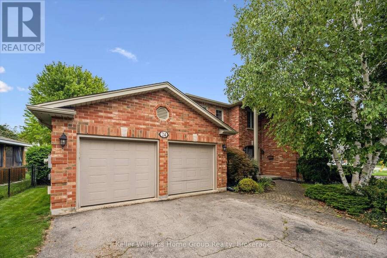
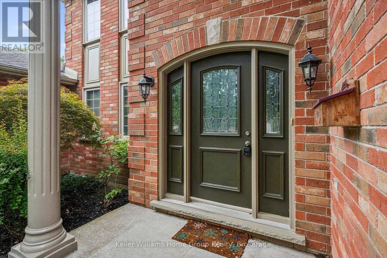
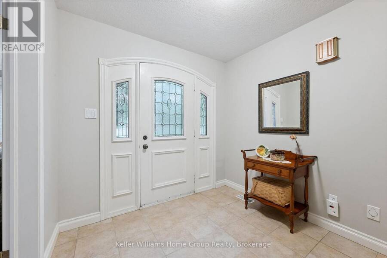
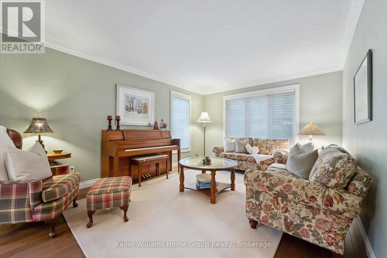
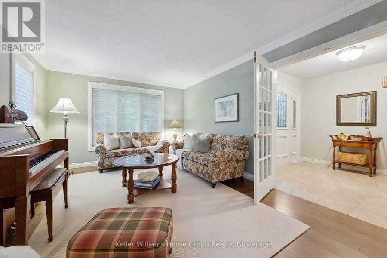
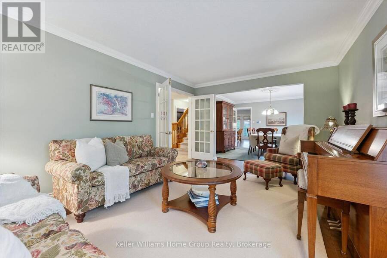
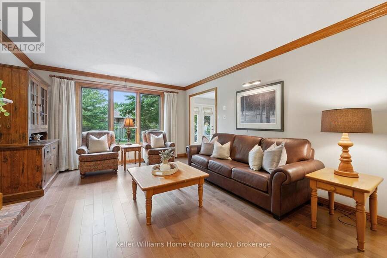
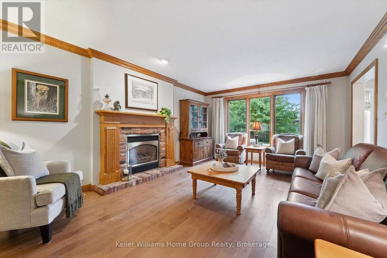
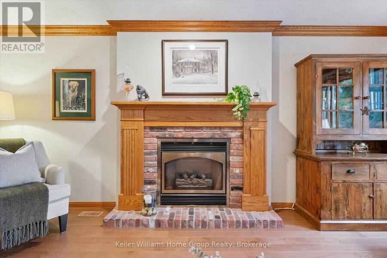
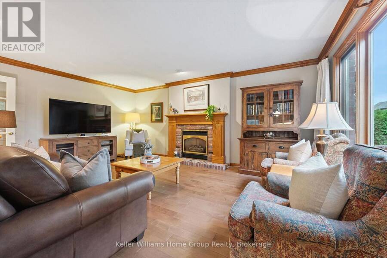
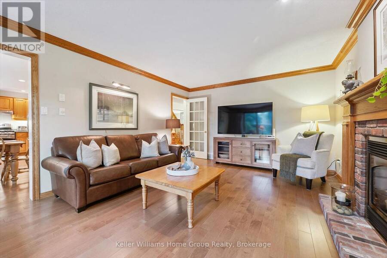
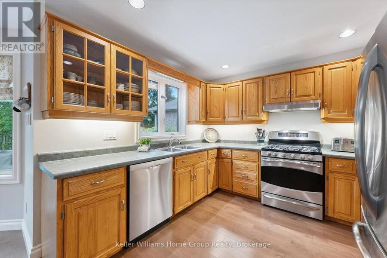
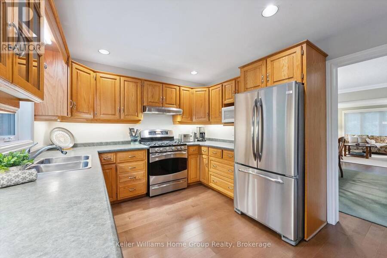
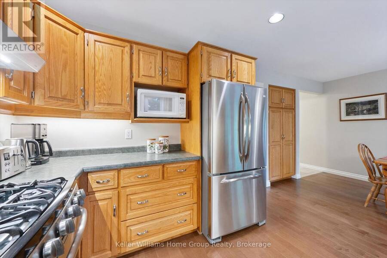
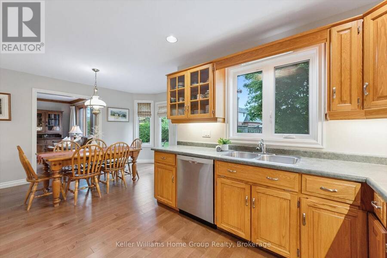
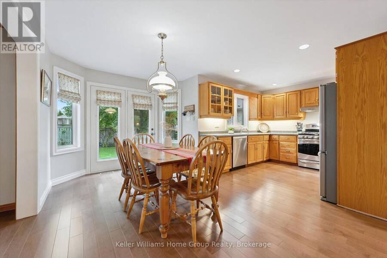
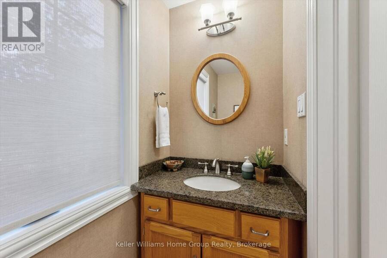
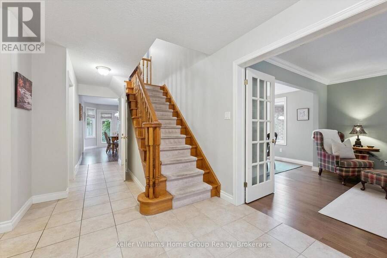
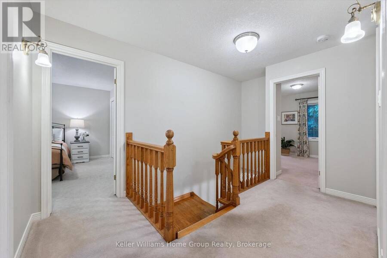
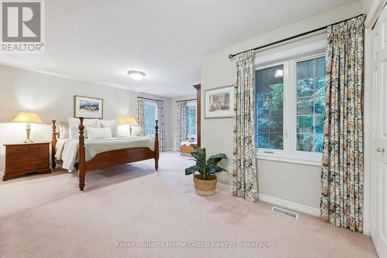
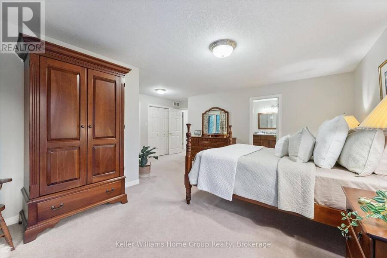
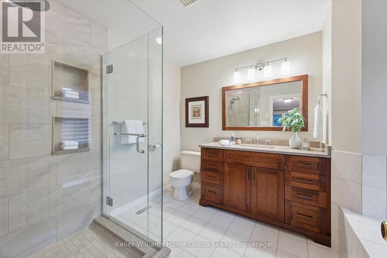
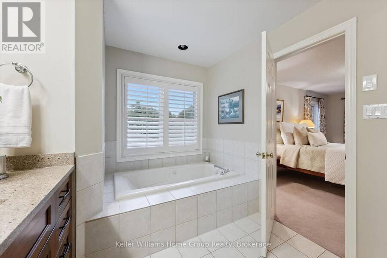
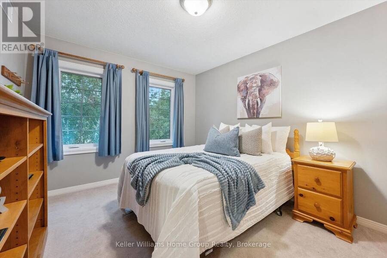
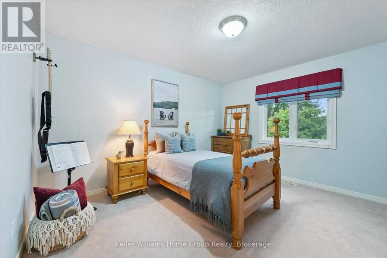
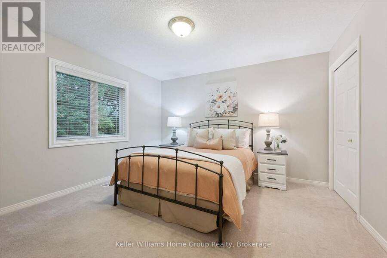
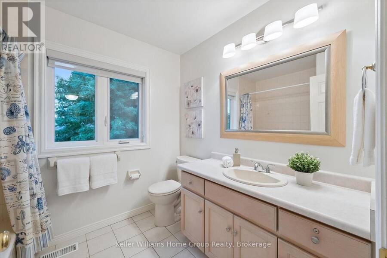
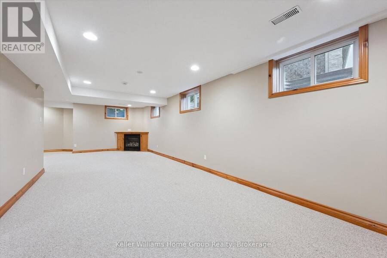
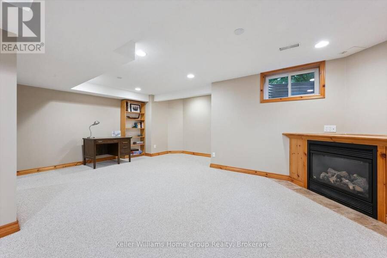
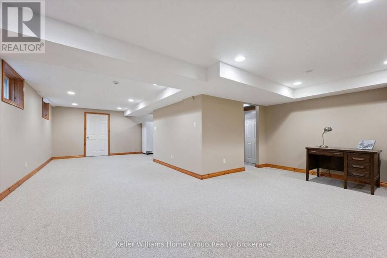
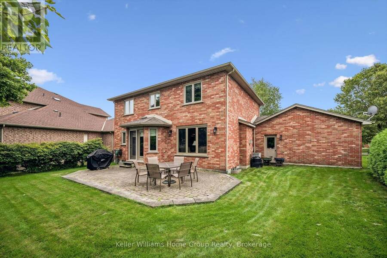
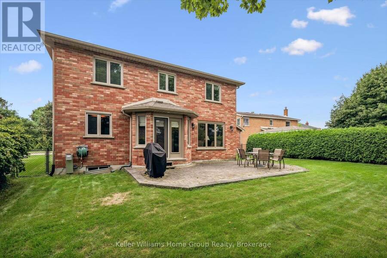
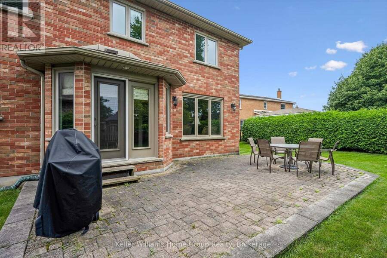
Located in the desired Kortright East neighbourhood, 24 Fieldstone is being offered for sale for the first time since it was built in 1994. Lovingly maintained by it's original owners, it's now time to pass this solid, all brick home onto the second owners to raise their own family here. At over 3000sf of living space on 3 levels, there is room for everyone! Inside the front entrance, you'll instantly get a feeling for the space with a great, traditional layout and all new main level hardwood flooring. The living and dining rooms to the right, with large windows overlooking the front yard providing ample natural light. Further back, you'll find the eat-in kitchen with direct access to the backyard. There is also a formal family room with gas fireplace, perfect for watching TV or family visits. The main level also features a 2pc powder room, laundry and access to the double car garage. Upstairs, you will find 4 generously sized bedrooms, which includes a large primary with two oversized closets and a convenient 4-piece ensuite. There is an additional 4pc bath upstairs. Enjoy your morning coffee or summer gatherings in the private backyard for family events or private entertaining. The finished basement can be utilized for a wide variety of uses, including rec room, additional living space, additional TV room, home office and more. As a bonus, there is a bathroom rough in already in place in the basement. This beautifully maintained home combines function, design and location all in one. Located across from green space, 24 Fieldstone offers convenient access to Gordon St, the 401, the University of Guelph and many amenities, you don't want to miss this one! (id:25417)
- Listing ID: X13744938
- Property Type: Single Family
| Property | |
|---|---|
| Ownership: | Freehold |
| Lot Size: | 81.4 by 137 FT |
| Parking: | Attached Garage 6 Spaces |
| Building | |
|---|---|
| Type: | Single Family House |
| Appliances: | Blinds, Dishwasher, Dryer, Garage Door Opener, Refrigerator, Stove, Washer, Water Softener, Window Coverings and Water Heater |
| HVAC: | Central Air Conditioning, Fireplace and Forced Air Natural Gas |
| Exterior: | Brick |
| Basement: | Full (Finished) |
| Utilities: | Sanitary Sewer |
| Location | |
|---|---|
| City: | Guelph |
| Province: | Ontario |
| Rooms | Level | Dimensions |
|---|---|---|
| Bedroom 2 | Second level | 3.91 m x 3.53 m |
| Bedroom 3 | Second level | 3.84 m x 3.63 m |
| Bedroom 4 | Second level | 3.96 m x 3.53 m |
| Primary Bedroom | Second level | 6.15 m x 5.77 m |
| Bathroom | Second level | 2.18 m x 2.59 m |
| Recreational, Games room | Basement | 10.62 m x 6.25 m |
| Utility room | Basement | 2.39 m x 3.33 m |
| Utility room | Basement | 4.42 m x 3.4 m |
| Utility room | Basement | 1.8 m x 3.4 m |
| Utility room | Basement | 1.96 m x 3.4 m |
| Bathroom | Main level | 2.06 m x 1.04 m |
| Eating area | Main level | 4.27 m x 2.85 m |
| Dining room | Main level | 3.91 m x 3.58 m |
| Family room | Main level | 5.66 m x 3.96 m |
| Foyer | Main level | 2.11 m x 2.54 m |
| Kitchen | Main level | 3.18 m x 3.07 m |
| Laundry room | Main level | 2.92 m x 2.13 m |
| Living room | Main level | 4.88 m x 3.61 m |
Book a showing to see this Fieldstone Road Home in Guelph
This property has so much to offer. Book a private showing now, as you do not want to miss out on 24 FIELDSTONE ROAD in Guelph, Ontario!
Private Showing Request
Send a request to book a private showing for
.
Please Note: Information you supply in the contact form will be kept fully confidential.
Is this home the right property for you? Start a conversation to find out.
Get Directions to this Property
Not sure where this property is? Get directions to this Fieldstone Road Home in Guelph.


Provided by Keller Williams Home Group Realty. MLS®, REALTOR®, and the associated logos are trademarks of the Canadian Real Estate Association.

This REALTOR.ca listing content is owned and licensed by REALTOR® members of the Canadian Real Estate Association.
Have questions or need more information about this home? Don't know where to begin? Then, let us connect you with the best real estate agent to guide you.

Inquiries submitted through this website will be responded to by a local sales representative from Royal LePage®.
Start a Conversation by Text
Provide your full name, phone and email to start a conversation by text message.
Please Note: Information you supply in the contact form will be kept fully confidential.
Start a Conversation by Email
Provide your full name and email to start a conversation by email.
Please Note: Information you supply in the contact form will be kept fully confidential.