
23 BELLEVUE STREET, Guelph, Ontario N1G 1E9

$1,299,900.00
- 3 bedrooms
- 3 bathrooms
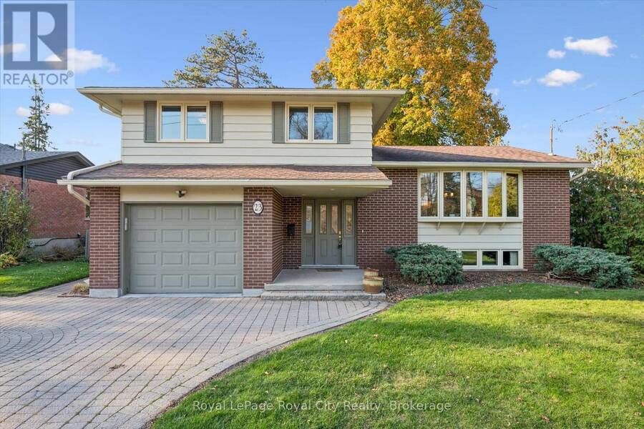
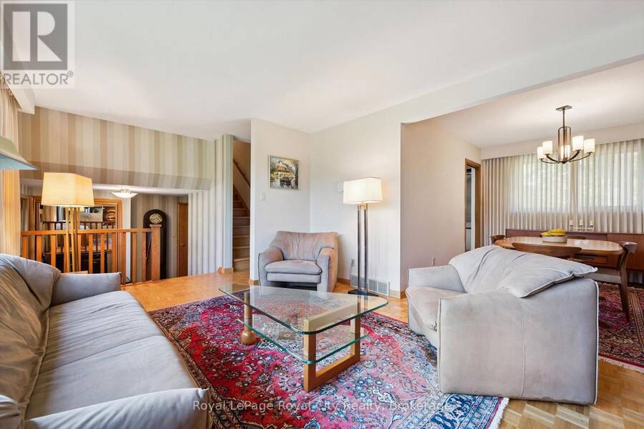
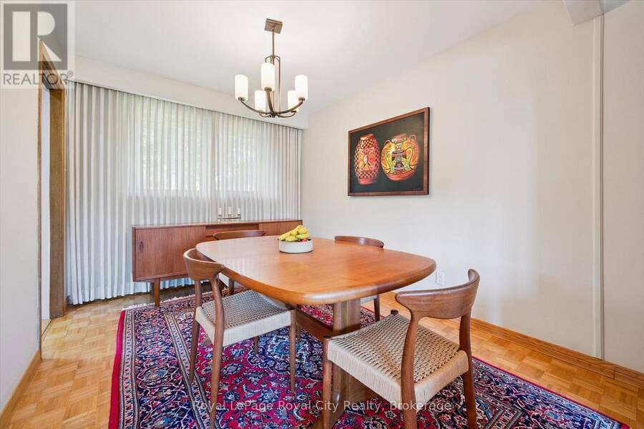
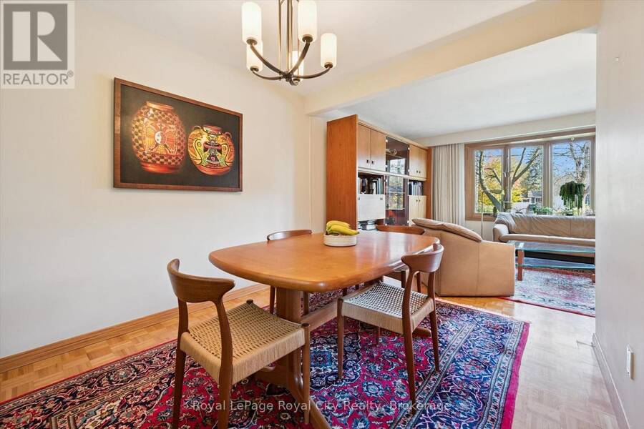
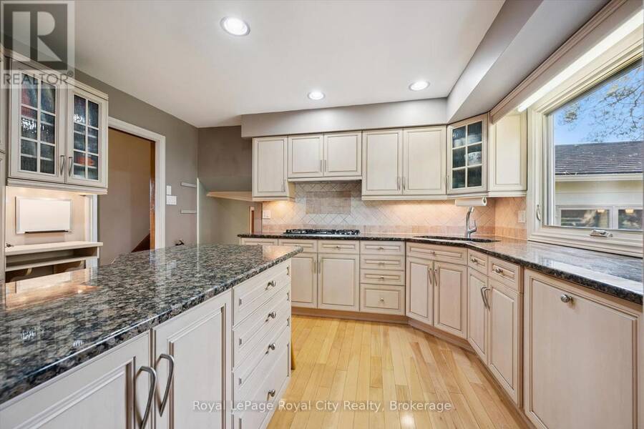
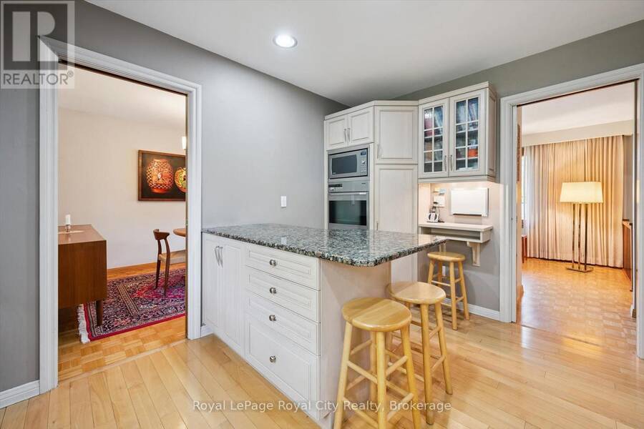
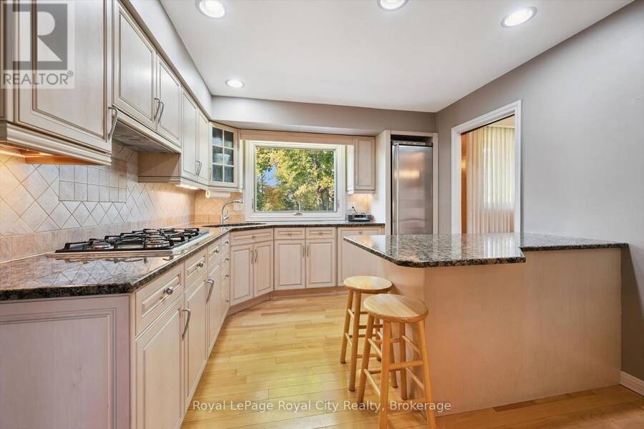
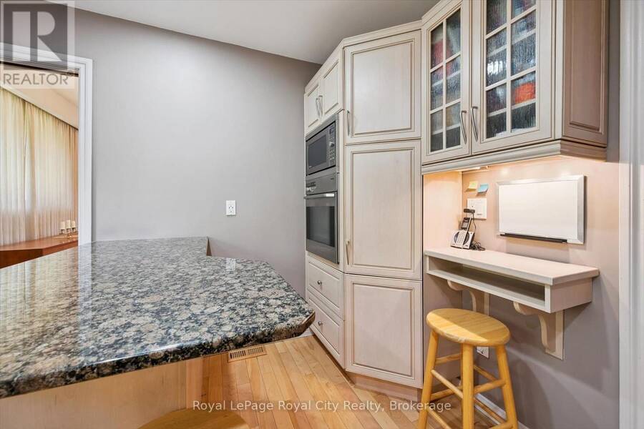
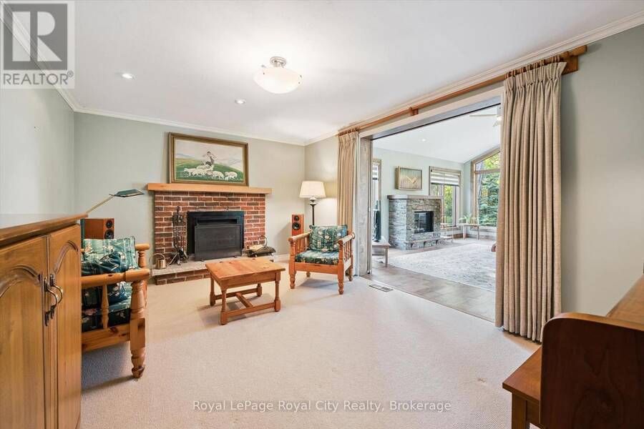
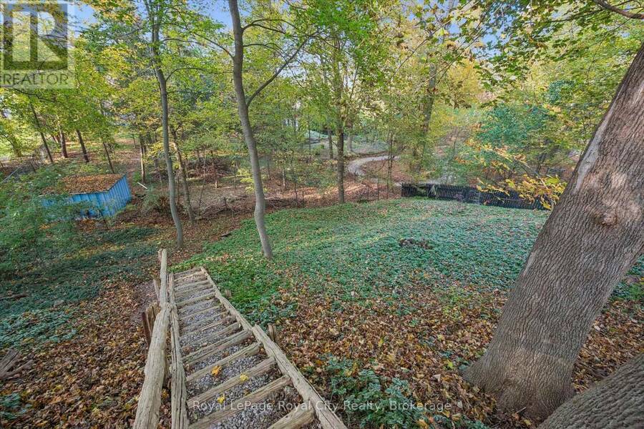
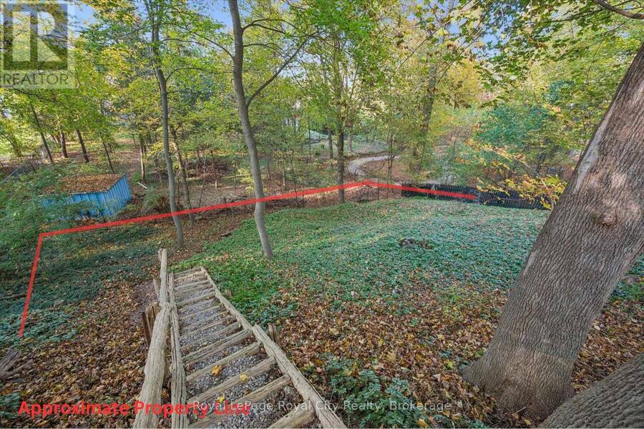
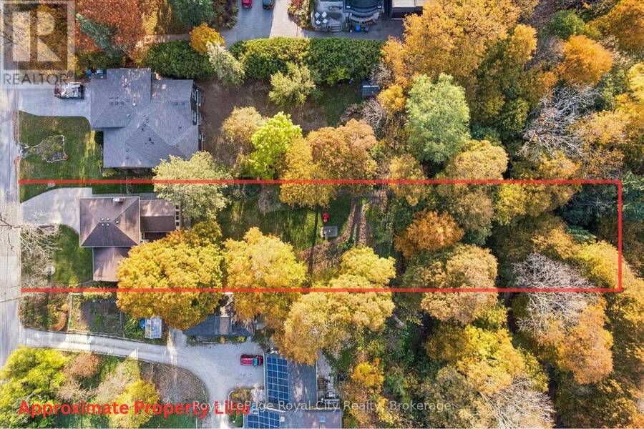
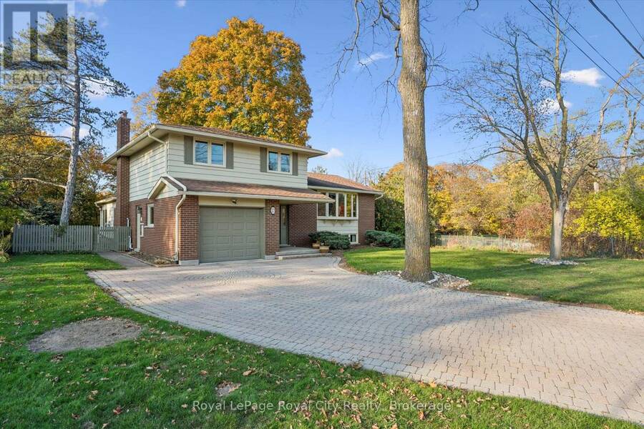
Meticulously maintained by its original owners, this well-built Old University side split is a wonderful opportunity in a sought-after neighbourhood. Set on an impressive 63 x 278 ft lot, the property features beautiful gardens and towering mature trees that provide shade and privacy. The upper level offers over 1,900 sq. ft. of living space, including a custom kitchen with granite countertops and built-in A.E.G. appliances, a separate dining room and three spacious bedrooms. A standout feature is the beautiful rear sunroom addition, complete with a cathedral ceiling, hand-scraped hardwood floors, gas fireplace and custom ash trim milled in Elora. A ... read more
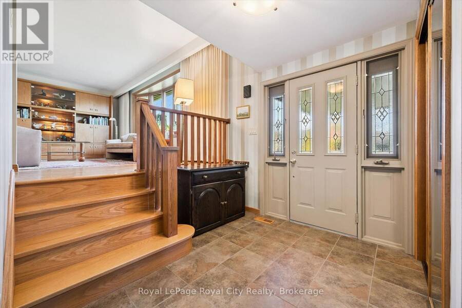
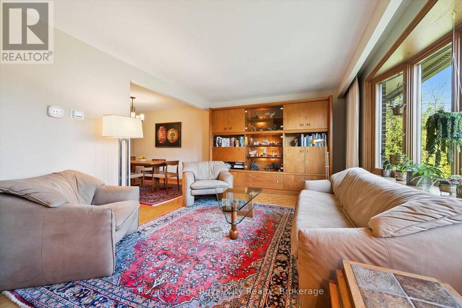
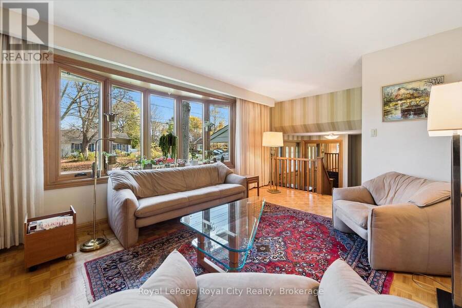
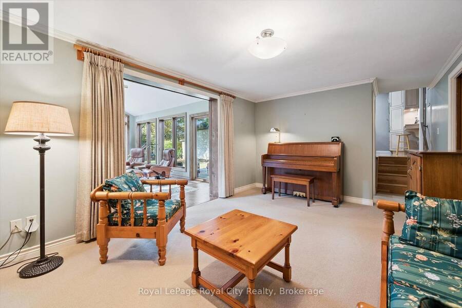
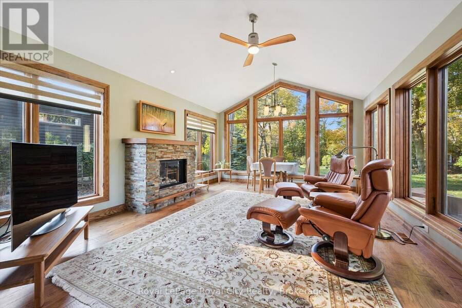
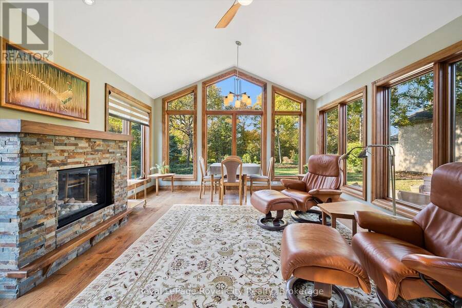
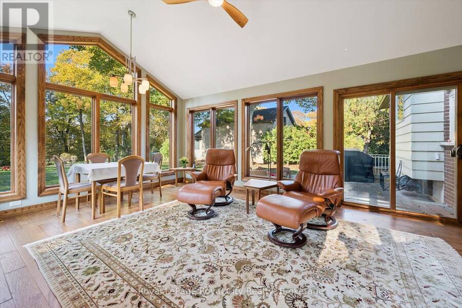
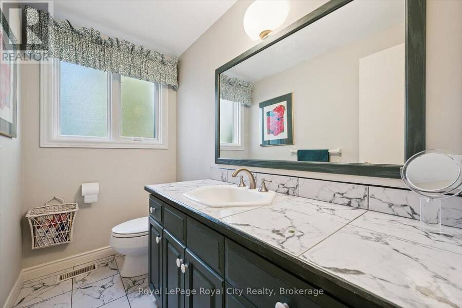
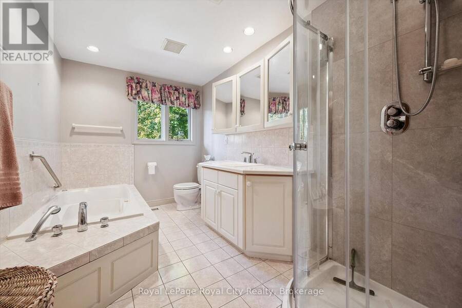
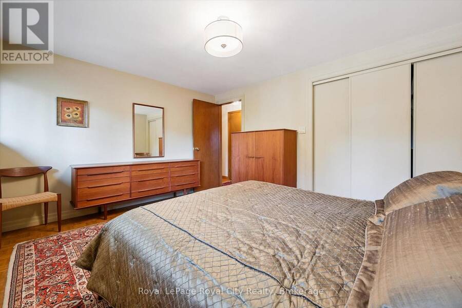
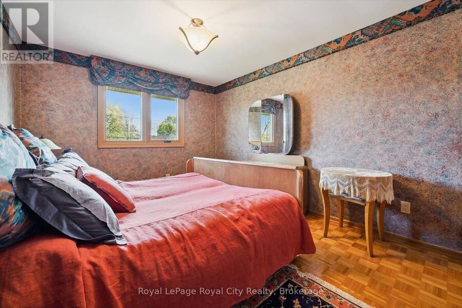
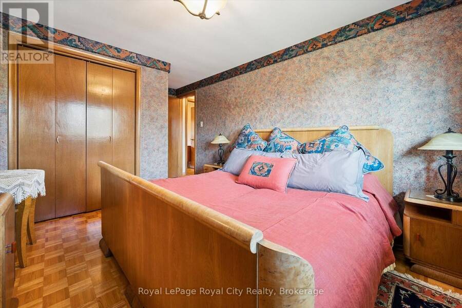
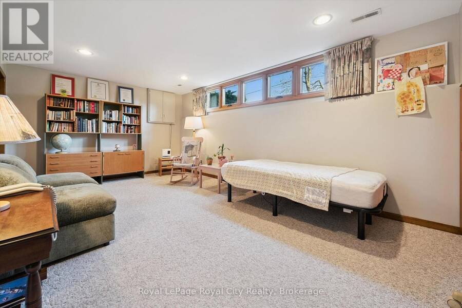
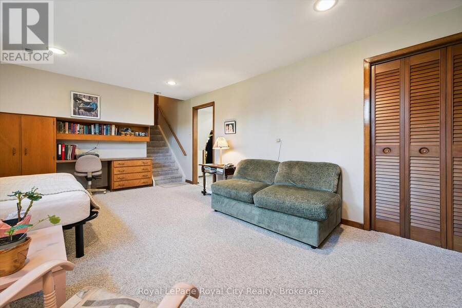
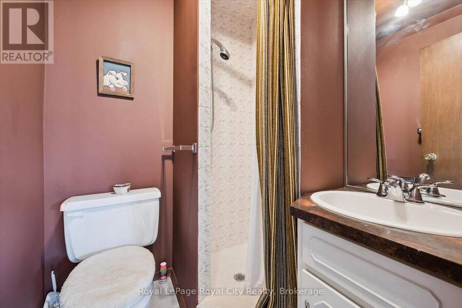
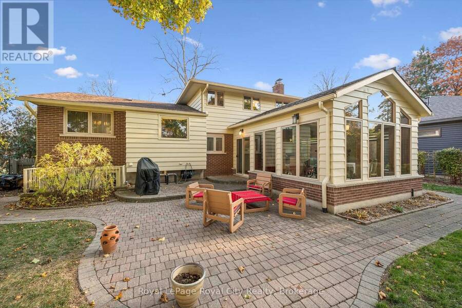
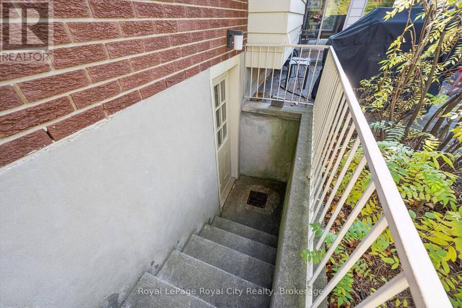
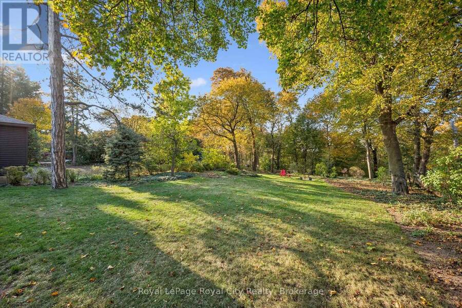
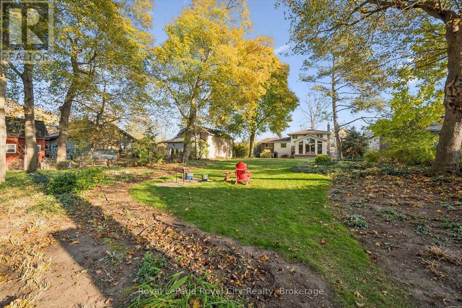
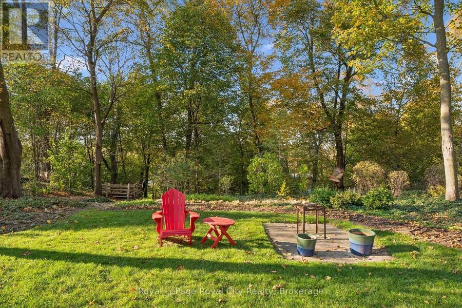
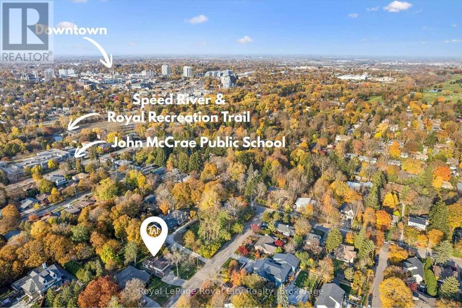
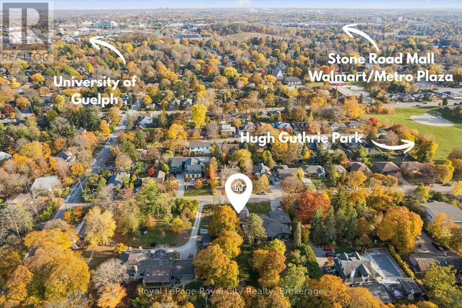
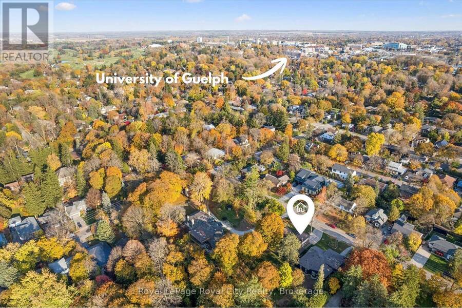
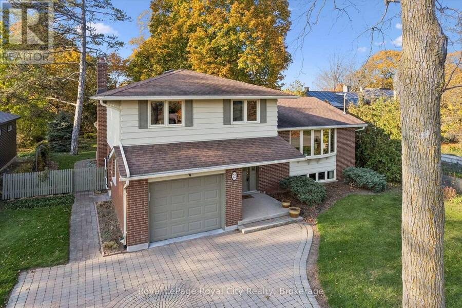
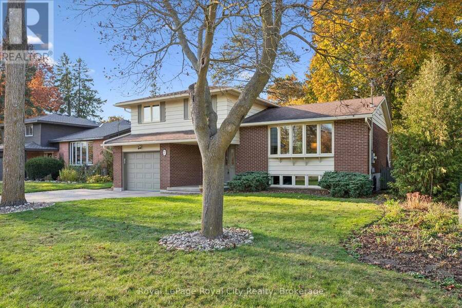
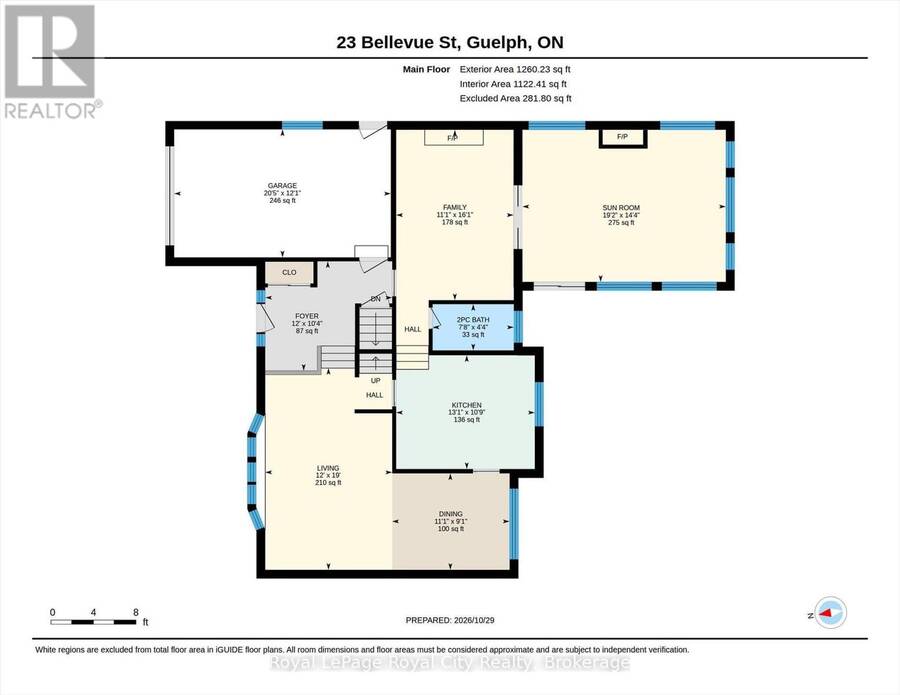
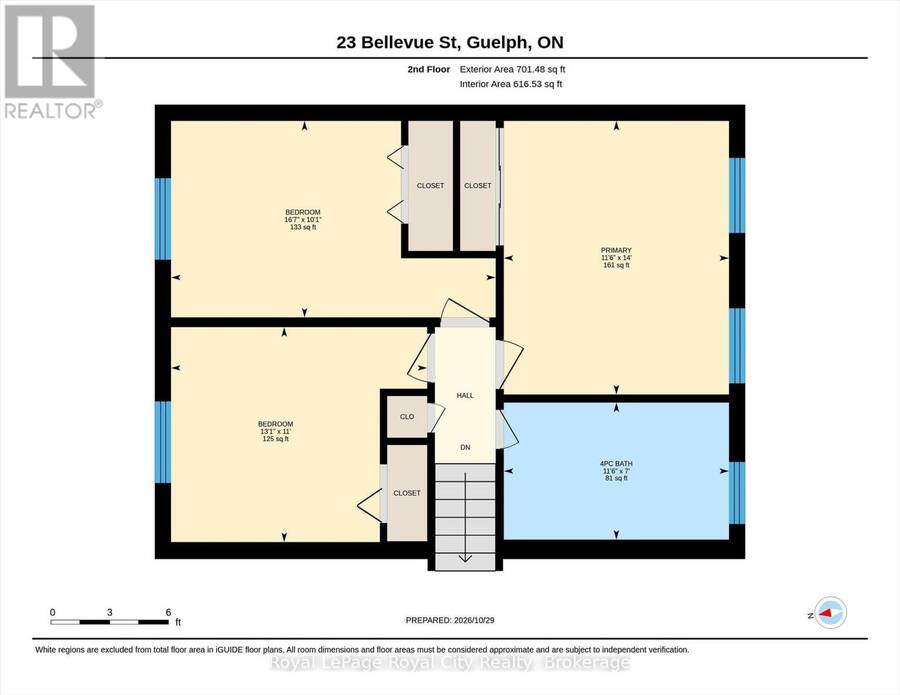
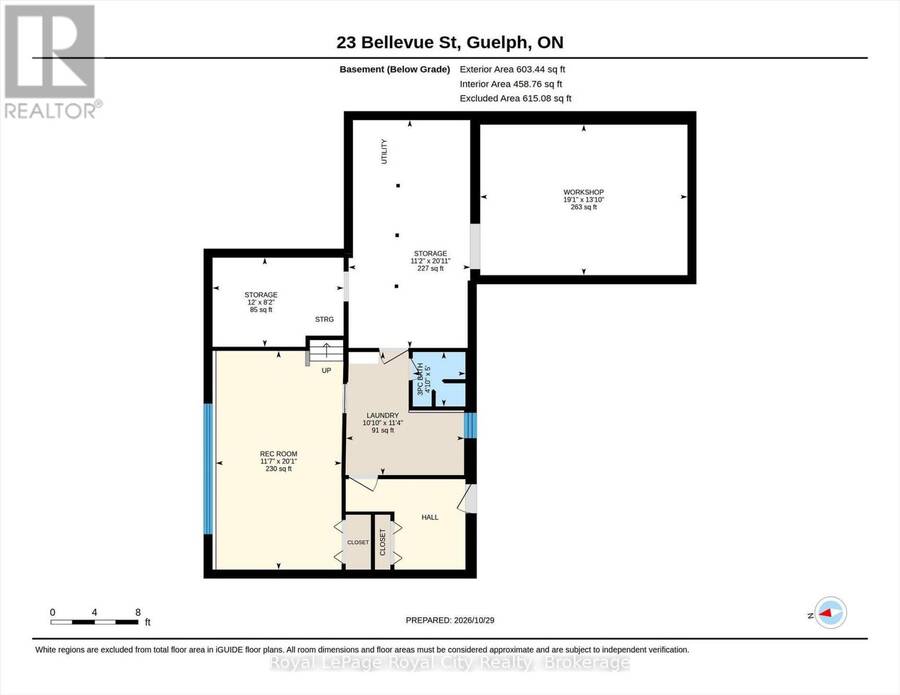
Meticulously maintained by its original owners, this well-built Old University side split is a wonderful opportunity in a sought-after neighbourhood. Set on an impressive 63 x 278 ft lot, the property features beautiful gardens and towering mature trees that provide shade and privacy. The upper level offers over 1,900 sq. ft. of living space, including a custom kitchen with granite countertops and built-in A.E.G. appliances, a separate dining room and three spacious bedrooms. A standout feature is the beautiful rear sunroom addition, complete with a cathedral ceiling, hand-scraped hardwood floors, gas fireplace and custom ash trim milled in Elora. A full bathroom serves the upper level, while a convenient powder room is located just off the family room. The separate rear entrance provides excellent potential for an in-law suite, leading to a finished basement with a bright recreation room, full laundry area and three-piece bathroom. Notable updates include the windows, furnace and roof shingles. Surrounded by beautiful homes and just steps from Guthrie Park, the location is hard to beat, with great schools, shopping and the University of Guelph nearby, plus downtown Guelph within easy walking distance. A property with character, space and plenty of potential in one of Guelph's established neighbourhoods. (id:25417)
- Listing ID: X14132408
- Property Type: Single Family
| Property | |
|---|---|
| Ownership: | Freehold |
| Lot Size: | 63.6 by 278.5 FT|under 1/2 Acre Landscaped |
| Parking: | Attached Garage 7 Spaces |
| Building | |
|---|---|
| Type: | Single Family House |
| Appliances: | All, Central Vacuum, Range, Water Heater, Water Softener and Garage Door Opener Remote(s) |
| HVAC: | Central Air Conditioning, Fireplace and Forced Air Natural Gas |
| Exterior: | Brick and Wood |
| Basement: | Full, N/A (Finished), N/A, N/A |
| Utilities: | Sanitary Sewer |
| Location | |
|---|---|
| City: | Guelph |
| Province: | Ontario |
| Nearby Amenities: | Golf Nearby, Park, Place Of Worship, Public Transit and Schools |
| Rooms | Level | Dimensions |
|---|---|---|
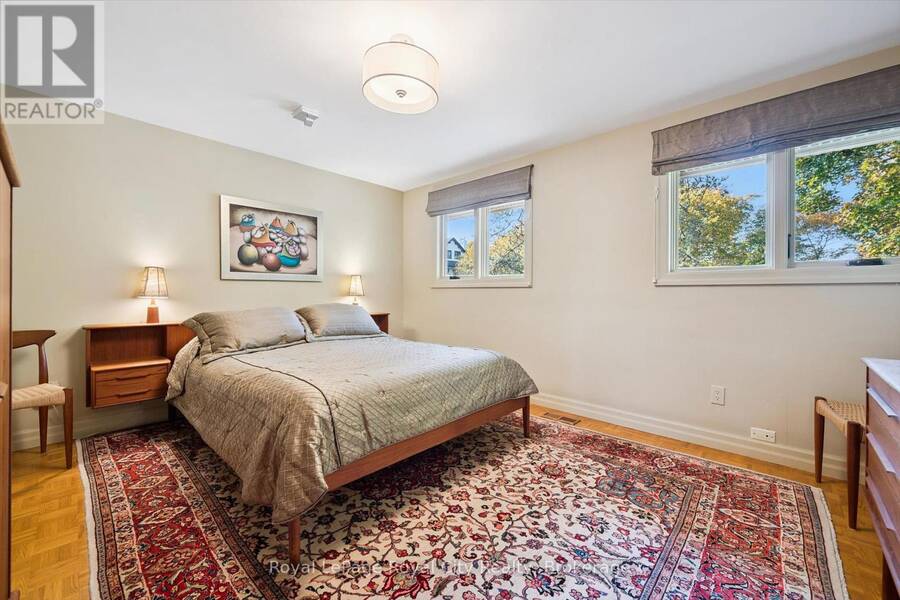
| Primary Bedroom | Second level | 4.26 m x 3.51 m |
| Bathroom | Second level | 2.13 m x 3.51 m |
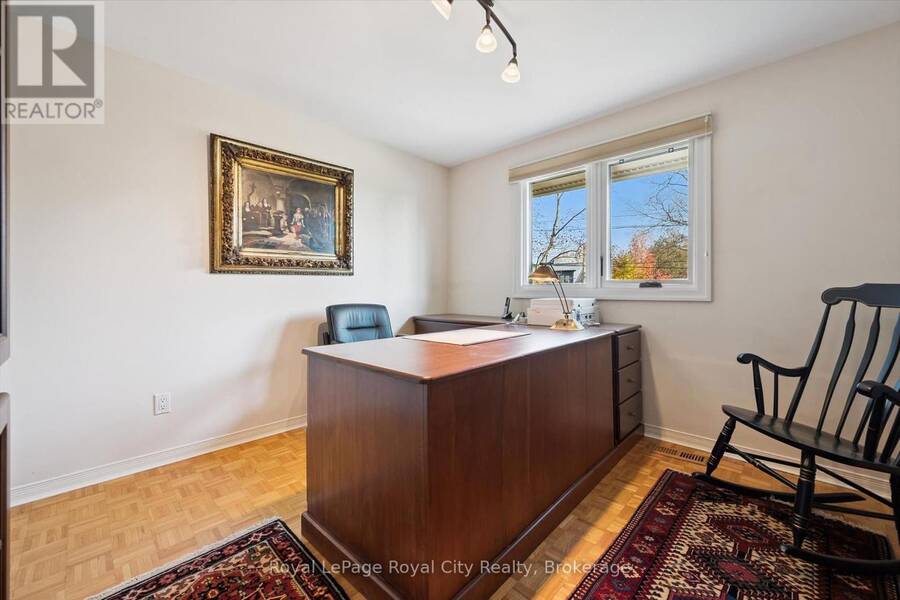
| Bedroom | Second level | 3.06 m x 5.06 m |
| Bedroom | Second level | 3.35 m x 3.99 m |
| Bathroom | Basement | 1.52 m x 1.47 m |
| Laundry room | Basement | 3.45 m x 3.3 m |
| Recreational, Games room | Basement | 6.13 m x 3.52 m |
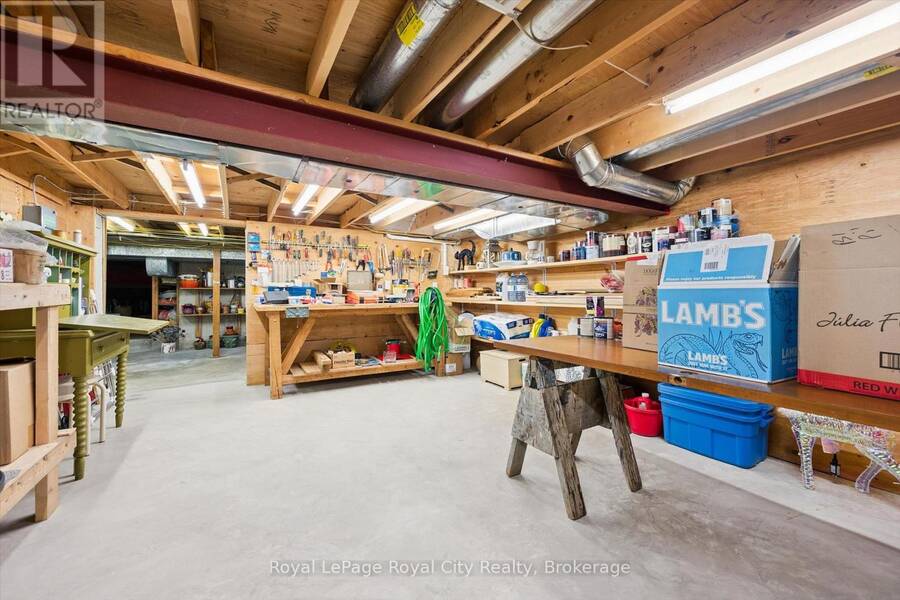
| Workshop | Basement | 4.22 m x 5.8 m |
| Other | Basement | 2.5 m x 3.67 m |
| Other | Basement | 6.38 m x 3.4 m |
| Bathroom | Main level | 1.33 m x 2.33 m |
| Foyer | Main level | 3.14 m x 3.65 m |
| Dining room | Main level | 2.77 m x 3.37 m |
| Kitchen | Main level | 3.27 m x 3.98 m |
| Family room | Main level | 4.9 m x 3.37 m |
| Living room | Main level | 5.8 m x 3.65 m |
| Sunroom | Main level | 4.37 m x 5.84 m |
Book a showing to see this Bellevue Street Home in Guelph
This property has so much to offer. Book a private showing now, as you do not want to miss out on 23 BELLEVUE STREET in Guelph, Ontario!
Private Showing Request
Send a request to book a private showing for
.
Please Note: Information you supply in the contact form will be kept fully confidential.
Is this home the right property for you? Start a conversation to find out.
Get Directions to this Property
Not sure where this property is? Get directions to this Bellevue Street Home in Guelph.


Provided by Royal LePage Royal City Realty. MLS®, REALTOR®, and the associated logos are trademarks of the Canadian Real Estate Association.

This REALTOR.ca listing content is owned and licensed by REALTOR® members of the Canadian Real Estate Association.
Have questions or need more information about this home? Don't know where to begin? Then, let us connect you with the best real estate agent to guide you.

Inquiries submitted through this website will be responded to by a local sales representative from Royal LePage®.
Start a Conversation by Text
Provide your full name, phone and email to start a conversation by text message.
Please Note: Information you supply in the contact form will be kept fully confidential.
Start a Conversation by Email
Provide your full name and email to start a conversation by email.
Please Note: Information you supply in the contact form will be kept fully confidential.