
23 - 675 VICTORIA ROAD N, Guelph, Ontario N1E 0S9


$879,000.00
- 5 bedrooms
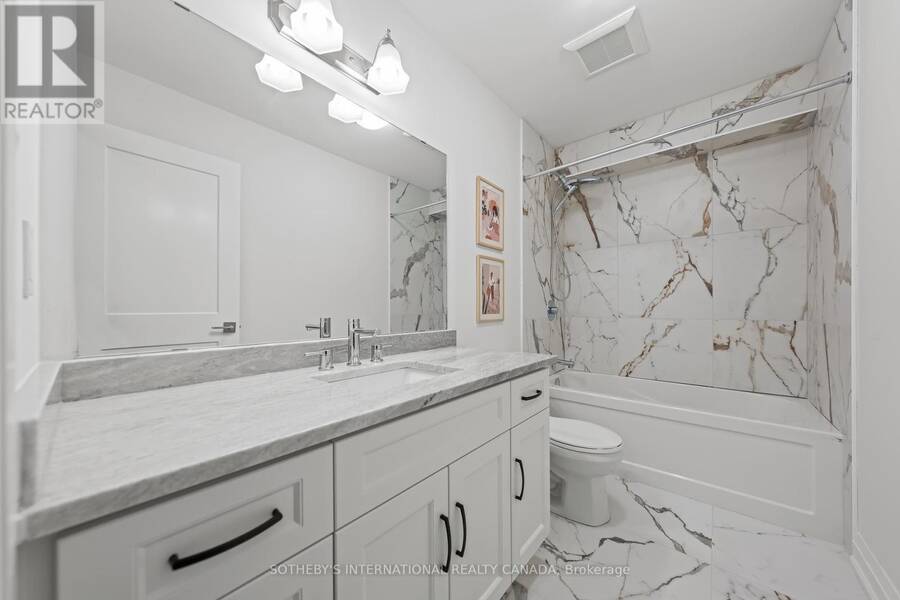
- 4 bathrooms
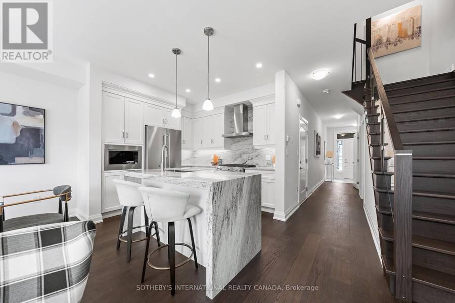
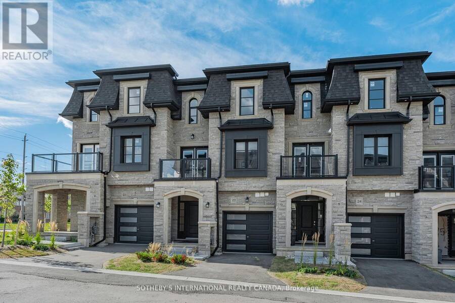
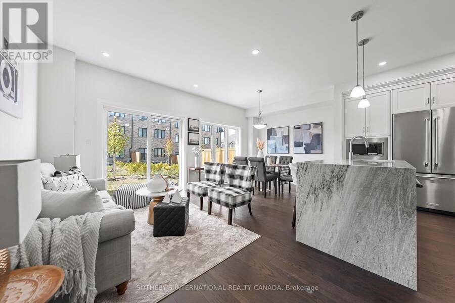
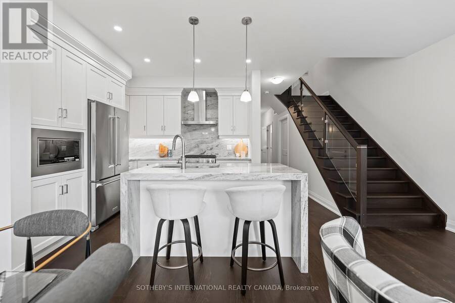
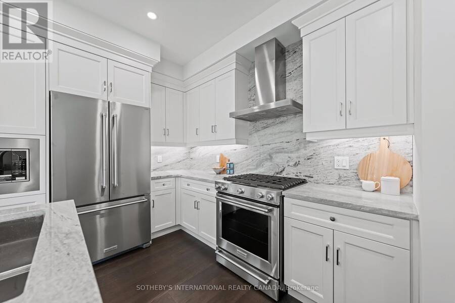
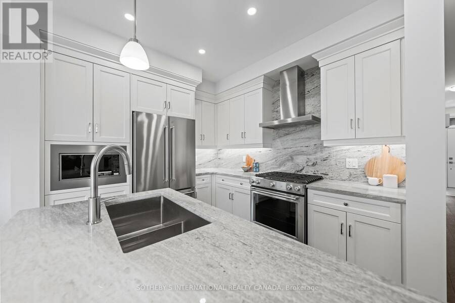
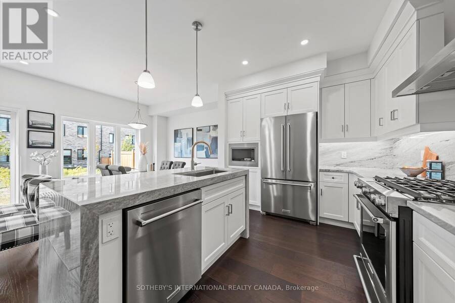
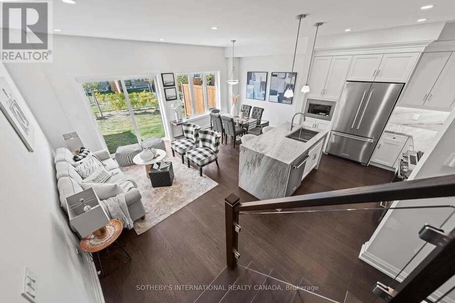
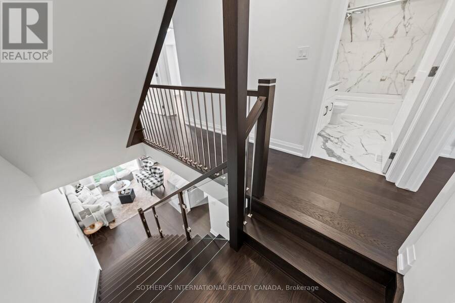
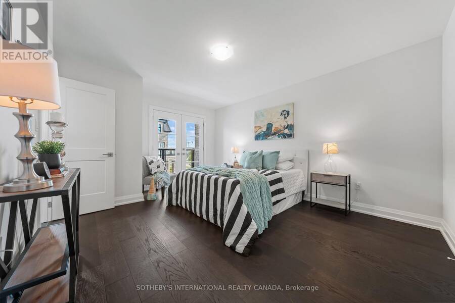
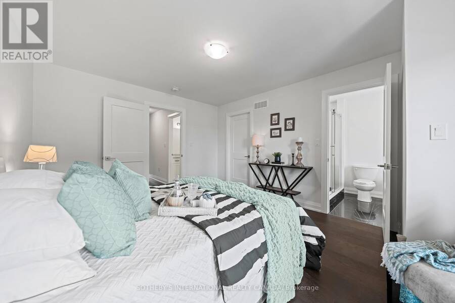
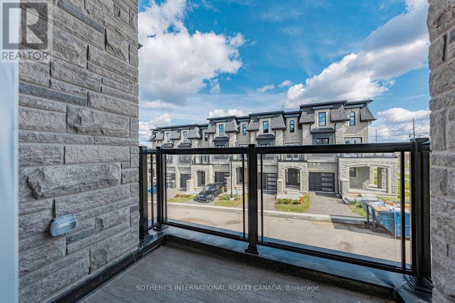
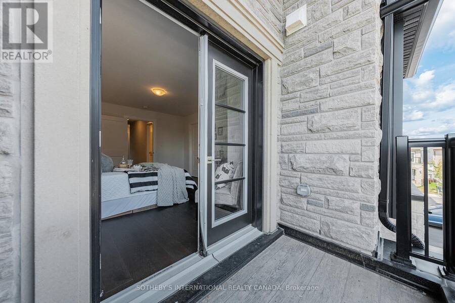
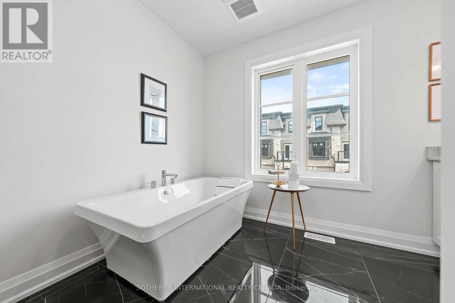
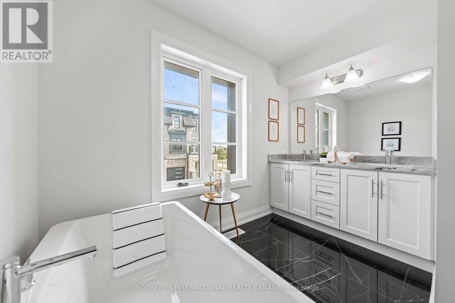
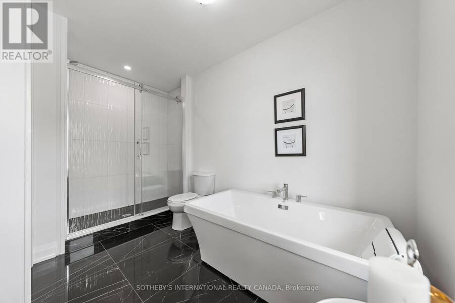
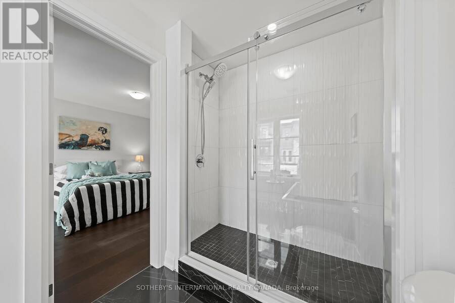
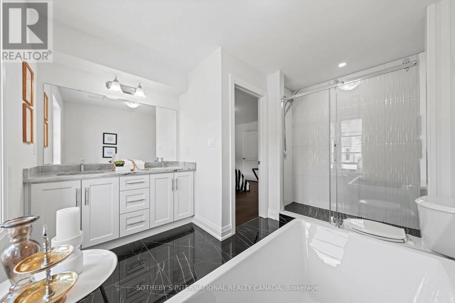
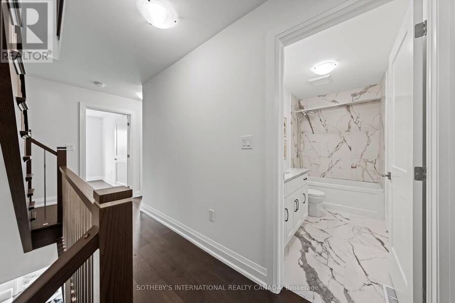
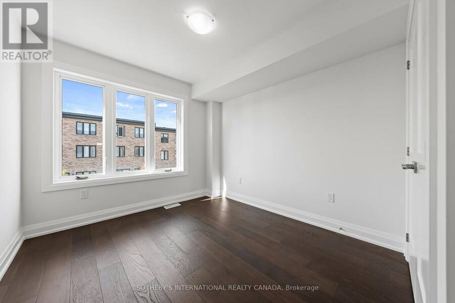
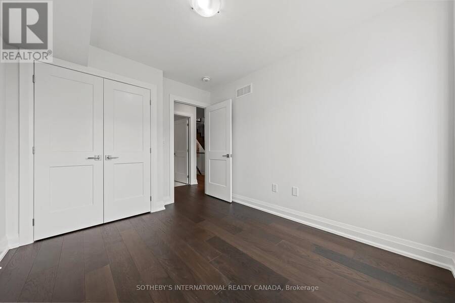
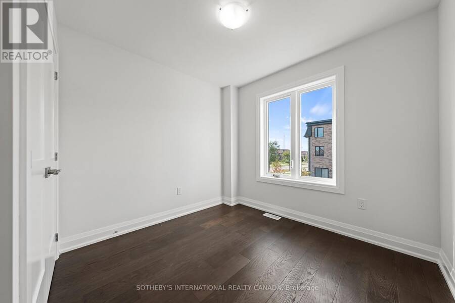
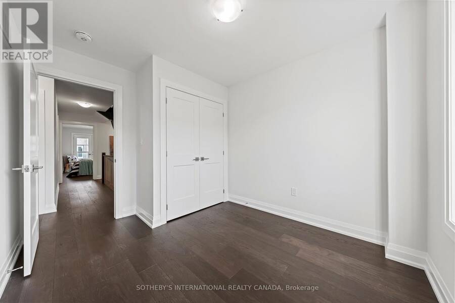
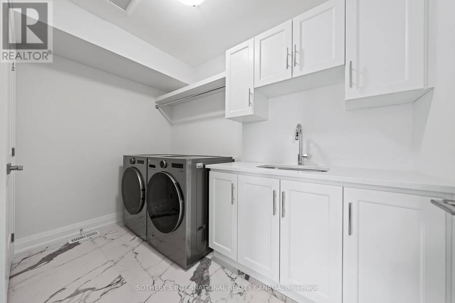
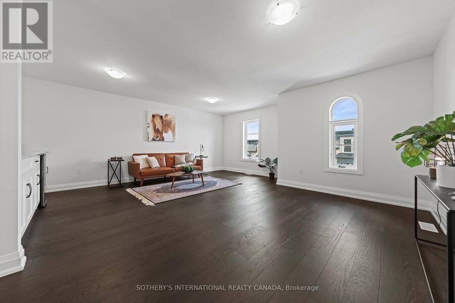
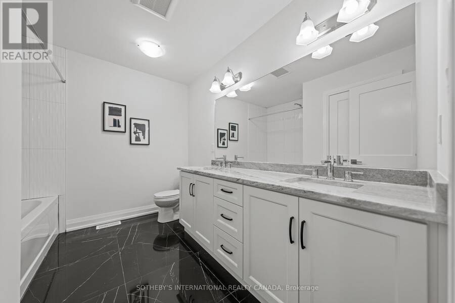
Now offered at $879,000, Unit 23 presents a rare opportunity to own the professionally designed model home at North Ridge Upscale Towns, featuring approximately $100,000 in premium upgrades throughout. Highlights include upgraded flooring throughout, oversized designer tile, a high-end appliance package, upgraded countertops with waterfall panels and a full-height backsplash, upgraded faucets throughout, a beautifully appointed third-storey loft kitchenette, and custom laundry cabinetry. Every detail has been thoughtfully selected to deliver an elevated living experience.This stunning 5-bedroom, 4-bathroom townhome offers an impressive third-storey ... read more
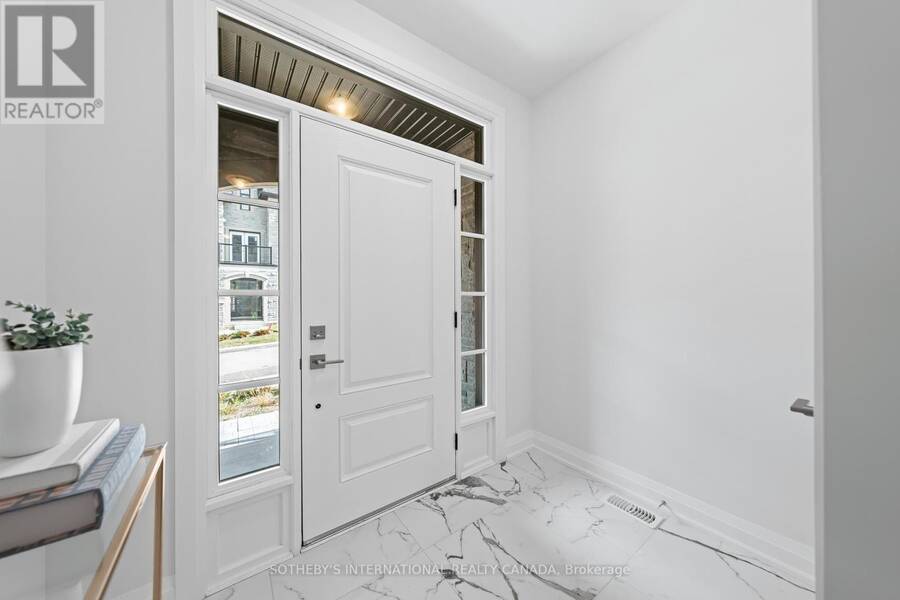
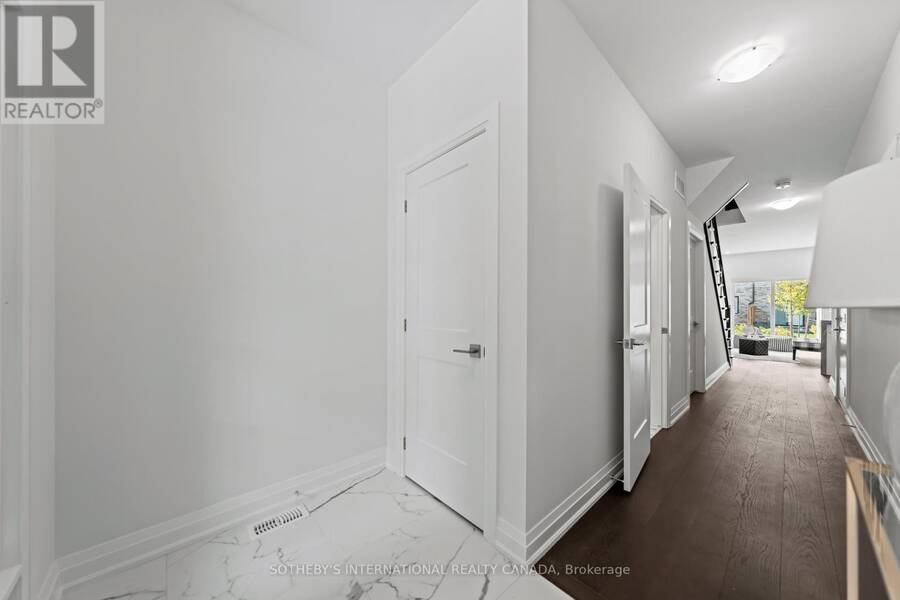
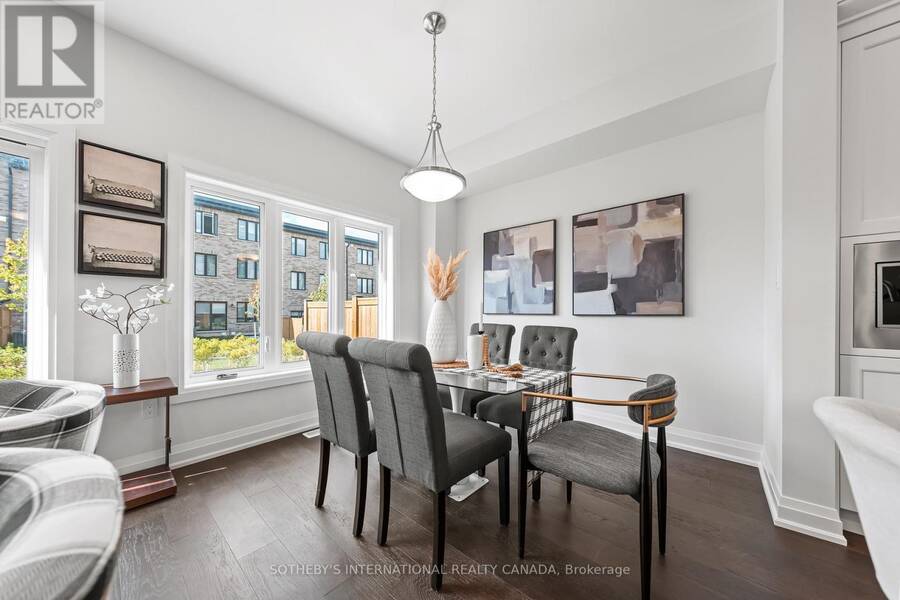
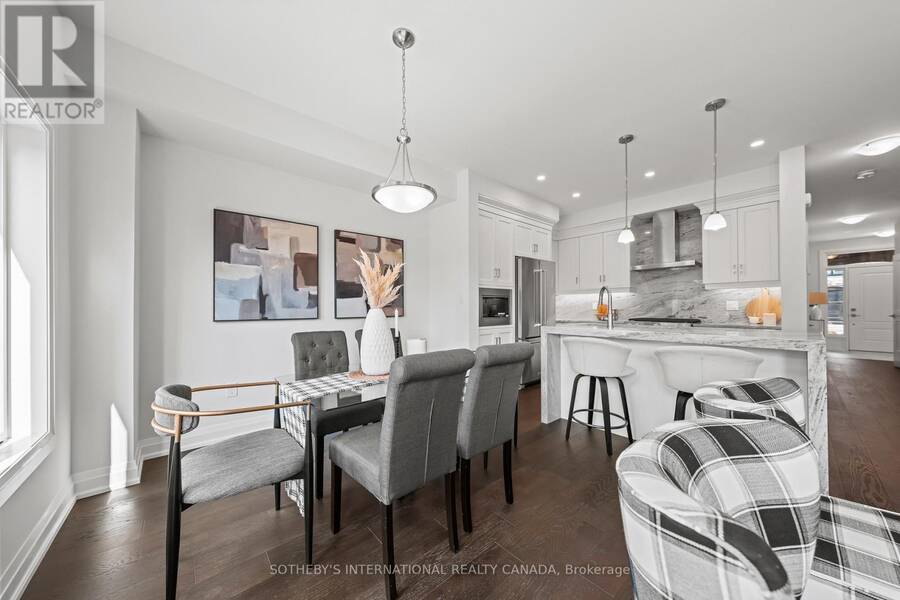
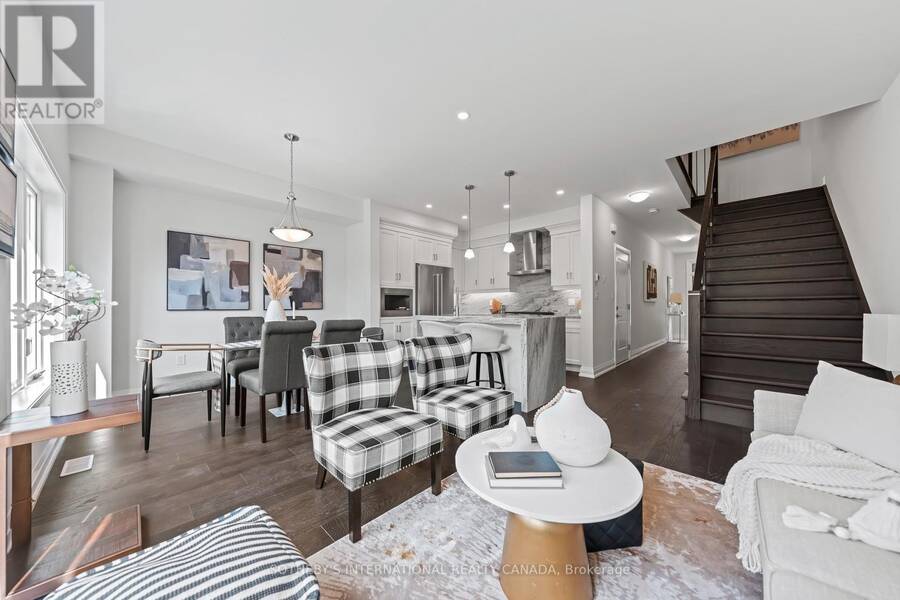
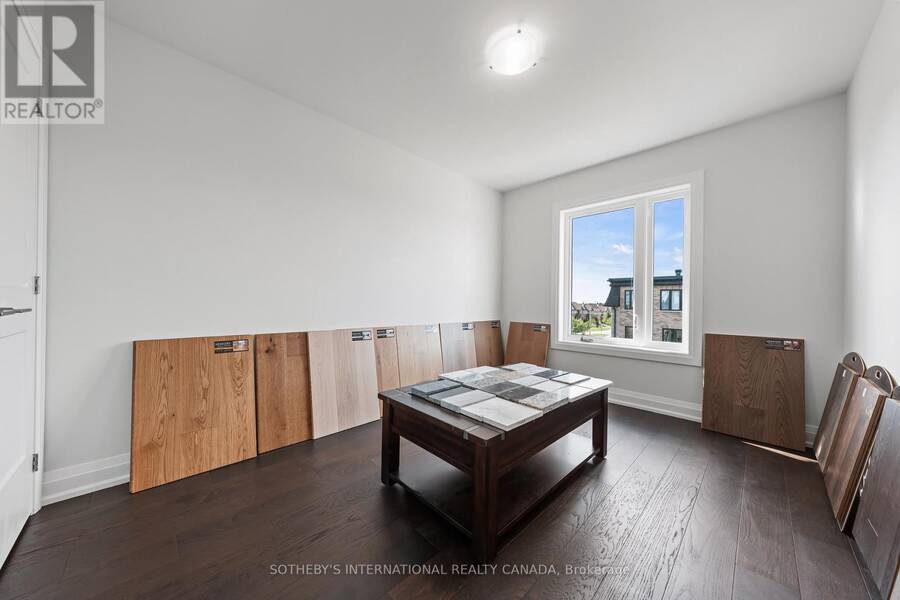
Now offered at $879,000, Unit 23 presents a rare opportunity to own the professionally designed model home at North Ridge Upscale Towns, featuring approximately $100,000 in premium upgrades throughout. Highlights include upgraded flooring throughout, oversized designer tile, a high-end appliance package, upgraded countertops with waterfall panels and a full-height backsplash, upgraded faucets throughout, a beautifully appointed third-storey loft kitchenette, and custom laundry cabinetry. Every detail has been thoughtfully selected to deliver an elevated living experience.This stunning 5-bedroom, 4-bathroom townhome offers an impressive third-storey loft, oversized windows, 9-ft ceilings on the main floor and basement, crown moulding, and luxurious finishes throughout. Complete with Tarion Warranty and immediate occupancy, this is an exceptional opportunity to secure a move-in-ready luxury home without the wait or added expense of completing upgrades yourself. (id:25417)
Open House this Saturday, October 10th, from 2:00 PM to 4:00 PM.
- Listing ID: X13882372
- Property Type: Single Family
| Property | |
|---|---|
| Ownership: | Condo Corporation $220.00 / Monthly |
| Parking: | Garage 2 Spaces |
| Building | |
|---|---|
| Type: | Single Family Row / Townhouse |
| Appliances: | Dishwasher, Dryer, Hood Fan, Microwave, Range, Refrigerator, Stove, Washer and Oven - Built-In |
| HVAC: | Central Air Conditioning, Fireplace and Forced Air Natural Gas |
| Exterior: | Stone and Brick Facing |
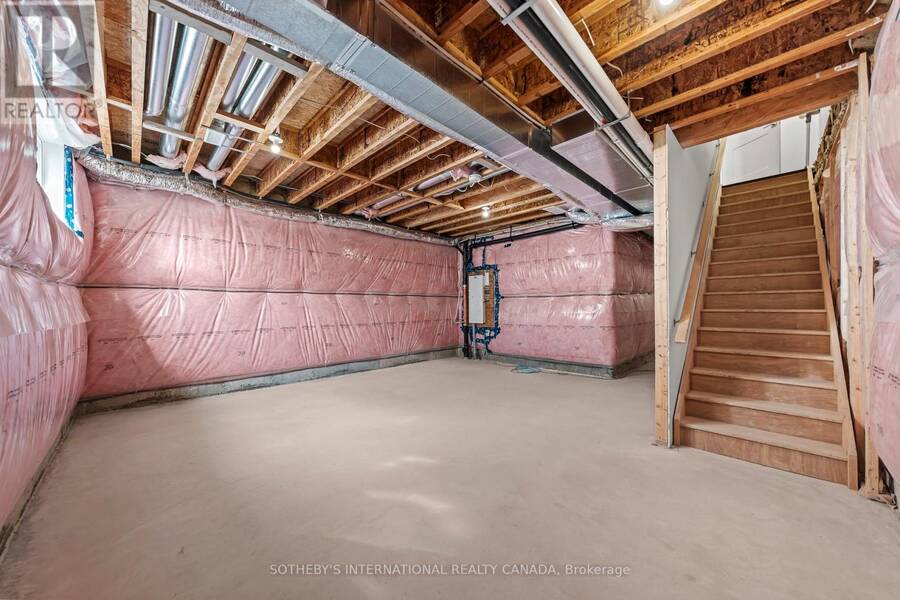
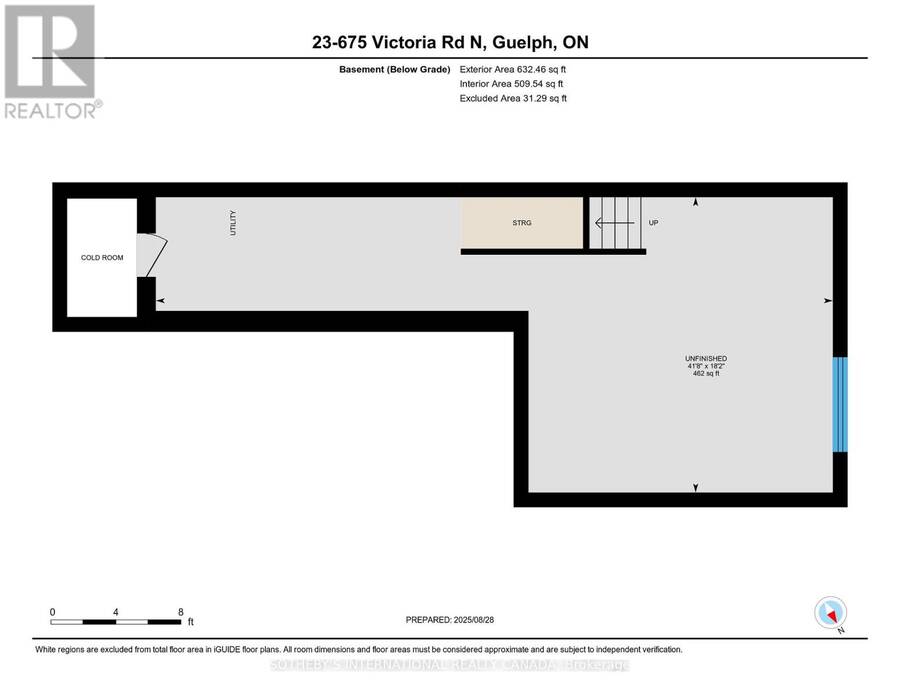
| Basement: | Full (Unfinished) |
| Location | |
|---|---|
| City: | Guelph |
| Province: | Ontario |
| Nearby Amenities: | Hospital, Park, Public Transit and Schools |
| Community Features: | Pets Allowed With Restrictions and School Bus |
| Rooms | Level | Dimensions |
|---|---|---|
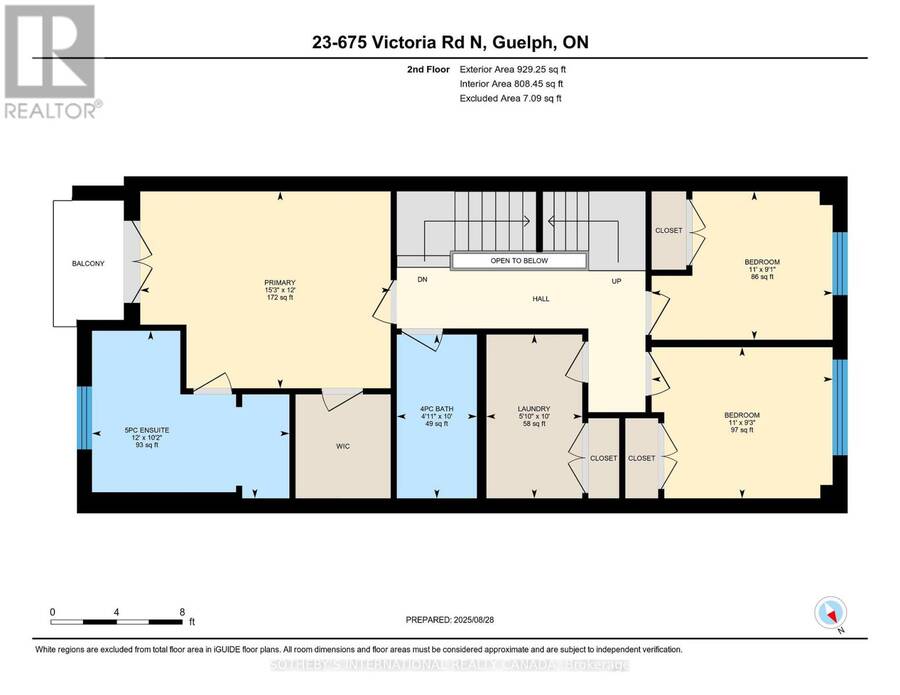
| Primary Bedroom | Second level | 3.175 m x 3.86 m |
| Bedroom 2 | Second level | 2.79 m x 3.35 m |
| Bedroom 3 | Second level | 2.79 m x 3.25 m |
| Laundry room | Second level | 2.9 m x 1.7 m |
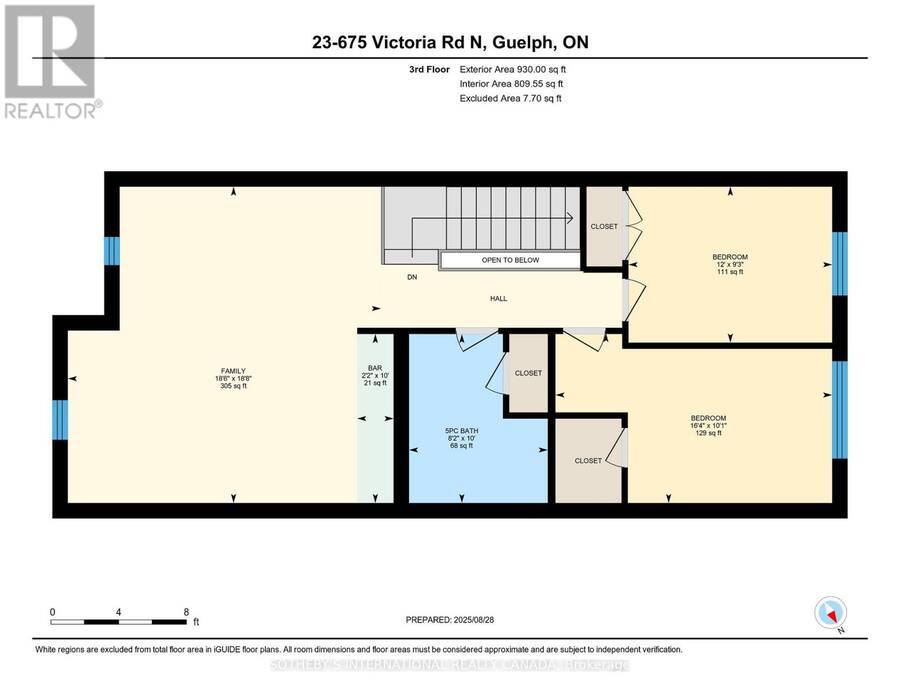
| Family room | Third level | 5.74 m x 5.13 m |
| Bedroom 4 | Third level | 2.79 m x 3.66 m |
| Bedroom 5 | Third level | 2.79 m x 3.76 m |
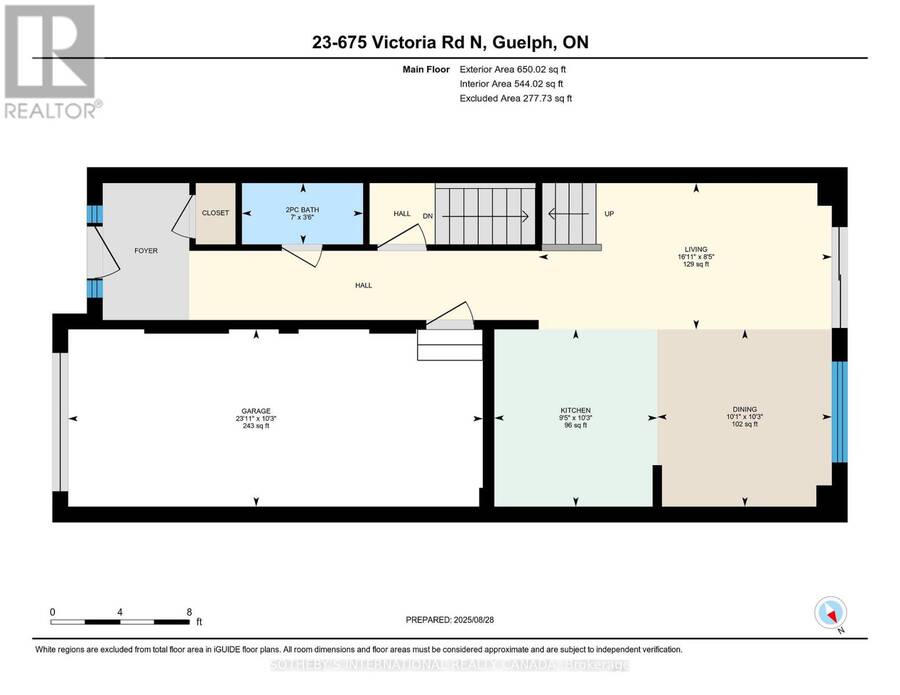
| Foyer | Main level | 2.39 m x 1.524 m |
| Kitchen | Main level | 3.2 m x 2.57 m |
| Great room | Main level | 3.048 m x 3.76 m |
| Dining room | Main level | 2.69 m x 3.35 m |
Book a showing to see this Victoria Road North Condo in Guelph
This property has so much to offer. Book a private showing now, as you do not want to miss out on 23 - 675 VICTORIA ROAD N in Guelph, Ontario!
Private Showing Request
Send a request to book a private showing for
.
Please Note: Information you supply in the contact form will be kept fully confidential.
Is this condo the right property for you? Start a conversation to find out.
Get Directions to this Property
Not sure where this property is? Get directions to this Victoria Road North Condo in Guelph.


Provided by SOTHEBY'S INTERNATIONAL REALTY CANADA. MLS®, REALTOR®, and the associated logos are trademarks of the Canadian Real Estate Association.

This REALTOR.ca listing content is owned and licensed by REALTOR® members of the Canadian Real Estate Association.
Have questions or need more information about this condo? Don't know where to begin? Then, let us connect you with the best real estate agent to guide you.

Inquiries submitted through this website will be responded to by a local sales representative from Royal LePage®.
Start a Conversation by Text
Provide your full name, phone and email to start a conversation by text message.
Please Note: Information you supply in the contact form will be kept fully confidential.
Start a Conversation by Email
Provide your full name and email to start a conversation by email.
Please Note: Information you supply in the contact form will be kept fully confidential.