
22 APPLEWOOD Crescent, Guelph, Ontario N1H 6B2

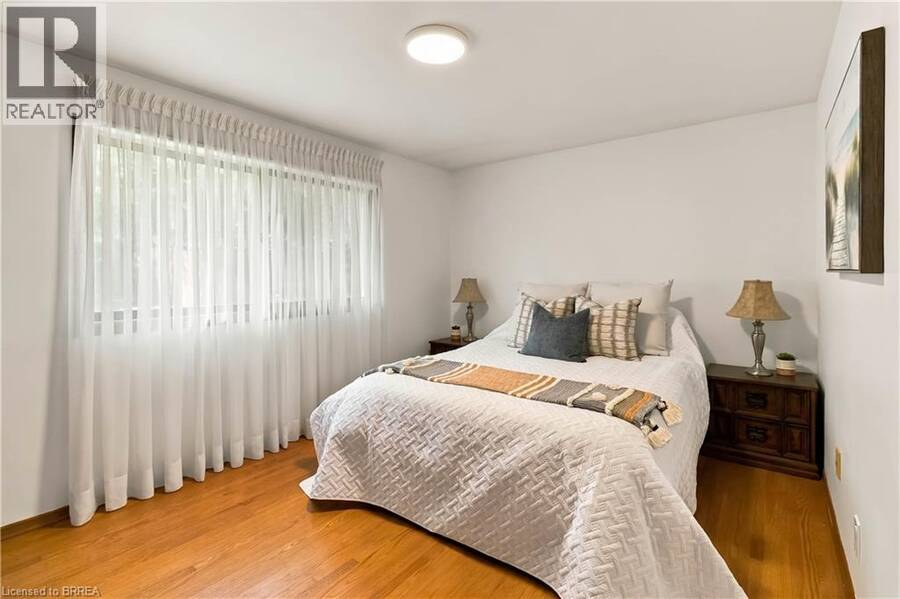
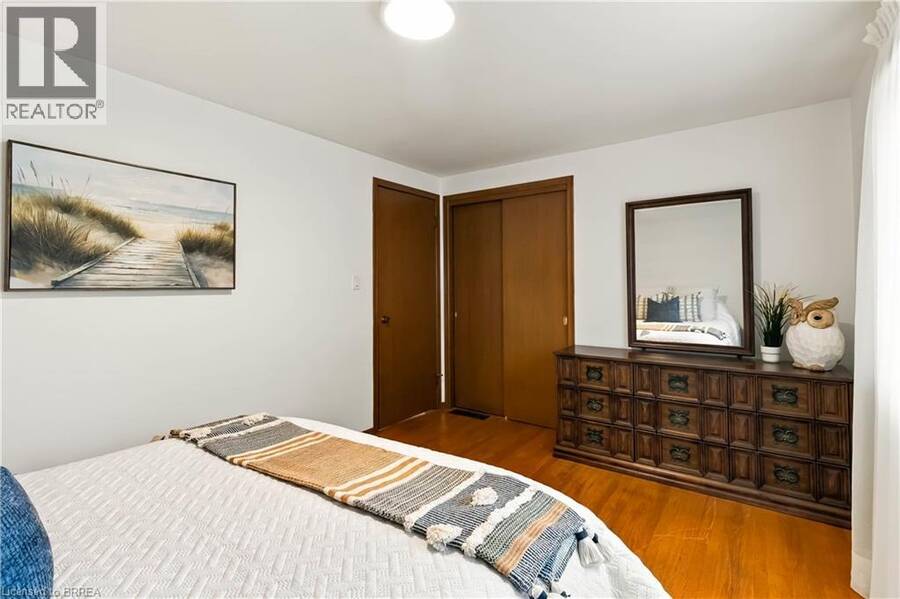
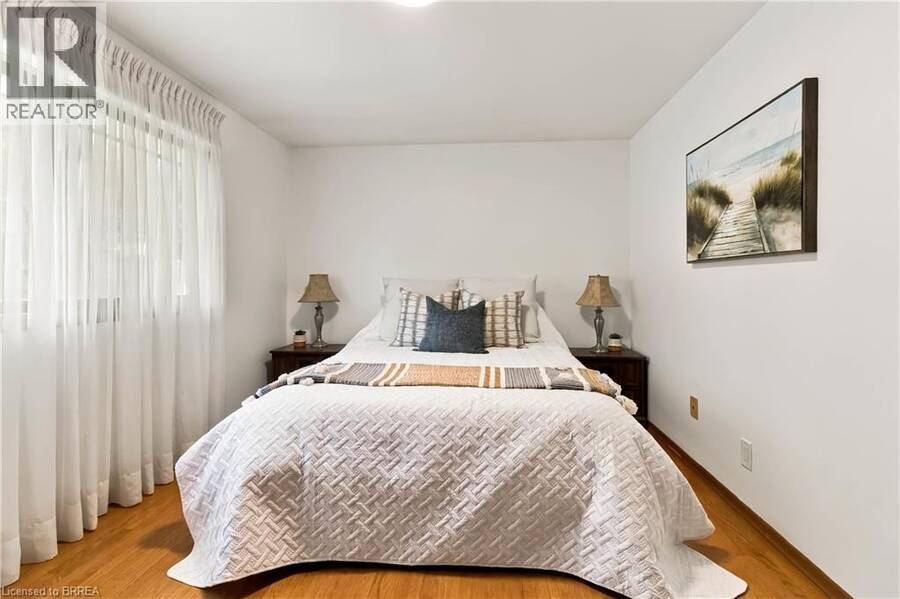
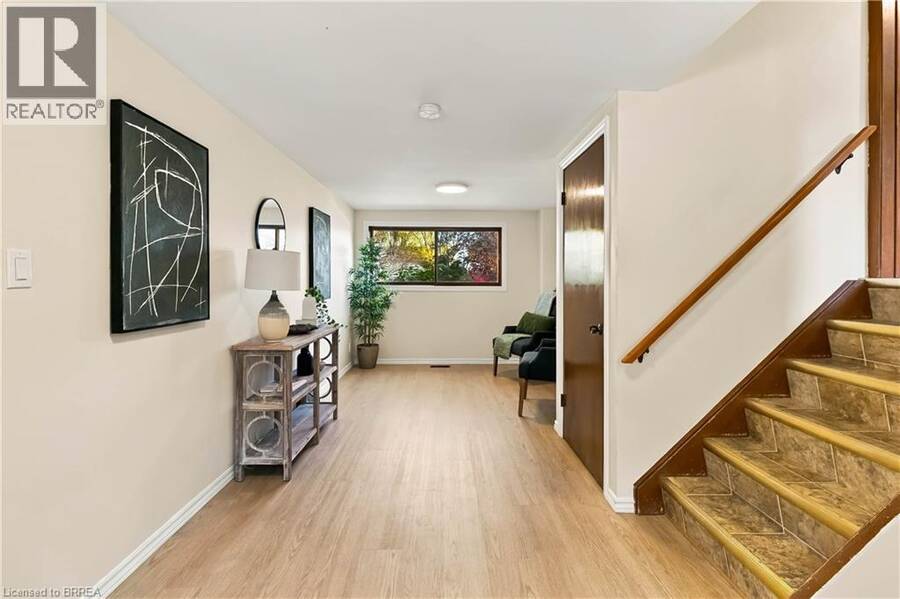
$769,900.00
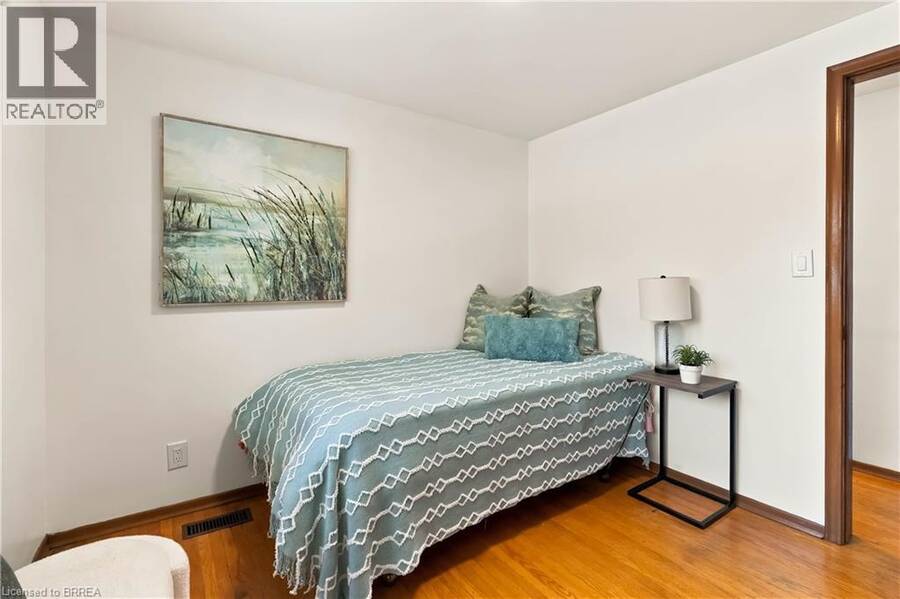
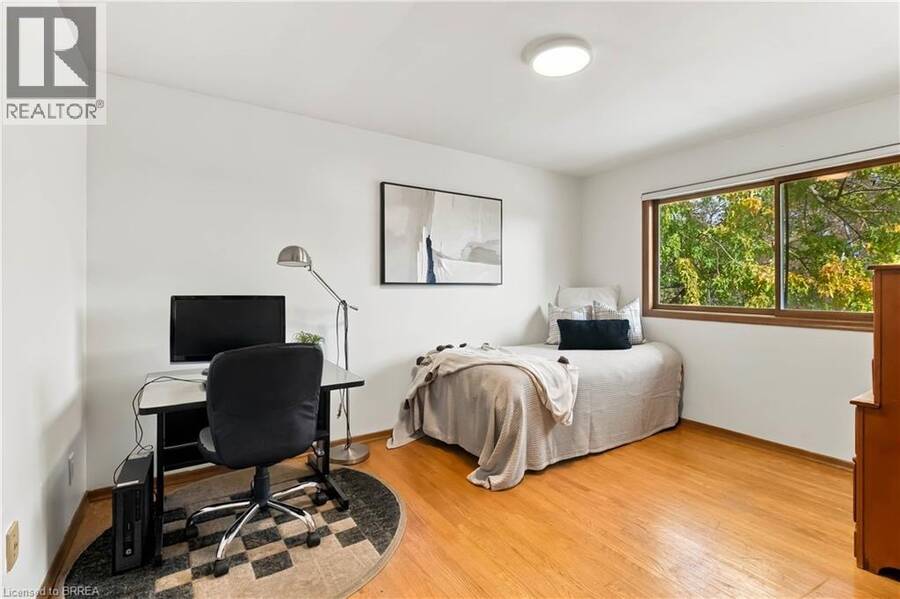
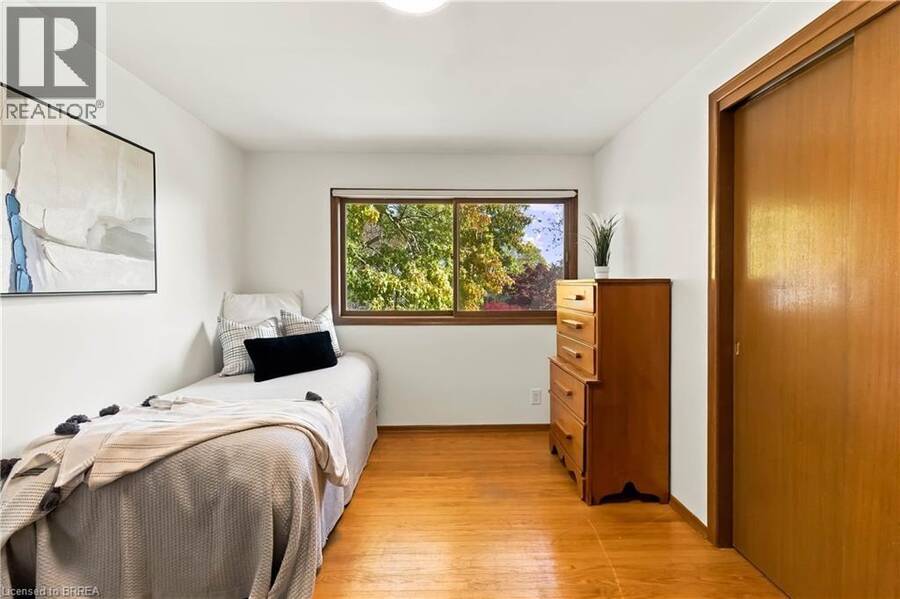
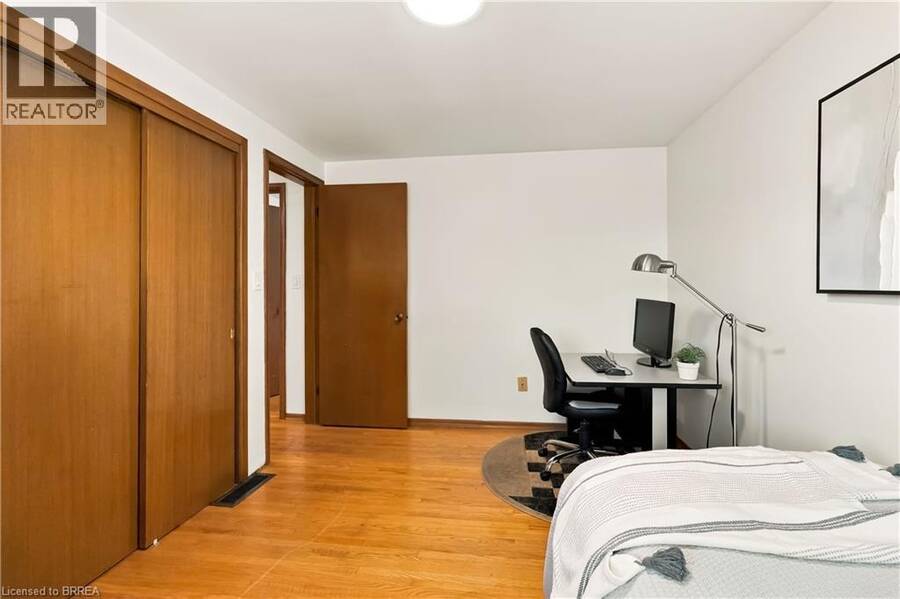
- 3 bedrooms
- 2 bathrooms
- 1,671 Square Feet
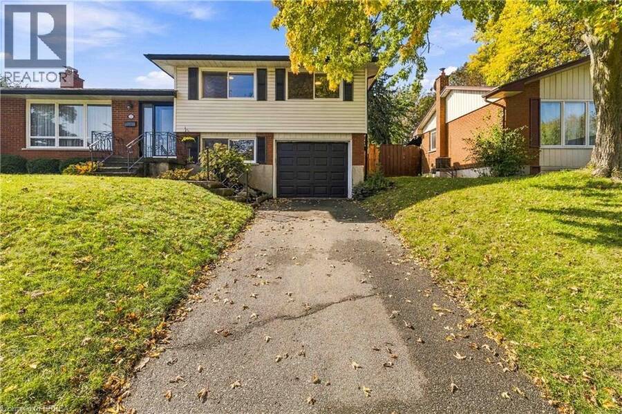
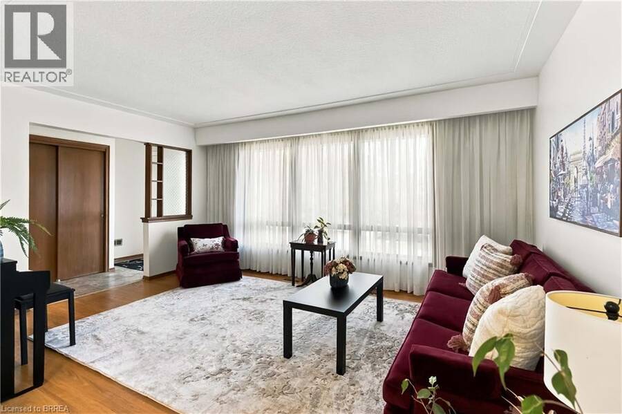
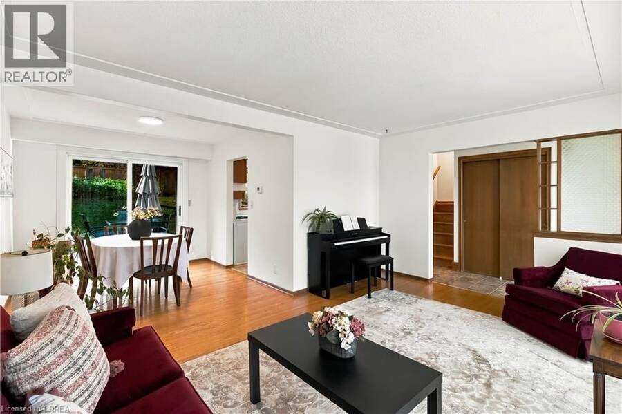
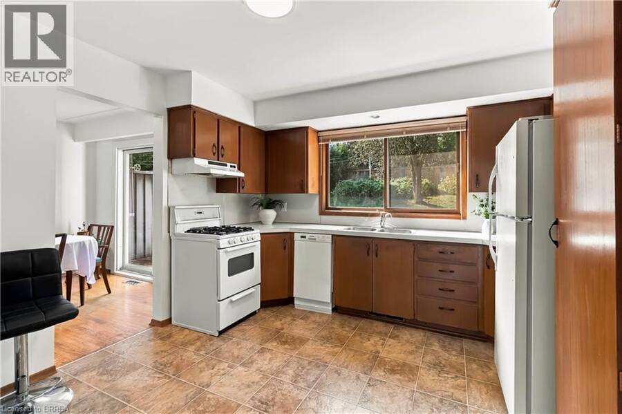
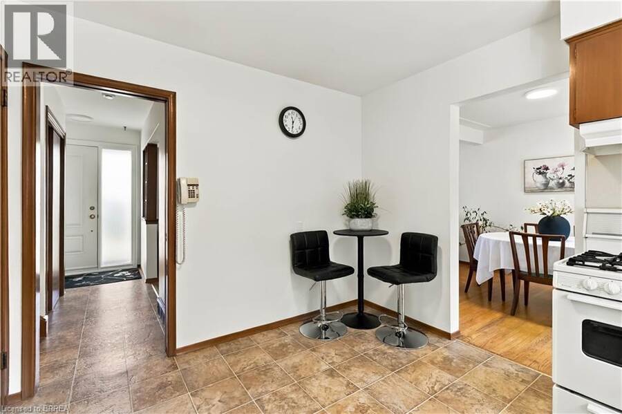
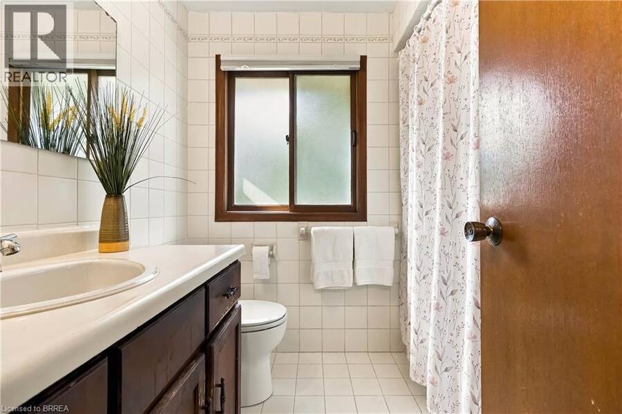
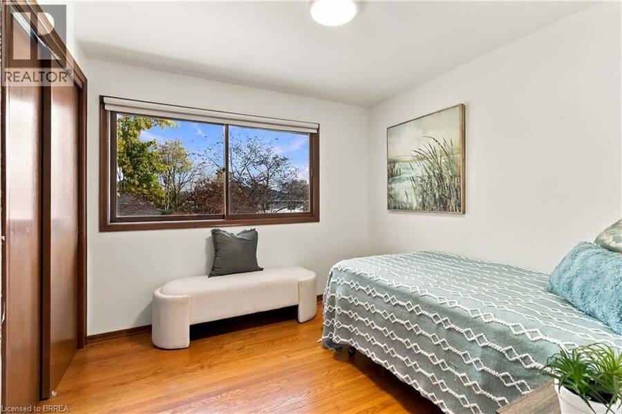
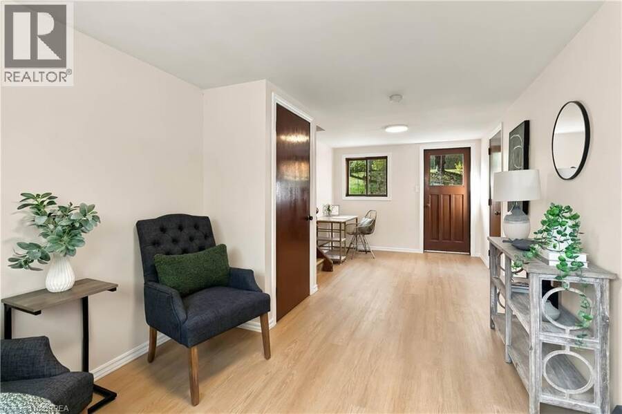
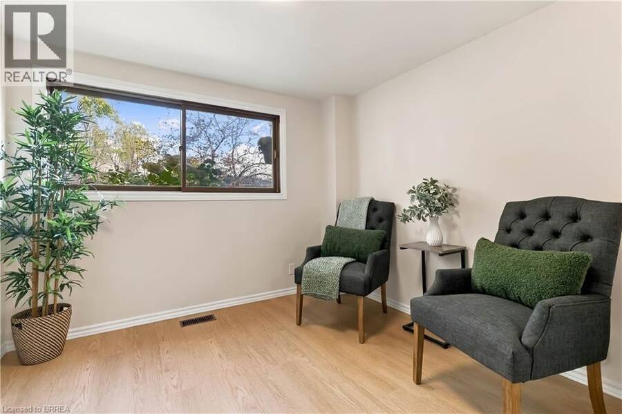
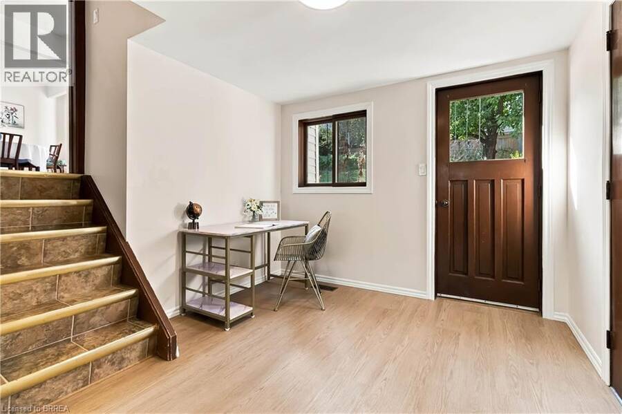
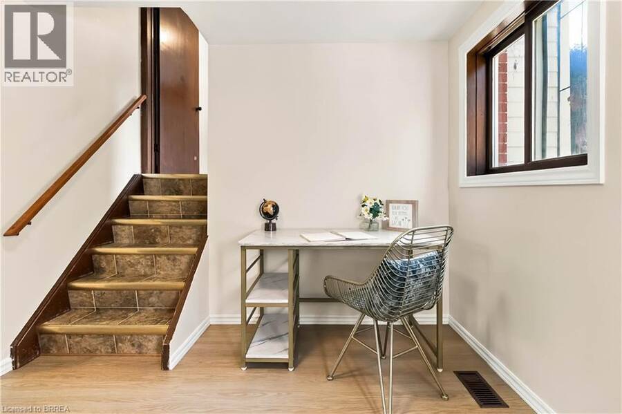
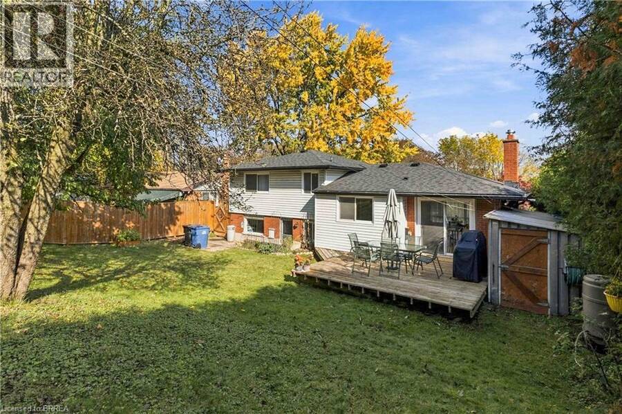
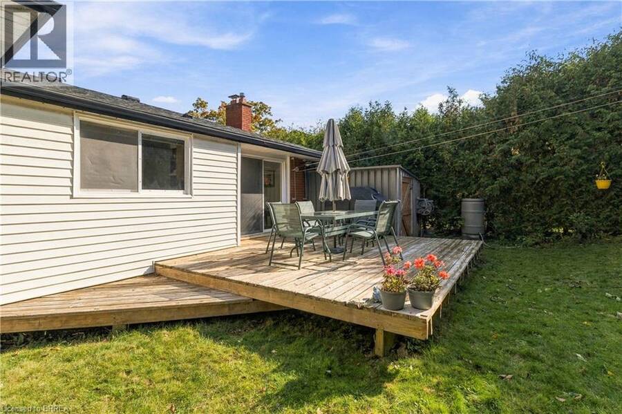
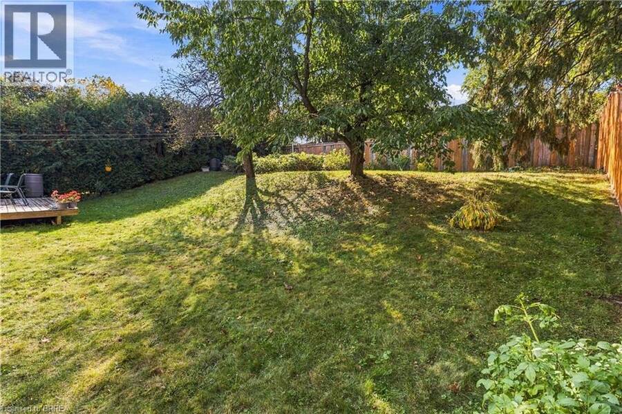
Welcome to 22 Applewood in Guelph, a warm and inviting raised bungalow that has been lovingly cared for and is ready for its next chapter. Offering 3 bedrooms, 2 bathrooms, and a fantastic oversized backyard, this home has the space and flexibility families are looking for. Imagine summer evenings in the backyard, kids playing, family gatherings, or simply enjoying your own private outdoor retreat. Inside, you’ll find a comfortable and functional layout with a refreshed bathroom and several important updates already taken care of, including a newer furnace and A/C and a roof replaced in 2019. The home offers a wonderful opportunity to settle in, ... read more
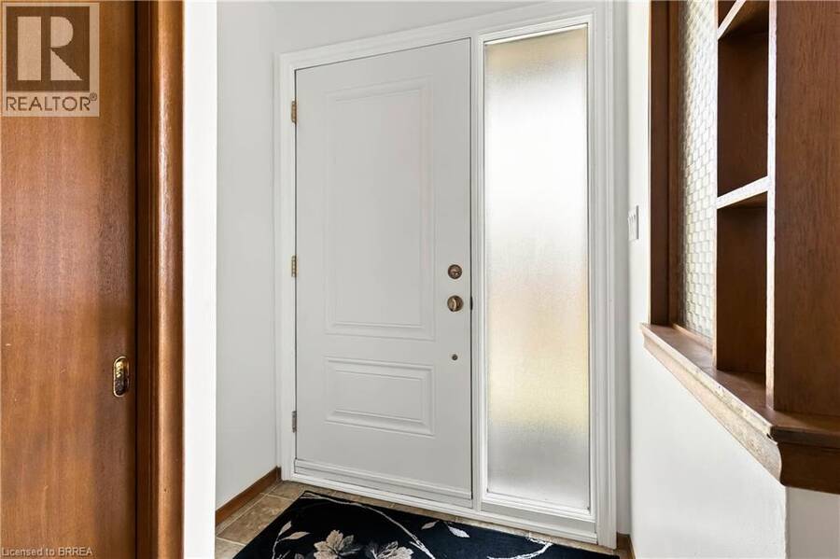
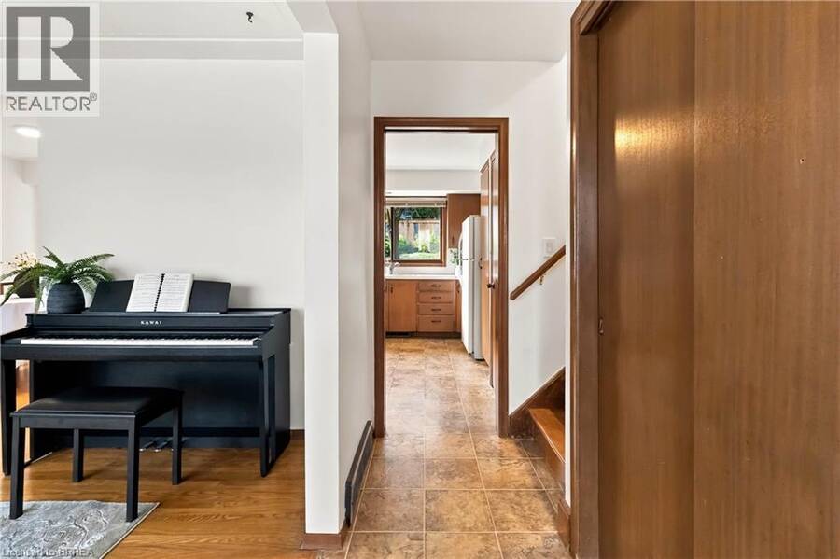
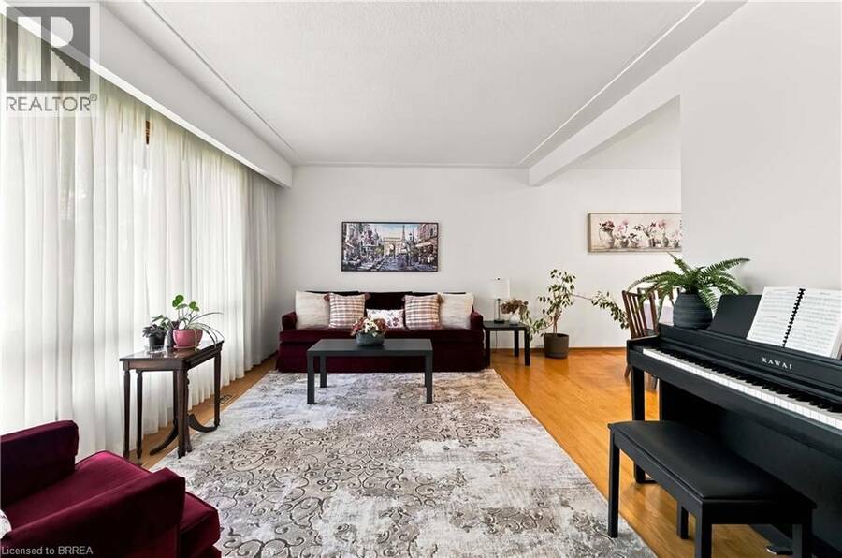
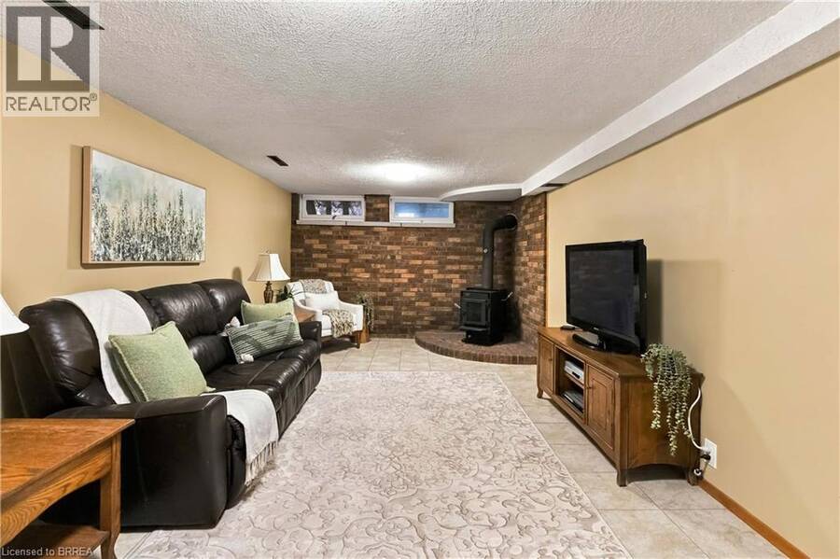
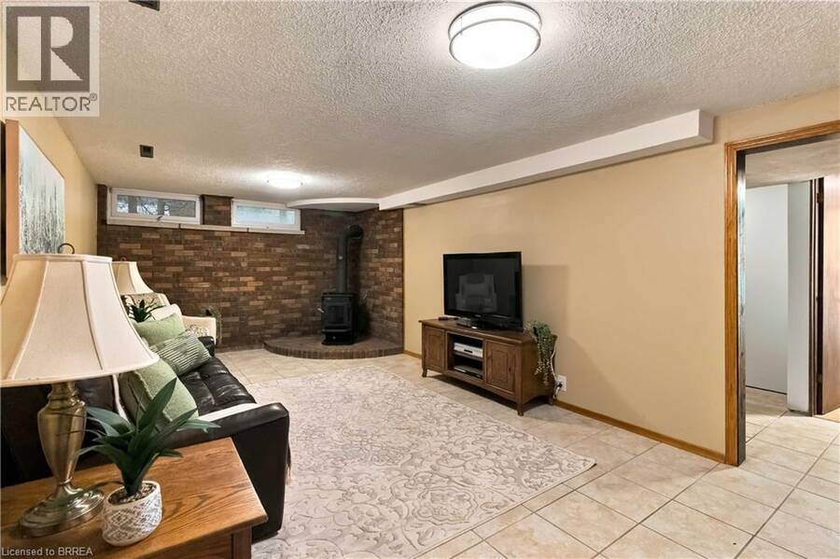
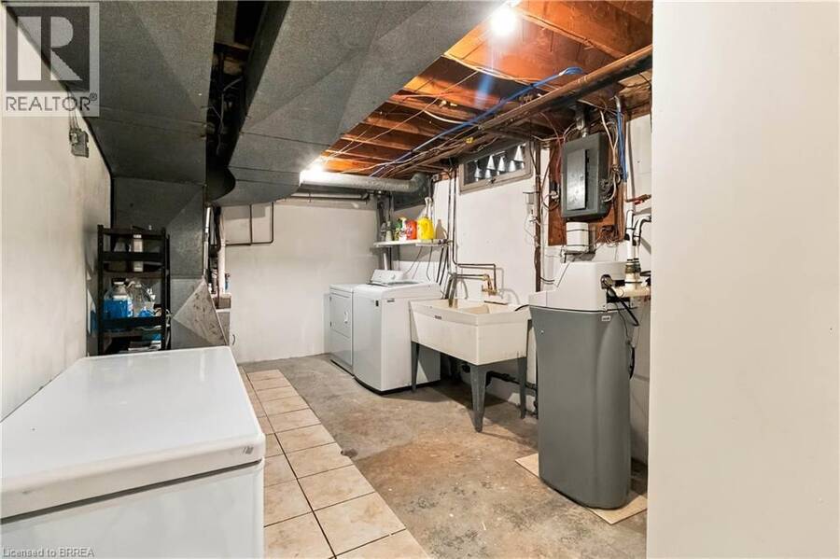
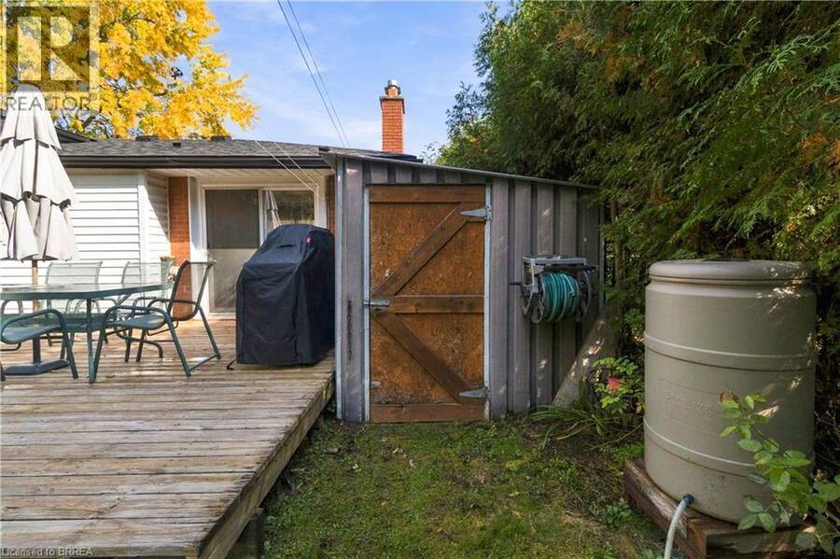
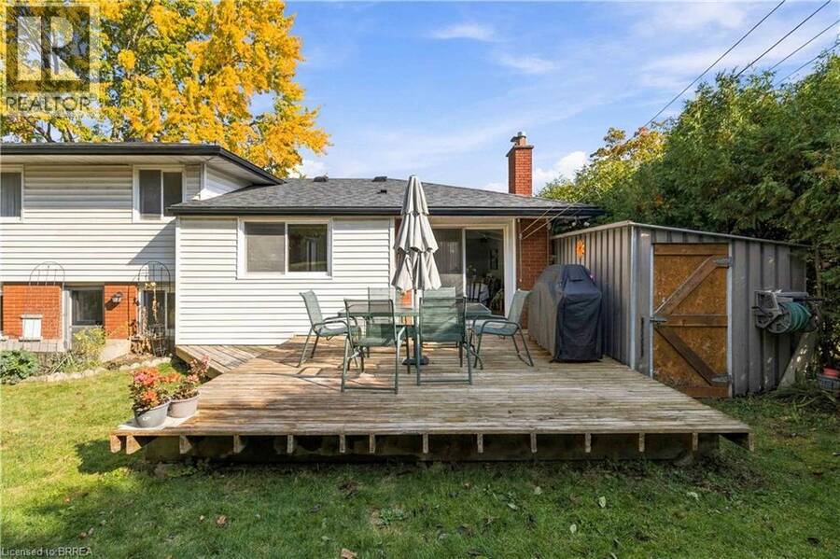
Welcome to 22 Applewood in Guelph, a warm and inviting raised bungalow that has been lovingly cared for and is ready for its next chapter. Offering 3 bedrooms, 2 bathrooms, and a fantastic oversized backyard, this home has the space and flexibility families are looking for. Imagine summer evenings in the backyard, kids playing, family gatherings, or simply enjoying your own private outdoor retreat. Inside, you’ll find a comfortable and functional layout with a refreshed bathroom and several important updates already taken care of, including a newer furnace and A/C and a roof replaced in 2019. The home offers a wonderful opportunity to settle in, make it your own, and create years of memories. The lower level adds exciting possibilities, with potential for an in-law suite or additional living space, making this home a great option for a growing family, multigenerational living, or anyone looking for added flexibility and future potential. But perhaps the best part is the feeling this home offers — space to grow, a backyard to enjoy, and the opportunity to create something that feels uniquely yours. If you’ve been waiting for a home with character, space, important updates, and plenty of potential, come see 22 Applewood. You may just walk in and realize this is where your next chapter begins. (id:25417)
Open House this Saturday, October 17th, from 2:00 PM to 4:00 PM and Sunday, October 18th, from 2:00 PM to 4:00 PM.
- Listing ID: 40867636
- Property Type: Single Family
- Year Built: 1968
| Property | |
|---|---|
| Style: | Raised Bungalow |
| Ownership: | Freehold |
| Lot Size: | Under 1/2 Acre |
| Parking: | Attached Garage 3 Spaces |
| Building | |
|---|---|
| Type: | Single Family House |
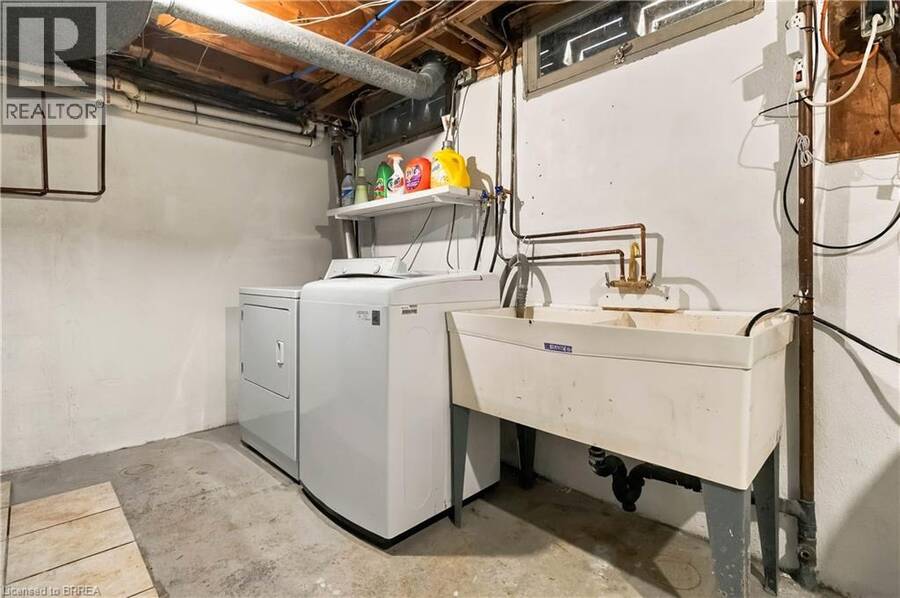
| Appliances: | Dryer, Refrigerator, Stove, Washer and Dishwasher |
| HVAC: | Central Air Conditioning, Fireplace and Forced Air |
| Exterior: | Brick and Shingles |
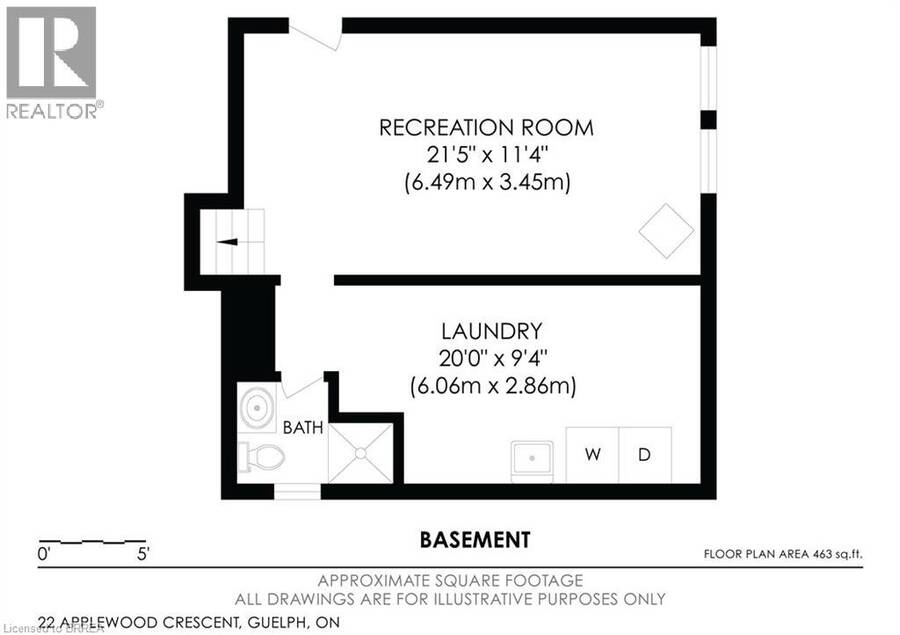
| Basement: | Full (Partially Finished) |
| Utilities: | Municipal Sewage System |
| Location | |
|---|---|
| City: | Guelph |
| Province: | Ontario |
| Nearby Amenities: | Park, Place Of Worship, Playground, Public Transit and Schools |
| Community Features: | Community Centre and School Bus |
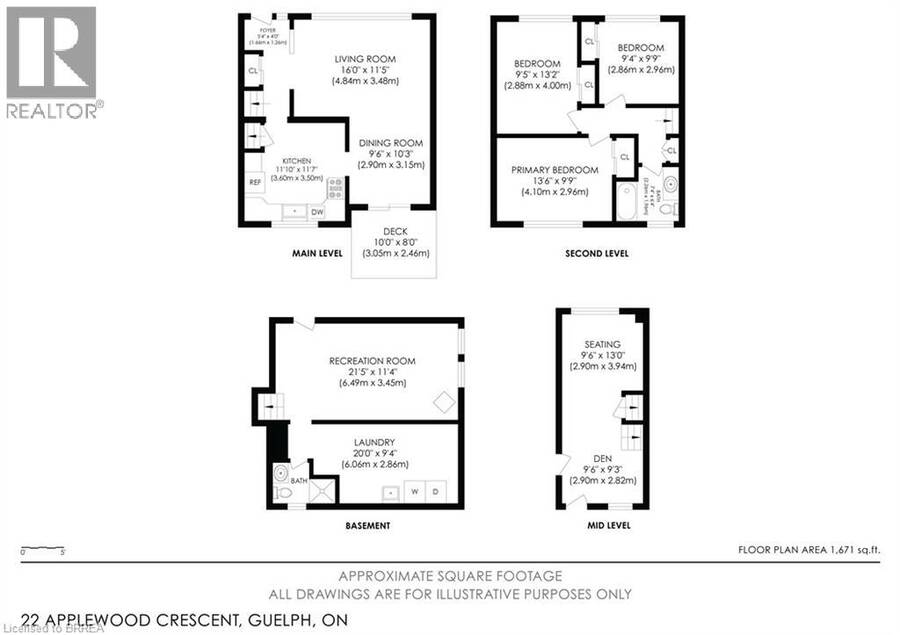
| Rooms | Level | Dimensions |
|---|---|---|
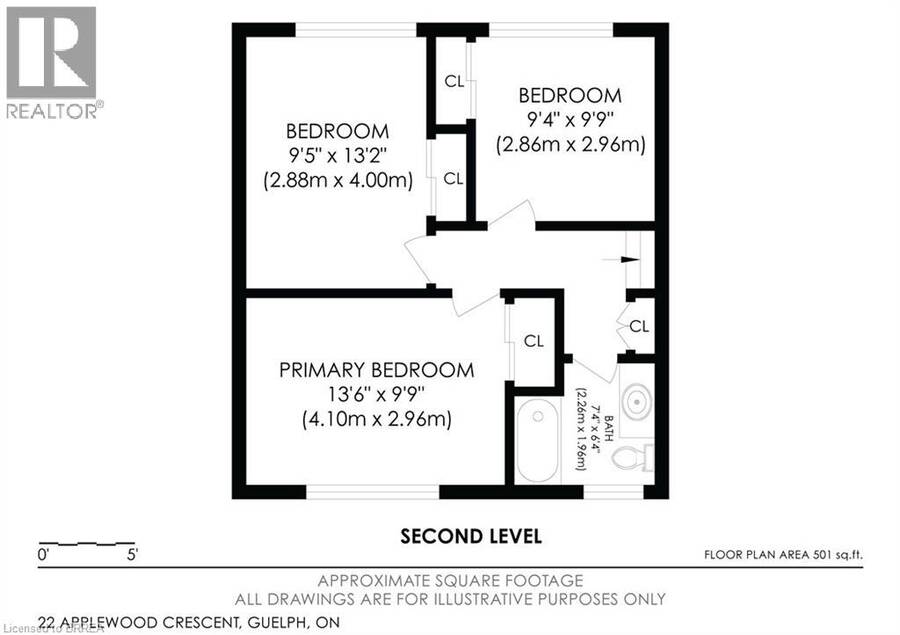
| 4pc Bathroom | Second level | Measurements not available |
| Bedroom | Second level | 9'4'' x 9'9'' |
| Bedroom | Second level | 9'5'' x 13'2'' |
| Primary Bedroom | Second level | 13'6'' x 9'9'' |
| Laundry room | Basement | 20'0'' x 9'4'' |
| Recreation room | Basement | 21'5'' x 11'4'' |
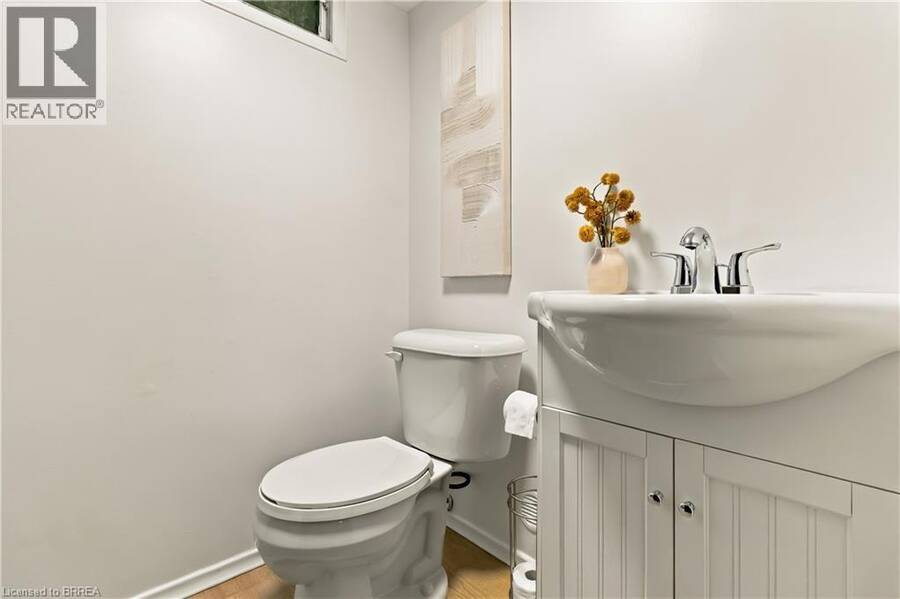
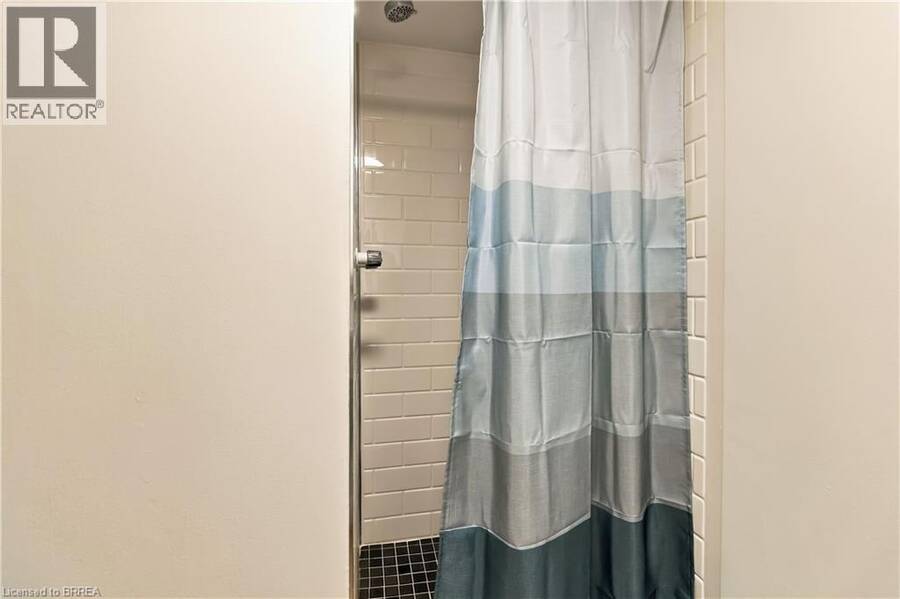
| 3pc Bathroom | Basement | Measurements not available |
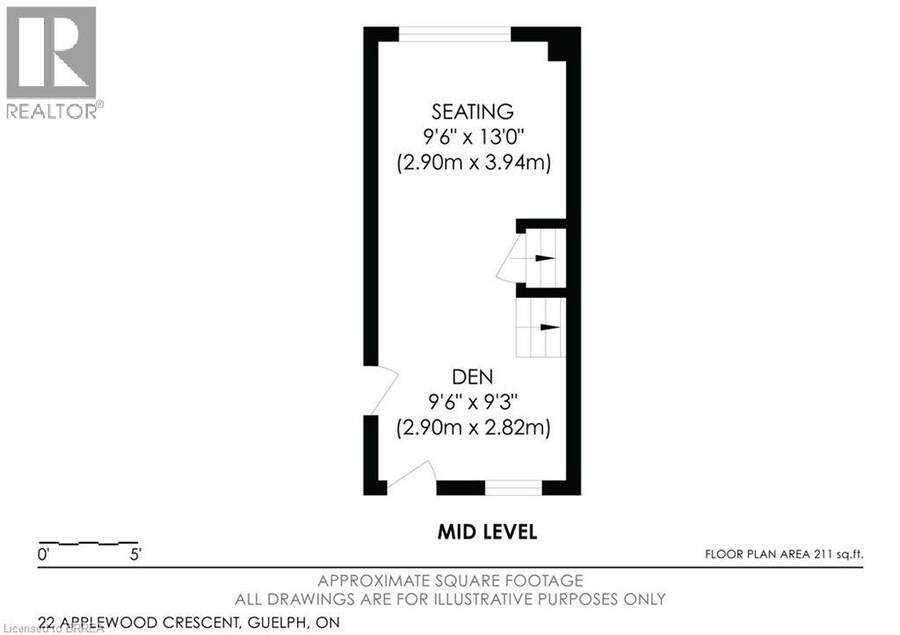
| Bonus Room | Lower level | 9'6'' x 13'0'' |
| Den | Lower level | 9'6'' x 9'3'' |
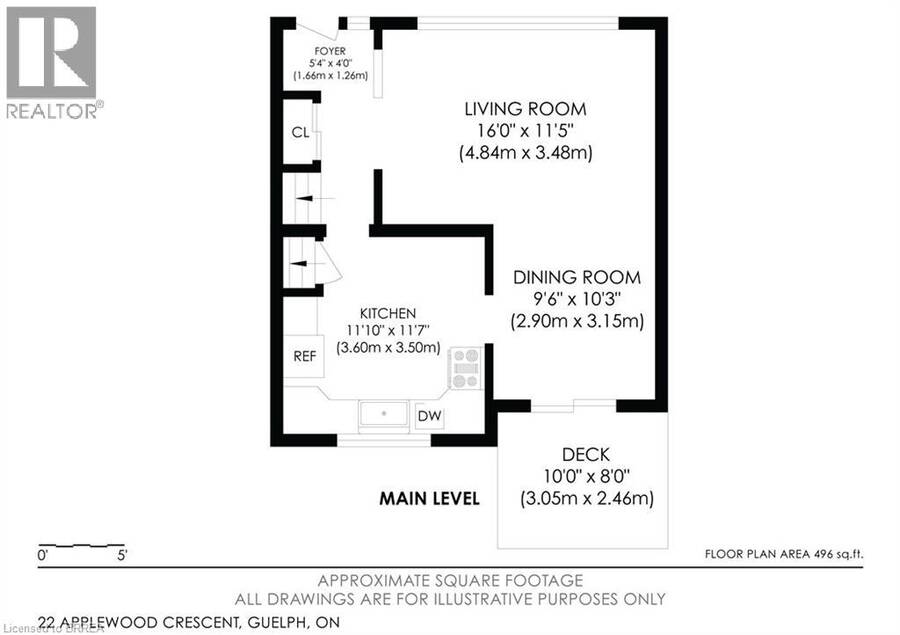
| Eat in kitchen | Main level | 11'10'' x 11'7'' |
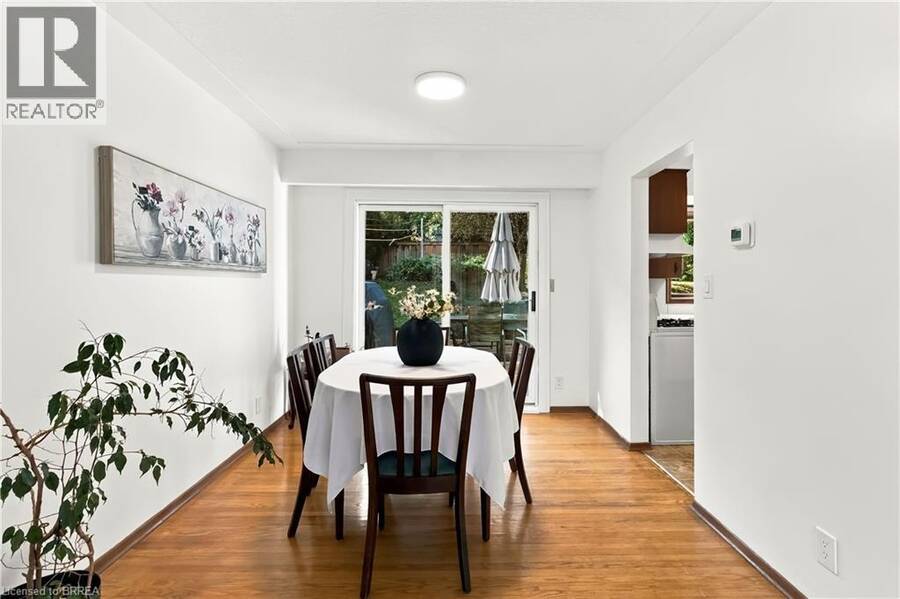
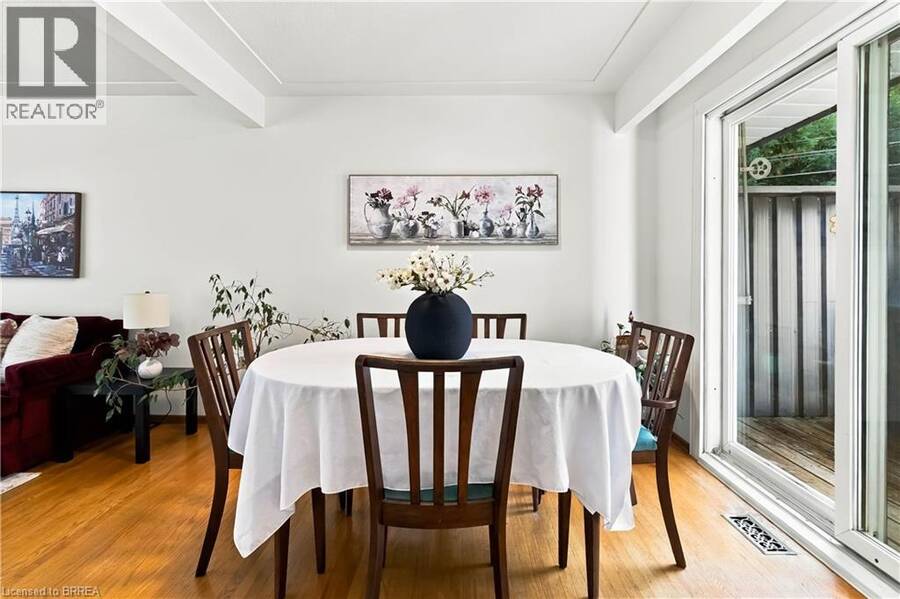
| Dining room | Main level | 9'6'' x 10'3'' |
| Living room | Main level | 16'0'' x 11'5'' |
Book a showing to see this APPLEWOOD Crescent Home in Guelph
This property has so much to offer. Book a private showing now, as you do not want to miss out on 22 APPLEWOOD Crescent in Guelph, Ontario!
Private Showing Request
Send a request to book a private showing for
.
Please Note: Information you supply in the contact form will be kept fully confidential.
Is this home the right property for you? Start a conversation to find out.
Get Directions to this Property
Not sure where this property is? Get directions to this APPLEWOOD Crescent Home in Guelph.


Provided by Royal LePage Brant Realty. MLS®, REALTOR®, and the associated logos are trademarks of the Canadian Real Estate Association.

This REALTOR.ca listing content is owned and licensed by REALTOR® members of the Canadian Real Estate Association.
Have questions or need more information about this home? Don't know where to begin? Then, let us connect you with the best real estate agent to guide you.

Inquiries submitted through this website will be responded to by a local sales representative from Royal LePage®.
Start a Conversation by Text
Provide your full name, phone and email to start a conversation by text message.
Please Note: Information you supply in the contact form will be kept fully confidential.
Start a Conversation by Email
Provide your full name and email to start a conversation by email.
Please Note: Information you supply in the contact form will be kept fully confidential.