
205 JANEFIELD Avenue, Guelph, Ontario N1G 2L5


$1,149,999.00
- 5 bedrooms
- 4 bathrooms
- 2,696 Square Feet
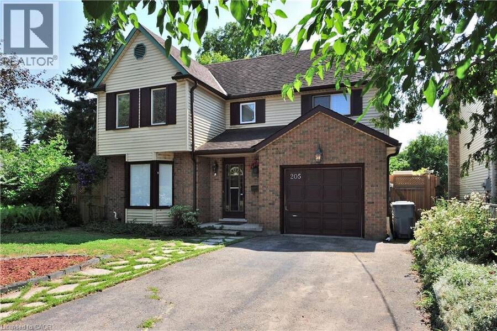
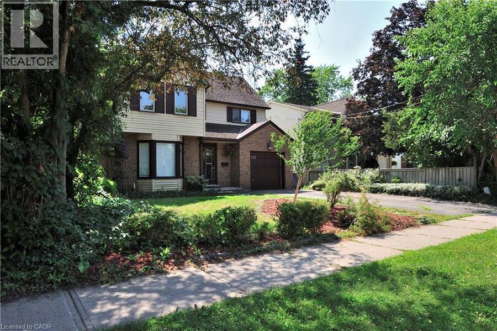
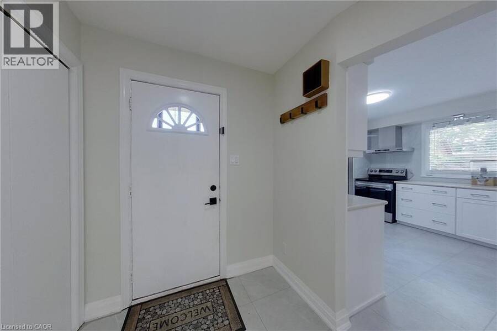
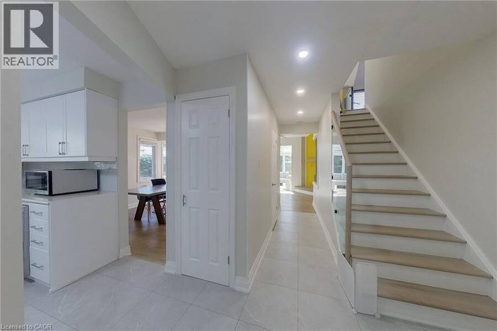
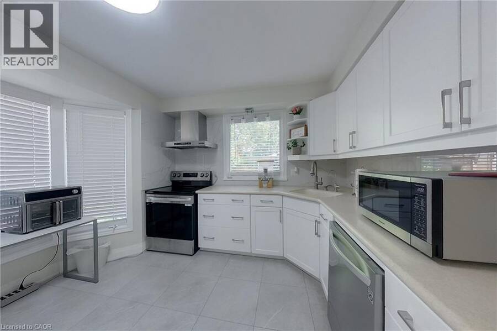
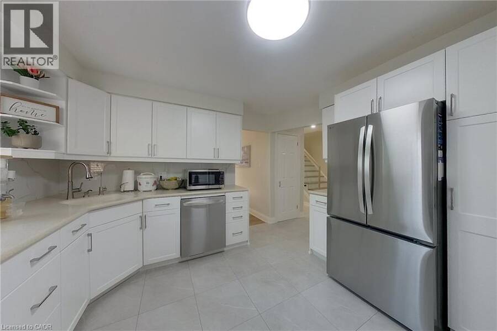
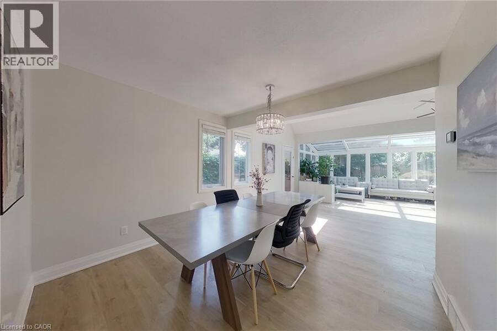
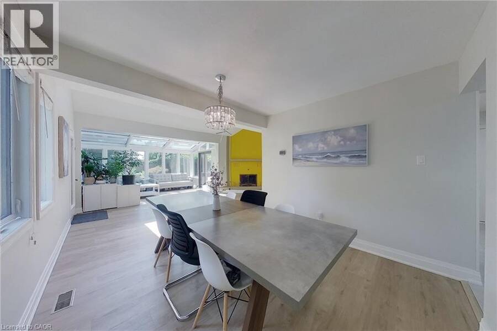
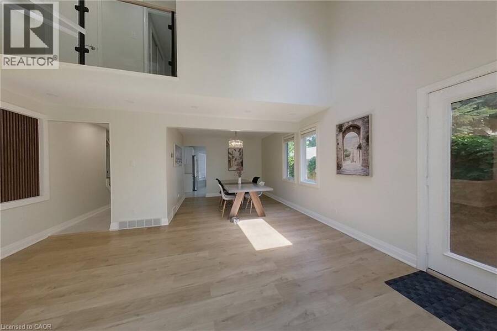
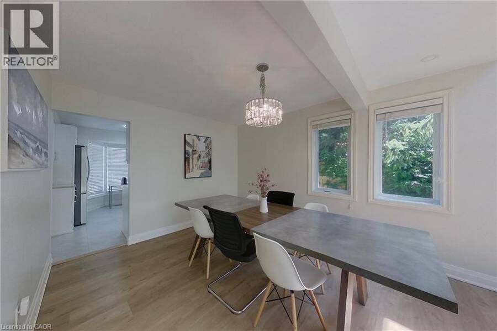
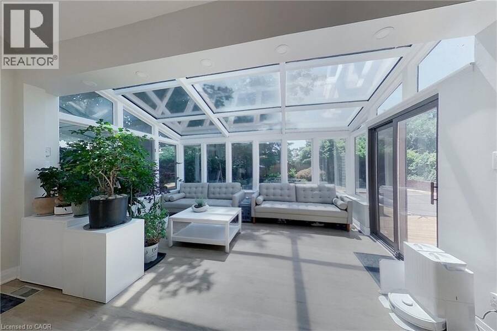
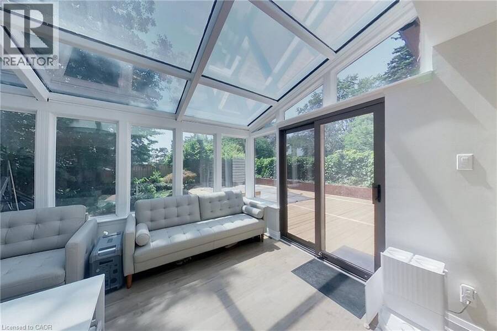
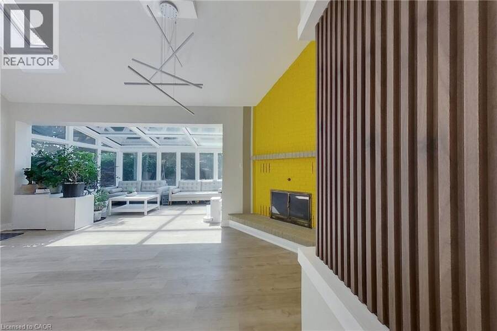
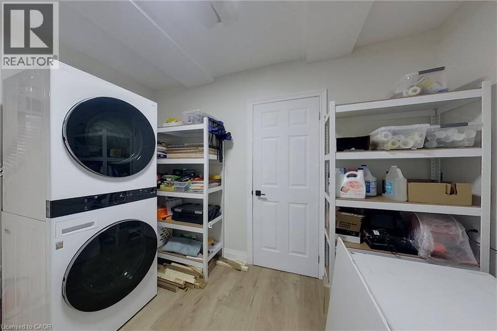
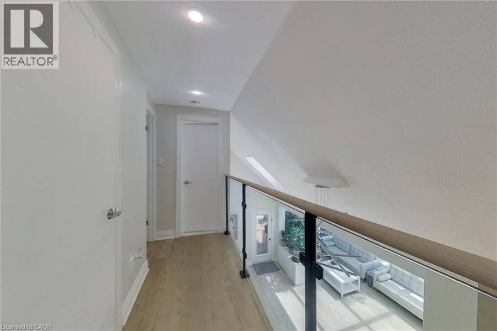
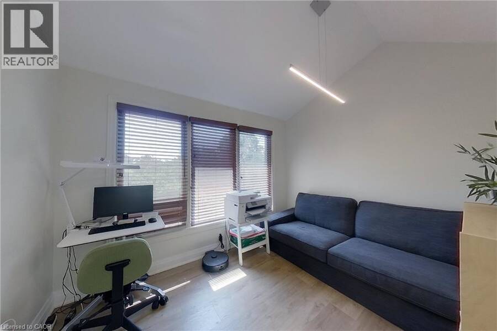
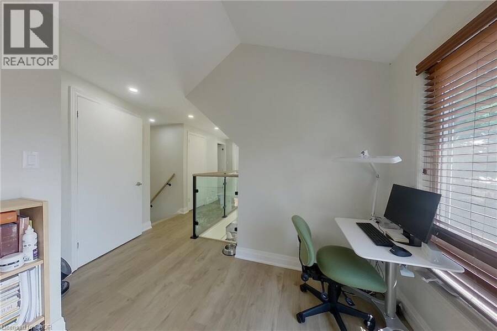
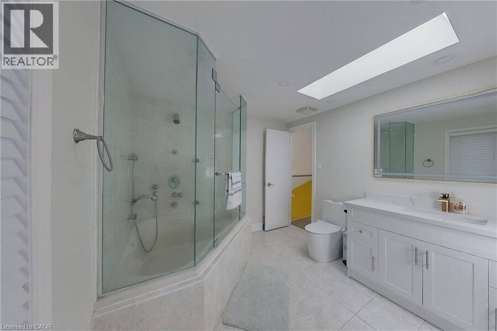
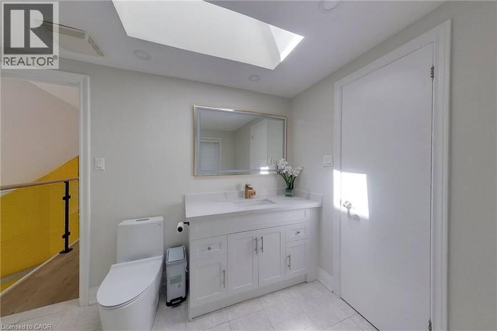
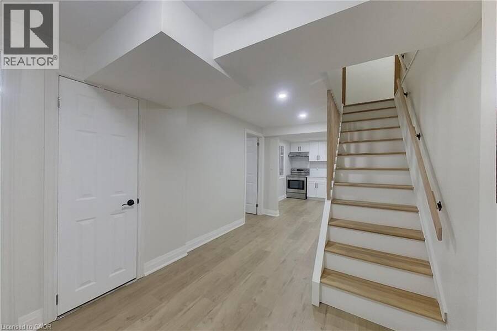
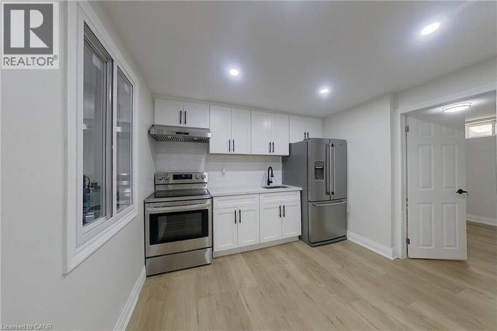
Welcome to 205 Janefield Ave, a beautifully updated multi-level home offering over 2,300 sq ft of finished living space in one of Guelph’s most convenient neighbourhoods. With bright modern interiors, multiple living areas, and a stunning glass sunroom, this home provides exceptional comfort and flexibility for families of all sizes. The main floor features a renovated kitchen with white cabinetry, stainless steel appliances, and modern tile flooring. The dining area flows into a large family room with a bold yellow brick fireplace, creating a warm and inviting gathering space. The sunroom — with its glass ceiling, full-height windows, and indoor ... read more
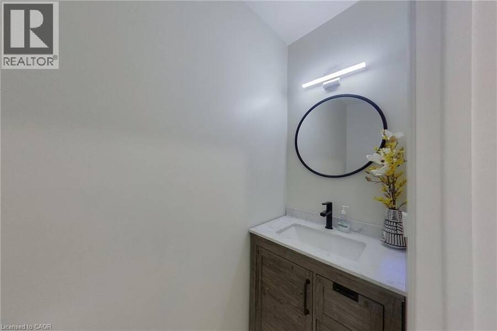
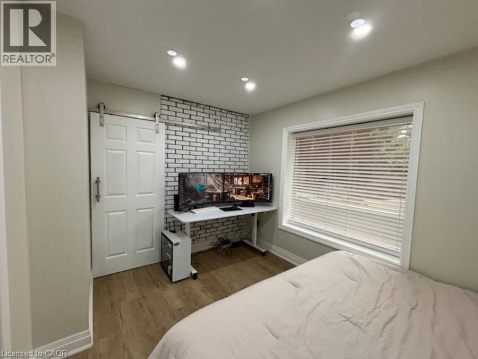
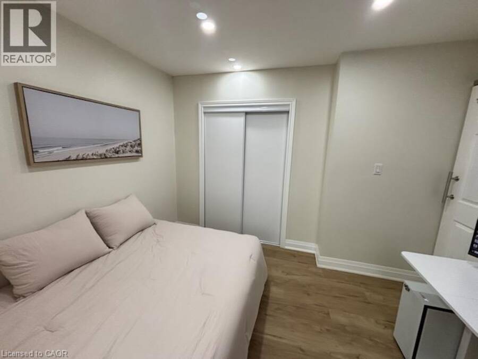
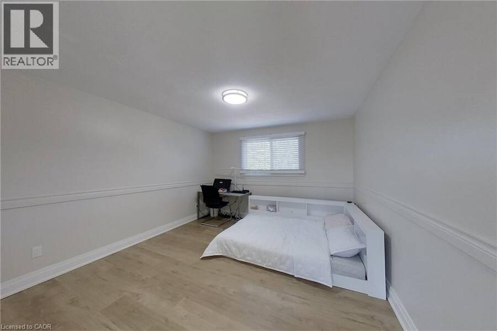
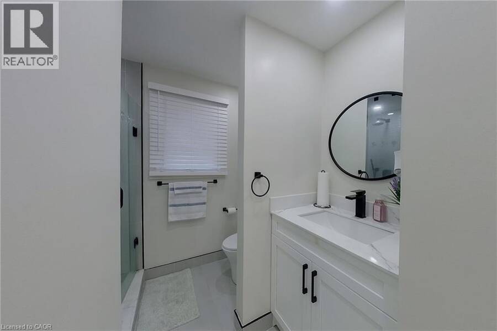
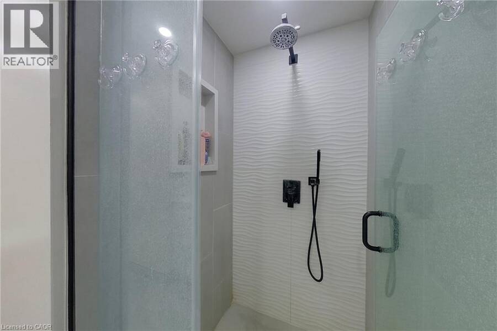
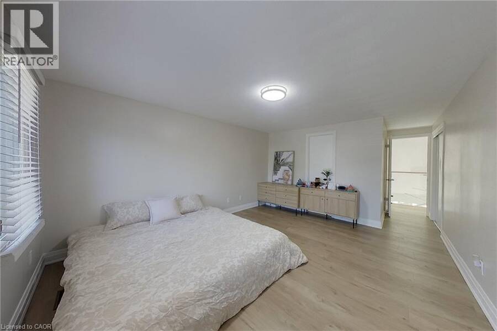
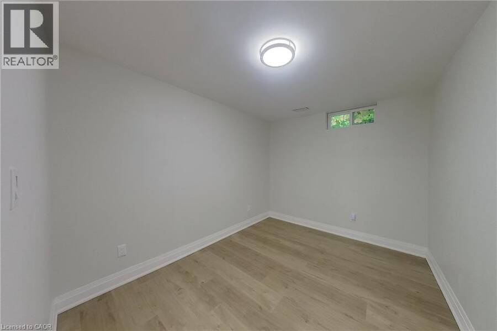
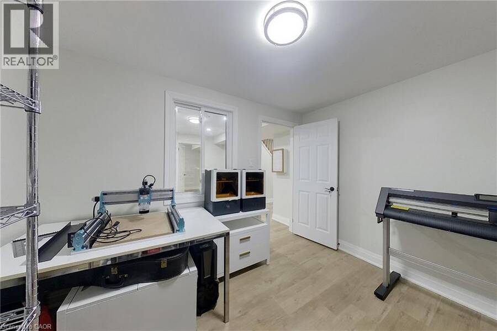
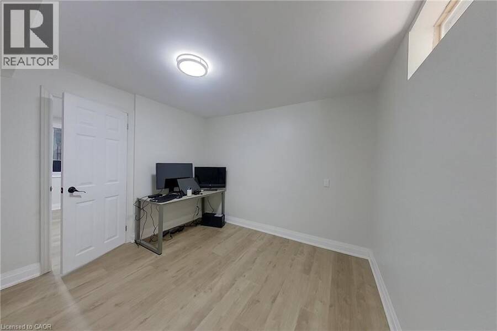
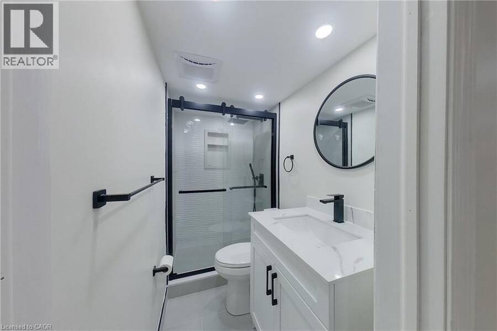
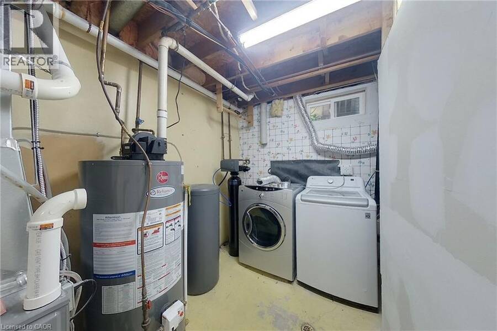
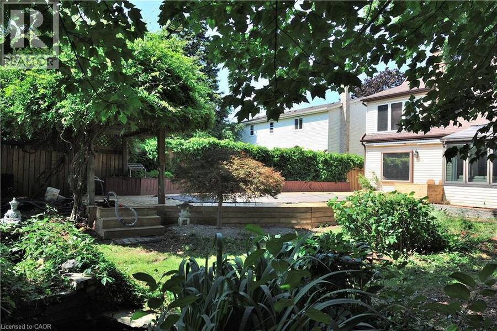
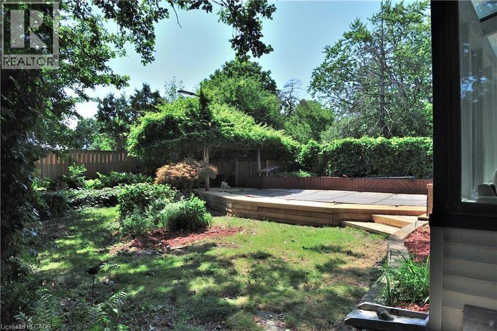
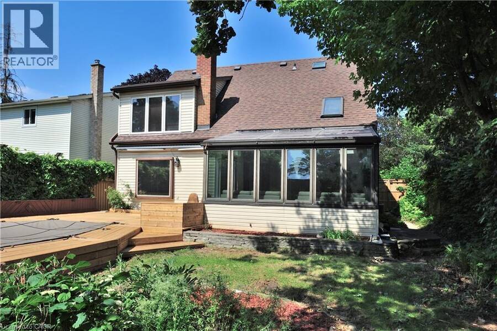
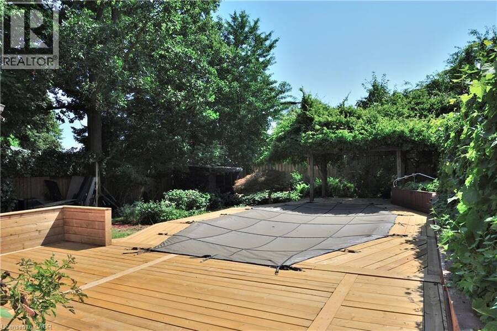
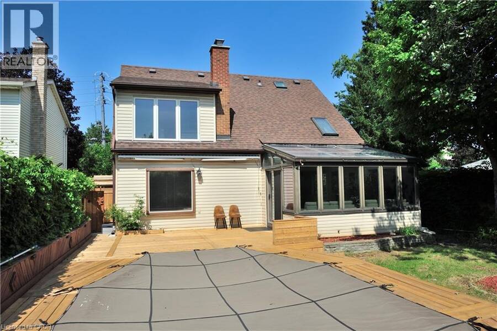
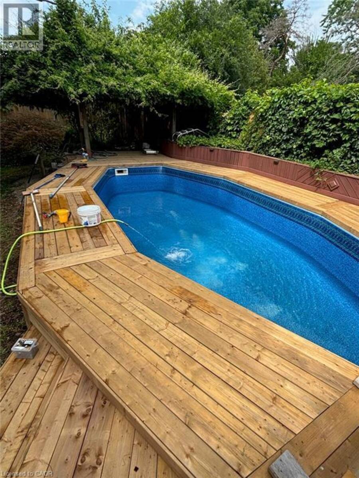
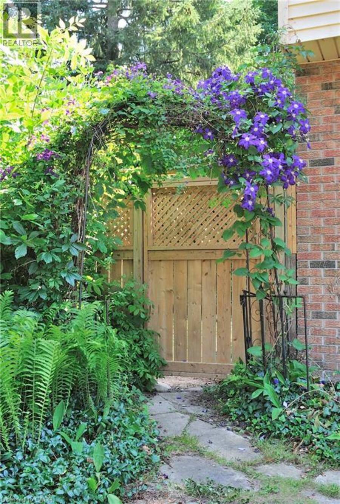
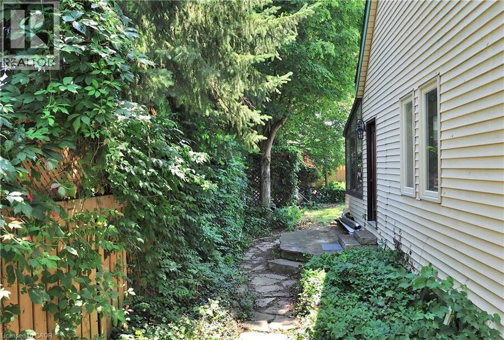
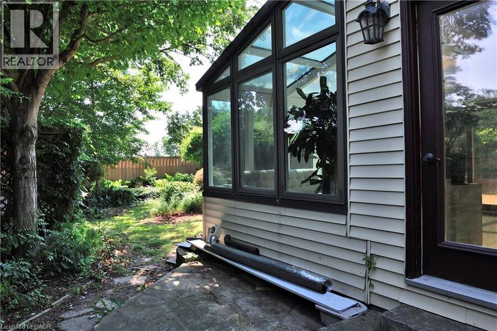
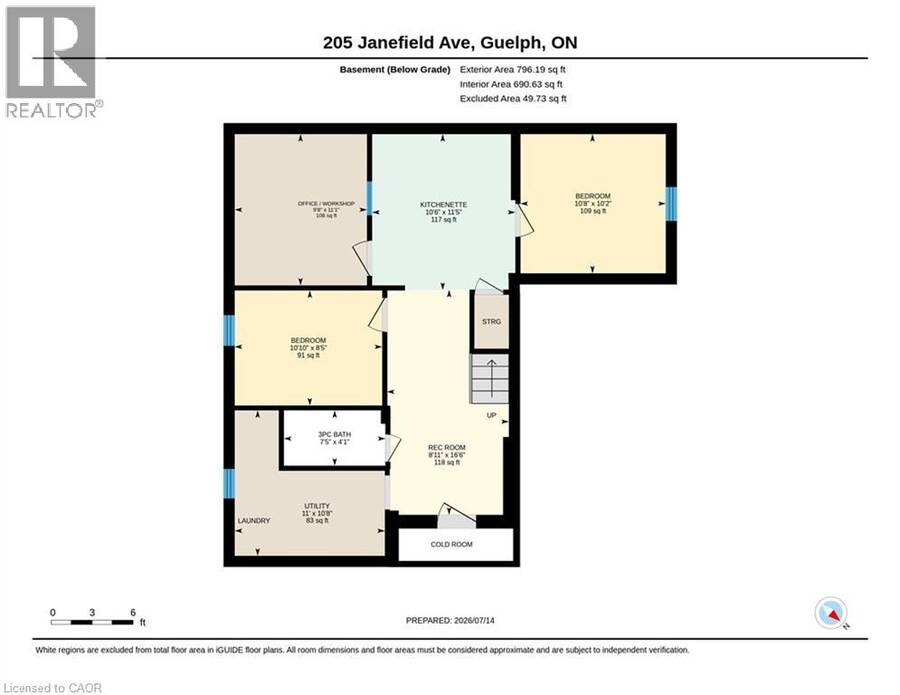
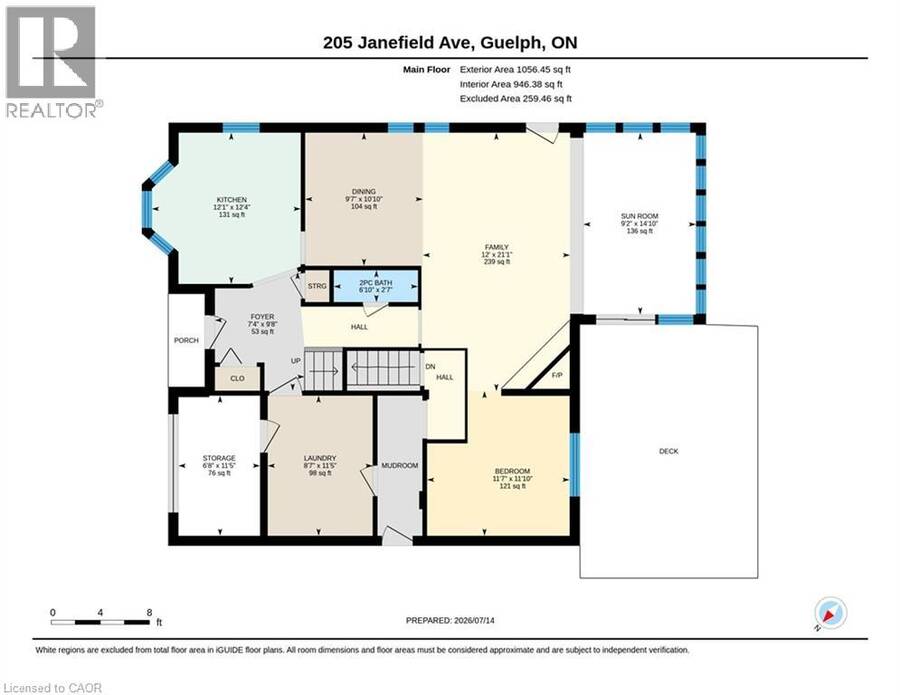
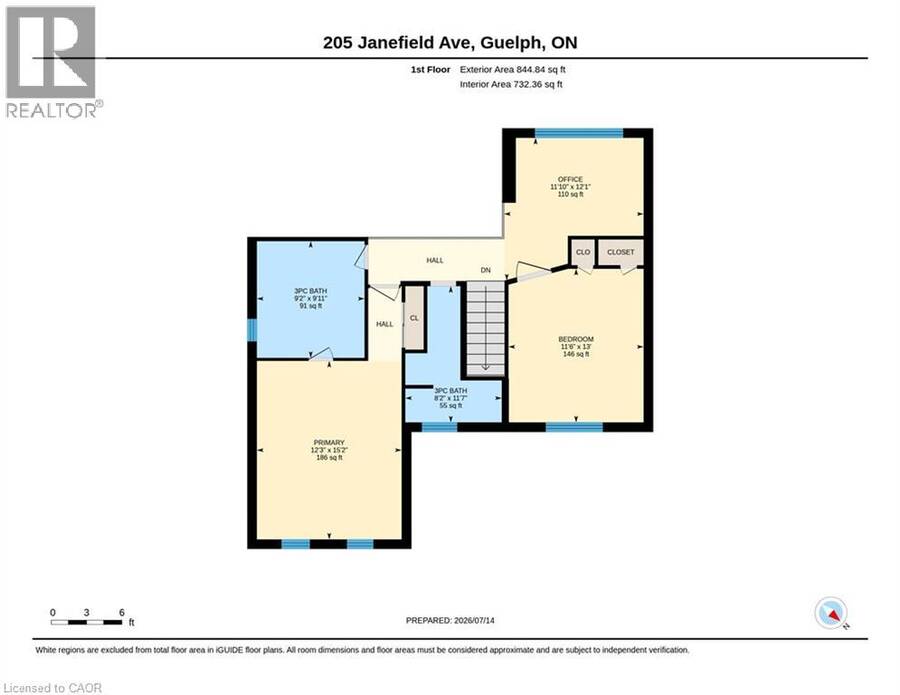
Welcome to 205 Janefield Ave, a beautifully updated multi-level home offering over 2,300 sq ft of finished living space in one of Guelph’s most convenient neighbourhoods. With bright modern interiors, multiple living areas, and a stunning glass sunroom, this home provides exceptional comfort and flexibility for families of all sizes. The main floor features a renovated kitchen with white cabinetry, stainless steel appliances, and modern tile flooring. The dining area flows into a large family room with a bold yellow brick fireplace, creating a warm and inviting gathering space. The sunroom — with its glass ceiling, full-height windows, and indoor greenery — offers a peaceful retreat filled with natural light. A main-floor bedroom, updated 2-piece bath, laundry room, mudroom, and storage areas complete this level. Upstairs, you’ll find a spacious primary bedroom, a second bedroom, a dedicated office, and two beautifully renovated 3-piece bathrooms featuring glass showers, modern vanities, and contemporary finishes. The finished basement includes a kitchenette, two additional bedrooms, a rec room, a workshop/office, a 3-piece bath, and a utility room — perfect for extended family, hobbies, or flexible living arrangements. Throughout the home, highlight modern bathrooms, bright bedrooms, organized storage spaces, updated flooring, and clean contemporary hallways — all contributing to a move-in-ready feel. Outside, the property features a single-car garage, landscaped walkway, entertaining pool, and mature trees surrounding the lot. Located minutes from shopping, parks, transit, and the University of Guelph, this home offers both convenience and comfort in a family-friendly neighbourhood. Key: Over 2,300 sq ft of finished space Renovated kitchen & bathroom Large family room with fireplace Stunning glass sunroom 5 bedrooms + multiple offices Finished basement with kitchenette Updated flooring & bright windows onground pool & deck Close to HWY (id:25417)
- Listing ID: 40846670
- Property Type: Single Family
| Property | |
|---|---|
| Ownership: | Freehold |
| Lot Size: | Under 1/2 Acre |
| Parking: | Attached Garage 2 Spaces |
| Building | |
|---|---|
| Type: | Single Family House |
| Appliances: | Dryer, Hood Fan, Refrigerator, Stove, Washer, Water Purifier, Water Softener, Window Coverings and Dishwasher |
| HVAC: | Central Air Conditioning, Fireplace and Forced Air Natural Gas (Fireplace is Wood) |
| Exterior: | Brick and Vinyl Siding |
| Basement: | Full (Finished) |
| Utilities: | Municipal Sewage System |
| Location | |
|---|---|
| City: | Guelph |
| Province: | Ontario |
| Nearby Amenities: | Park, Playground, Public Transit, Schools and Shopping |
| Rooms | Level | Dimensions |
|---|---|---|
| 3pc Bathroom | Second level | 9'11'' x 9'2'' |
| 3pc Bathroom | Second level | 11'7'' x 8'2'' |
| Office | Second level | 12'1'' x 11'10'' |
| Bedroom | Second level | 13'0'' x 11'6'' |
| Bedroom | Second level | 15'2'' x 12'3'' |
| Utility room | Basement | 11'0'' x 10'8'' |
| Recreation room | Basement | 16'6'' x 8'11'' |
| Office | Basement | 11'1'' x 9'8'' |
| Kitchen | Basement | 11'5'' x 10'6'' |
| 3pc Bathroom | Basement | 7'5'' x 4'1'' |
| Bedroom | Basement | 10'10'' x 8'5'' |
| Bedroom | Basement | 10'8'' x 10'2'' |
| Storage | Main level | 11'5'' x 6'8'' |
| Foyer | Main level | 9'8'' x 7'' |
| Laundry room | Main level | 11'5'' x 8'7'' |
| Sunroom | Main level | 14'10'' x 9'2'' |
| Kitchen | Main level | 12'4'' x 12'1'' |
| Family room | Main level | 21'1'' x 12'0'' |
| Dining room | Main level | 10'10'' x 9'7'' |
| Bedroom | Main level | 11'10'' x 11'7'' |
| 2pc Bathroom | Main level | 6'10'' x 2'7'' |
Book a showing to see this JANEFIELD Avenue Home in Guelph
This property has so much to offer. Book a private showing now, as you do not want to miss out on 205 JANEFIELD Avenue in Guelph, Ontario!
Private Showing Request
Send a request to book a private showing for
.
Please Note: Information you supply in the contact form will be kept fully confidential.
Is this home the right property for you? Start a conversation to find out.
Get Directions to this Property
Not sure where this property is? Get directions to this JANEFIELD Avenue Home in Guelph.


Provided by PEAK REALTY LTD.. MLS®, REALTOR®, and the associated logos are trademarks of the Canadian Real Estate Association.

This REALTOR.ca listing content is owned and licensed by REALTOR® members of the Canadian Real Estate Association.
Have questions or need more information about this home? Don't know where to begin? Then, let us connect you with the best real estate agent to guide you.

Inquiries submitted through this website will be responded to by a local sales representative from Royal LePage®.
Start a Conversation by Text
Provide your full name, phone and email to start a conversation by text message.
Please Note: Information you supply in the contact form will be kept fully confidential.
Start a Conversation by Email
Provide your full name and email to start a conversation by email.
Please Note: Information you supply in the contact form will be kept fully confidential.