
203 COUNTRY CLUB DRIVE, Guelph, Ontario N1E 3K8

$843,000.00
- 3 bedrooms
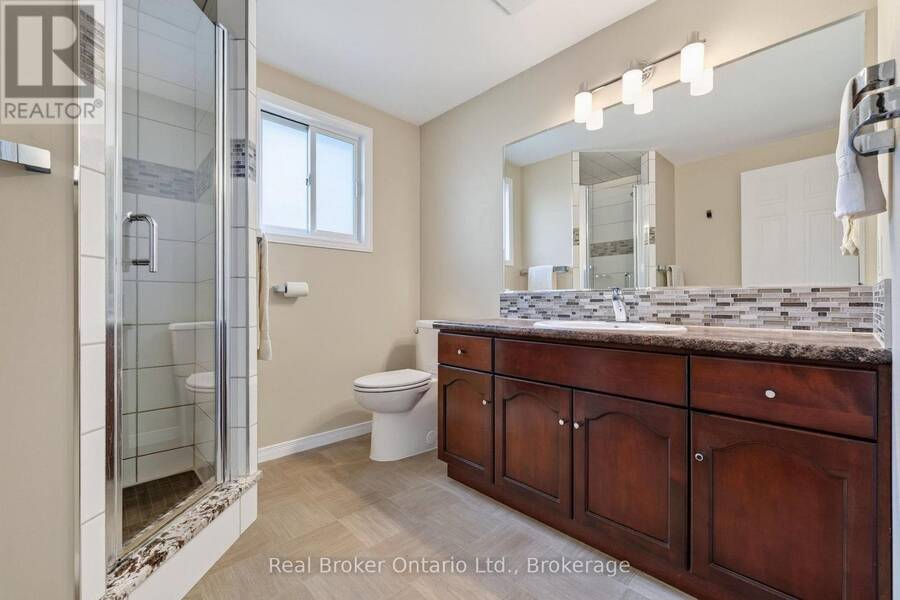
- 4 bathrooms
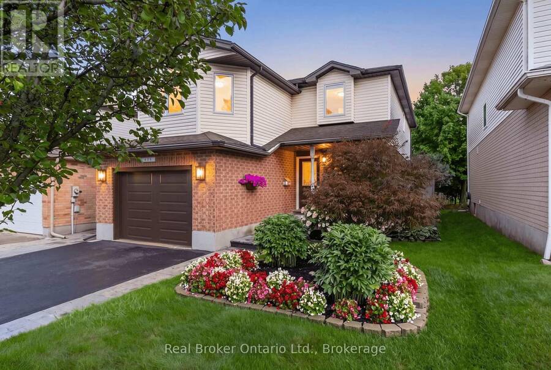
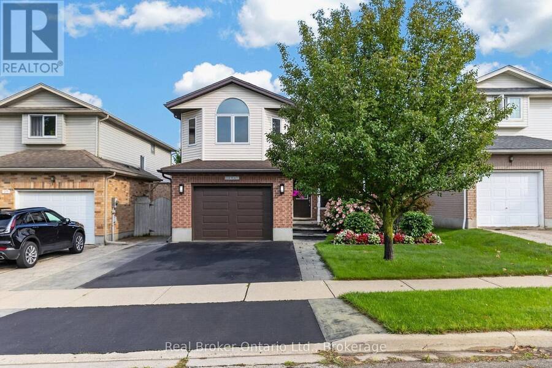
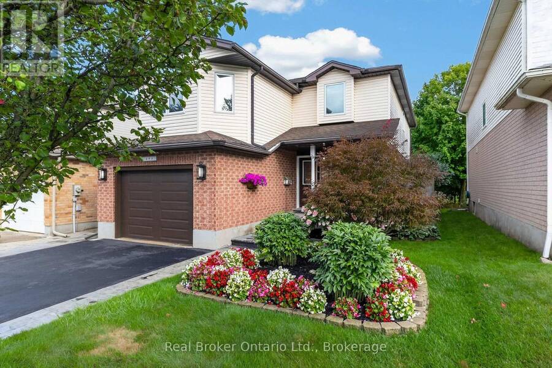
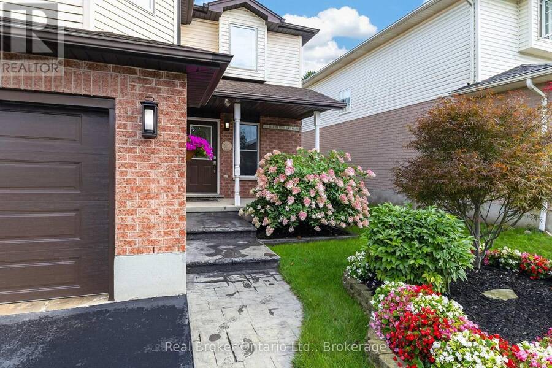
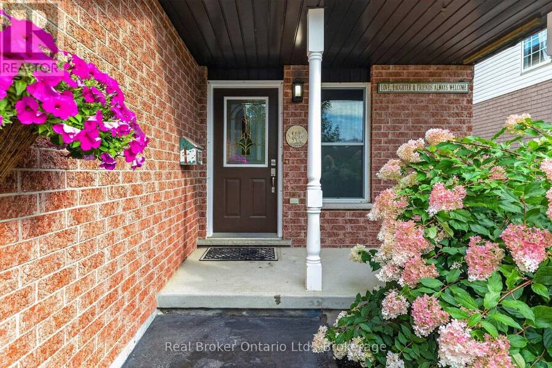
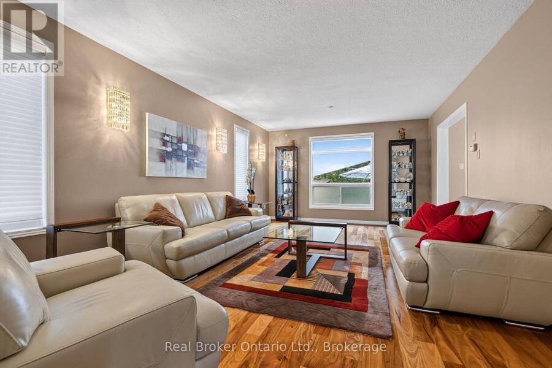
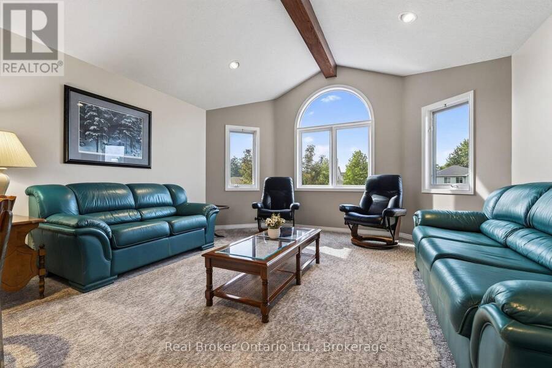
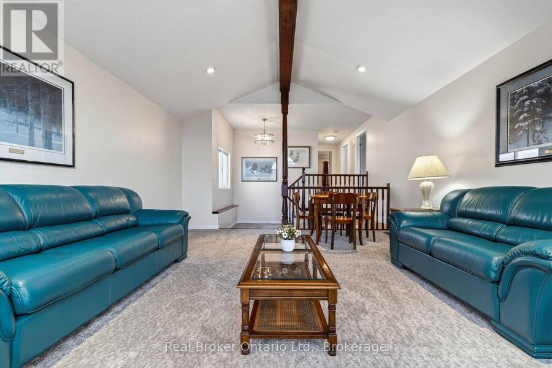
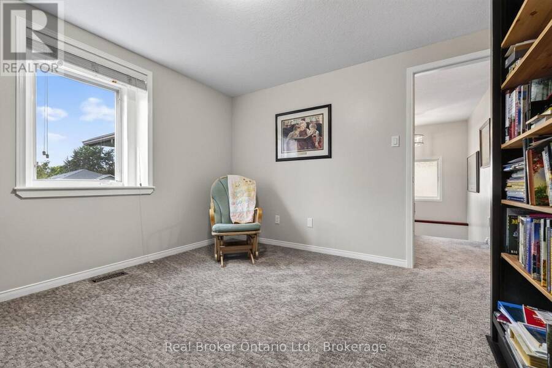
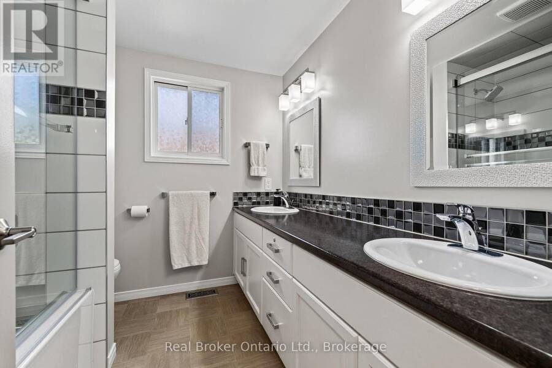
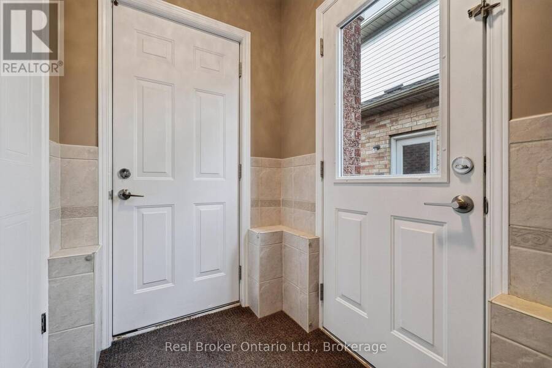
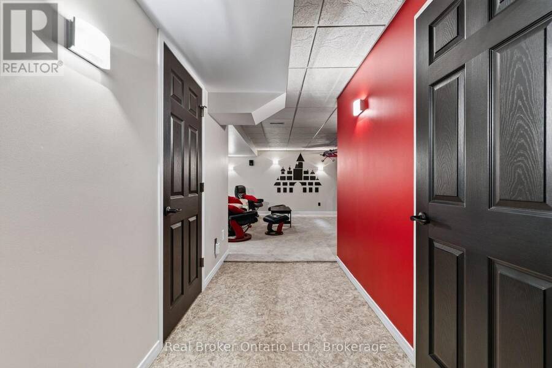
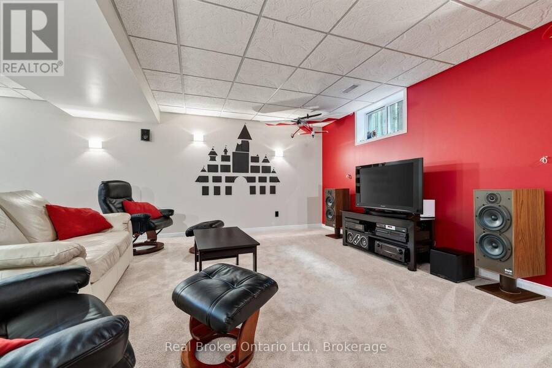
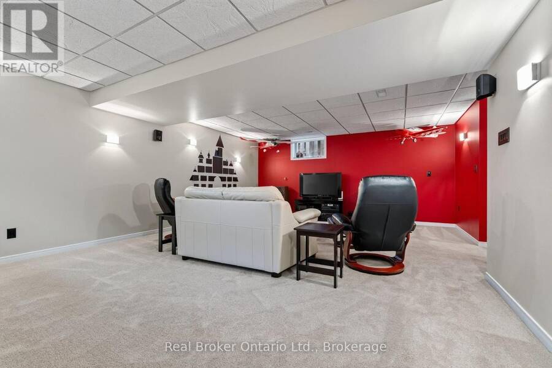
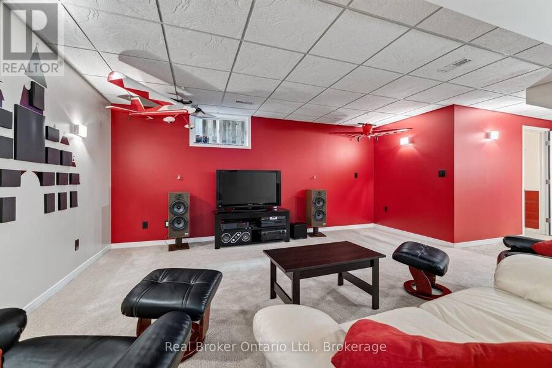
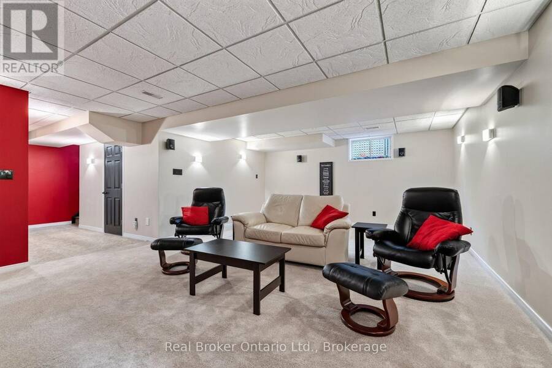
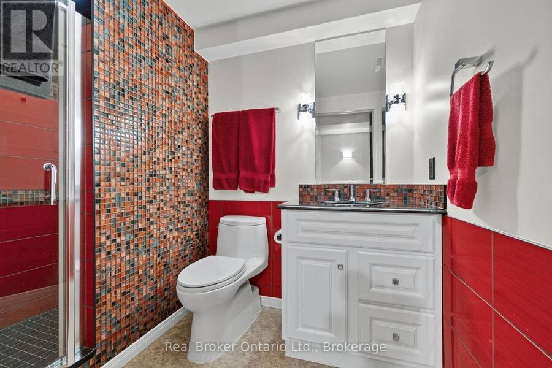
Nestled in North Guelph's peaceful Country Club neighbourhood near golf course greens and scenic conservation trails, this impressive property on Country Club Drive seamlessly blends quality finishes with unbeatable location perks. A stamped poured cement walkway guides you past lush garden beds overflowing with vibrant plants and bushes, welcoming you inside to a main living room anchored by classic three-quarter-inch hardwood floors. The functional layout features three full bathrooms and one half bathroom, a fully finished basement ready for recreation or a home gym, and a sunlit family room above the garage highlighted by an impressive vaulted ... read more
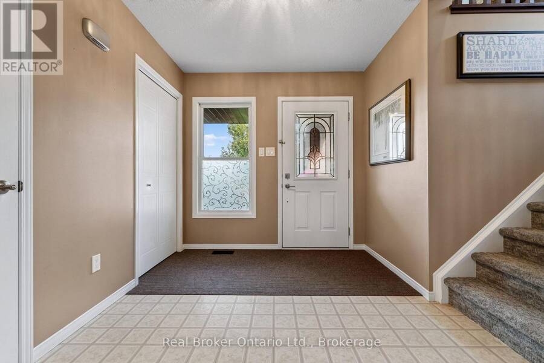
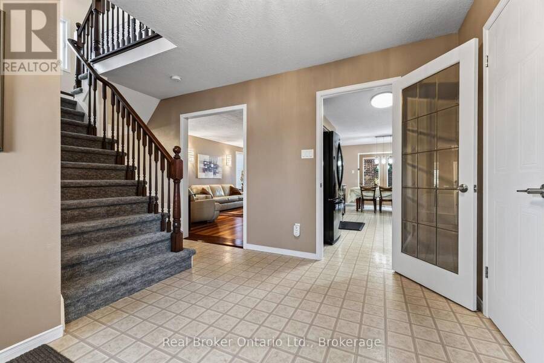
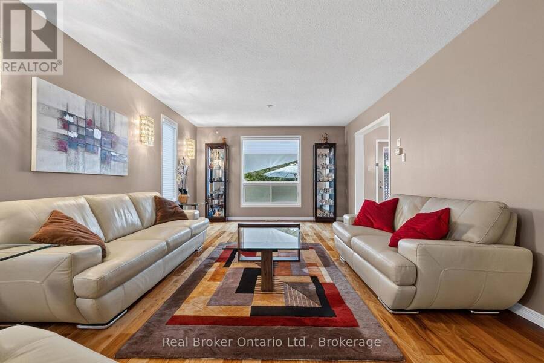
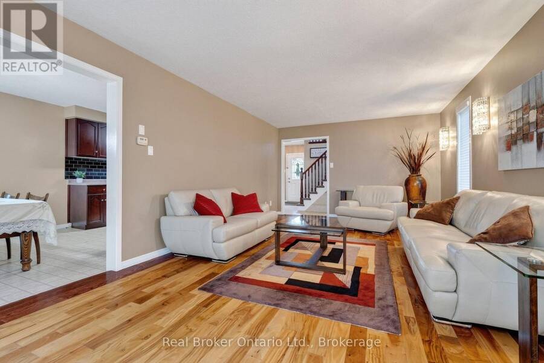
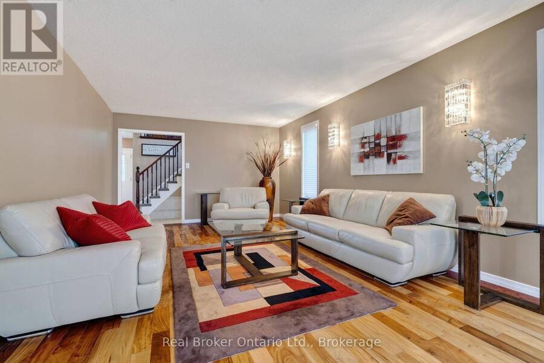
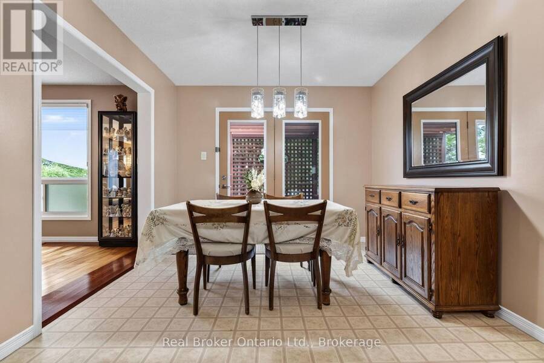
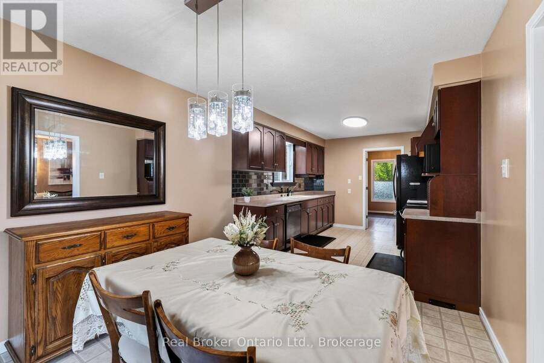
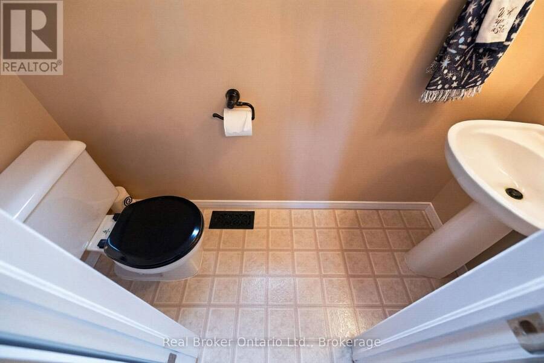
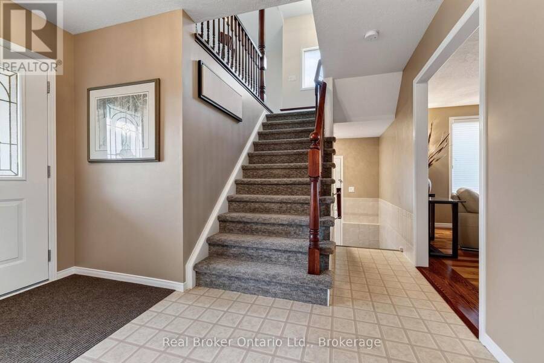
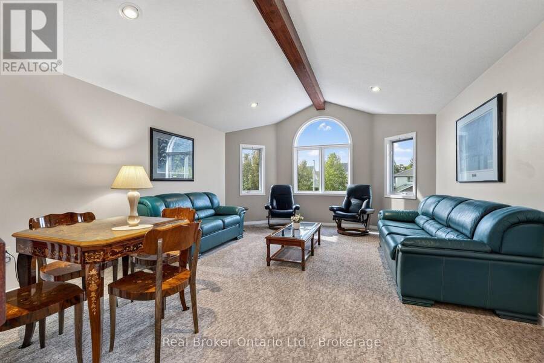
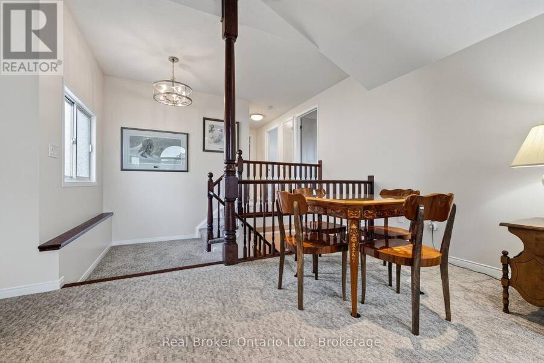
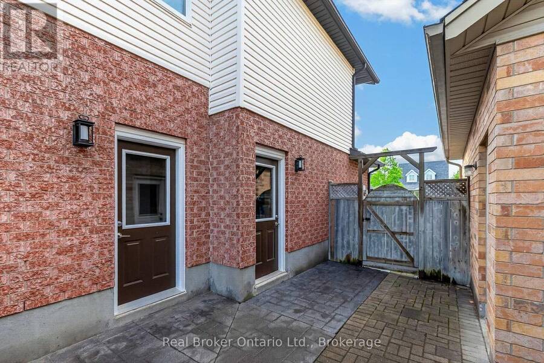
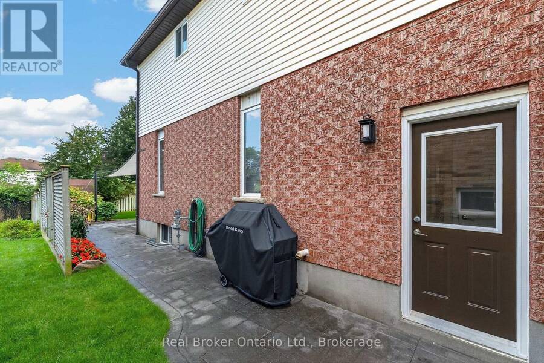
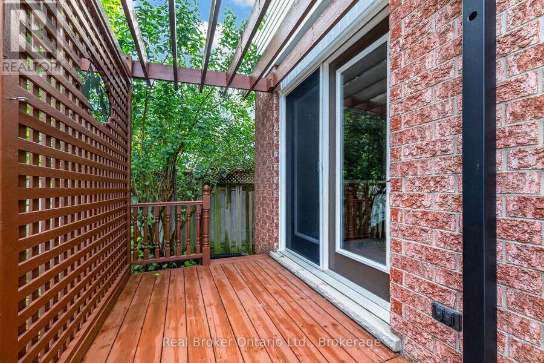
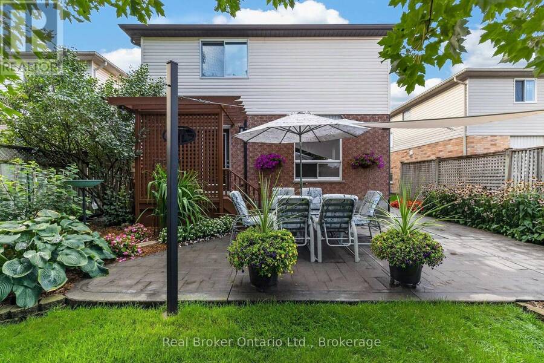
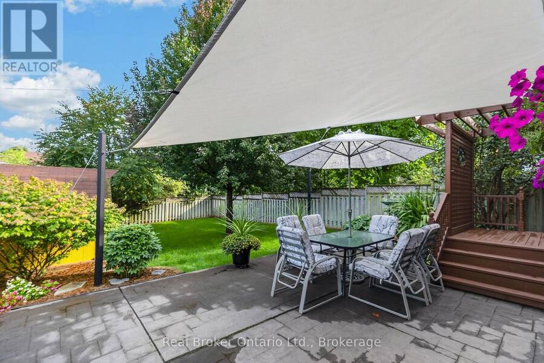
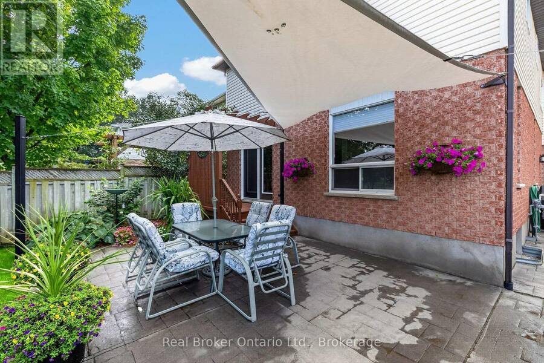
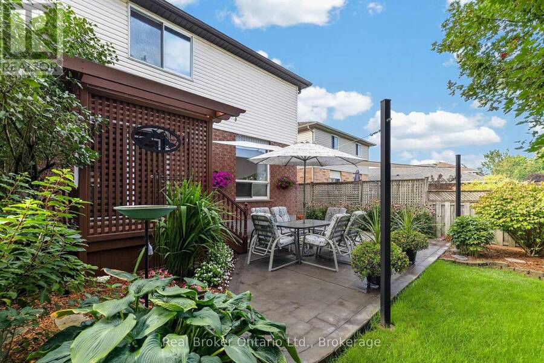
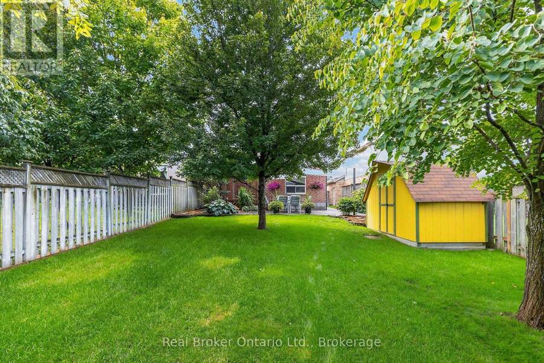
Nestled in North Guelph's peaceful Country Club neighbourhood near golf course greens and scenic conservation trails, this impressive property on Country Club Drive seamlessly blends quality finishes with unbeatable location perks. A stamped poured cement walkway guides you past lush garden beds overflowing with vibrant plants and bushes, welcoming you inside to a main living room anchored by classic three-quarter-inch hardwood floors. The functional layout features three full bathrooms and one half bathroom, a fully finished basement ready for recreation or a home gym, and a sunlit family room above the garage highlighted by an impressive vaulted ceiling. Out back, the printed poured cement patio provides the ideal backdrop for outdoor relaxation among great, welcoming neighbours. Complete with an ultra-convenient location within easy walking distance of Canadian Tire, Walmart, two private schools, and quick commuter routes, this exceptional home offers the complete North Guelph lifestyle. (id:25417)
Open House this Saturday, September 5th, from 2:00 PM to 4:00 PM and Sunday, September 6th, from 2:00 PM to 4:00 PM.
- Listing ID: X13735070
- Property Type: Single Family
| Property | |
|---|---|
| Ownership: | Freehold |
| Lot Size: | 36.1 by 137.8 FT |
| Parking: | Attached Garage 3 Spaces |
| Building | |
|---|---|
| Type: | Single Family House |
| Appliances: | Dishwasher, Refrigerator, Stove, Washer, Water Meter, Water Purifier and Water Softener |
| HVAC: | Central Air Conditioning, Fireplace and Forced Air Natural Gas |
| Exterior: | Brick |
| Basement: | Full (Finished) |
| Utilities: | Sanitary Sewer |
| Location | |
|---|---|
| City: | Guelph |
| Province: | Ontario |
| Rooms | Level | Dimensions |
|---|---|---|
| Family room | Second level | 5.52 m x 4.31 m |
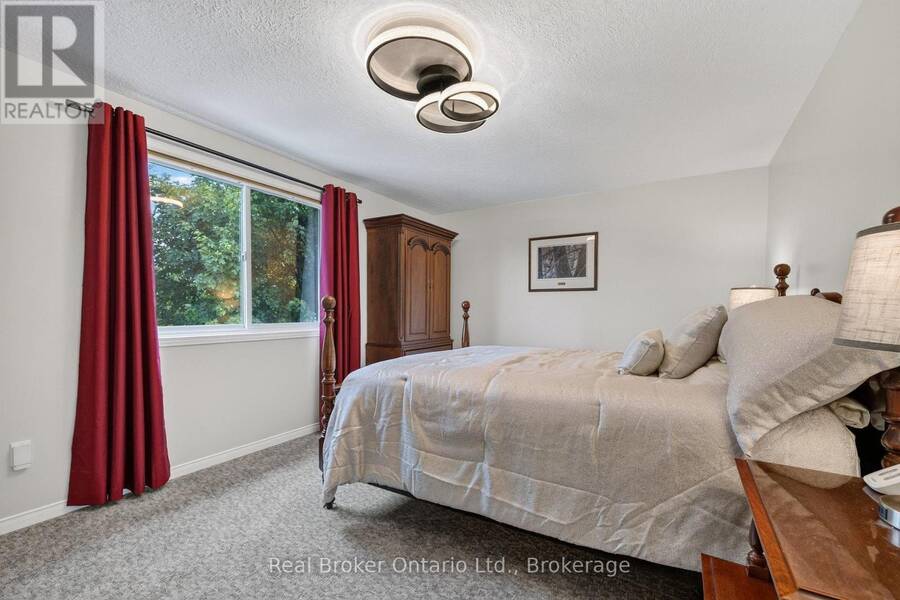
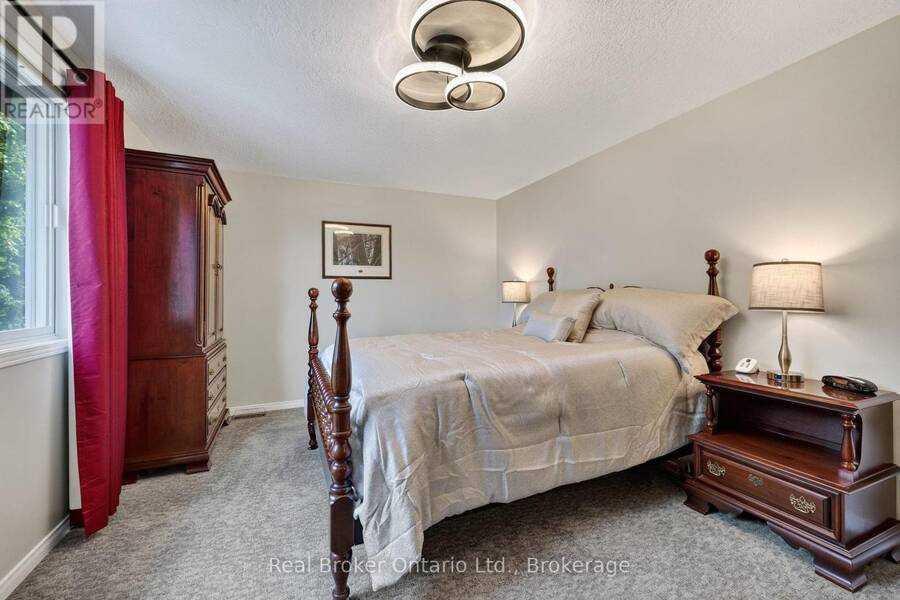
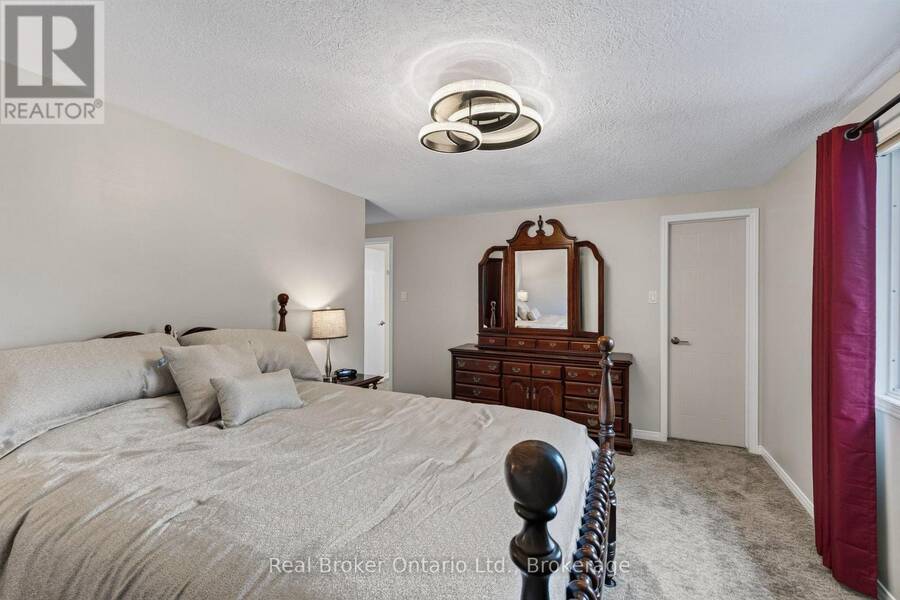
| Primary Bedroom | Second level | 4.81 m x 4.64 m |
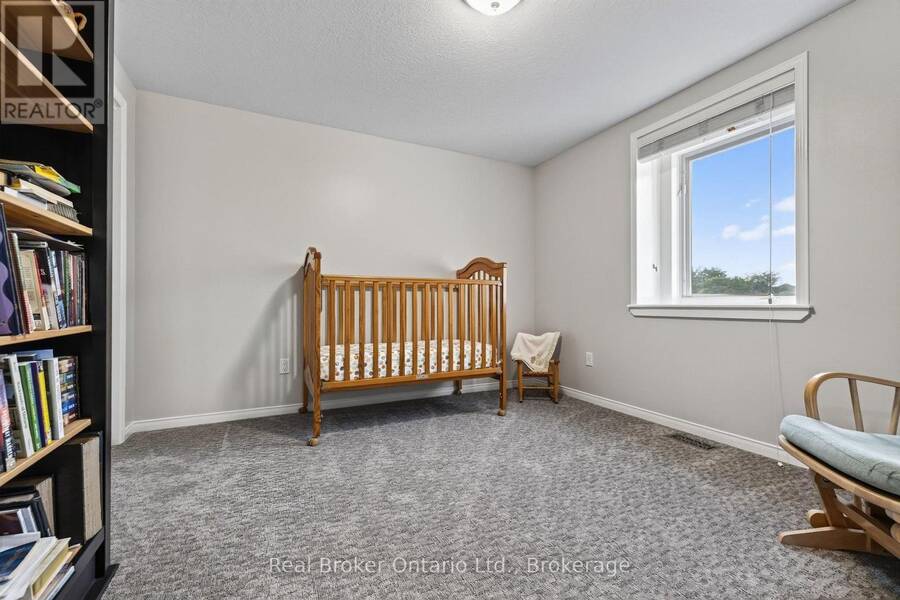
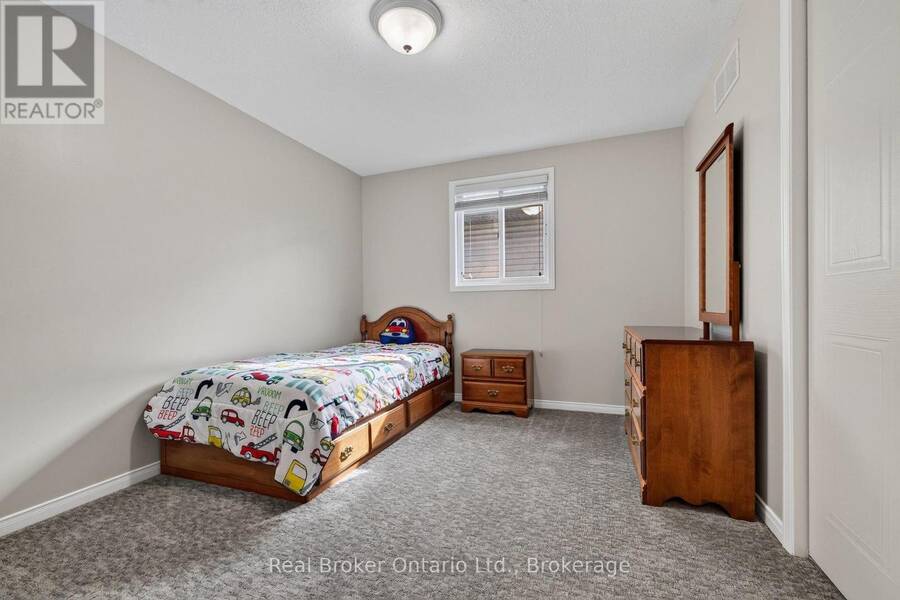
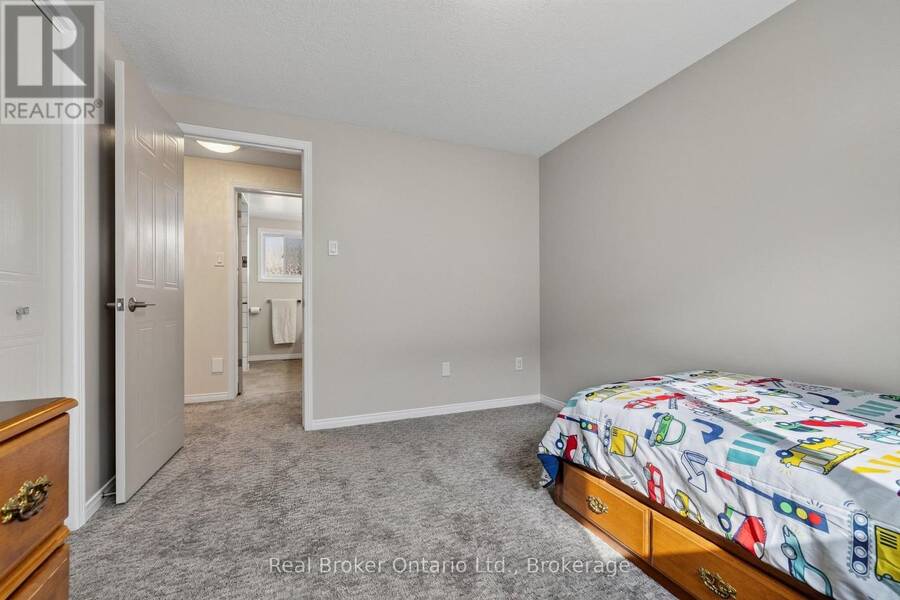
| Bedroom | Second level | 3.56 m x 2.96 m |
| Bedroom | Second level | 3.56 m x 3.33 m |
| Recreational, Games room | Basement | 6.83 m x 5.02 m |
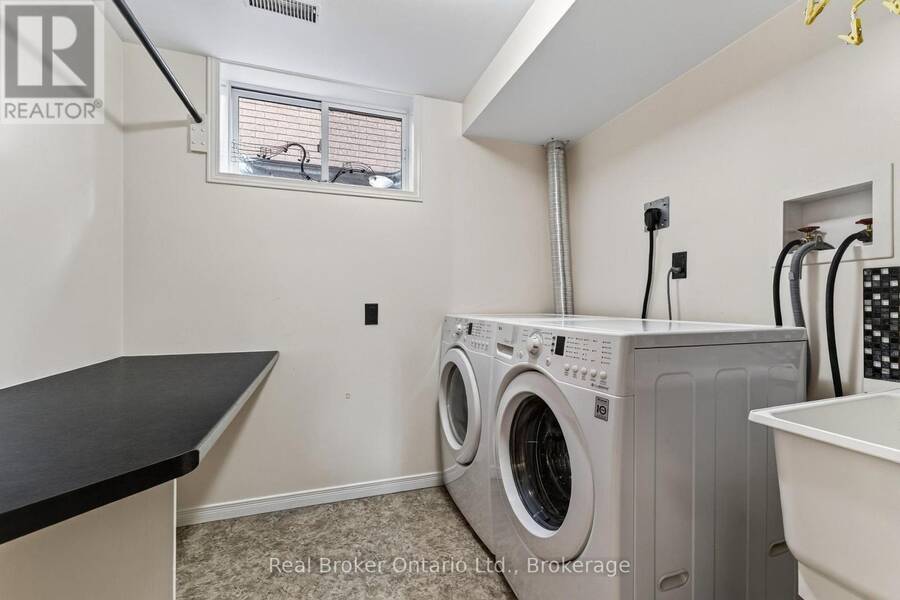
| Laundry room | Basement | 2.83 m x 2.32 m |
| Utility room | Basement | 3.46 m x 2.95 m |
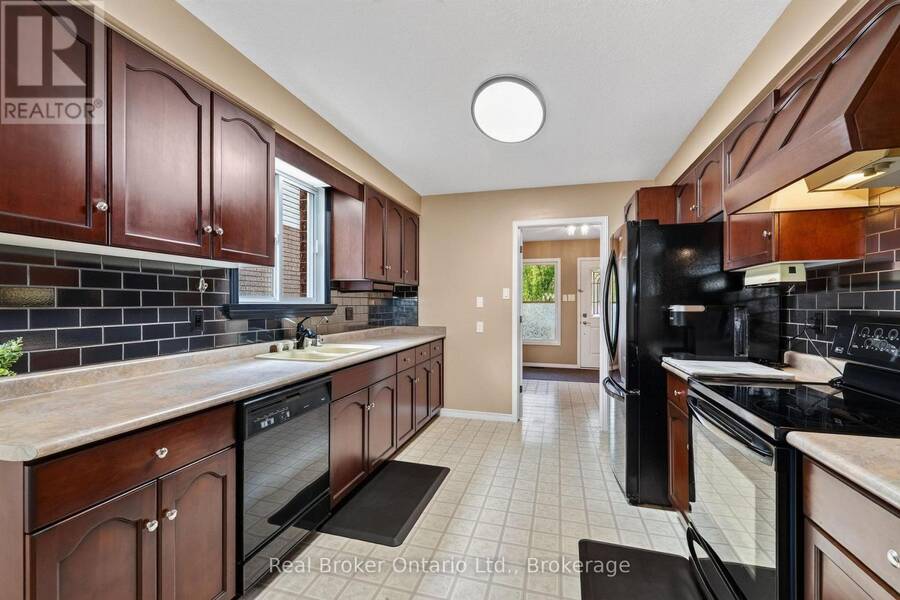
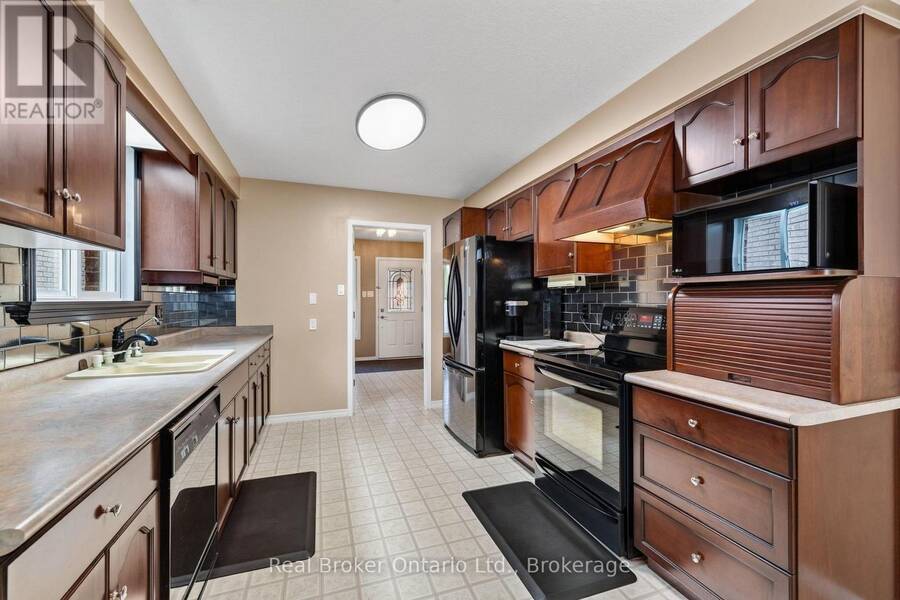
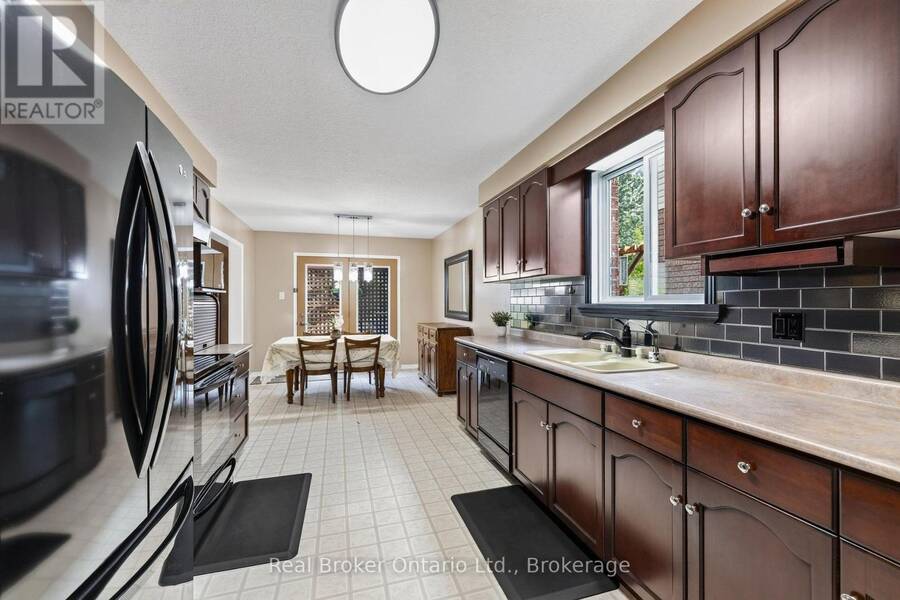
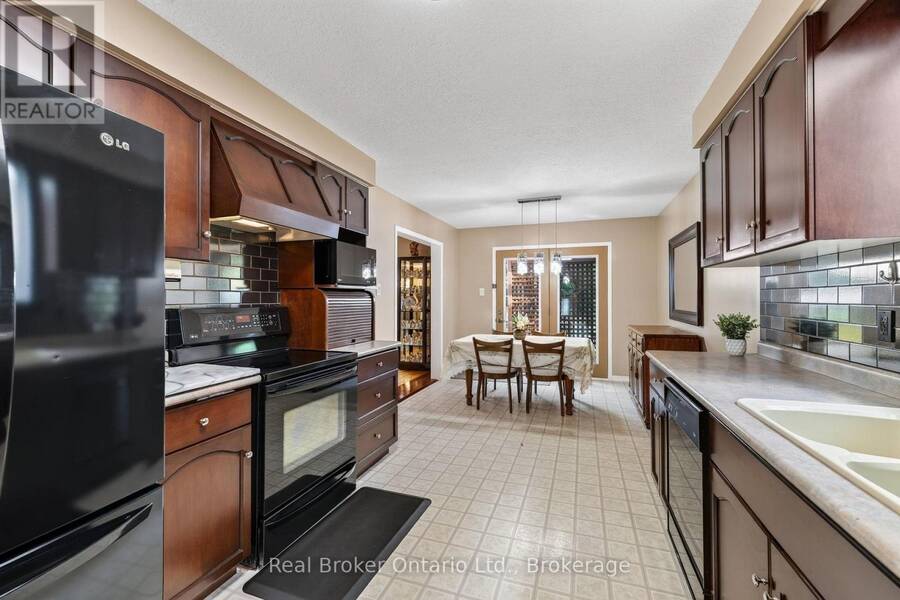
| Kitchen | Main level | 3.5 m x 3.09 m |
| Dining room | Main level | 3.37 m x 3.09 m |
| Living room | Main level | 6.87 m x 3.88 m |
Book a showing to see this Country Club Drive Home in Guelph
This property has so much to offer. Book a private showing now, as you do not want to miss out on 203 COUNTRY CLUB DRIVE in Guelph, Ontario!
Private Showing Request
Send a request to book a private showing for
.
Please Note: Information you supply in the contact form will be kept fully confidential.
Is this home the right property for you? Start a conversation to find out.
Get Directions to this Property
Not sure where this property is? Get directions to this Country Club Drive Home in Guelph.


Provided by Real Broker Ontario Ltd.. MLS®, REALTOR®, and the associated logos are trademarks of the Canadian Real Estate Association.

This REALTOR.ca listing content is owned and licensed by REALTOR® members of the Canadian Real Estate Association.
Have questions or need more information about this home? Don't know where to begin? Then, let us connect you with the best real estate agent to guide you.

Inquiries submitted through this website will be responded to by a local sales representative from Royal LePage®.
Start a Conversation by Text
Provide your full name, phone and email to start a conversation by text message.
Please Note: Information you supply in the contact form will be kept fully confidential.
Start a Conversation by Email
Provide your full name and email to start a conversation by email.
Please Note: Information you supply in the contact form will be kept fully confidential.