
20 HIGHVIEW PLACE, Guelph, Ontario N1H 1M7


$1,099,900.00
- 5 bedrooms
- 2 bathrooms
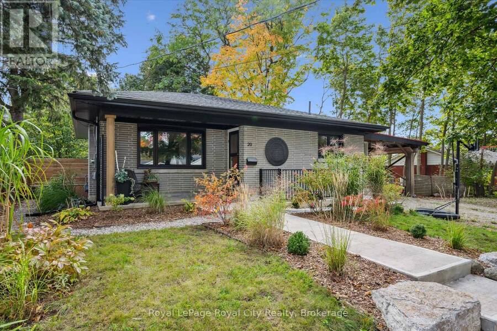
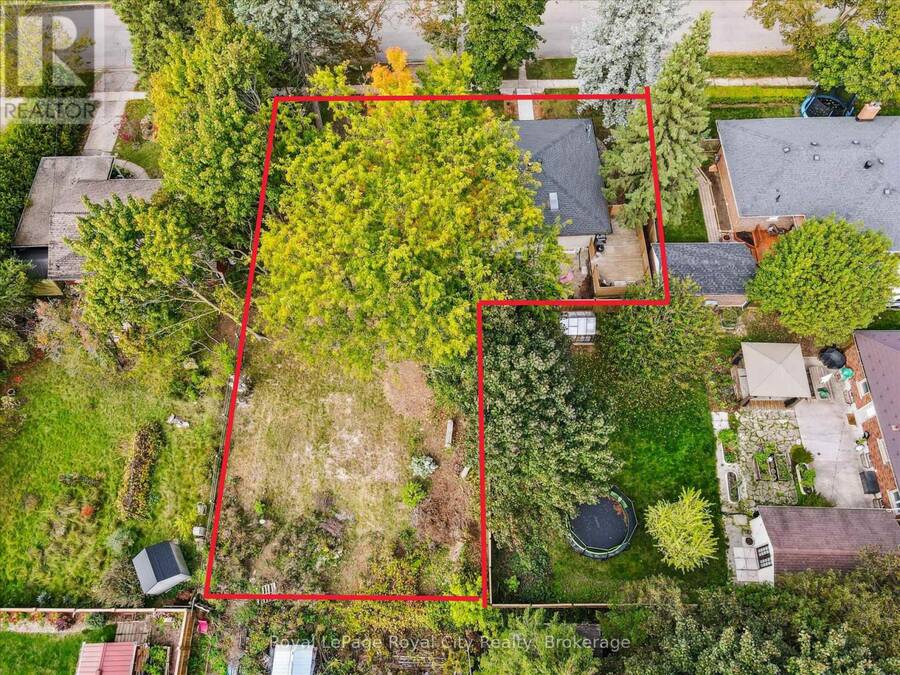
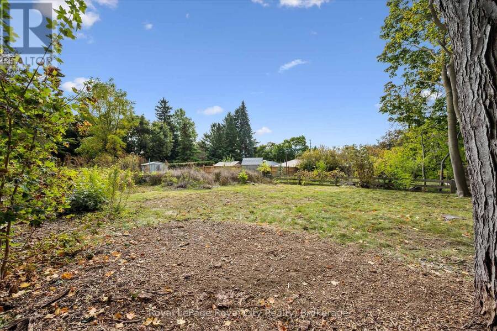
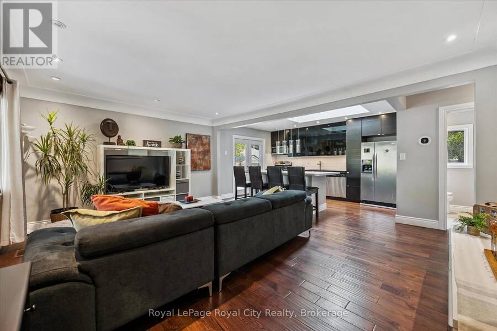
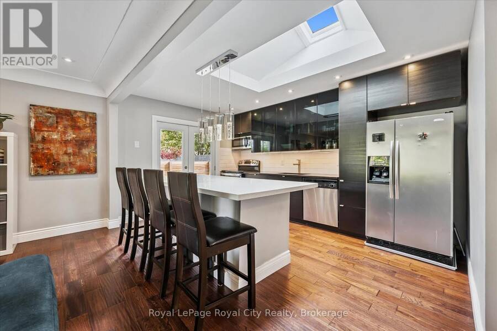
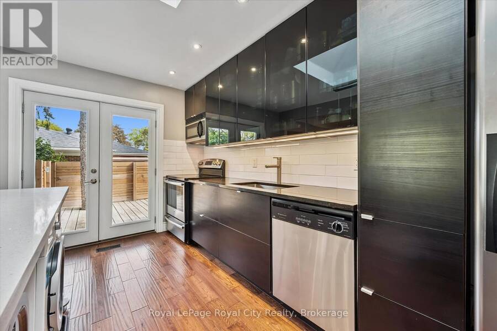
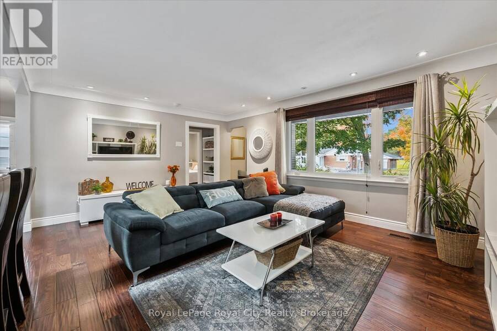
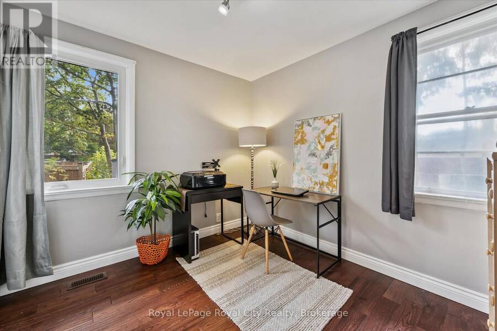
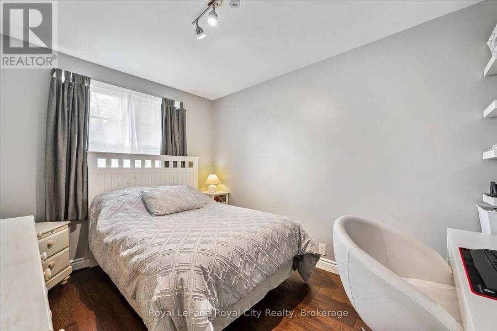
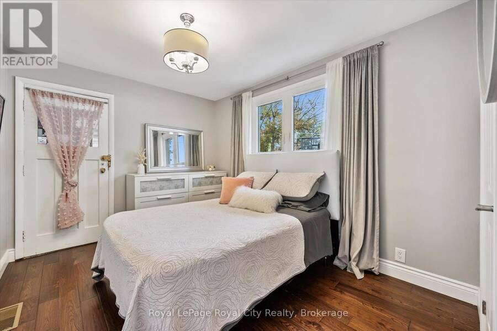
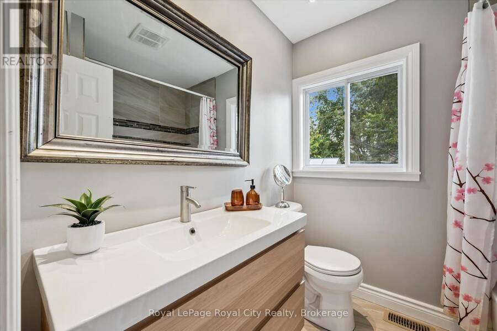
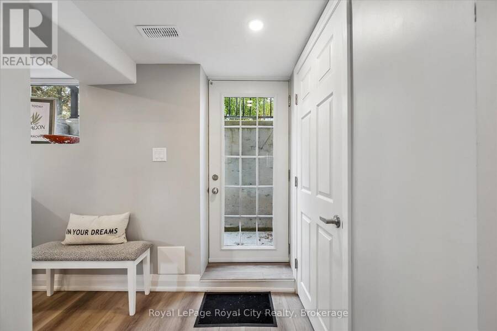
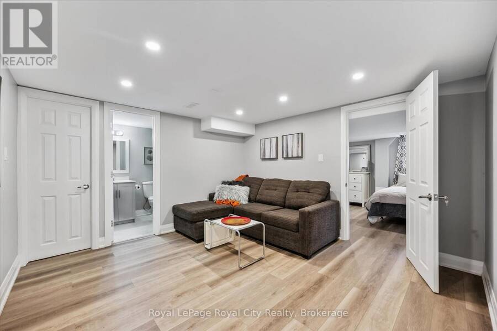
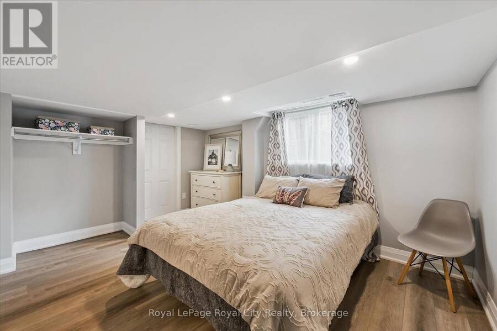
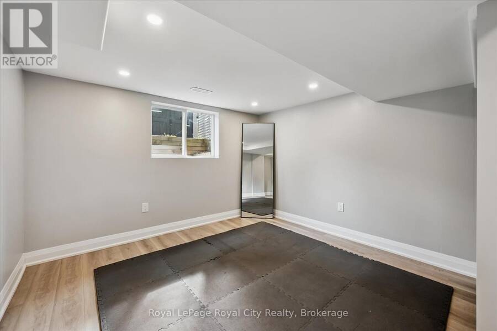
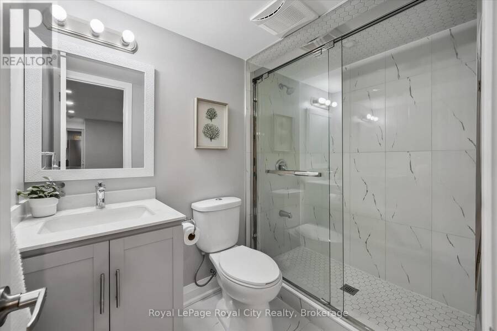
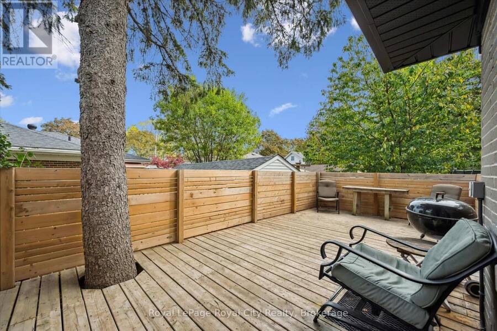
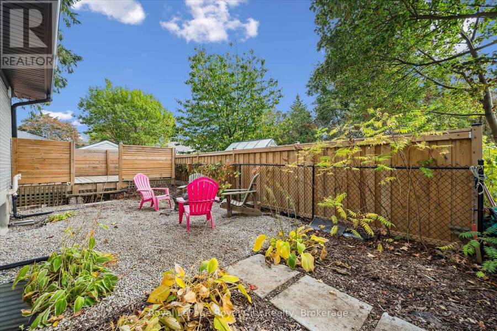
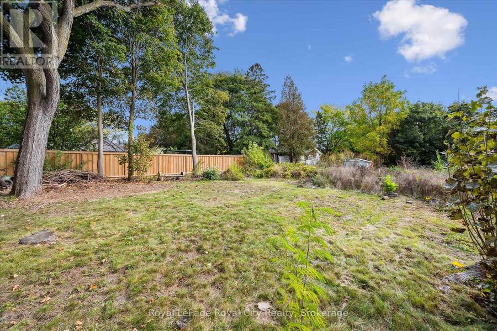
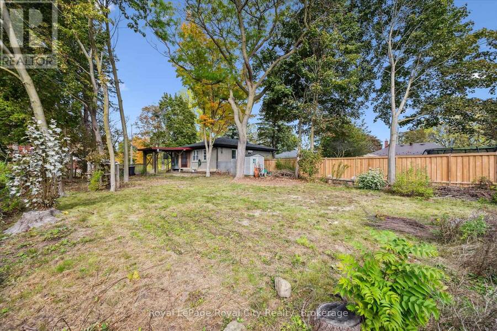
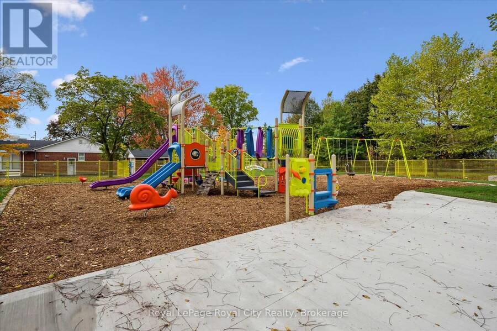
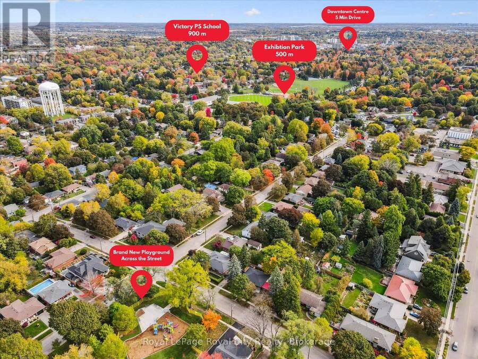
Live, rent, sever, or build! Across the street, the newly finished park is quiet in the afternoon sun. Mature trees frame the lot. But the real story at 20 Highview Place is what's already in place - and what's possible next. Positioned toward one corner of this expansive lot, this property opens up an extraordinary side yard in prime Exhibition Park. All the heavy lifting, costly planning, and municipal legwork are already behind you: previous ADU approval and an active, approved severance application to build two semi-detached dwellings with potential for up to 6 units. Meanwhile, the existing legal duplex (3+2 bedrooms, recently renovated) ... read more
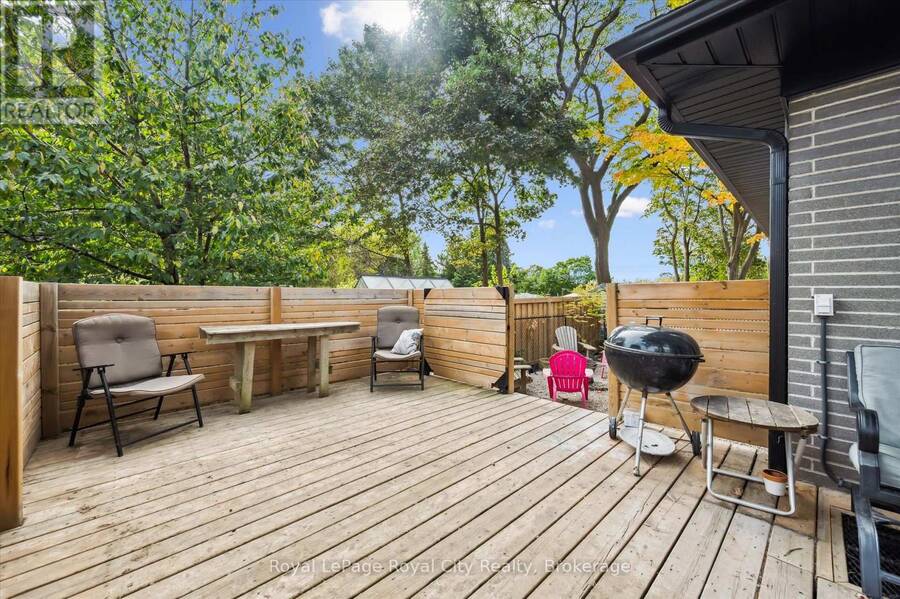
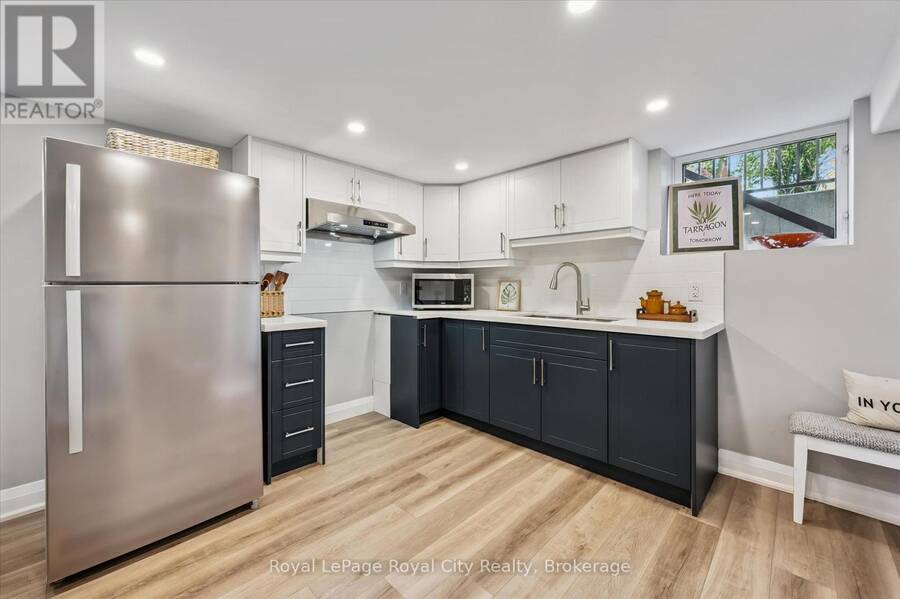
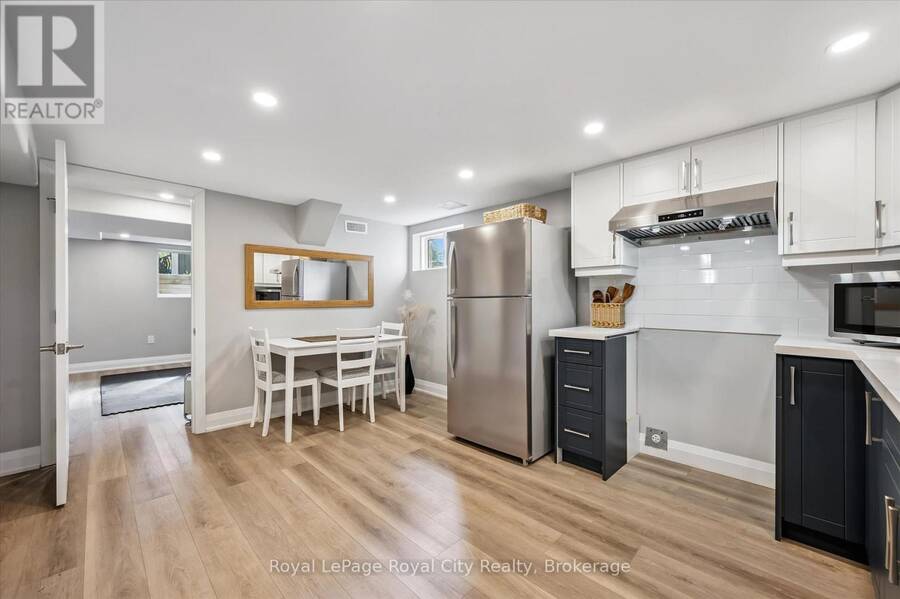
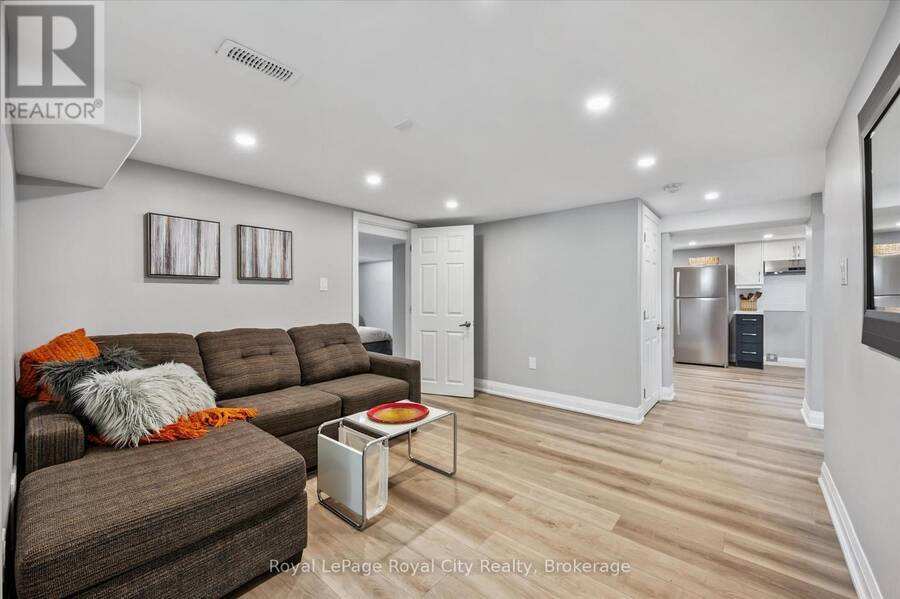
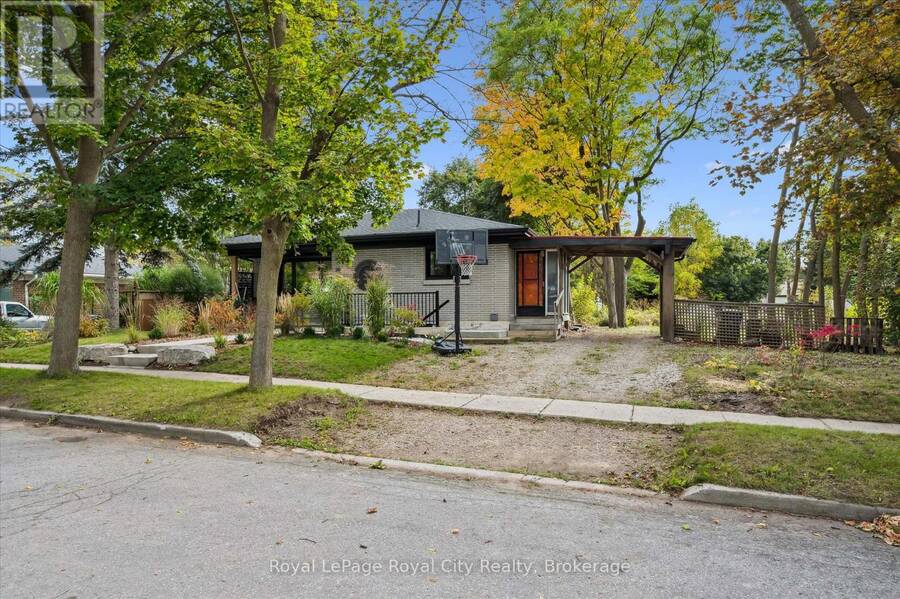
Live, rent, sever, or build! Across the street, the newly finished park is quiet in the afternoon sun. Mature trees frame the lot. But the real story at 20 Highview Place is what's already in place - and what's possible next. Positioned toward one corner of this expansive lot, this property opens up an extraordinary side yard in prime Exhibition Park. All the heavy lifting, costly planning, and municipal legwork are already behind you: previous ADU approval and an active, approved severance application to build two semi-detached dwellings with potential for up to 6 units. Meanwhile, the existing legal duplex (3+2 bedrooms, recently renovated) provides immediate, reliable income from day one. Live in one suite while you plan your build, generate dual-stream cash flow, or create a flexible multi-generational compound. Rare density, approved planning, immediate revenue, and an unbeatable central Guelph address. A property that works for you today - with a blueprint for tomorrow. (id:25417)
- Listing ID: X13861278
- Property Type: Single Family
| Property | |
|---|---|
| Style: | Bungalow |
| Ownership: | Freehold |
| Lot Size: | 96.1 by 129 FT Partially Fenced |
| Parking: | Carport 4 Spaces |
| Building | |
|---|---|
| Type: | Single Family House |
| HVAC: | Central Air Conditioning, Fireplace and Forced Air Natural Gas |
| Exterior: | Brick |
| Basement: | Full, N/A (Finished), N/A |
| Utilities: | Sanitary Sewer |
| Location | |
|---|---|
| City: | Guelph |
| Province: | Ontario |
| Nearby Amenities: | Hospital, Park and Public Transit |
| Rooms | Level | Dimensions |
|---|---|---|
| Bedroom | Lower level | 4.23 m x 3.34 m |
| Bedroom 2 | Lower level | 3.96 m x 3.45 m |
| Bathroom | Lower level | 2.29 m x 1.52 m |
| Kitchen | Lower level | 5 m x 2.85 m |
| Dining room | Lower level | 3.42 m x 1.54 m |
| Living room | Lower level | 3.66 m x 3.5 m |
| Living room | Main level | 5.44 m x 4.15 m |
| Kitchen | Main level | 4.34 m x 3.09 m |
| Primary Bedroom | Main level | 3.61 m x 2.78 m |
| Bedroom 2 | Main level | 3.56 m x 2.69 m |
| Bedroom 3 | Main level | 3.02 m x 2.81 m |
| Bathroom | Main level | 1.99 m x 1.9 m |
| Sunroom | Main level | 2.08 m x 1.43 m |
Book a showing to see this Highview Place Home in Guelph
This property has so much to offer. Book a private showing now, as you do not want to miss out on 20 HIGHVIEW PLACE in Guelph, Ontario!
Private Showing Request
Send a request to book a private showing for
.
Please Note: Information you supply in the contact form will be kept fully confidential.
Is this home the right property for you? Start a conversation to find out.
Get Directions to this Property
Not sure where this property is? Get directions to this Highview Place Home in Guelph.


Provided by Royal LePage Royal City Realty. MLS®, REALTOR®, and the associated logos are trademarks of the Canadian Real Estate Association.

This REALTOR.ca listing content is owned and licensed by REALTOR® members of the Canadian Real Estate Association.
Have questions or need more information about this home? Don't know where to begin? Then, let us connect you with the best real estate agent to guide you.

Inquiries submitted through this website will be responded to by a local sales representative from Royal LePage®.
Start a Conversation by Text
Provide your full name, phone and email to start a conversation by text message.
Please Note: Information you supply in the contact form will be kept fully confidential.
Start a Conversation by Email
Provide your full name and email to start a conversation by email.
Please Note: Information you supply in the contact form will be kept fully confidential.