
199 SUMMIT RIDGE DRIVE, Guelph, Ontario N1E 0M1

$945,000.00
- 4 bedrooms
- 4 bathrooms
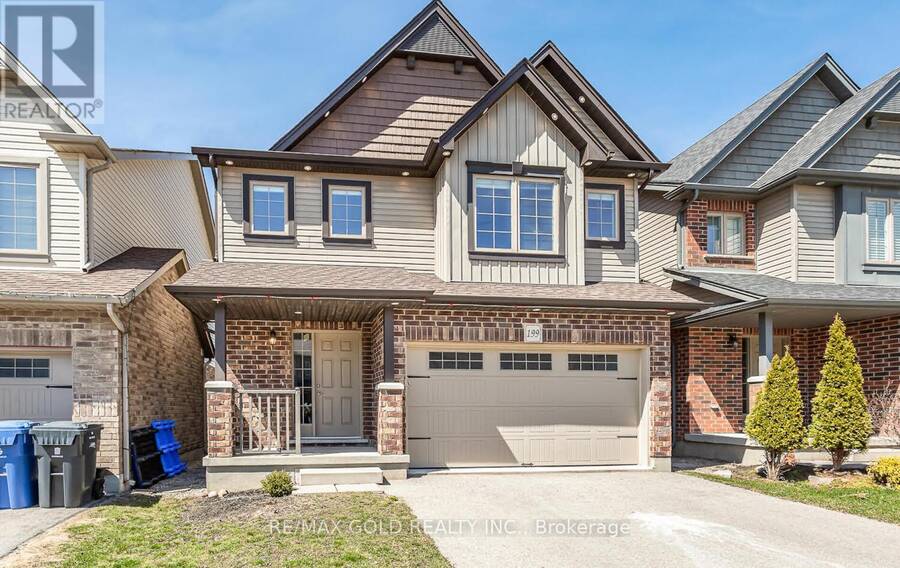
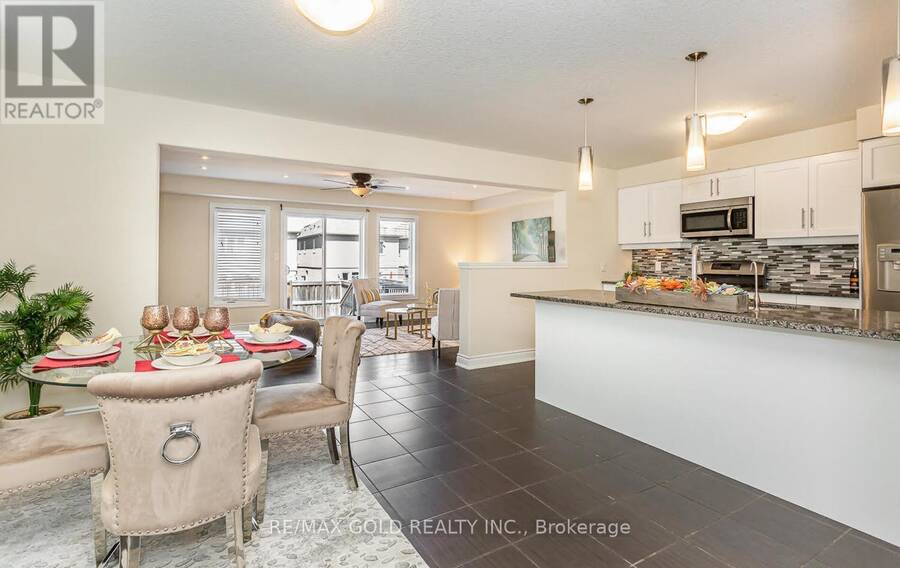
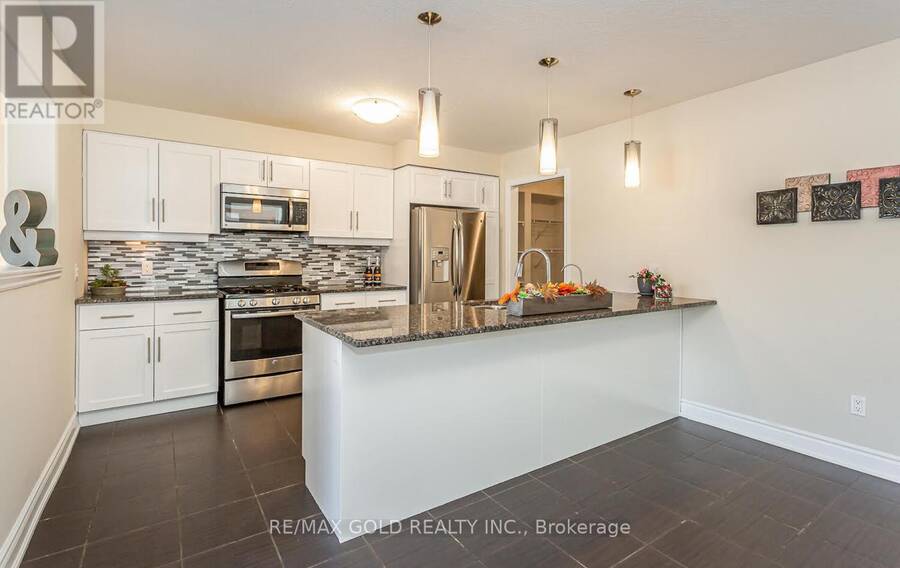
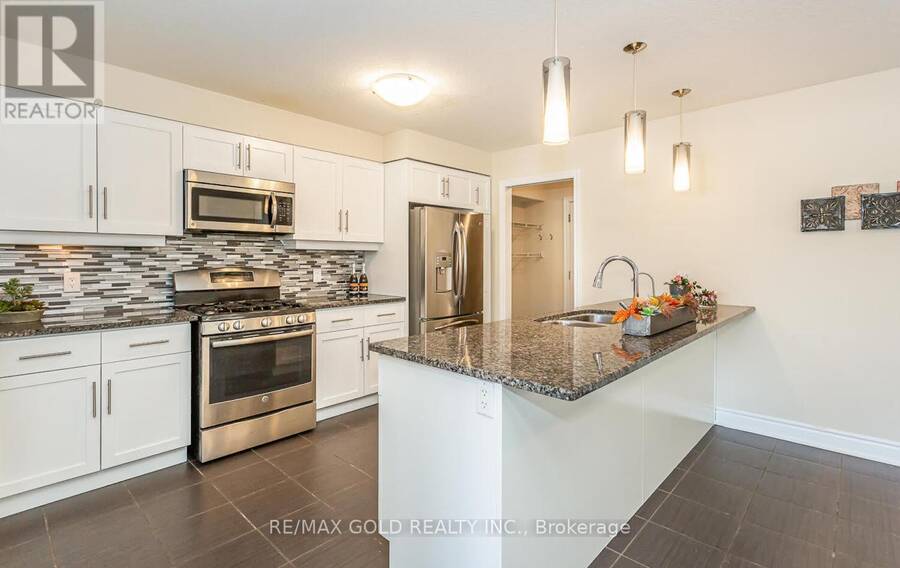
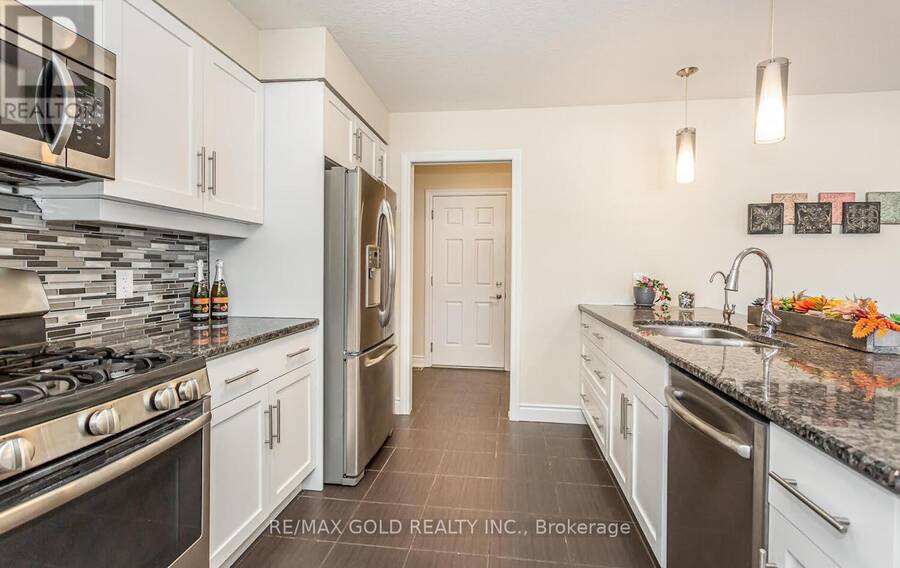
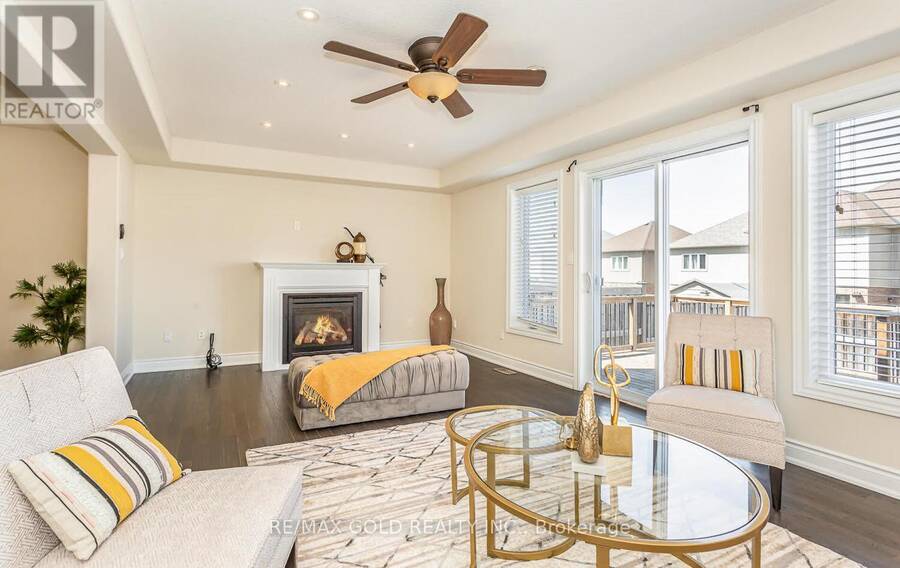
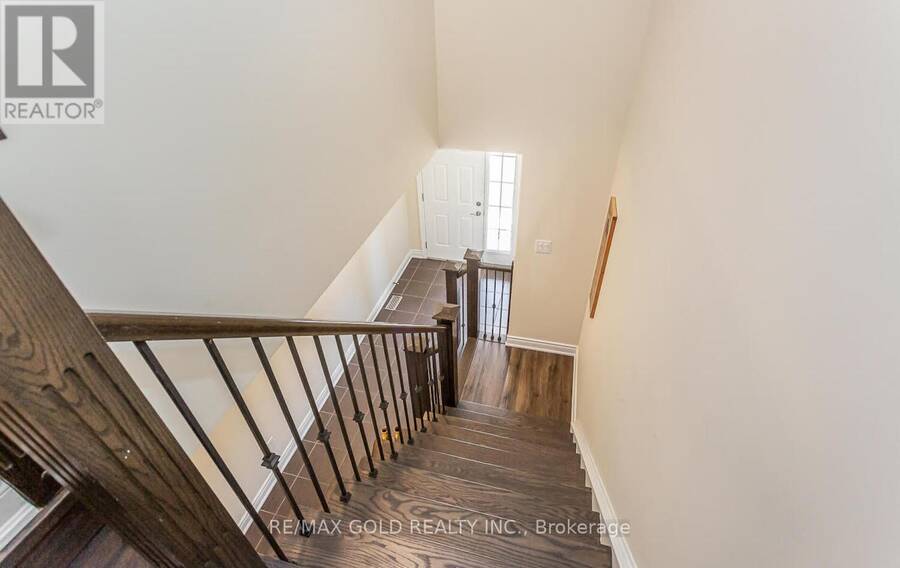
**Welcome to elevated living in Guelph's sought-after East End!** Beautifully maintained and freshly painted, this impressive detached home offers exceptional space, style, and versatility for today's modern family. Step inside to discover a bright, inviting interior featuring **rich hardwood flooring throughout the living and dining areas**, expansive windows that fill the home with natural light, and a beautifully upgraded kitchen showcasing **granite countertops and upgraded cabinetry**. An elegant **upgraded hardwood staircase** adds a refined touch, while the **carpet-free main and second floors** create a sleek and sophisticated feel throughout. ... read more
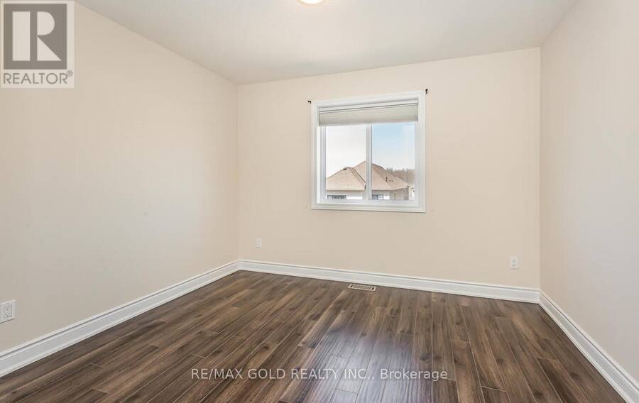
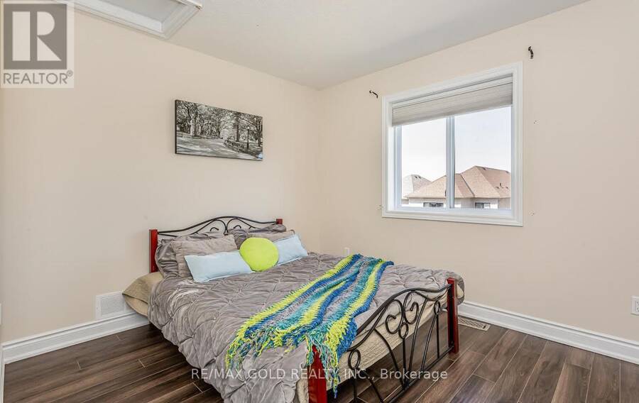
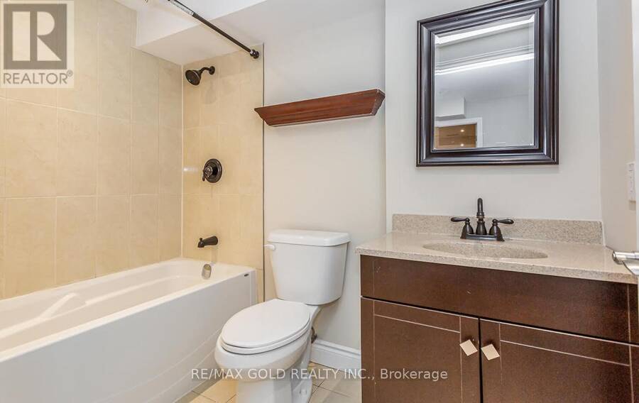
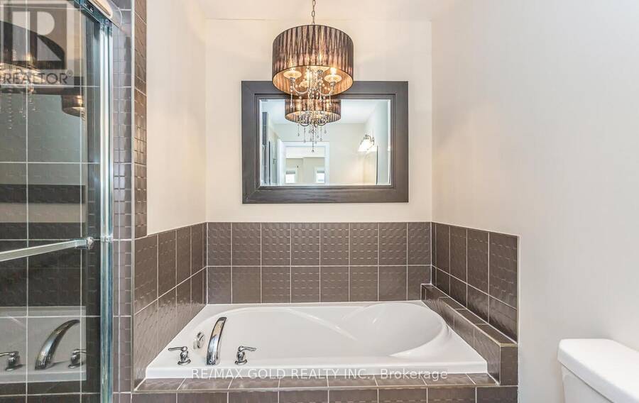
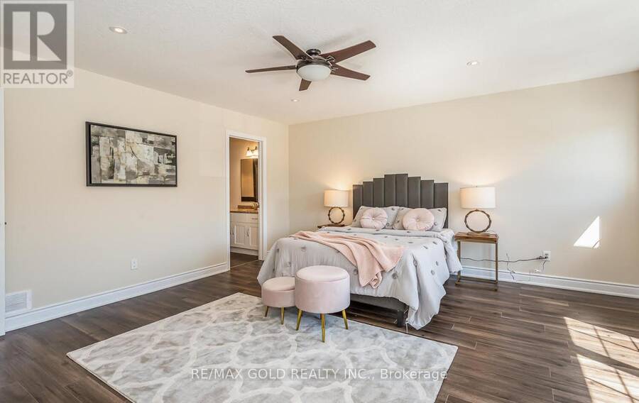
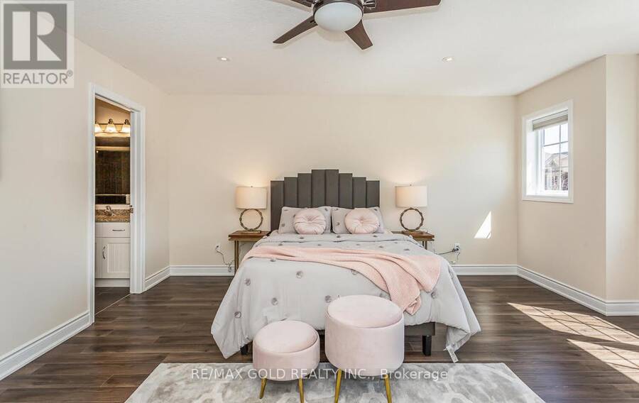
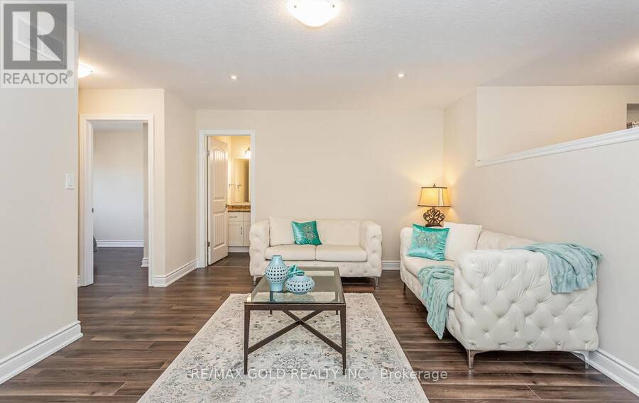
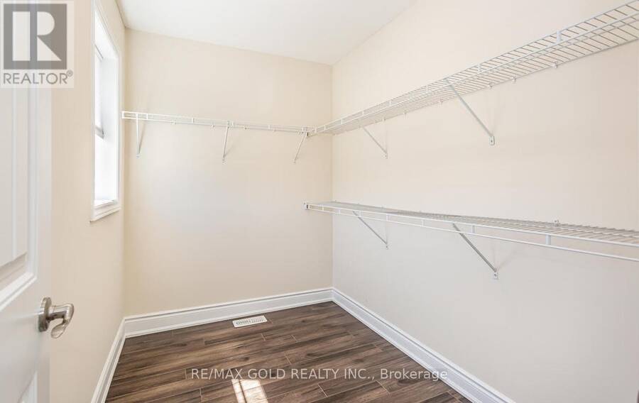
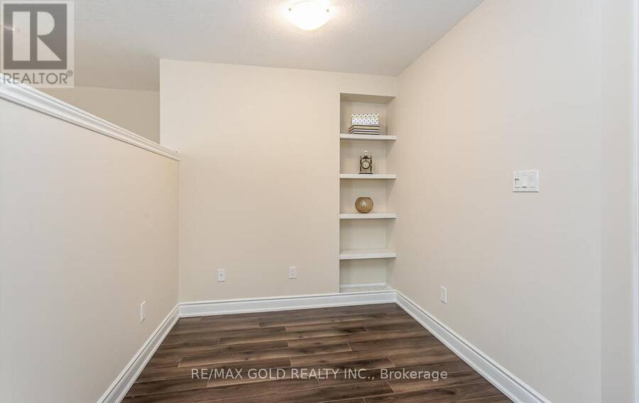
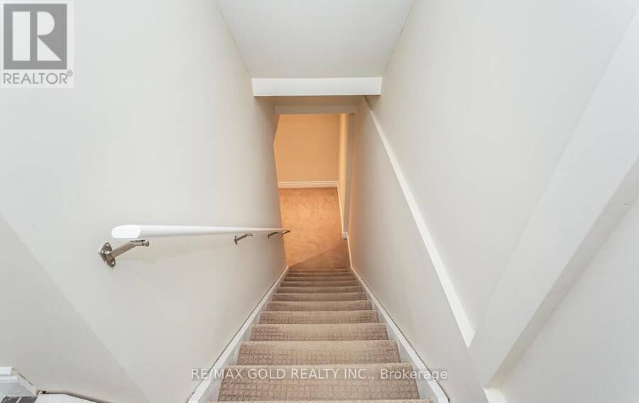
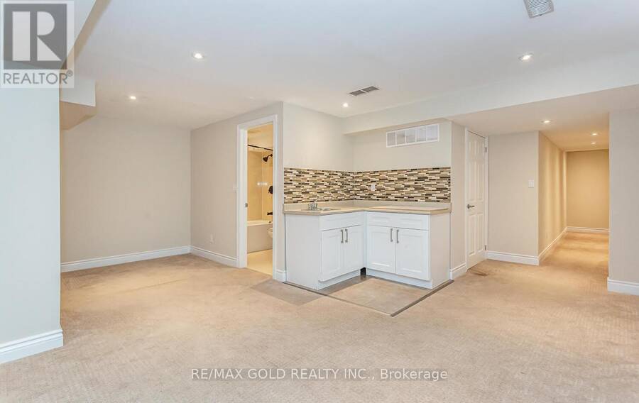
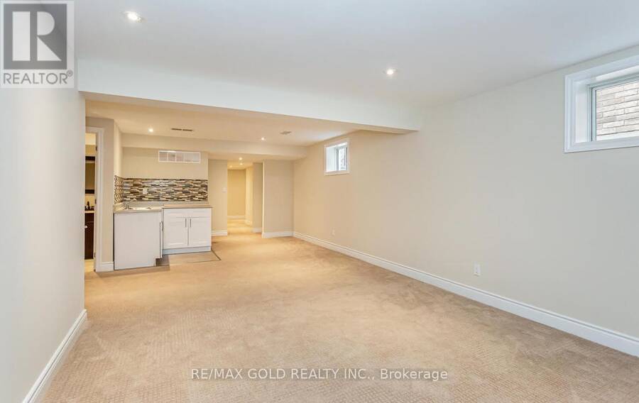
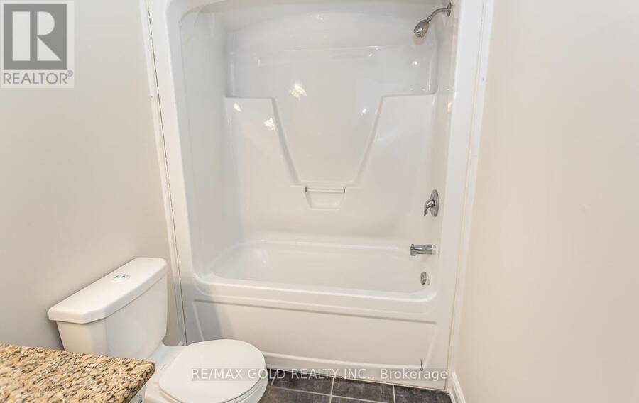
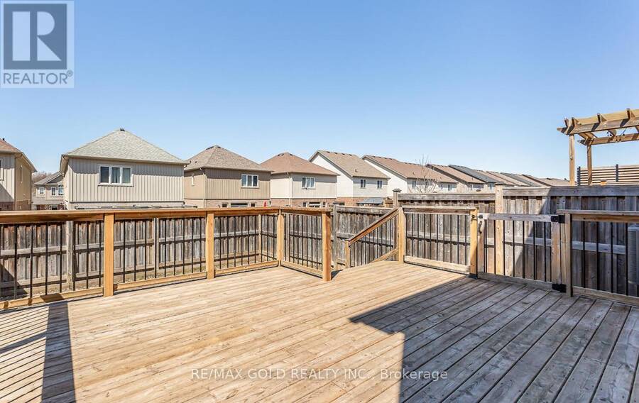
**Welcome to elevated living in Guelph's sought-after East End!** Beautifully maintained and freshly painted, this impressive detached home offers exceptional space, style, and versatility for today's modern family. Step inside to discover a bright, inviting interior featuring **rich hardwood flooring throughout the living and dining areas**, expansive windows that fill the home with natural light, and a beautifully upgraded kitchen showcasing **granite countertops and upgraded cabinetry**. An elegant **upgraded hardwood staircase** adds a refined touch, while the **carpet-free main and second floors** create a sleek and sophisticated feel throughout. The thoughtfully designed upper level offers a spacious primary retreat complete with a **walk-in closet and luxurious 4-piece ensuite**, along with two additional generous bedrooms, a full bathroom, a separate family room, and a dedicated office-perfect for working from home. A convenient **walkout provides direct access to the private backyard**, creating an ideal setting for outdoor entertaining and family enjoyment. Exterior pot lights enhance the home's curb appeal and create a welcoming presence in the evening. Adding exceptional value is the **legal finished basement**, offering a versatile layout with a recreation area, kitchen, bedroom, and3-piece bathroom. Ideal for extended family, guests, multigenerational living, or potential rental income, this additional living space offers outstanding flexibility. Equipped with a **200-amp electrical panel**, this home is designed to meet the demands of modern living. Ideally situated close to **schools, parks ,trails, shopping, transit, and major amenities**, it combines convenience with an exceptional lifestyle in one of Guelph's desirable neighbourhoods. (id:25417)
- Listing ID: X13819002
- Property Type: Single Family
| Property | |
|---|---|
| Ownership: | Freehold |
| Lot Size: | 29.7 by 116.6 FT |
| Parking: | Detached Garage 5 Spaces |
| Building | |
|---|---|
| Type: | Single Family House |
| Appliances: | Dryer, Gas Stove(s), Microwave, Washer and Dishwasher |
| HVAC: | Central Air Conditioning, Fireplace and Forced Air Natural Gas |
| Exterior: | Aluminum Siding and Brick |
| Basement: | N/A (Finished), N/A |
| Utilities: | Sanitary Sewer |
| Location | |
|---|---|
| City: | Guelph |
| Province: | Ontario |
| Nearby Amenities: | Hospital, Park, Place Of Worship, Public Transit and Schools |
| Rooms | Level | Dimensions |
|---|---|---|
| Bedroom 2 | Second level | 3.39 m x 2.65 m |
| Family room | Second level | 5.05 m x 3.07 m |
| Primary Bedroom | Second level | 4.59 m x 4.1 m |
| Bedroom 3 | Second level | 3.3 m x 2.95 m |
| Office | Second level | 1.9 m x 2.25 m |
| Bedroom 4 | Basement | 3.8 m x 2.65 m |
| Recreational, Games room | Basement | 6.8 m x 2.85 m |
| Living room | Main level | 6.49 m x 3.39 m |
| Dining room | Main level | 3.75 m x 3.64 m |
| Laundry room | Main level | 1.67 m x 1.06 m |
| Kitchen | Main level | 3.84 m x 2.8 m |
| Foyer | Main level | 1.37 m x 1.37 m |
Book a showing to see this Summit Ridge Drive Home in Guelph
This property has so much to offer. Book a private showing now, as you do not want to miss out on 199 SUMMIT RIDGE DRIVE in Guelph, Ontario!
Private Showing Request
Send a request to book a private showing for
.
Please Note: Information you supply in the contact form will be kept fully confidential.
Is this home the right property for you? Start a conversation to find out.
Get Directions to this Property
Not sure where this property is? Get directions to this Summit Ridge Drive Home in Guelph.


Provided by RE/MAX GOLD REALTY INC.. MLS®, REALTOR®, and the associated logos are trademarks of the Canadian Real Estate Association.

This REALTOR.ca listing content is owned and licensed by REALTOR® members of the Canadian Real Estate Association.
Have questions or need more information about this home? Don't know where to begin? Then, let us connect you with the best real estate agent to guide you.

Inquiries submitted through this website will be responded to by a local sales representative from Royal LePage®.
Start a Conversation by Text
Provide your full name, phone and email to start a conversation by text message.
Please Note: Information you supply in the contact form will be kept fully confidential.
Start a Conversation by Email
Provide your full name and email to start a conversation by email.
Please Note: Information you supply in the contact form will be kept fully confidential.