
194 GROVE STREET, Guelph, Ontario N1E 2W7


$733,000.00
- 3 bedrooms
- 3 bathrooms
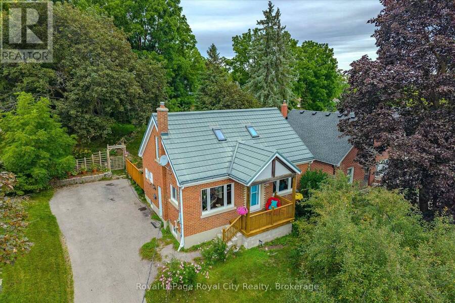
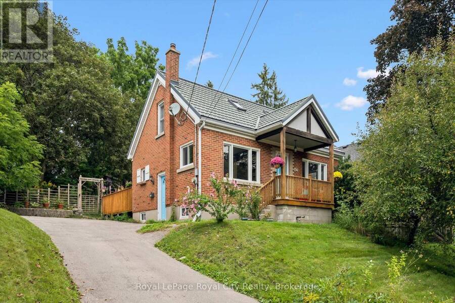
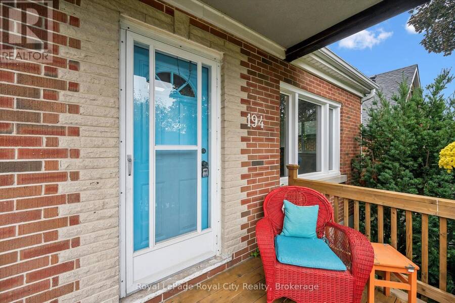
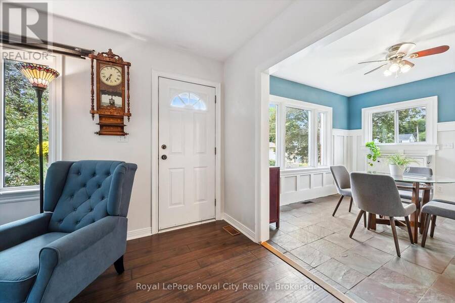
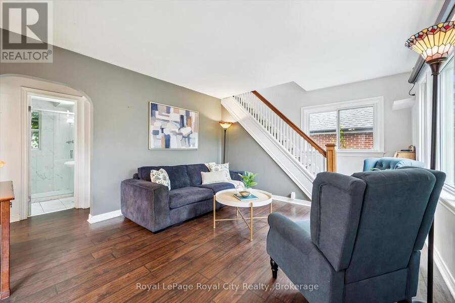
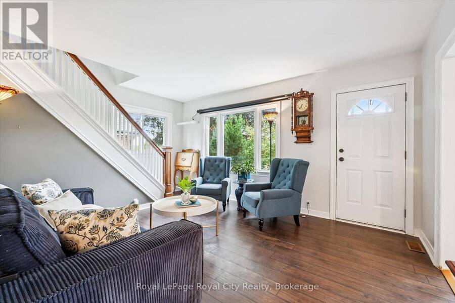
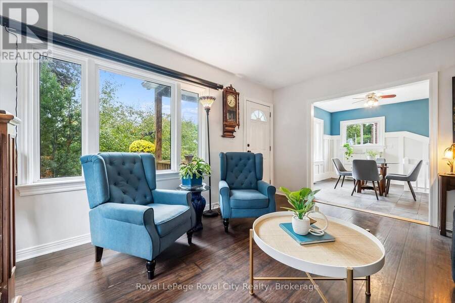
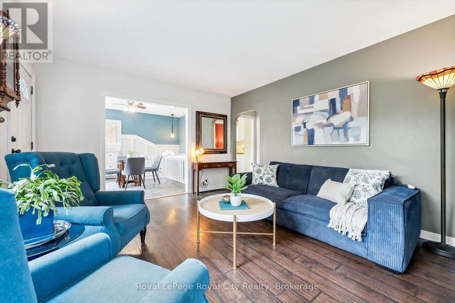
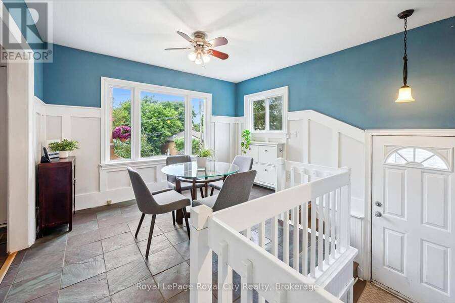
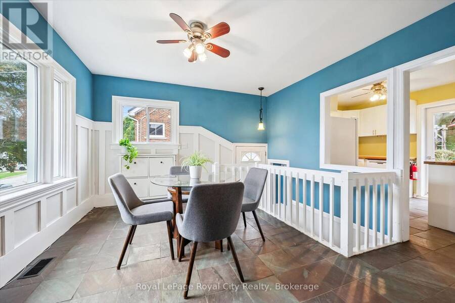
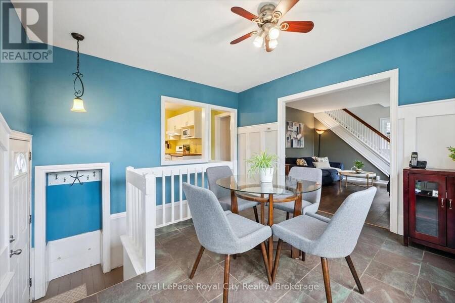
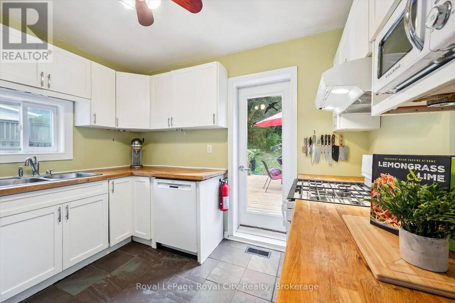
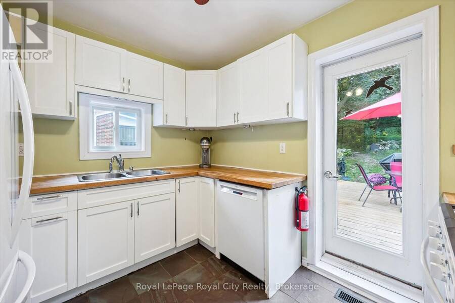
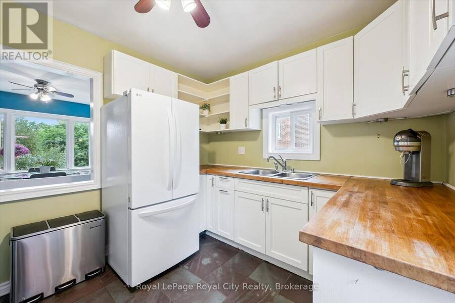
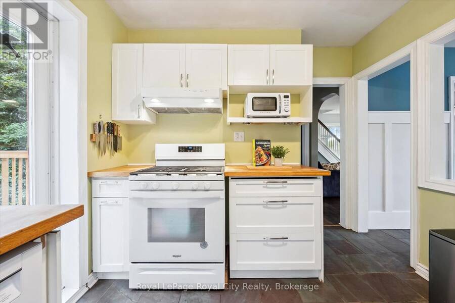
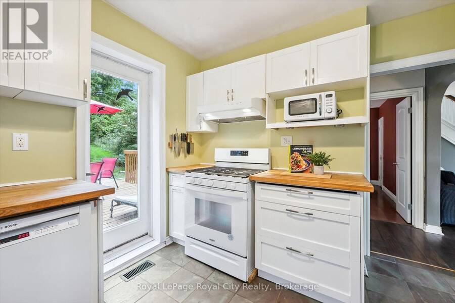
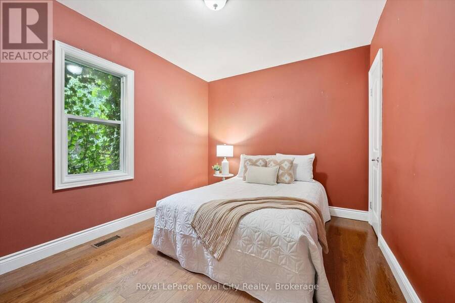
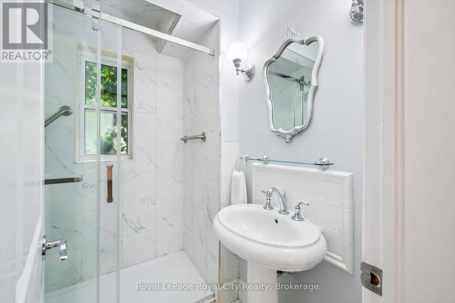
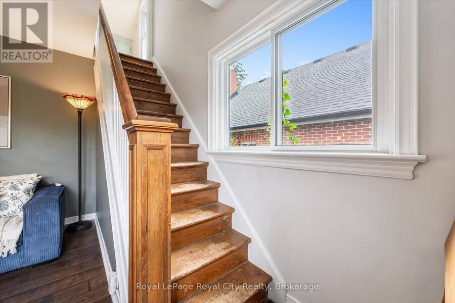
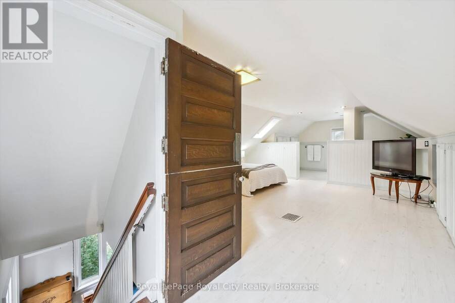
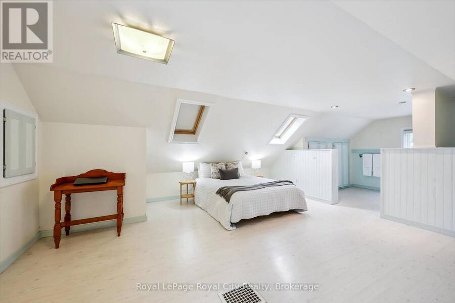
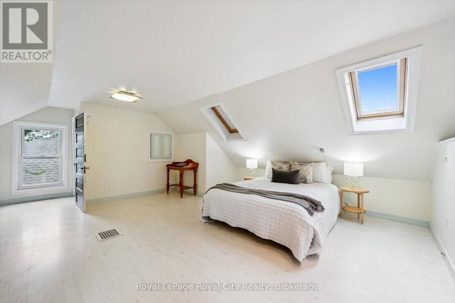
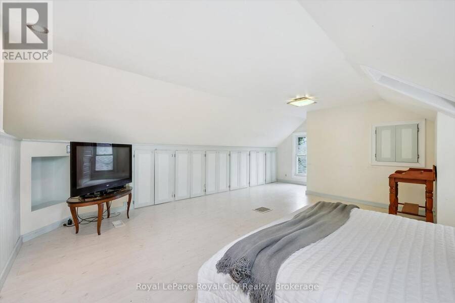
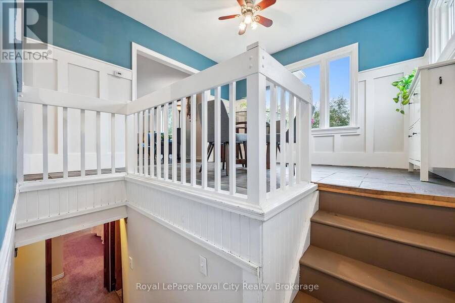
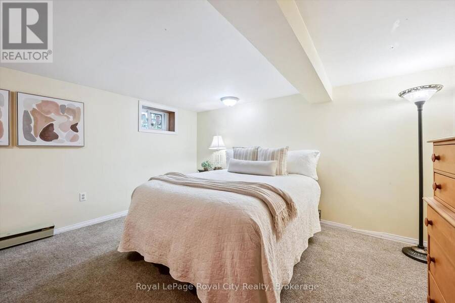
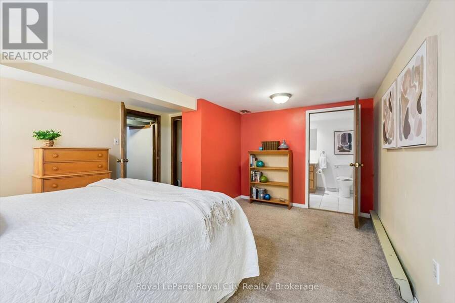
Welcome to 194 Grove Street, a charming brick home in Guelph's sought-after St. George's Park neighbourhood. Offering around 1500 sq. ft. of finished functional living space, this well-maintained 3-bedroom, 2.5-bath home combines character, thoughtful updates, and an exceptional lot. The three bedrooms are well separated, with one on the main floor, one bright upper-level bedroom, and a private lower-level bedroom. The main floor features an inviting open-concept living and dining area, functional kitchen with backyard access, and an updated 2023 bathroom with a walk-in porcelain-tile shower. The upper level is brightened by two skylights and windows ... read more
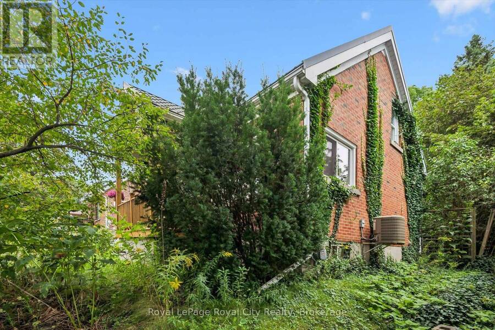
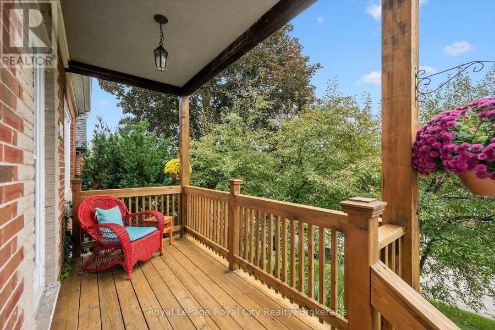
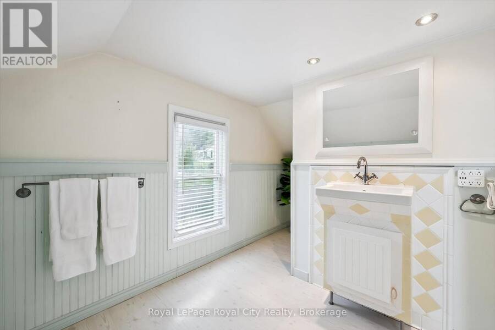
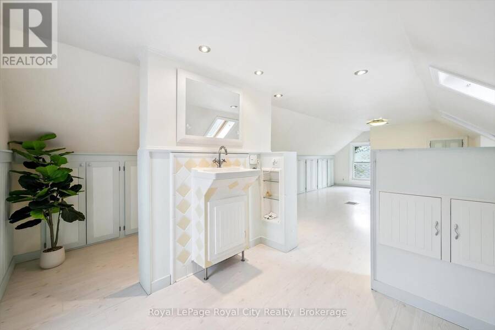
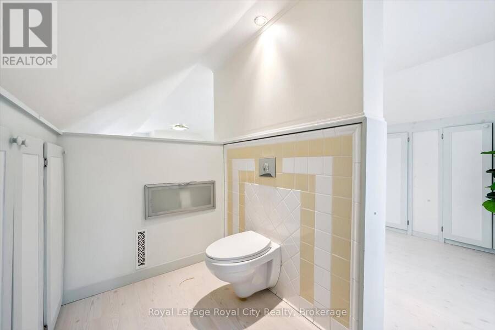
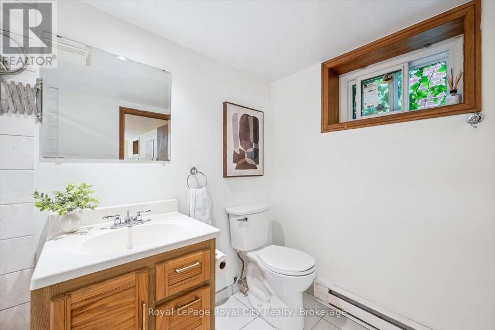
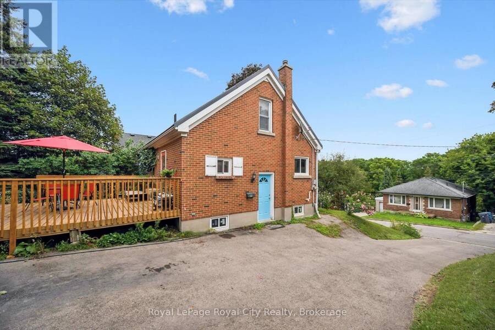
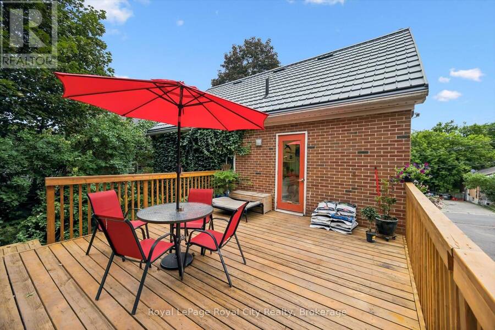
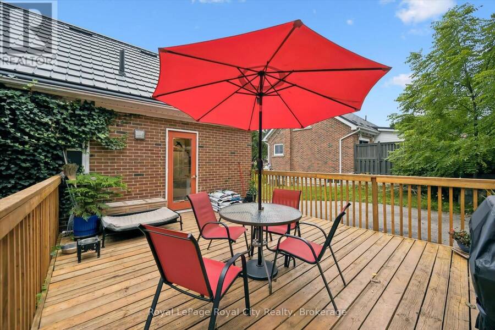
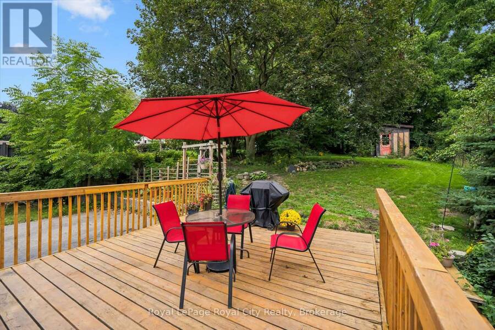
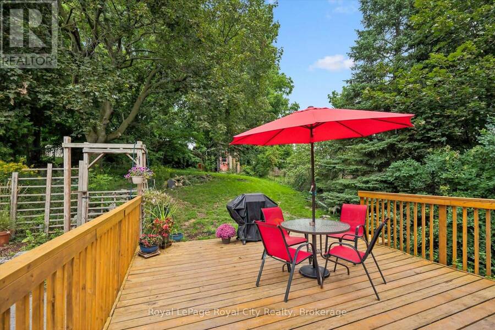
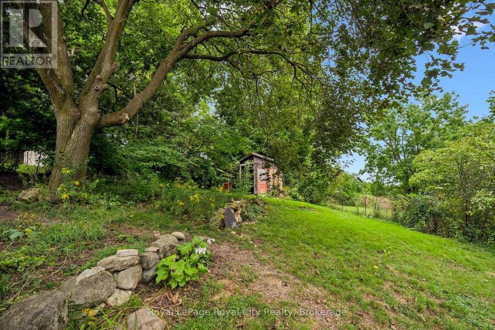
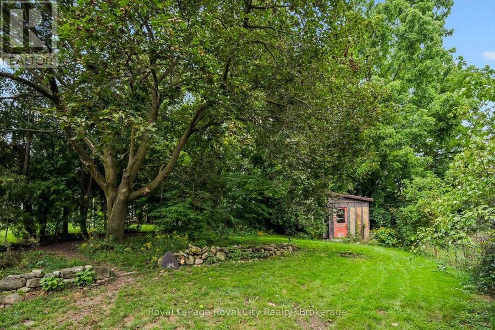
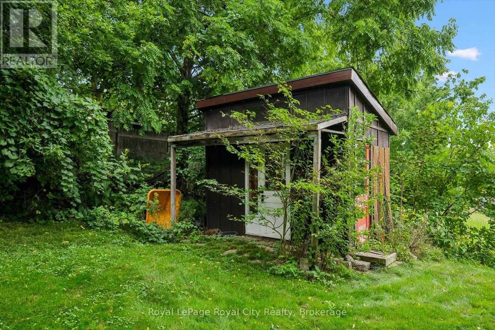
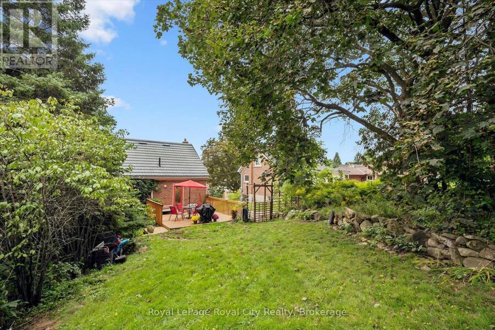
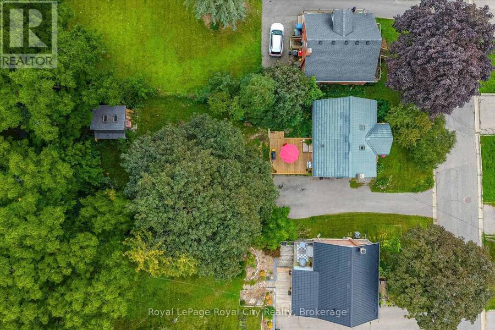
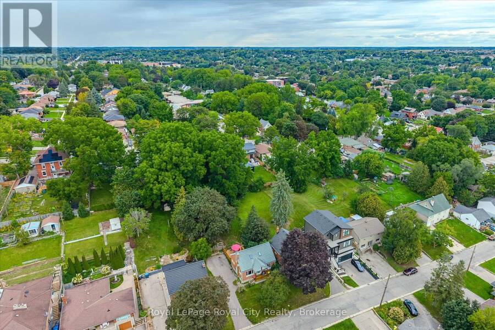
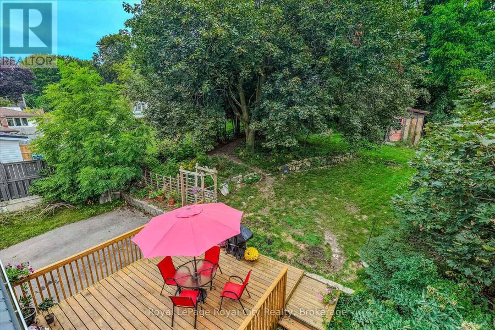
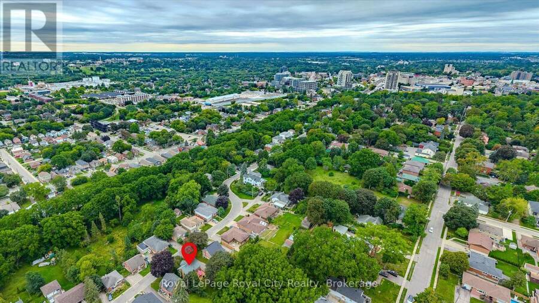
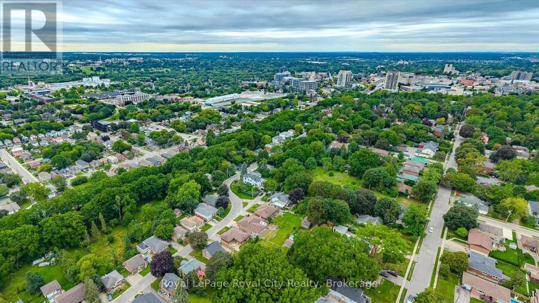
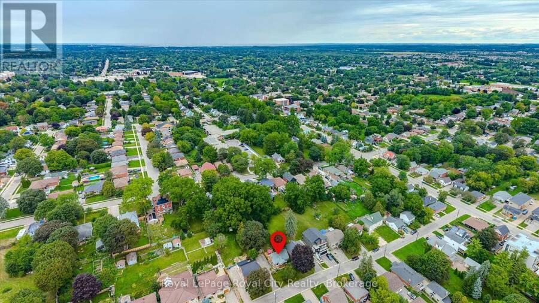
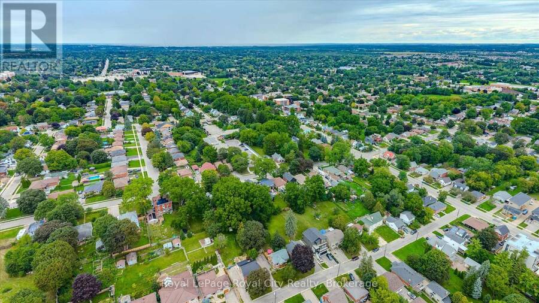
Welcome to 194 Grove Street, a charming brick home in Guelph's sought-after St. George's Park neighbourhood. Offering around 1500 sq. ft. of finished functional living space, this well-maintained 3-bedroom, 2.5-bath home combines character, thoughtful updates, and an exceptional lot. The three bedrooms are well separated, with one on the main floor, one bright upper-level bedroom, and a private lower-level bedroom. The main floor features an inviting open-concept living and dining area, functional kitchen with backyard access, and an updated 2023 bathroom with a walk-in porcelain-tile shower. The upper level is brightened by two skylights and windows on both sides, plus a convenient 2-piece bath. Recent improvements include new main-floor and basement windows (2023), high-efficiency furnace (2025), central air (2018), and a durable steel roof. The updated 16' x 20' deck (2026) provides excellent outdoor living space. The 58' x 153' lot is a standout feature, offering privacy, mature landscaping, and approximately 157 feet of depth. There is ample room to relax, garden, entertain, or consider future expansion without sacrificing usable yard space. Conveniently located near Zehrs, Angelo's, Food Basics, Shoppers Drug Mart, downtown Guelph, and GO/VIA transit. A rare opportunity to enjoy a character-filled home with meaningful updates, functional space, and an exceptional lot in an established neighbourhood. (id:25417)
- Listing ID: X13753450
- Property Type: Single Family
| Property | |
|---|---|
| Ownership: | Freehold |
| Lot Size: | 58.9 by 152.7 FT Fully Fenced and Landscaped |
| Parking: | No Garage 4 Spaces |
| Building | |
|---|---|
| Type: | Single Family House |
| Appliances: | Dishwasher, Dryer, Freezer, Gas Stove(s), Hood Fan, Oven, Range, Refrigerator, Washer, Water Meter, Water Softener and Water Heater |
| HVAC: | Central Air Conditioning, Fireplace and Forced Air Natural Gas |
| Exterior: | Brick |
| Basement: | Full (Partially Finished) |
| Utilities: | Sanitary Sewer |
| Location | |
|---|---|
| City: | Guelph |
| Province: | Ontario |
| Nearby Amenities: | Hospital, Park and Public Transit |
| Community Features: | School Bus |
| Rooms | Level | Dimensions |
|---|---|---|
| Bathroom | Second level | 3.45 m x 2.44 m |
| Primary Bedroom | Second level | 4.8 m x 6.27 m |
| Utility room | Basement | 2.88 m x 4.41 m |
| Bathroom | Basement | 1.77 m x 2.66 m |
| Bedroom | Basement | 4.63 m x 4 m |
| Cold room | Basement | 1.42 m x 2.87 m |
| Laundry room | Basement | 2.78 m x 5.55 m |
| Bathroom | Main level | 1.83 m x 1.85 m |
| Bedroom | Main level | 2.86 m x 3.61 m |
| Dining room | Main level | 3.83 m x 3.64 m |
| Living room | Main level | 3.83 m x 4.92 m |
Book a showing to see this Grove Street Home in Guelph
This property has so much to offer. Book a private showing now, as you do not want to miss out on 194 GROVE STREET in Guelph, Ontario!
Private Showing Request
Send a request to book a private showing for
.
Please Note: Information you supply in the contact form will be kept fully confidential.
Is this home the right property for you? Start a conversation to find out.
Get Directions to this Property
Not sure where this property is? Get directions to this Grove Street Home in Guelph.


Provided by Royal LePage Royal City Realty. MLS®, REALTOR®, and the associated logos are trademarks of the Canadian Real Estate Association.

This REALTOR.ca listing content is owned and licensed by REALTOR® members of the Canadian Real Estate Association.
Have questions or need more information about this home? Don't know where to begin? Then, let us connect you with the best real estate agent to guide you.

Inquiries submitted through this website will be responded to by a local sales representative from Royal LePage®.
Start a Conversation by Text
Provide your full name, phone and email to start a conversation by text message.
Please Note: Information you supply in the contact form will be kept fully confidential.
Start a Conversation by Email
Provide your full name and email to start a conversation by email.
Please Note: Information you supply in the contact form will be kept fully confidential.