
180 GORDON Street Unit# 4, Guelph, Ontario N1G 1X1



$1,309,900.00
- 3 bedrooms
- 3 bathrooms
- 2,160 Square Feet
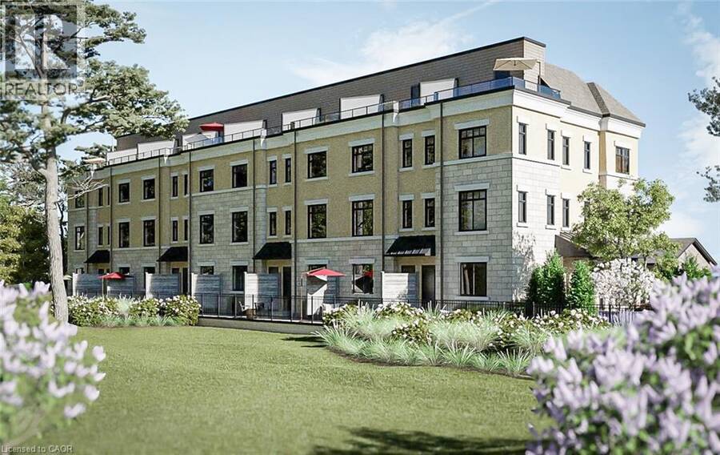
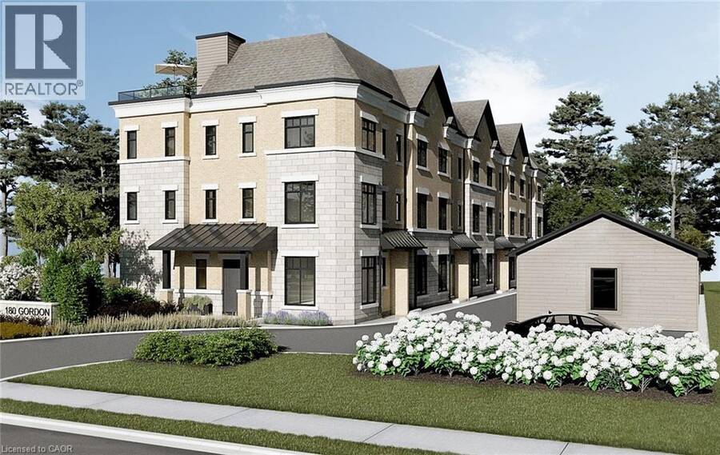
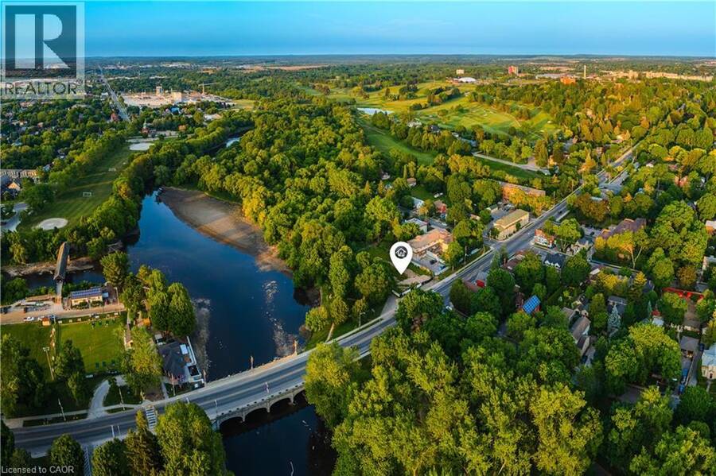
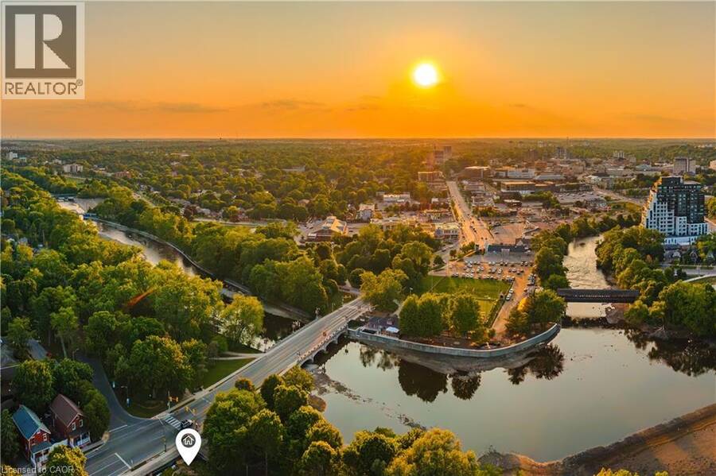
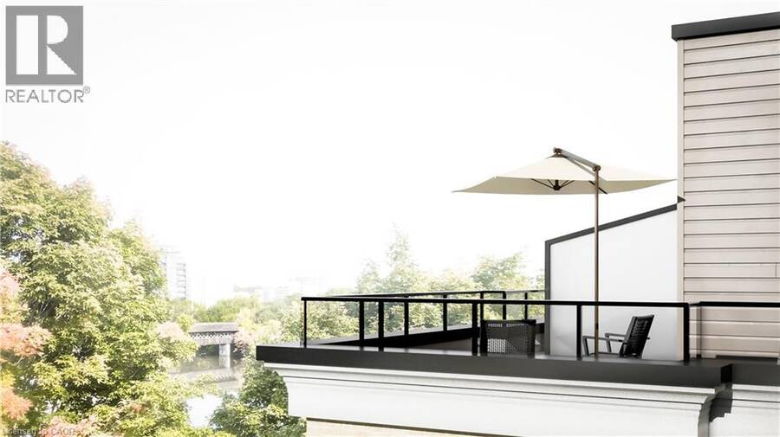
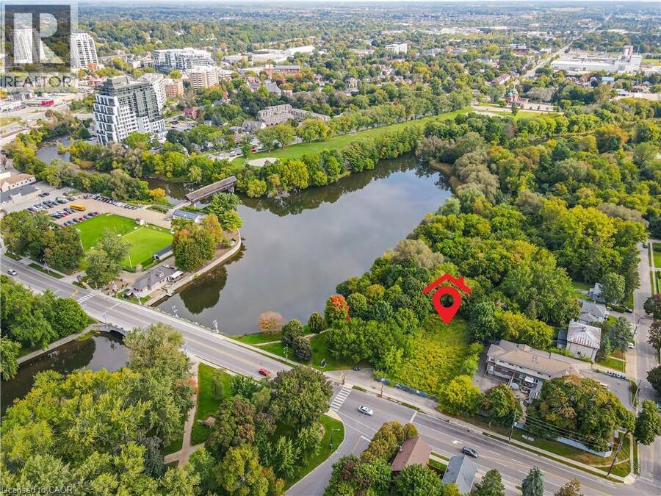
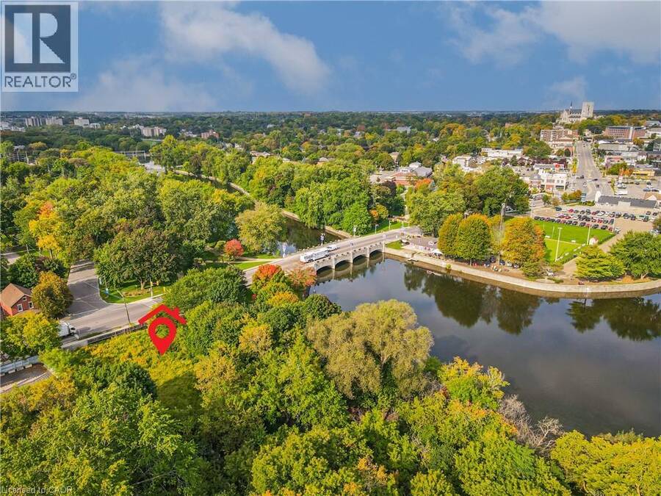
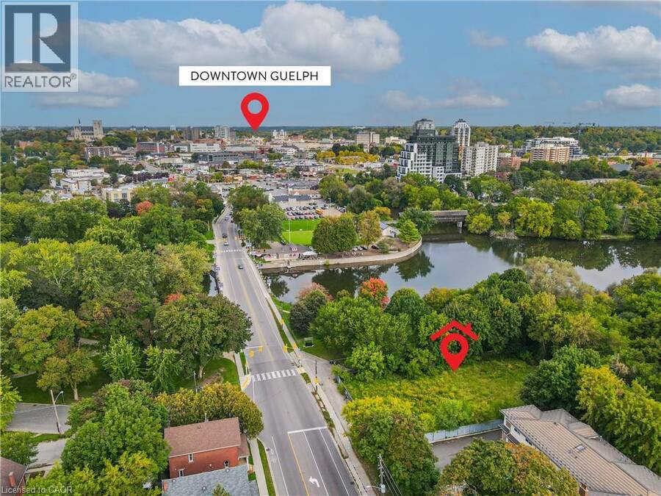
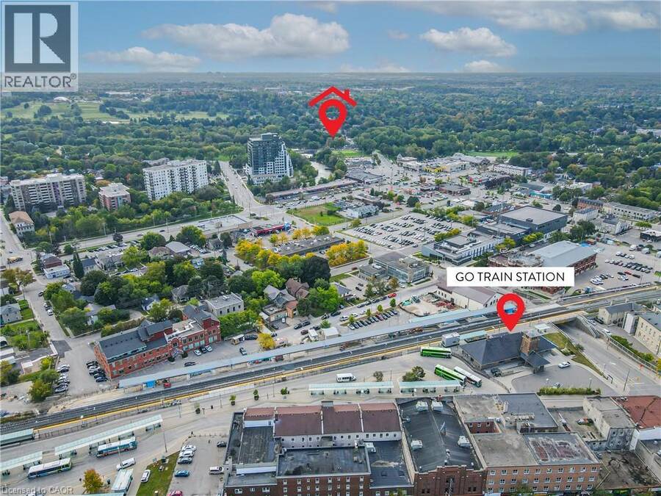
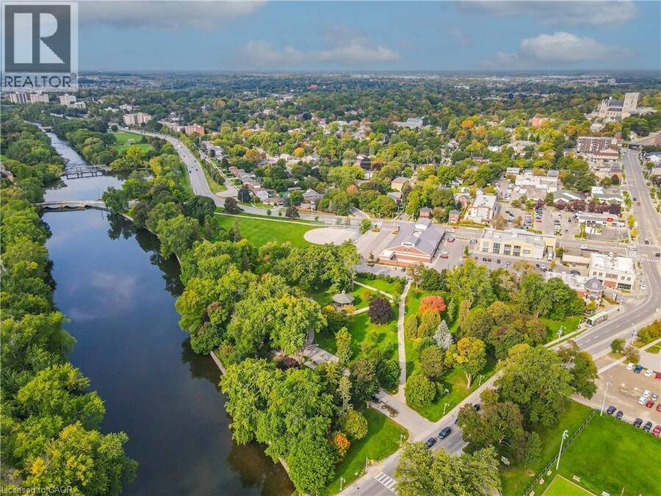
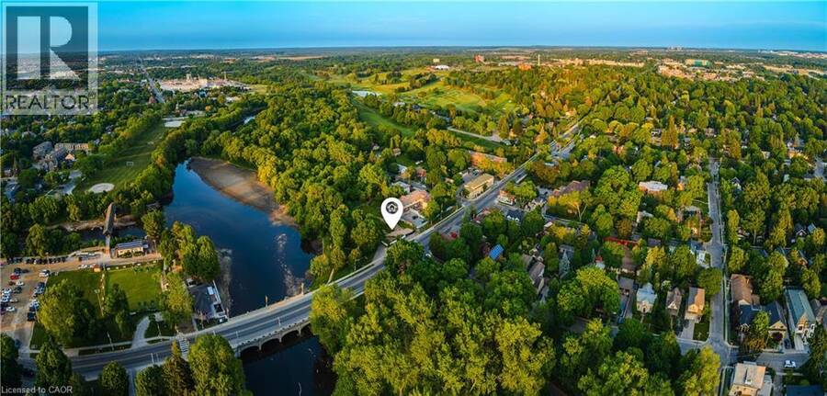
*2ND PARKING SPACE AVAILABLE* *ELEVATOR OPTION FOR ALL UNITS* An unprecedented and exclusive luxury offering in an unparalleled location. Welcome to elevated sophistication at 180 On The River - where every day offers breathtaking views and unforgettable moments. Wake up to sunlight spilling across your rooftop terrace while sipping your morning coffee, or go for a walk along the riverfront and pop into your favourite café just around the corner. Life here flows with ease, whether working from home in your spacious, light-filled interior or heading just minutes into the heart of downtown. Step into over 2,100SF of refined space across four ... read more
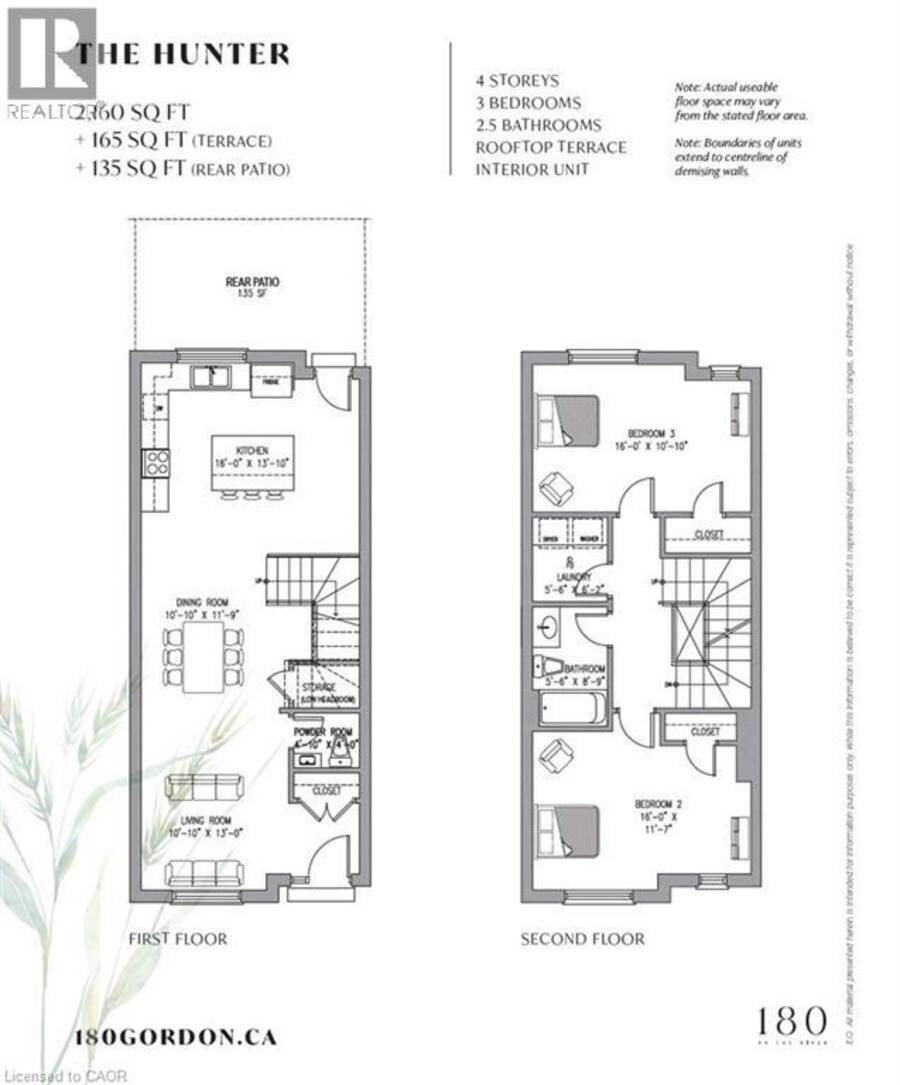
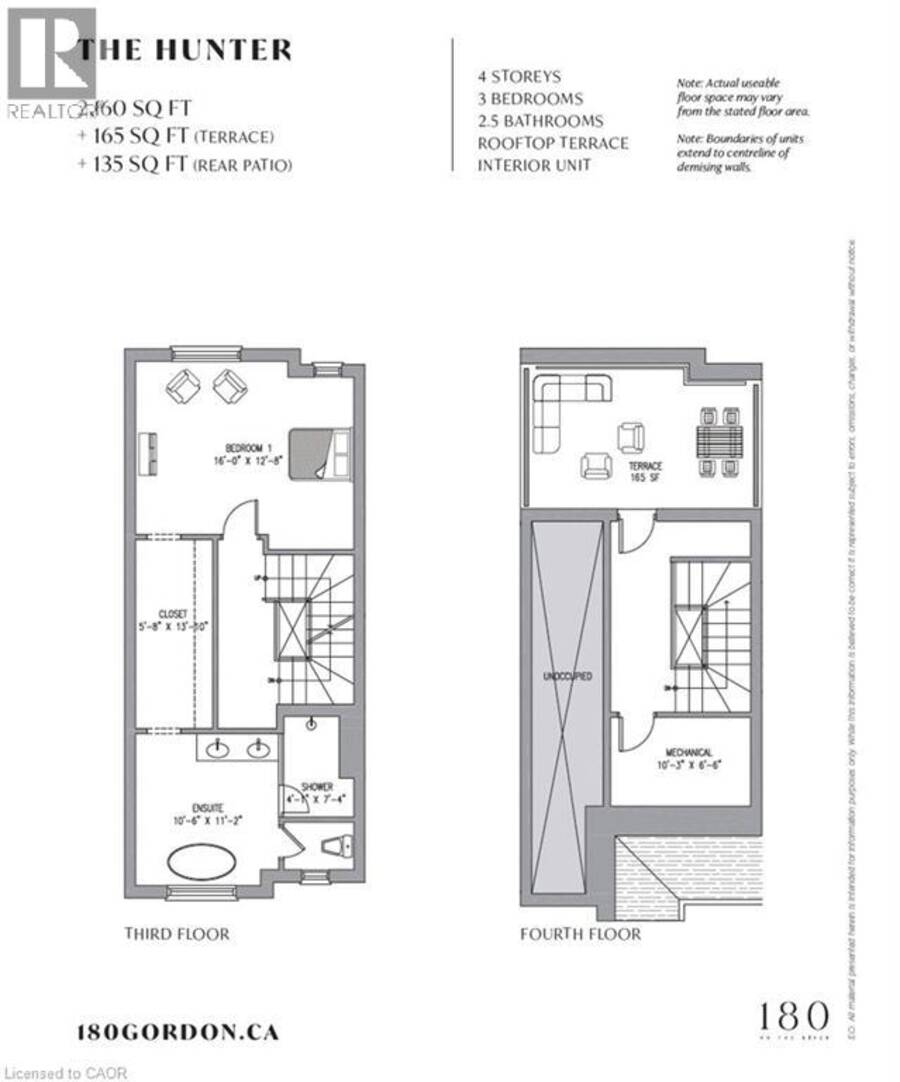
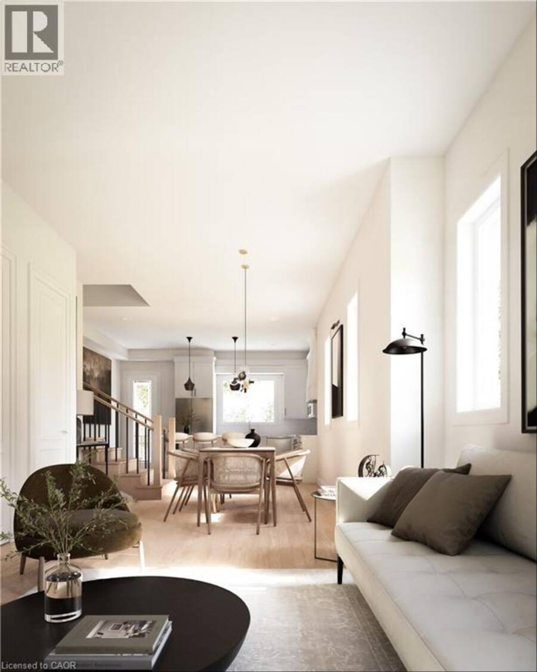
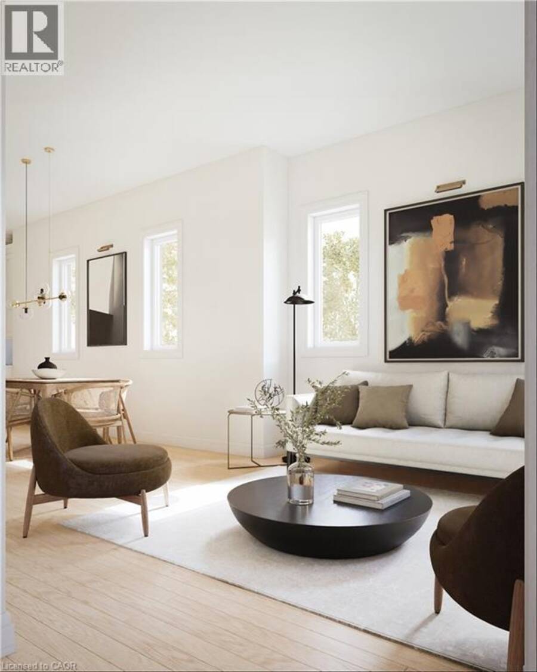
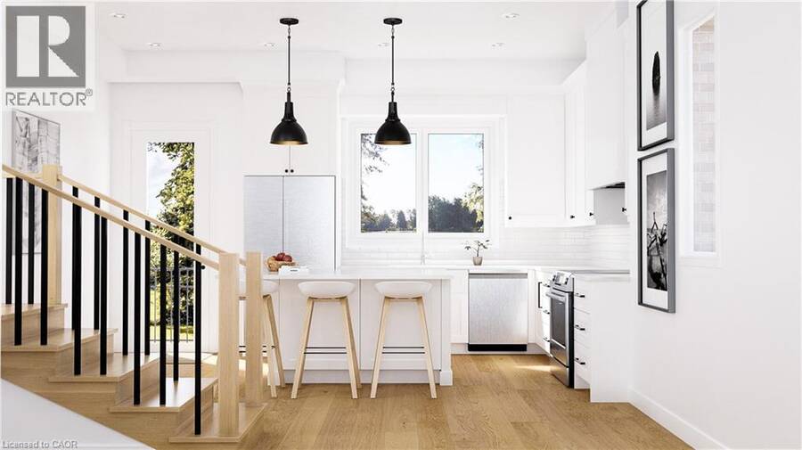
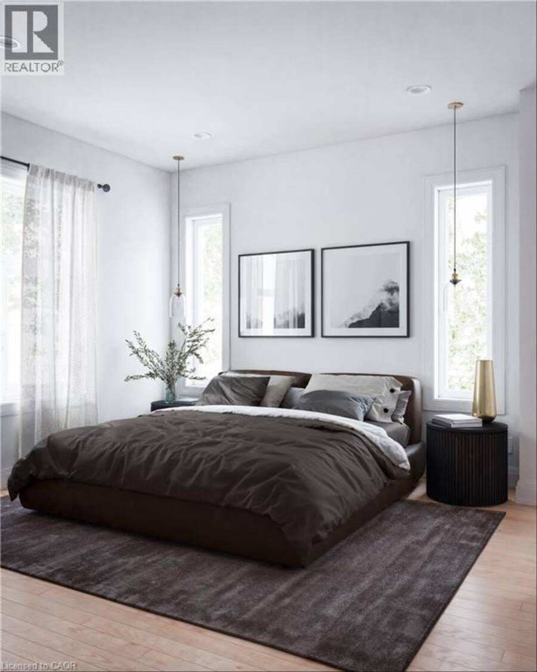
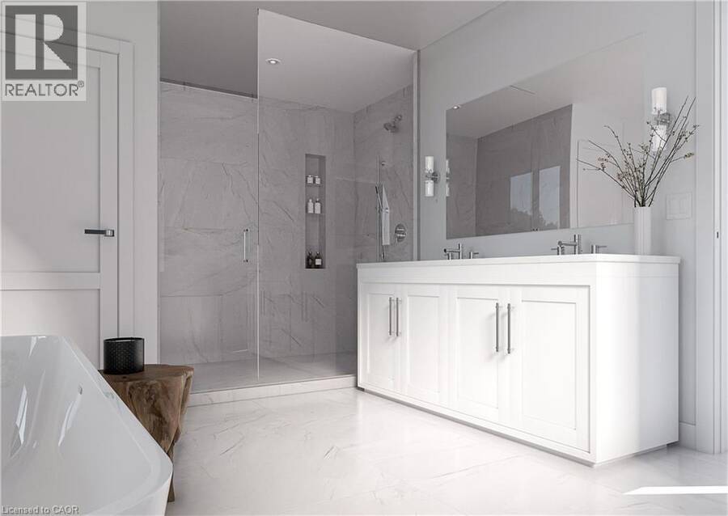
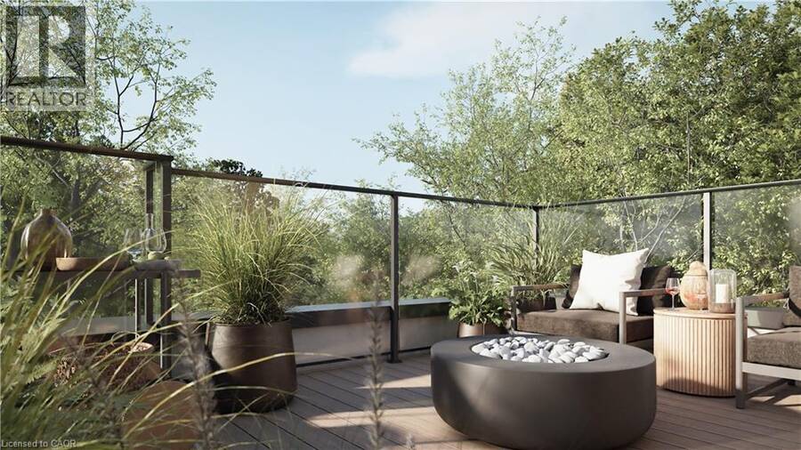
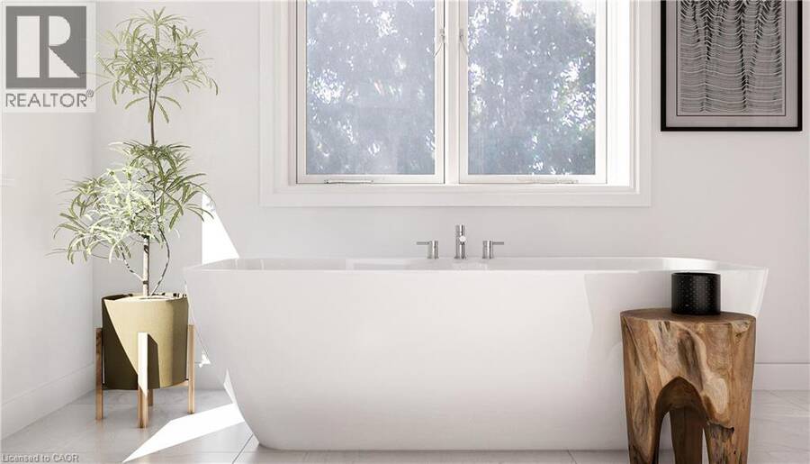
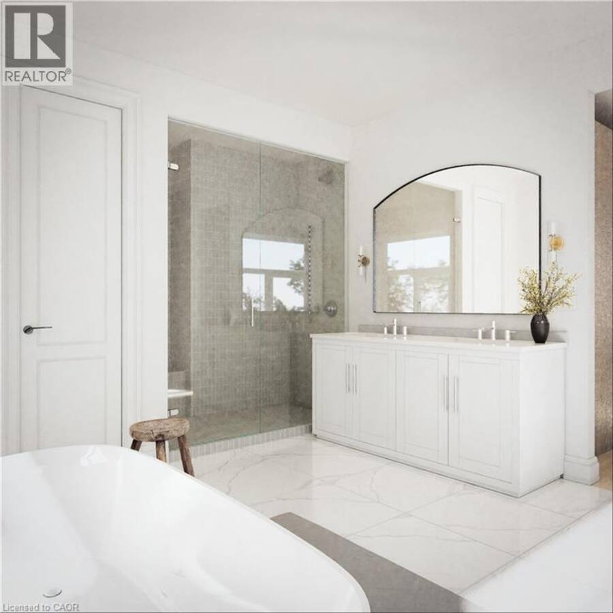
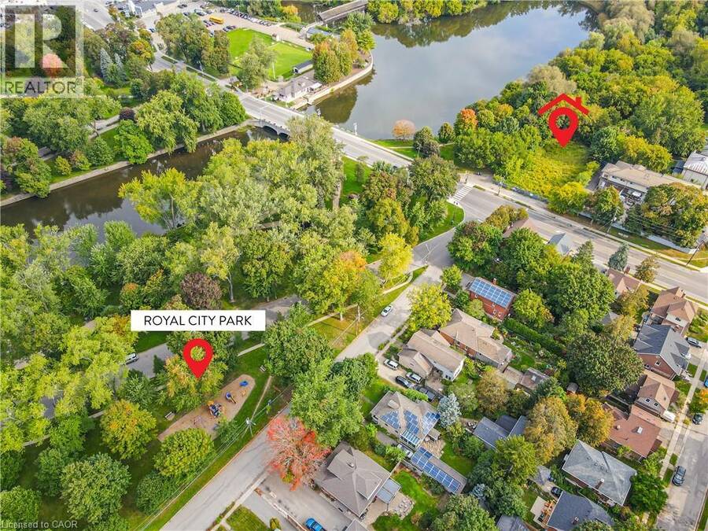
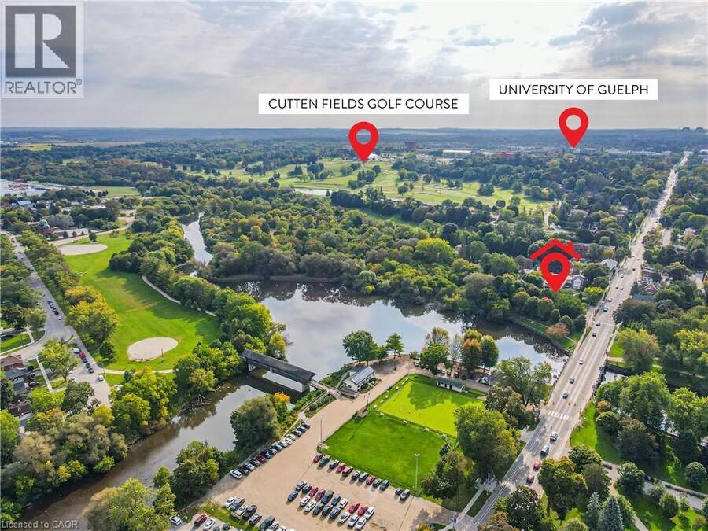
*2ND PARKING SPACE AVAILABLE* *ELEVATOR OPTION FOR ALL UNITS* An unprecedented and exclusive luxury offering in an unparalleled location. Welcome to elevated sophistication at 180 On The River - where every day offers breathtaking views and unforgettable moments. Wake up to sunlight spilling across your rooftop terrace while sipping your morning coffee, or go for a walk along the riverfront and pop into your favourite café just around the corner. Life here flows with ease, whether working from home in your spacious, light-filled interior or heading just minutes into the heart of downtown. Step into over 2,100SF of refined space across four beautifully designed levels - complete with 3 spacious bedrooms, 3 luxury bathrooms, and the option of a private elevator for effortless living. Inside, you’ll find thoughtfully designed interiors featuring natural oak stairs with coordinating oak handrails, elegant 5.5 baseboards, and 2.5 casing throughout. Shaker-style doors with satin nickel hardware and premium off-white paint create a sophisticated ambiance in every room. The open-concept kitchen is a chef’s dream, boasting Shaker-style cabinetry with extended uppers, quartz countertops, ceramic subway tile backsplash, under-cabinet lighting, generous island with breakfast bar, premium Bosch stainless-steel appliances including a 36” French door fridge, slide-in range, dishwasher and microwave. Retreat to the luxurious primary suite, complete with a walk-through closet and spa-inspired 5-pc ensuite featuring a soaker tub, double vanity, private water closet, and oversized glass shower with floor-to-ceiling tile and recessed lighting. All bathrooms offer quartz countertops and Moen fixtures. A full laundry area with washer and dryer adds everyday convenience. Nestled within the exclusive enclave of Old University, this idyllic neighbourhood epitomizes luxury living and natural beauty, offering an unparalleled lifestyle - truly a once-in-a lifetime opportunity. (id:25417)
- Listing ID: 40859903
- Property Type: Single Family
| Property | |
|---|---|
| Ownership: | Condo Corporation $376.61 / Monthly |
| Lot Size: | Unknown |
| Parking: | Detached Garage 1 Spaces |
| Building | |
|---|---|
| Type: | Single Family Row / Townhouse |
| Appliances: | Dryer, Hood Fan, Refrigerator, Stove, Washer and Dishwasher |
| HVAC: | Central Air Conditioning, Fireplace and Forced Air Natural Gas |
| Exterior: | Brick, Stone and Vinyl Siding |
| Basement: | None |
| Utilities: | Municipal Sewage System |
| Location | |
|---|---|
| City: | Guelph |
| Province: | Ontario |
| Nearby Amenities: | Park, Public Transit and Shopping |
| Rooms | Level | Dimensions |
|---|---|---|
| Laundry room | Second level | 5'6'' x 6'2'' |
| 4pc Bathroom | Second level | 5'6'' x 8'9'' |
| Bedroom | Second level | 16'0'' x 11'7'' |
| Bedroom | Second level | 16'0'' x 10'10'' |
| 5pc Ensuite bath | Third level | 10'6'' x 11'2'' |
| Primary Bedroom | Third level | 16'0'' x 12'8'' |
| 2pc Bathroom | Main level | 4'10'' x 4'0'' |
| Living room | Main level | 10'10'' x 13'0'' |
| Dining room | Main level | 10'10'' x 11'9'' |
| Kitchen | Main level | 16'0'' x 13'10'' |
| Utility room | Upper Level | Measurements not available |
Book a showing to see this GORDON Street Condo in Guelph
This property has so much to offer. Book a private showing now, as you do not want to miss out on 180 GORDON Street Unit# 4 in Guelph, Ontario!
Private Showing Request
Send a request to book a private showing for
.
Please Note: Information you supply in the contact form will be kept fully confidential.
Is this condo the right property for you? Start a conversation to find out.
Get Directions to this Property
Not sure where this property is? Get directions to this GORDON Street Condo in Guelph.


Provided by Royal LePage Wolle Realty. MLS®, REALTOR®, and the associated logos are trademarks of the Canadian Real Estate Association.

This REALTOR.ca listing content is owned and licensed by REALTOR® members of the Canadian Real Estate Association.
Have questions or need more information about this condo? Don't know where to begin? Then, let us connect you with the best real estate agent to guide you.

Inquiries submitted through this website will be responded to by a local sales representative from Royal LePage®.
Start a Conversation by Text
Provide your full name, phone and email to start a conversation by text message.
Please Note: Information you supply in the contact form will be kept fully confidential.
Start a Conversation by Email
Provide your full name and email to start a conversation by email.
Please Note: Information you supply in the contact form will be kept fully confidential.