
16 PINE RIDGE DRIVE, Guelph, Ontario N1L 1K3

$968,800.00
- 3 bedrooms
- 3 bathrooms
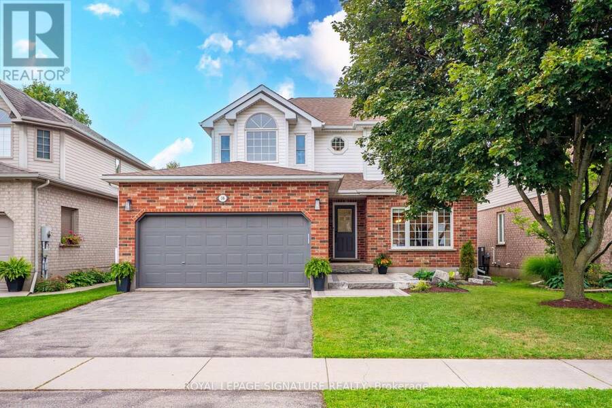
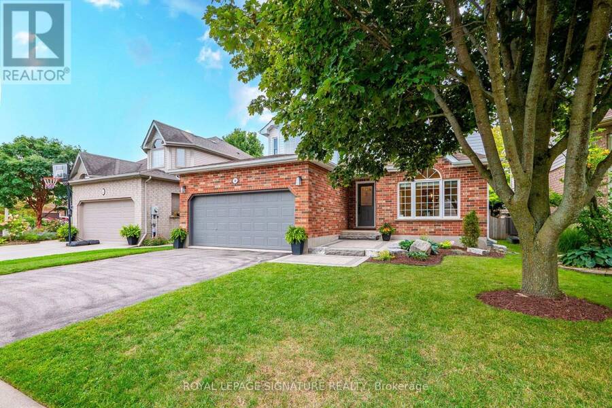
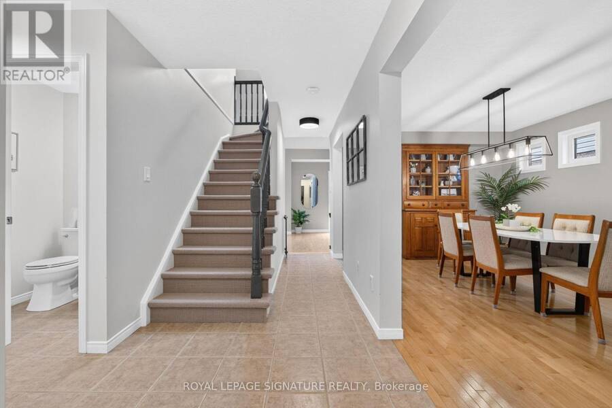
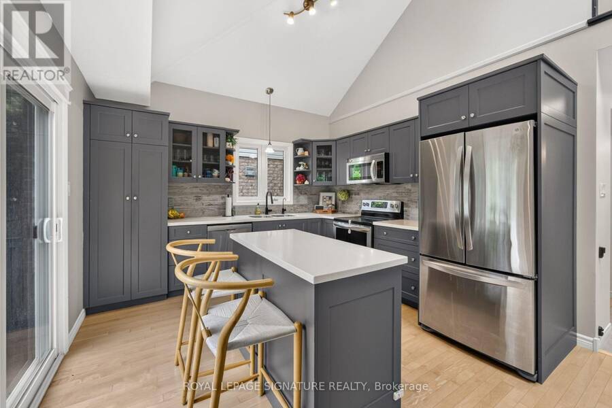
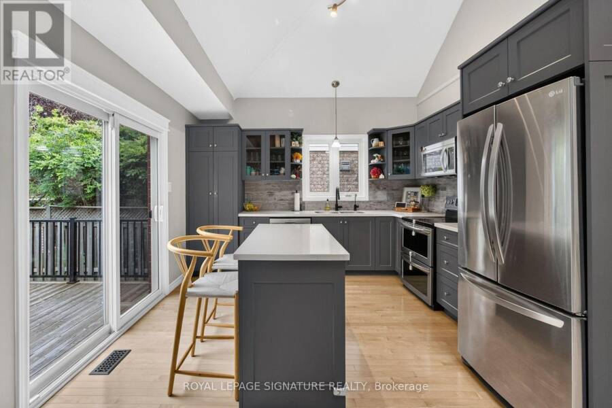
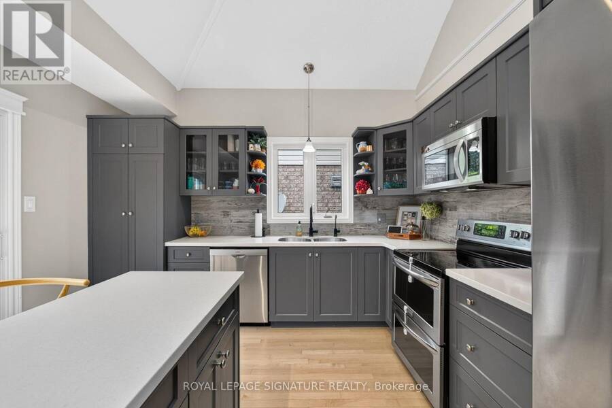
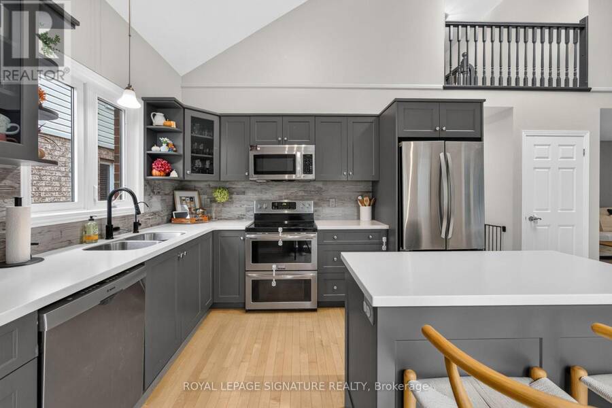
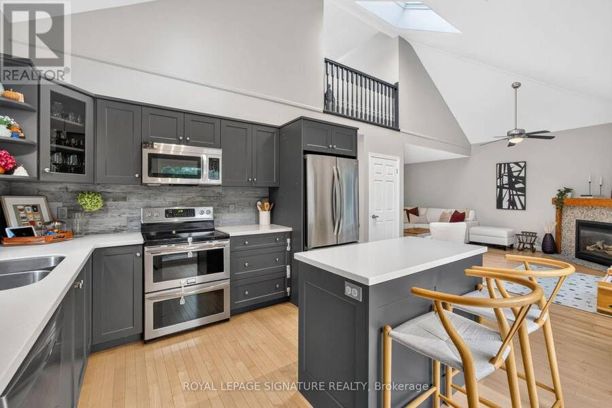
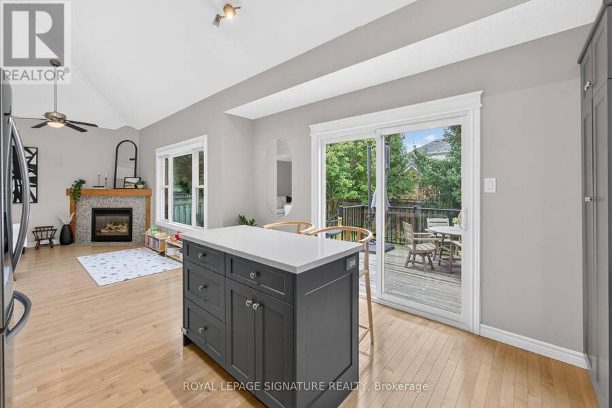
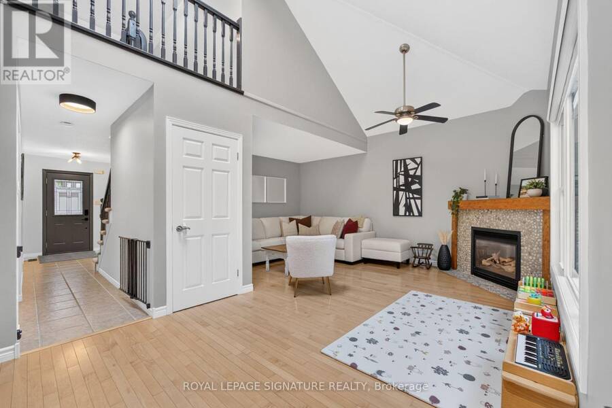
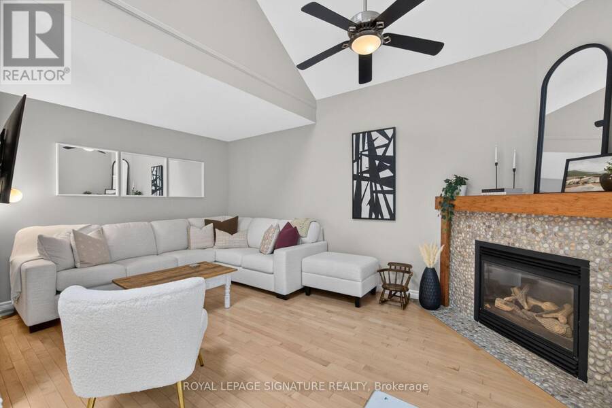
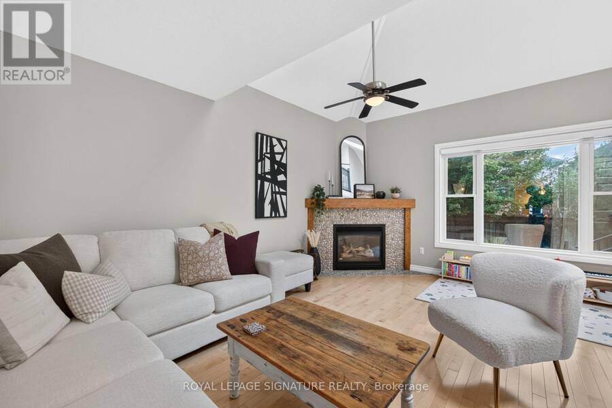
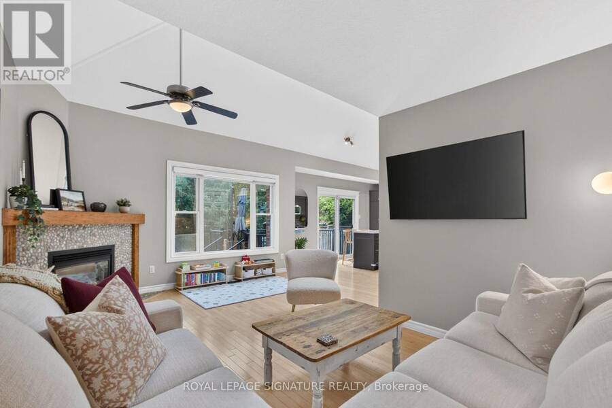
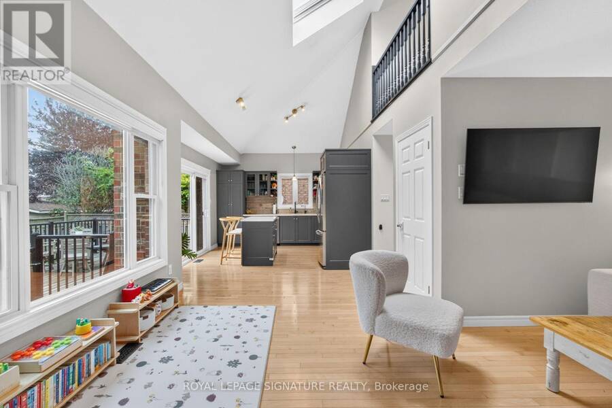
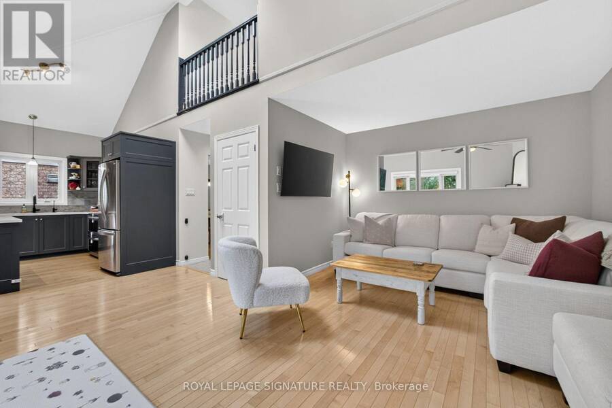
Welcome to 16 Pine Ridge Drive, a gorgeous family home in one of Guelph's most sought-after, family-friendly communities! Situated on a landscaped 45' x 105' lot, this 2-storey detached home offers roughly 2,750sqft of living space + a private backyard oasis! Bright & airy, the main floor features stunning cathedral ceilings in kitchen & living area, w/ large west-facing windows bringing in plenty of natural light. The renovated kitchen offers quartz countertops, wood-style porcelain backsplash, a convenient island & direct access to the back deck. Rounding out the main level is a separate dining area & family room, powder room, full-size laundry room ... read more
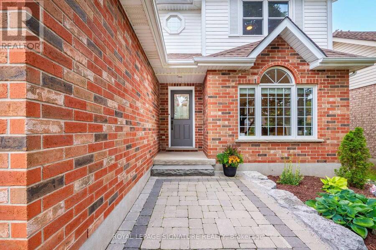
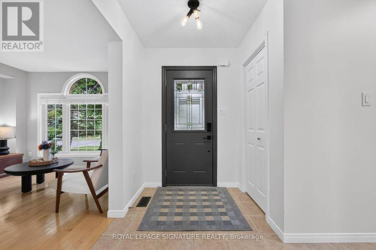
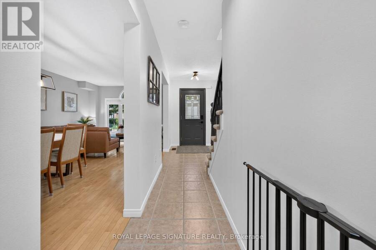
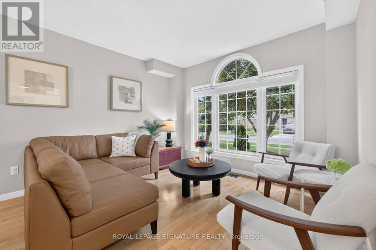
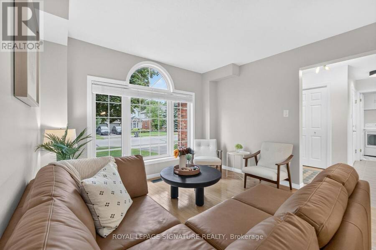
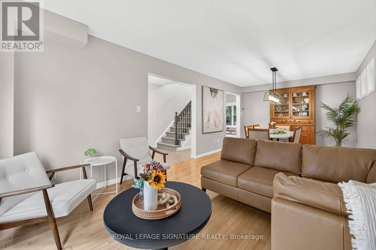
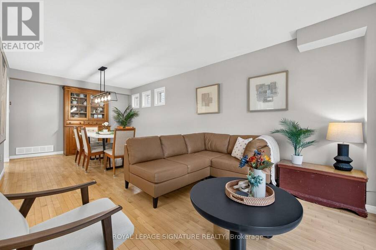
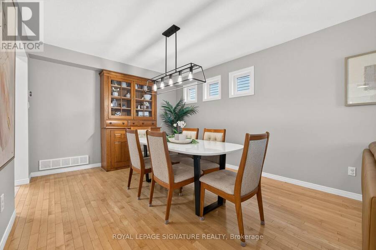
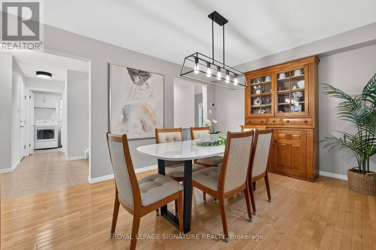
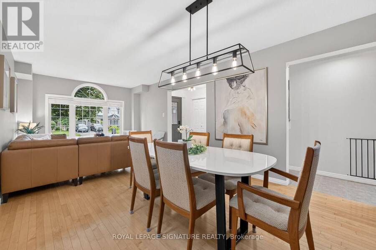
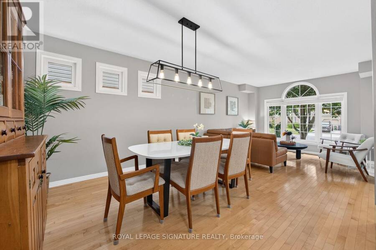
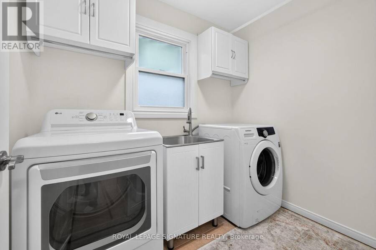
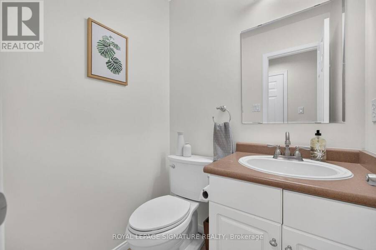
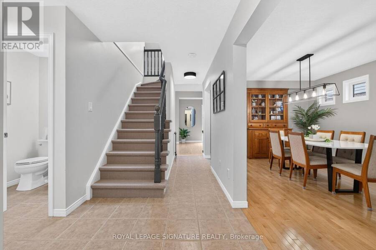
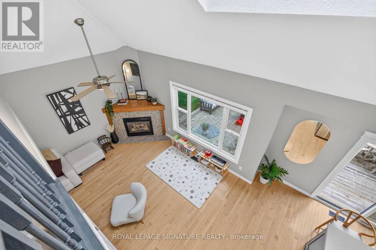
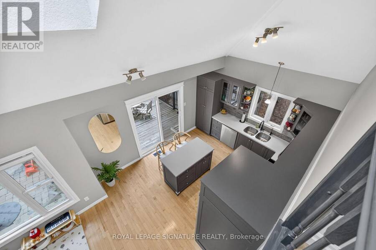
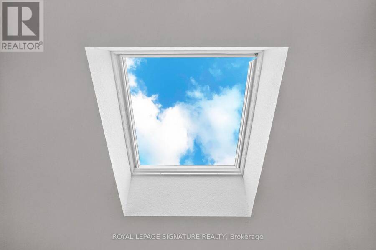
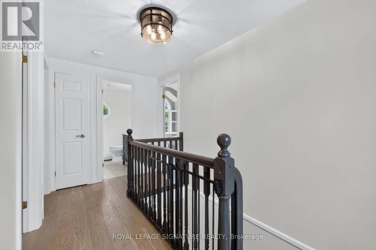
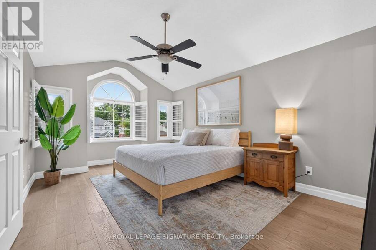
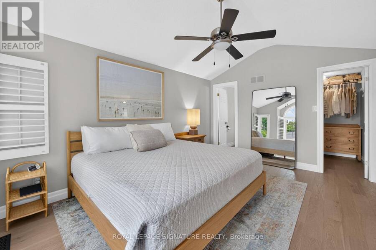
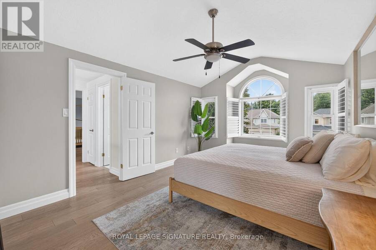
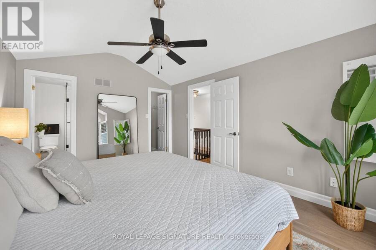
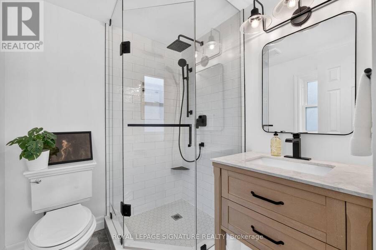
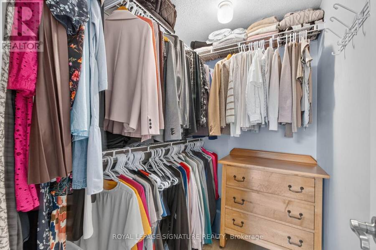
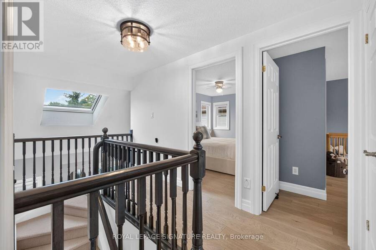
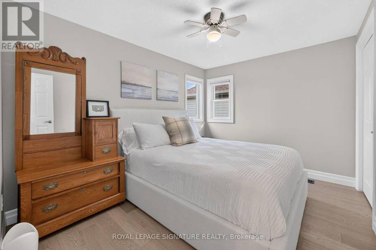
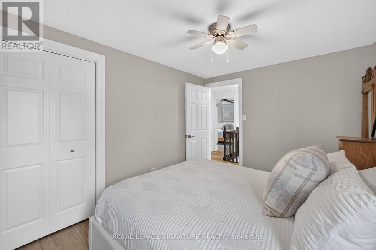
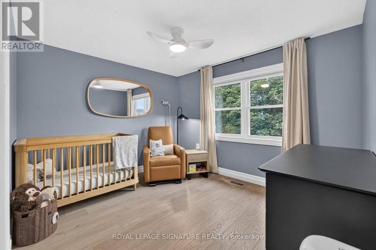
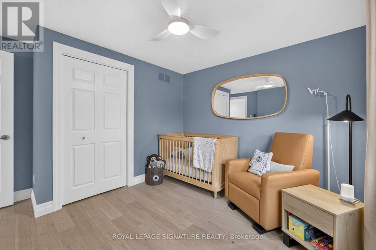
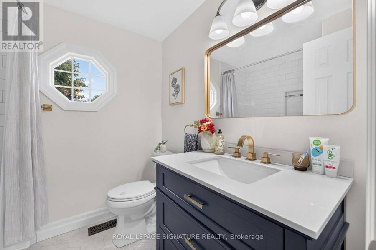
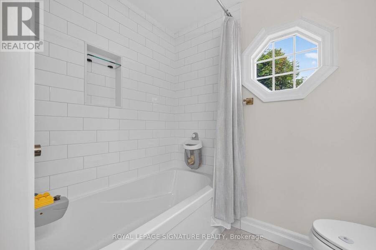
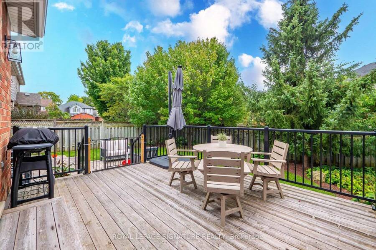
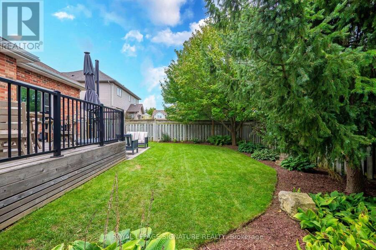
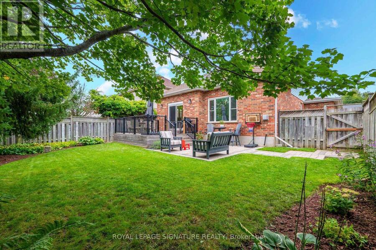
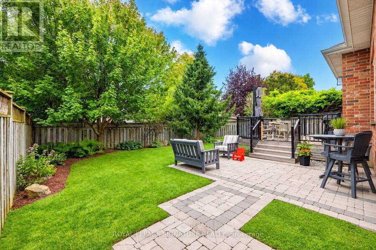
Welcome to 16 Pine Ridge Drive, a gorgeous family home in one of Guelph's most sought-after, family-friendly communities! Situated on a landscaped 45' x 105' lot, this 2-storey detached home offers roughly 2,750sqft of living space + a private backyard oasis! Bright & airy, the main floor features stunning cathedral ceilings in kitchen & living area, w/ large west-facing windows bringing in plenty of natural light. The renovated kitchen offers quartz countertops, wood-style porcelain backsplash, a convenient island & direct access to the back deck. Rounding out the main level is a separate dining area & family room, powder room, full-size laundry room & direct access to the garage. Upstairs, you'll find 3 generously sized bedrooms + renovated shared & ensuite washrooms. Open overlook & skylight brings tons of natural light into the upper level. Oversized primary bedroom features wall-to-wall windows, a walk-in closet, and a spa-like 3pc ensuite. The 1,000sqft unfinished basement incls framing, insulation, vapour barrier & electrical, plus cold storage & rough-ins for a washroom. The tall ceilings make the basement feel very grand which only adds to the future potential making this an excellent opportunity to add your own touch & equity. The beautifully landscaped, fully-fenced backyard is the cherry on top, offering exceptional privacy, a large lawn, raised deck & lower patio-perfect for summer dinners, entertaining, kids to play, or simply relaxing. Updates incl kitchen, 2 upper washrooms, engineered hardwood, California shutters, deck & patio w/ BBQ gas line, front entranceway & extensive landscaping. Located in sought-after Pine Ridge/Westminster Woods, surrounded by parks, trails & green space, with Pine Ridge Park nearby. Gordon Street & Clair Road are just minutes away, offering plazas/shopping, restaurants, cafés, groceries, fitness & everyday amenities. Nearby schools, recreation & easy Highway 401 access make this an ideal home for families & commuters. (id:25417)
Open House this Saturday, September 12th, from 12:00 PM to 2:30 PM and Sunday, September 13th, from 1:00 PM to 3:30 PM.
- Listing ID: X13763202
- Property Type: Single Family
| Property | |
|---|---|
| Ownership: | Freehold |
| Lot Size: | 45.1 by 105 FT Fenced Yard and Landscaped |
| Parking: | Attached Garage 4 Spaces |
| Building | |
|---|---|
| Type: | Single Family House |
| Appliances: | Central Vacuum, Dishwasher, Dryer, Garage Door Opener, Microwave, Refrigerator, Stove, Washer, Water Heater - Tankless, Window Coverings and Garage Door Opener Remote(s) |
| HVAC: | Central Air Conditioning, Fireplace and Forced Air Natural Gas |
| Exterior: | Brick and Vinyl Siding |
| Basement: | Full (Unfinished) |
| Utilities: | Cable and Sanitary Sewer |
| Location | |
|---|---|
| City: | Guelph |
| Province: | Ontario |
| Nearby Amenities: | Park and Public Transit |
| Community Features: | Community Centre |
| Rooms | Level | Dimensions |
|---|---|---|
| Other | Lower level | 10.7 m x 8.87 m |
| Kitchen | Main level | 4.42 m x 3.58 m |
| Dining room | Main level | 3.35 m x 3.35 m |
| Living room | Main level | 4.54 m x 5.18 m |
| Family room | Main level | 3.35 m x 4.11 m |
| Laundry room | Main level | 2.34 m x 1.68 m |
| Foyer | Main level | 1.6 m x 2 m |
| Partial bathroom | Main level | 1.5 m x 1.25 m |
| Bathroom | Upper Level | 2.13 m x 1.91 m |
| Bathroom | Upper Level | 1.75 m x 1.86 m |
| Primary Bedroom | Upper Level | 4.93 m x 3.4 m |
| Bedroom 2 | Upper Level | 3.44 m x 3.63 m |
| Bedroom 3 | Upper Level | 3.44 m x 3.63 m |
Book a showing to see this Pine Ridge Drive Home in Guelph
This property has so much to offer. Book a private showing now, as you do not want to miss out on 16 PINE RIDGE DRIVE in Guelph, Ontario!
Private Showing Request
Send a request to book a private showing for
.
Please Note: Information you supply in the contact form will be kept fully confidential.
Is this home the right property for you? Start a conversation to find out.
Get Directions to this Property
Not sure where this property is? Get directions to this Pine Ridge Drive Home in Guelph.


Provided by ROYAL LEPAGE SIGNATURE REALTY. MLS®, REALTOR®, and the associated logos are trademarks of the Canadian Real Estate Association.

This REALTOR.ca listing content is owned and licensed by REALTOR® members of the Canadian Real Estate Association.
Have questions or need more information about this home? Don't know where to begin? Then, let us connect you with the best real estate agent to guide you.

Inquiries submitted through this website will be responded to by a local sales representative from Royal LePage®.
Start a Conversation by Text
Provide your full name, phone and email to start a conversation by text message.
Please Note: Information you supply in the contact form will be kept fully confidential.
Start a Conversation by Email
Provide your full name and email to start a conversation by email.
Please Note: Information you supply in the contact form will be kept fully confidential.