
15 DAYMOND DRIVE, Guelph, Ontario N1H 6H9


$1,999,995.00
- 4 bedrooms
- 3 bathrooms
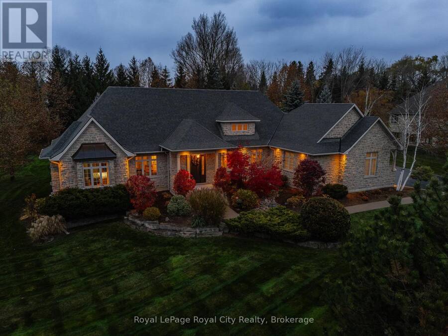
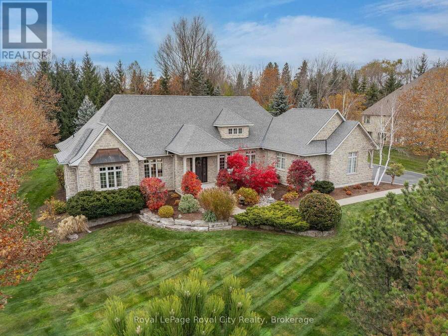
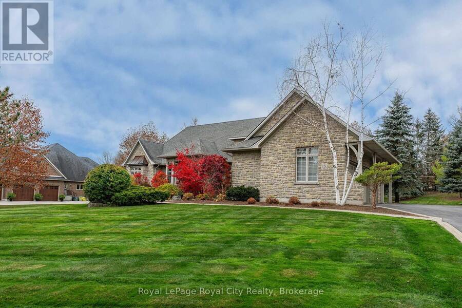
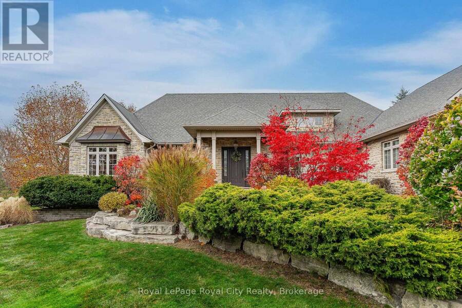
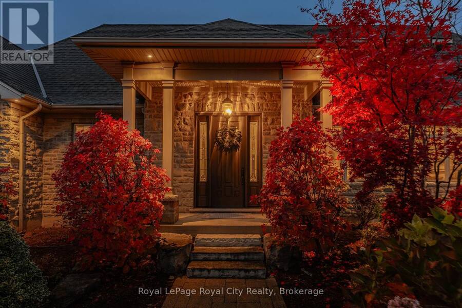
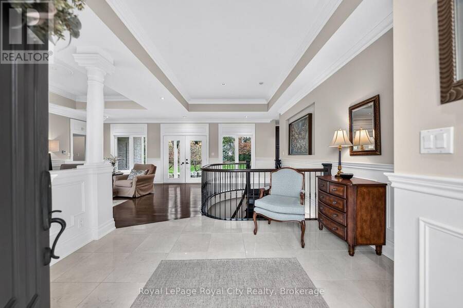
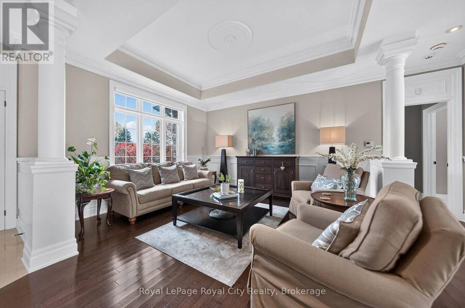
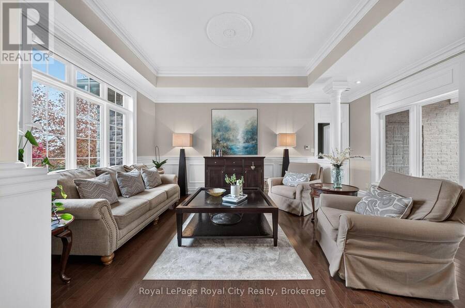
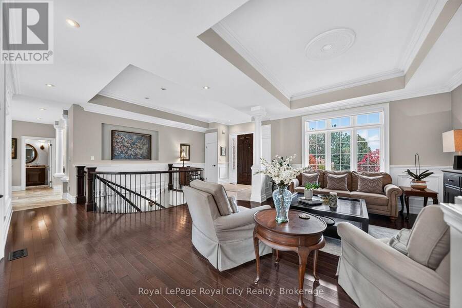
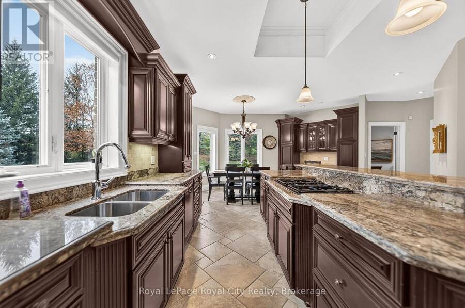
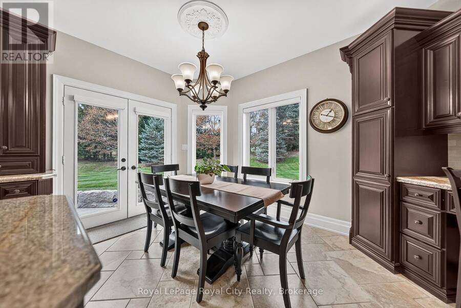
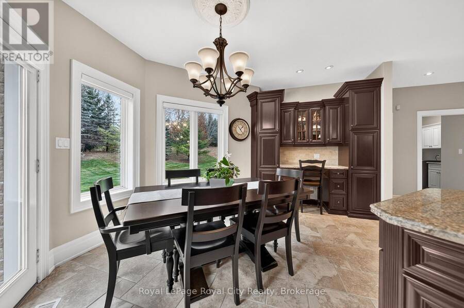
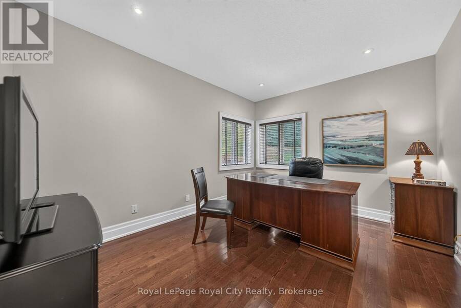
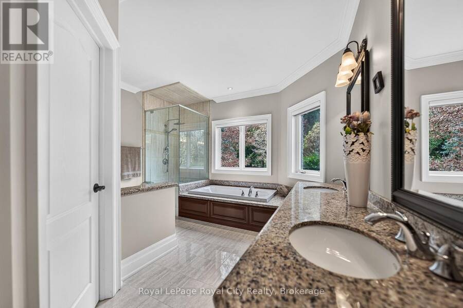
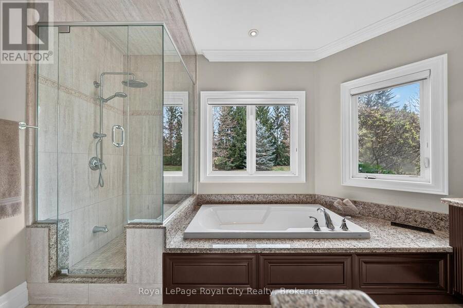
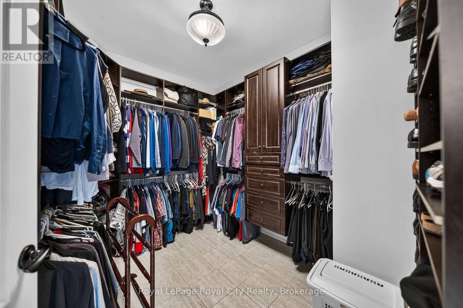
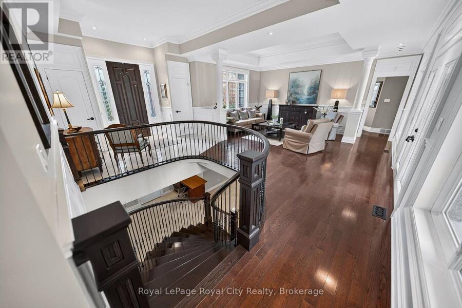
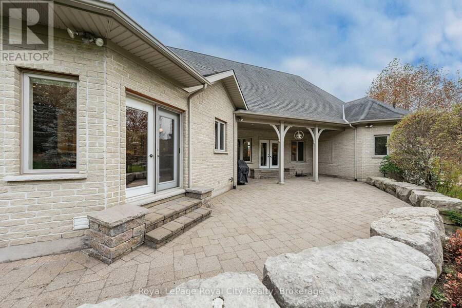
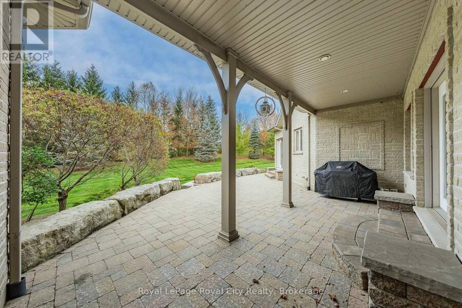
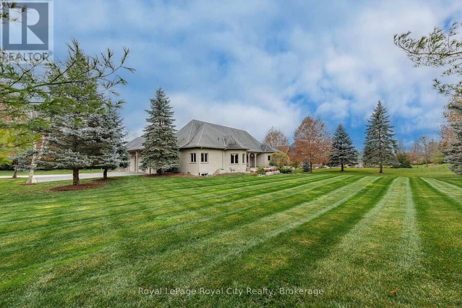
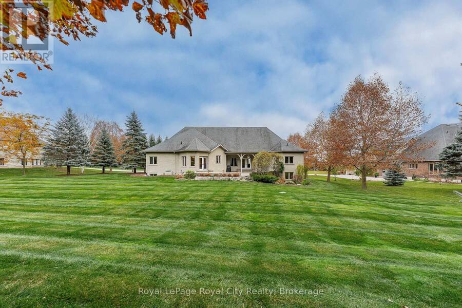
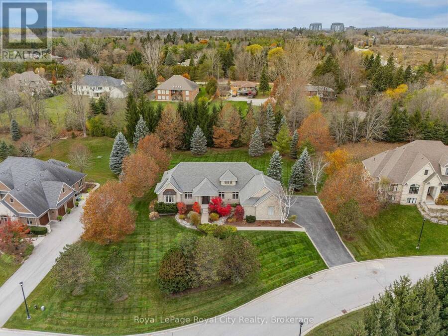
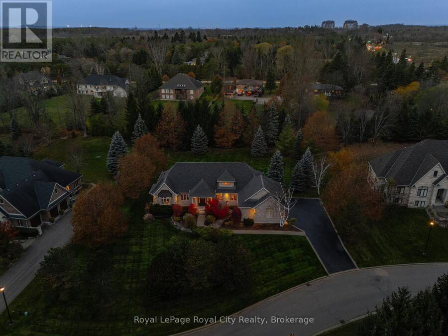
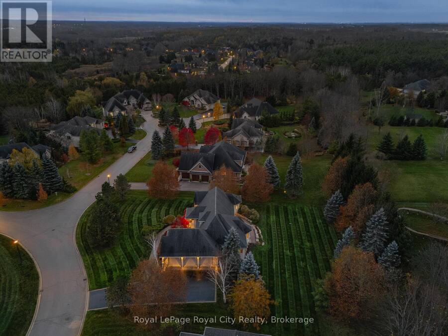
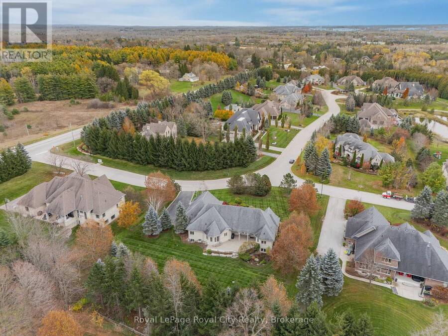
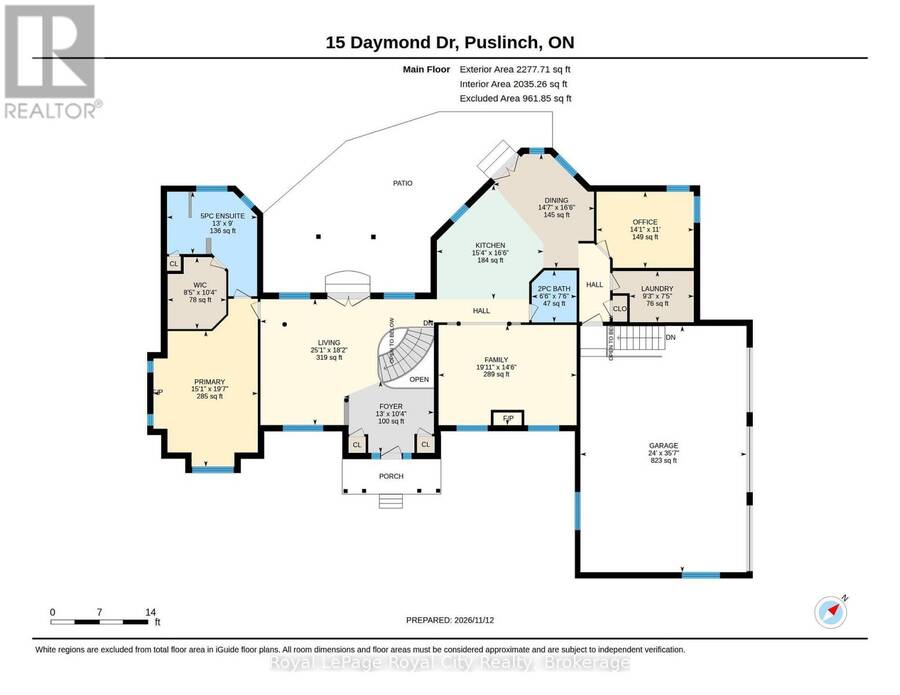
The one you've been waiting for... welcome to 15 Daymond Drive! Tucked away in a desirable rural estate subdivision just south of Guelph, on a beautifully landscaped 0.84-acre lot, this impressive stone bungalow offers 4,000+ sq. ft. of finished living space over two levels, with 4 beds & 2.5 baths. The thoughtfully designed main floor offers everything you're looking for, including a spacious primary bedroom with its own fireplace, walk-in closet & 5pc ensuite. The kitchen features rich cabinetry, granite countertops, modern appliances & breakfast bar seating, flowing into an inviting dining area overlooking the backyard. A separate den/home office, ... read more
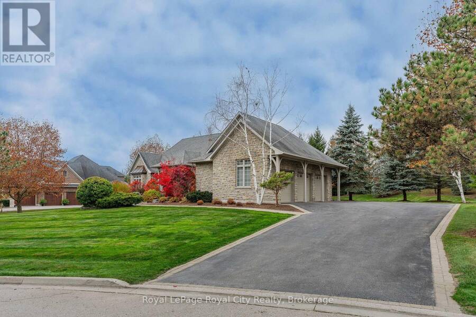
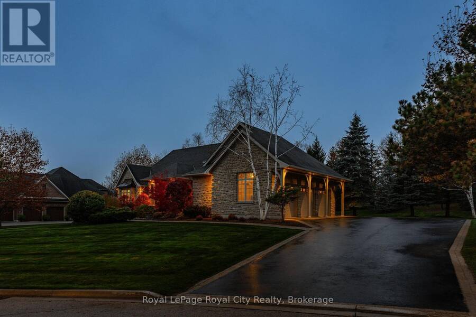
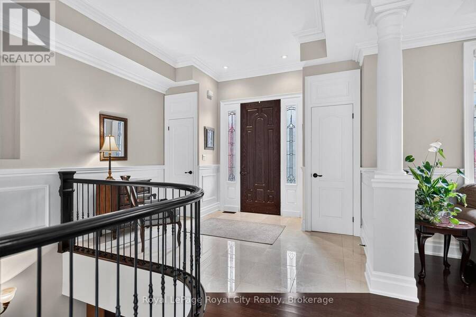
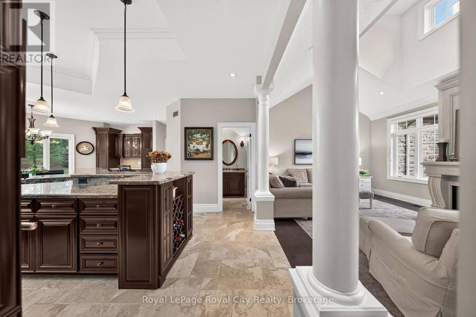
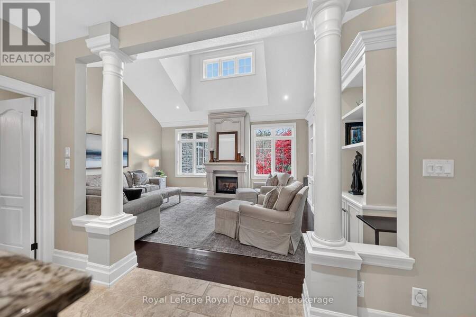
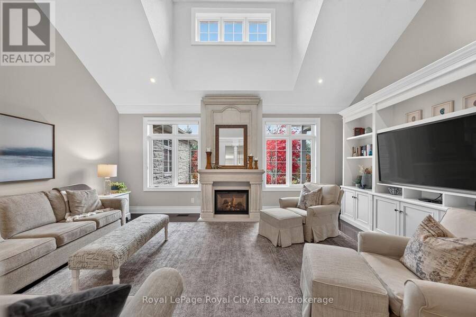
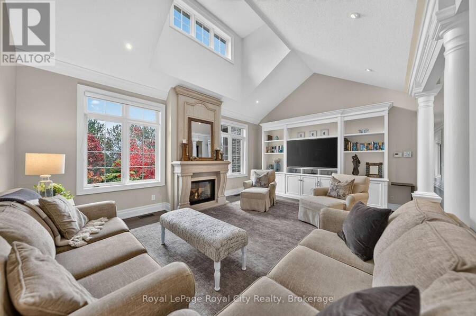
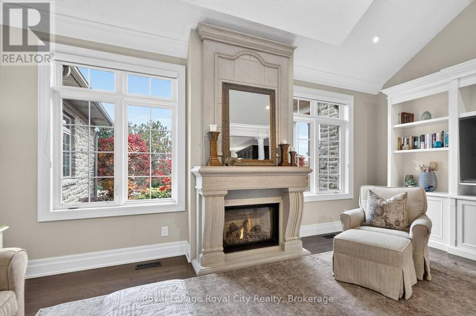
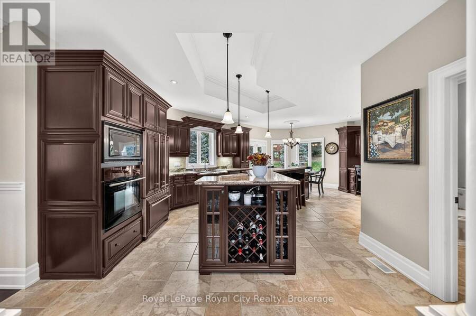
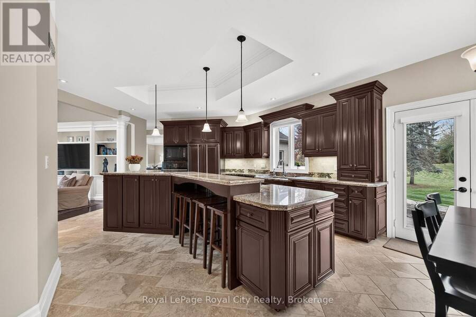
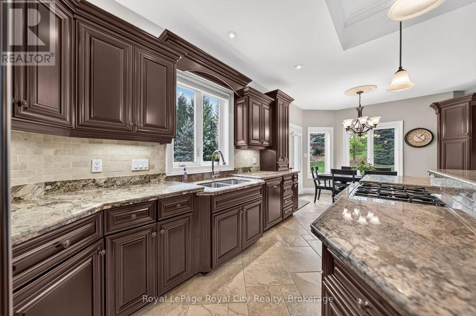
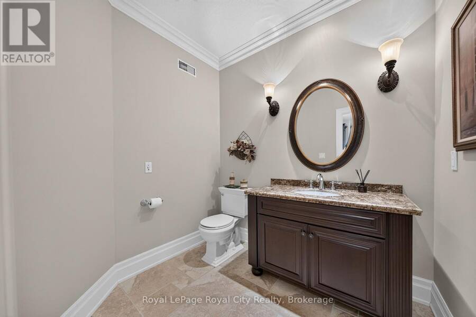
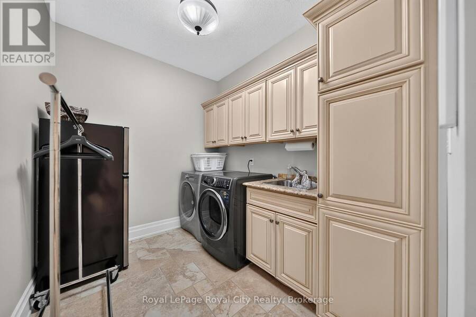
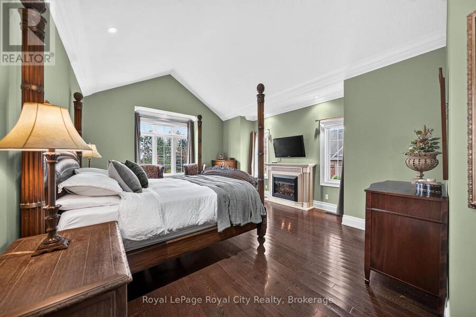
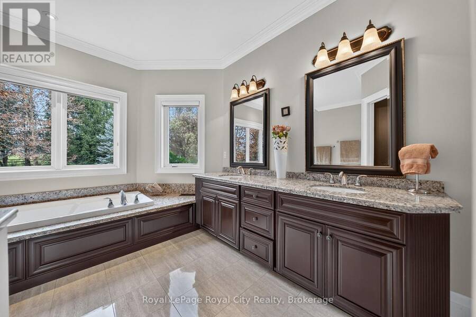
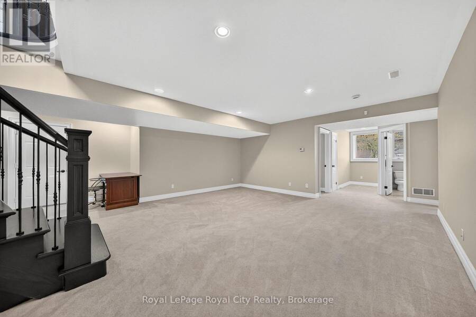
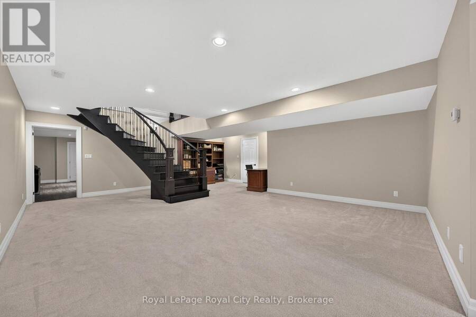
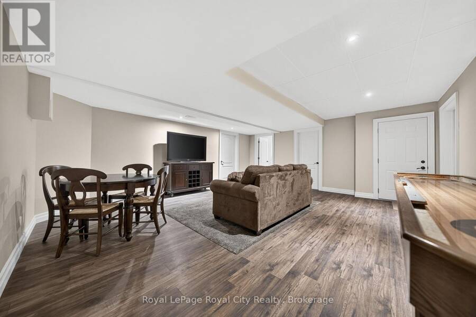
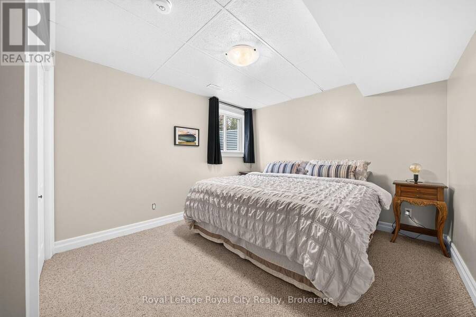
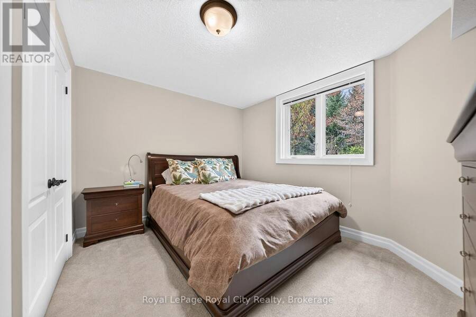
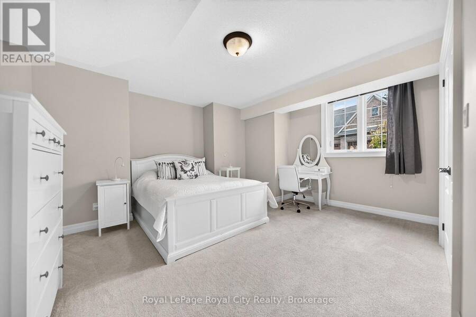
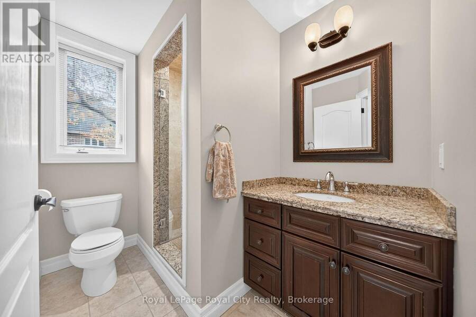
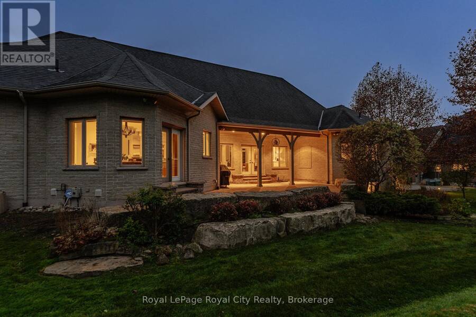
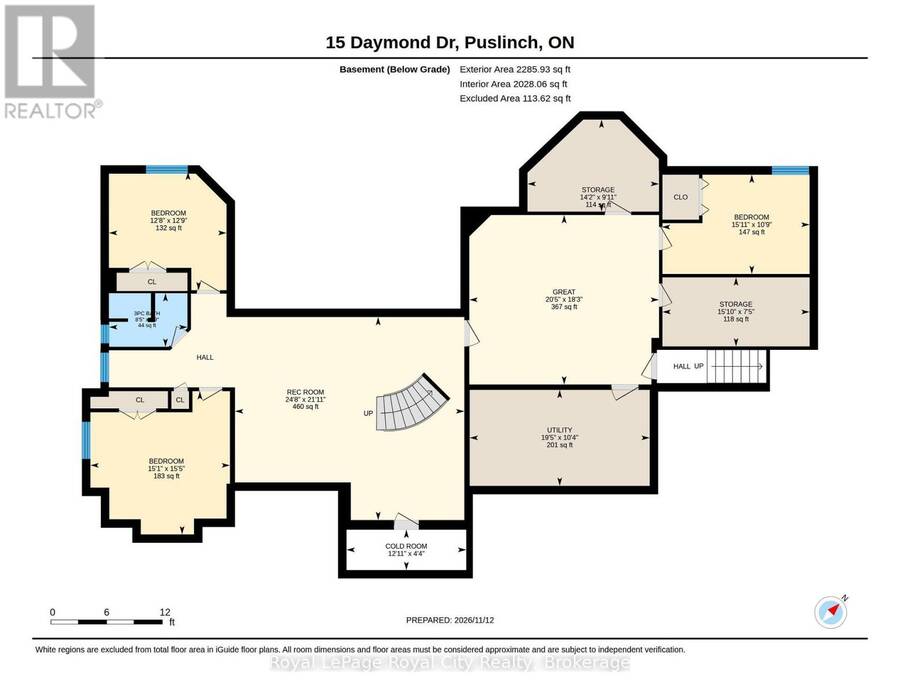
The one you've been waiting for... welcome to 15 Daymond Drive! Tucked away in a desirable rural estate subdivision just south of Guelph, on a beautifully landscaped 0.84-acre lot, this impressive stone bungalow offers 4,000+ sq. ft. of finished living space over two levels, with 4 beds & 2.5 baths. The thoughtfully designed main floor offers everything you're looking for, including a spacious primary bedroom with its own fireplace, walk-in closet & 5pc ensuite. The kitchen features rich cabinetry, granite countertops, modern appliances & breakfast bar seating, flowing into an inviting dining area overlooking the backyard. A separate den/home office, main floor laundry/mudroom & direct access to the 3-car garage add everyday convenience. Just off the kitchen, the warm and welcoming living room showcases vaulted ceilings, hardwood floors, large windows, a gas fireplace & built-in TV cabinetry. The grand foyer opens to an additional living space, perfect for a second sitting room or formal dining area, with doors leading to the interlock patio with gas BBQ hookup. A beautiful circular hardwood staircase leads to an expansive finished lower level with plenty of room for family & guests. The main recreation area features 2 nicely appointed bedrooms & a 3pc bath, while a separate wing offers a 3rd bedroom, another rec-room, additional storage & convenient garage access.Outdoors, mature trees & established gardens create a private, peaceful setting with plenty of room to entertain, relax or explore the potential for a backyard pool. The home has been well maintained, with updates including a sewage pump (2016), water softener (2019), AC (2020), water heater (2022) & well pump (2025). Septic inspected/pumped in 2026. Ideally located just south of Guelph, enjoy the space and privacy of estate living while remaining just minutes from Guelph's grocery stores, restaurants, surrounding communities & commuter routes. (id:25417)
- Listing ID: X14175710
- Property Type: Single Family
| Property | |
|---|---|
| Style: | Bungalow |
| Ownership: | Freehold |
| Lot Size: | 186.9 by 174.3 FT Landscaped, Lawn sprinkler |
| Parking: | Attached Garage 9 Spaces |
| Building | |
|---|---|
| Type: | Single Family House |
| Appliances: | All, Blinds, Central Vacuum, Range, Water Heater, Water Softener, Window Coverings and Garage Door Opener Remote(s) |
| HVAC: | Air Exchanger, Central Air Conditioning, Fireplace and Forced Air Natural Gas |
| Exterior: | Stone and Brick |
| Basement: | N/A (Finished) |
| Utilities: | Septic System |
| Location | |
|---|---|
| City: | Guelph |
| Province: | Ontario |
| Community Features: | Community Centre |
| Rooms | Level | Dimensions |
|---|---|---|
| Bathroom | Basement | 1.75 m x 2.57 m |
| Bedroom | Basement | 3.28 m x 4.85 m |
| Bedroom | Basement | 3.89 m x 3.86 m |
| Great room | Basement | 5.56 m x 6.22 m |
| Recreational, Games room | Basement | 6.6 m x 7.52 m |
| Kitchen | Basement | 5.03 m x 4.67 m |
| Bathroom | Main level | 2.29 m x 1.98 m |
| Bathroom | Main level | 2.74 m x 3.96 m |
| Dining room | Main level | 5.03 m x 4.45 m |
| Family room | Main level | 4.42 m x 6.07 m |
| Foyer | Main level | 3.15 m x 3.96 m |
| Laundry room | Main level | 2.26 m x 2.82 m |
| Living room | Main level | 5.54 m x 7.65 m |
| Office | Main level | 3.35 m x 4.29 m |
| Primary Bedroom | Main level | 5.97 m x 4.6 m |
Book a showing to see this Daymond Drive Home in Guelph
This property has so much to offer. Book a private showing now, as you do not want to miss out on 15 DAYMOND DRIVE in Guelph, Ontario!
Private Showing Request
Send a request to book a private showing for
.
Please Note: Information you supply in the contact form will be kept fully confidential.
Is this home the right property for you? Start a conversation to find out.
Get Directions to this Property
Not sure where this property is? Get directions to this Daymond Drive Home in Guelph.


Provided by Royal LePage Royal City Realty. MLS®, REALTOR®, and the associated logos are trademarks of the Canadian Real Estate Association.

This REALTOR.ca listing content is owned and licensed by REALTOR® members of the Canadian Real Estate Association.
Have questions or need more information about this home? Don't know where to begin? Then, let us connect you with the best real estate agent to guide you.

Inquiries submitted through this website will be responded to by a local sales representative from Royal LePage®.
Start a Conversation by Text
Provide your full name, phone and email to start a conversation by text message.
Please Note: Information you supply in the contact form will be kept fully confidential.
Start a Conversation by Email
Provide your full name and email to start a conversation by email.
Please Note: Information you supply in the contact form will be kept fully confidential.