
14 TRUESDALE CRESCENT, Guelph, Ontario N1G 5K2

$839,000.00
- 6 bedrooms
- 4 bathrooms
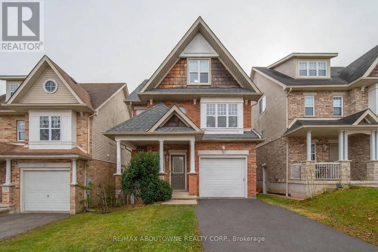
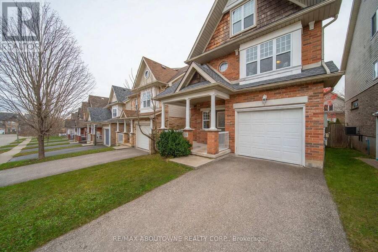
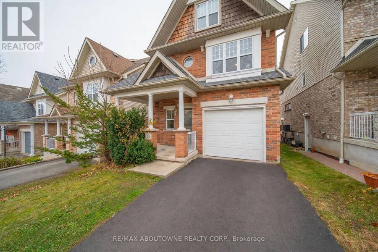
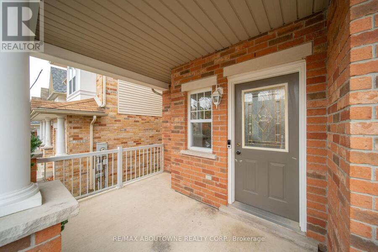
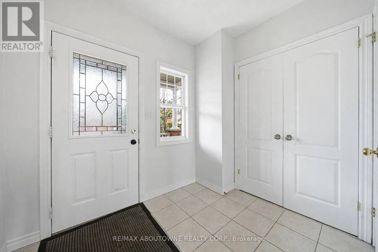
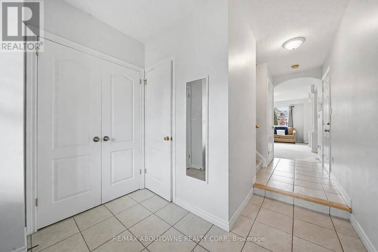
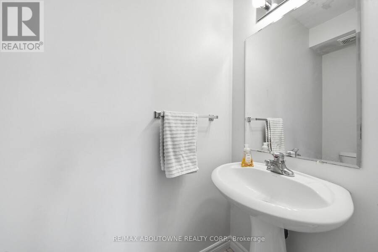
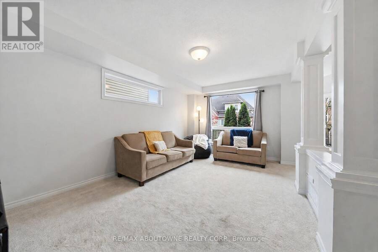
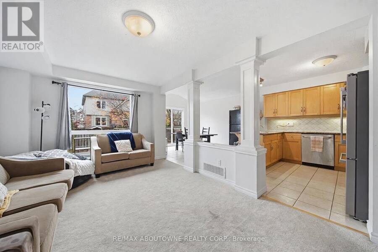
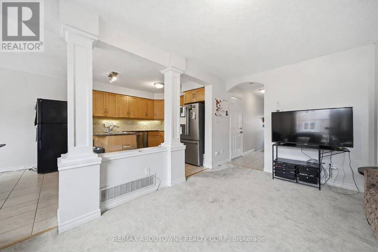
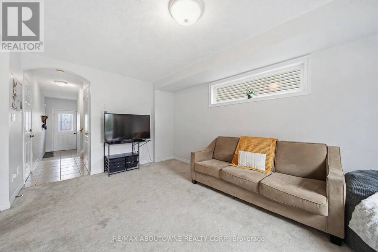
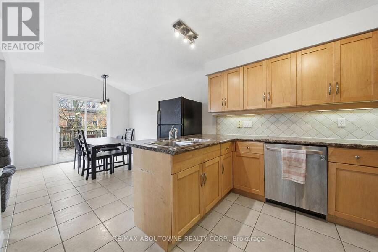
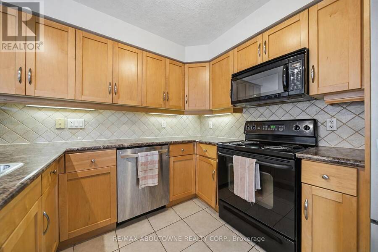
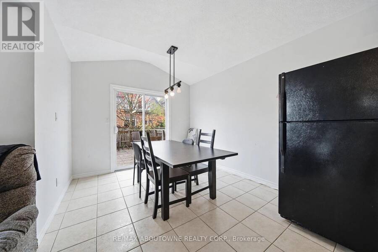
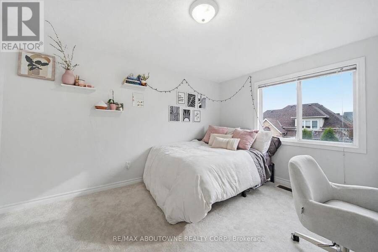
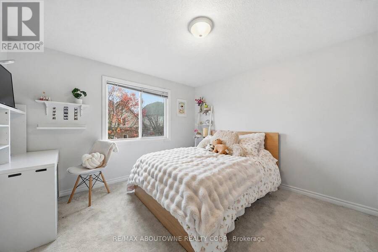
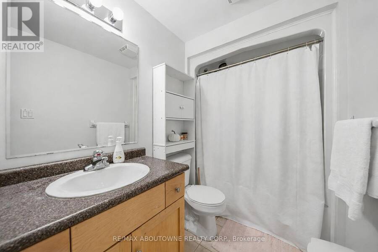
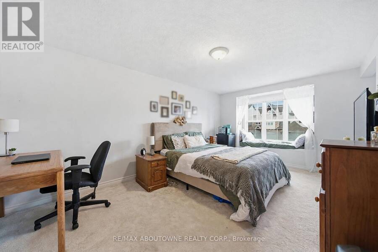
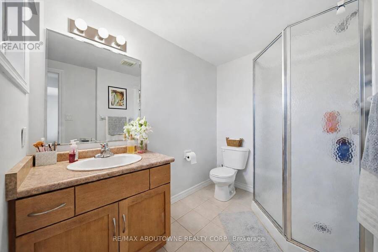
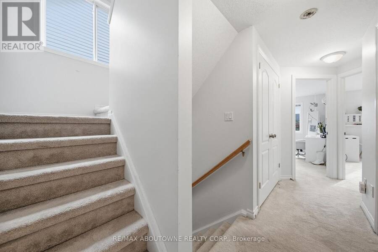
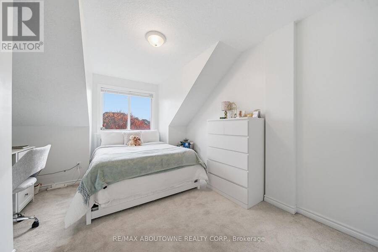
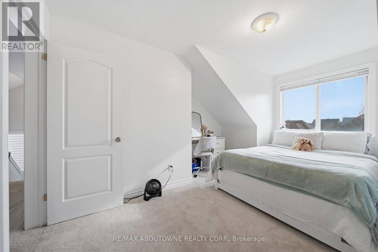
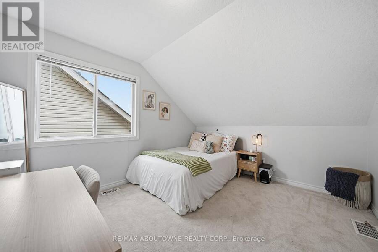
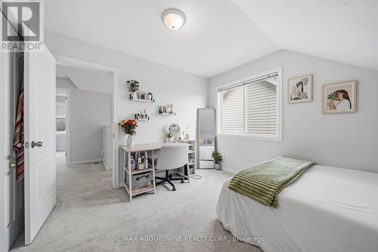
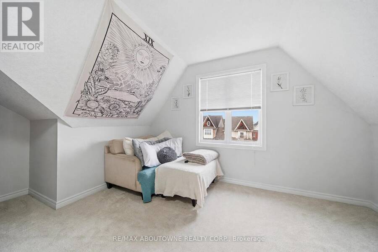
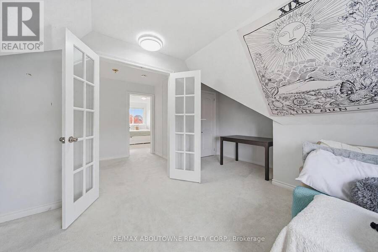
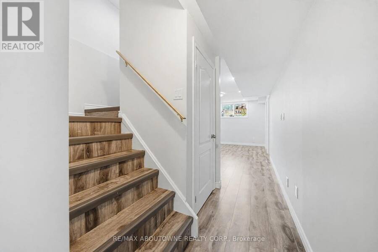
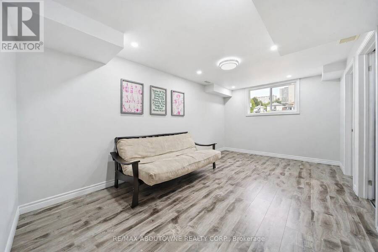
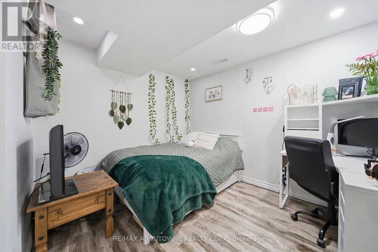
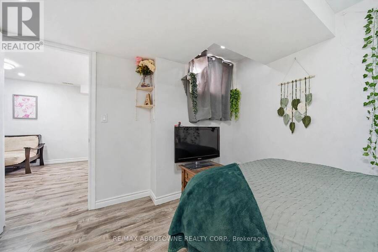
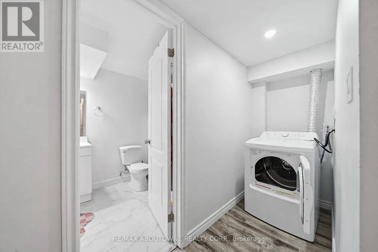
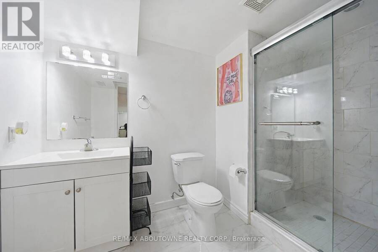
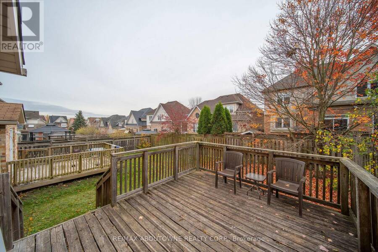
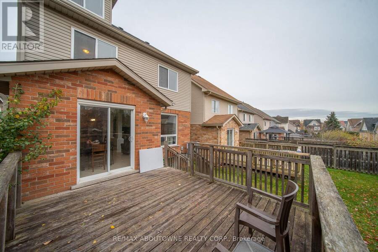
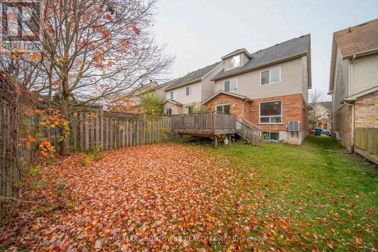
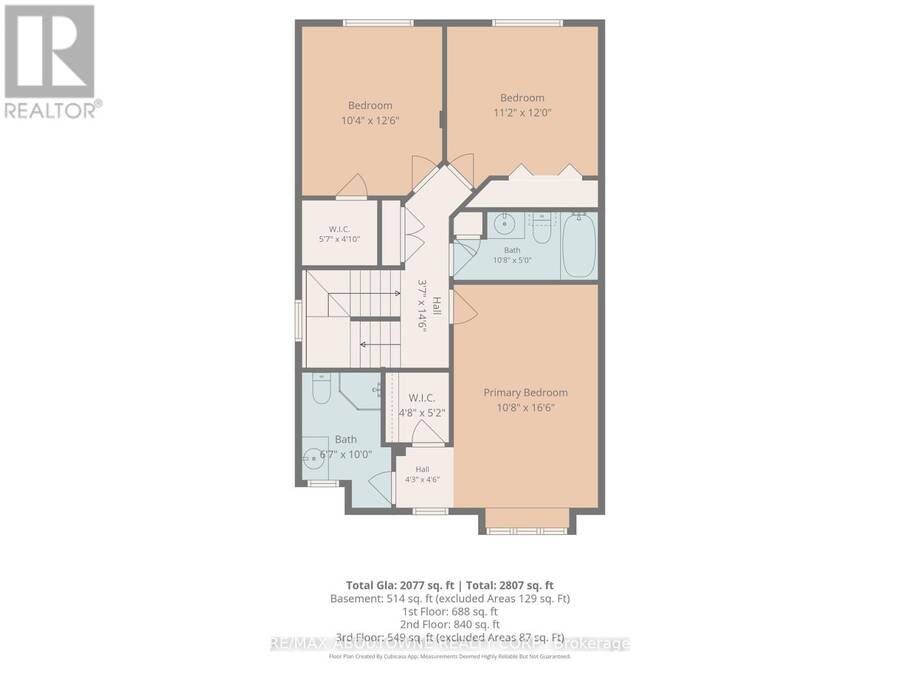
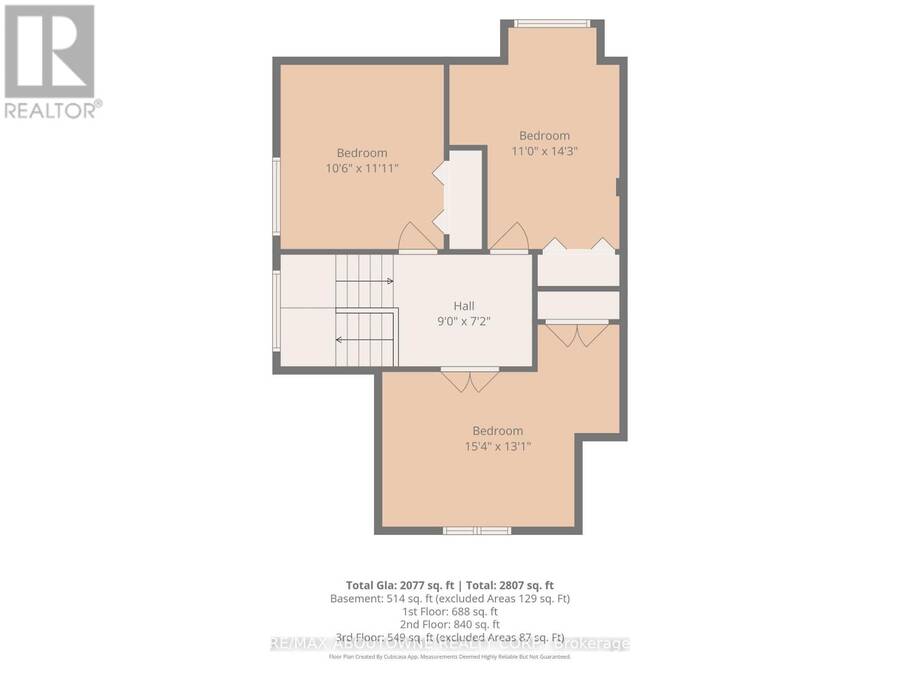
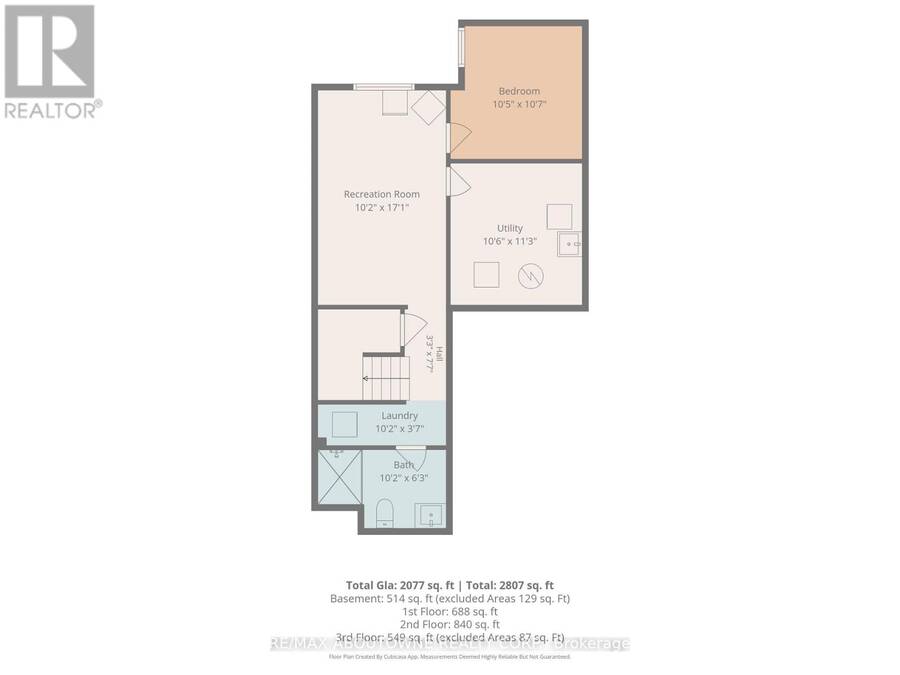
Investors and growing families, take note! This 2 1/2-storey detached home in Guelph's sought-after Kortright West offers 6 bedrooms above grade plus a finished basement with an additional bedroom, living room and 3-piece bath - 7 bedrooms and 4 bathrooms in total. The main floor features a large eat-in kitchen with walkout to a big deck, an open-concept kitchen and living room, and a 2-piece powder room with inside entry to the attached garage. The second level has 3 bedrooms and 2 full baths, including a primary bedroom with 3-piece ensuite. The third level offers vaulted ceilings and 3 more bedrooms. Walk to Rickson Ridge Public School, parks and ... read more
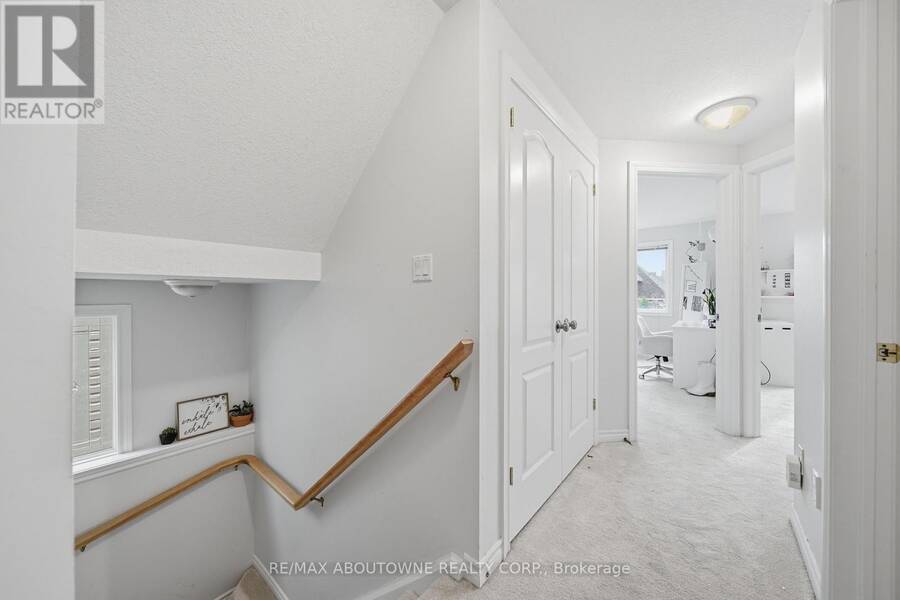
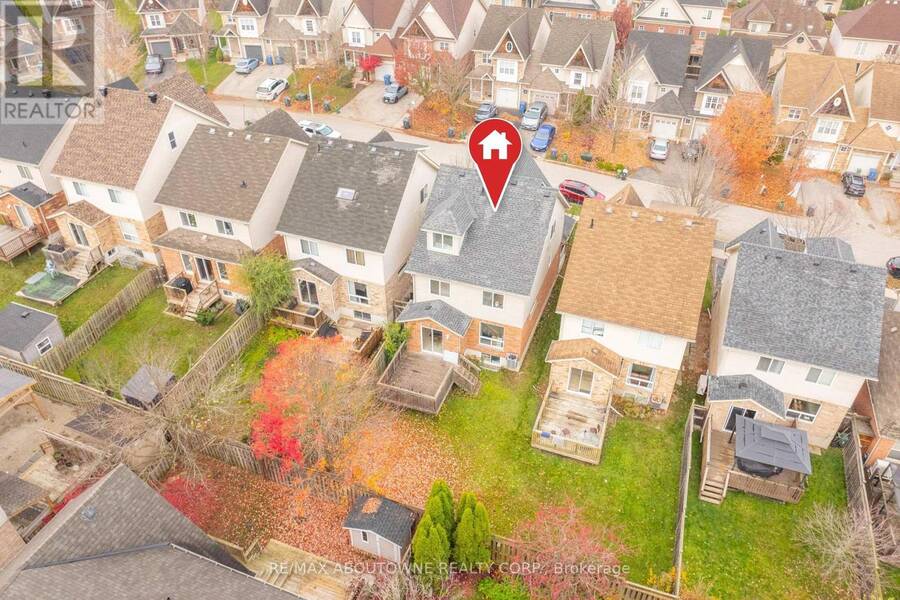
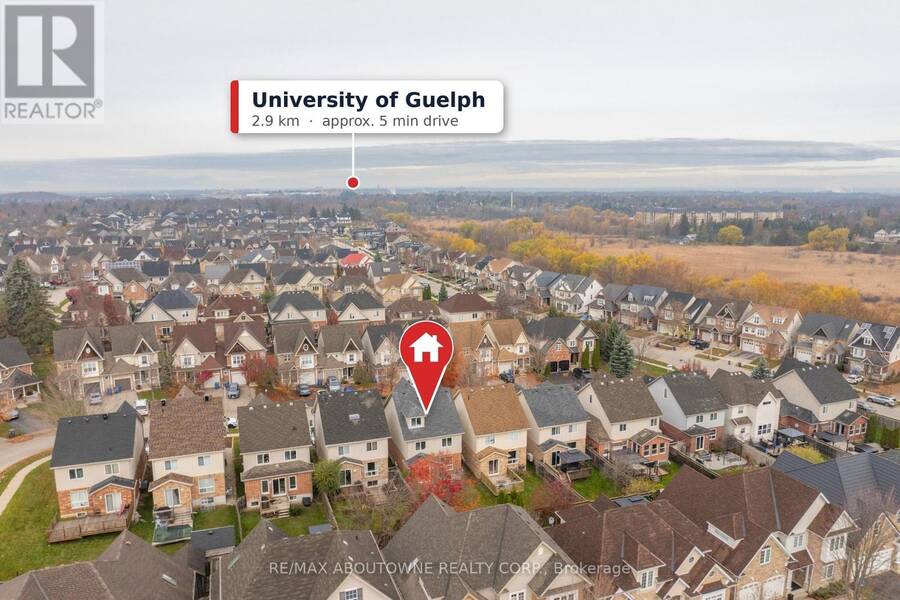
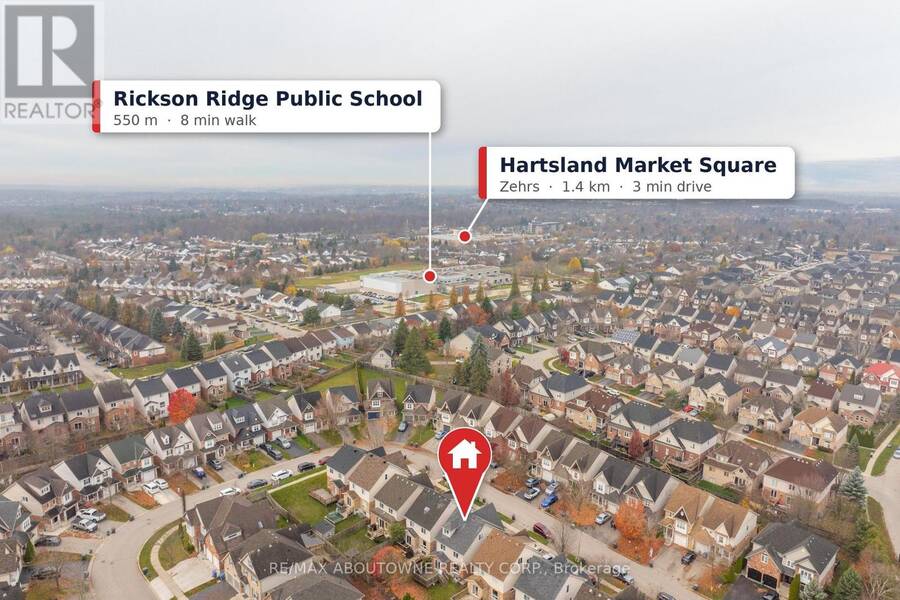
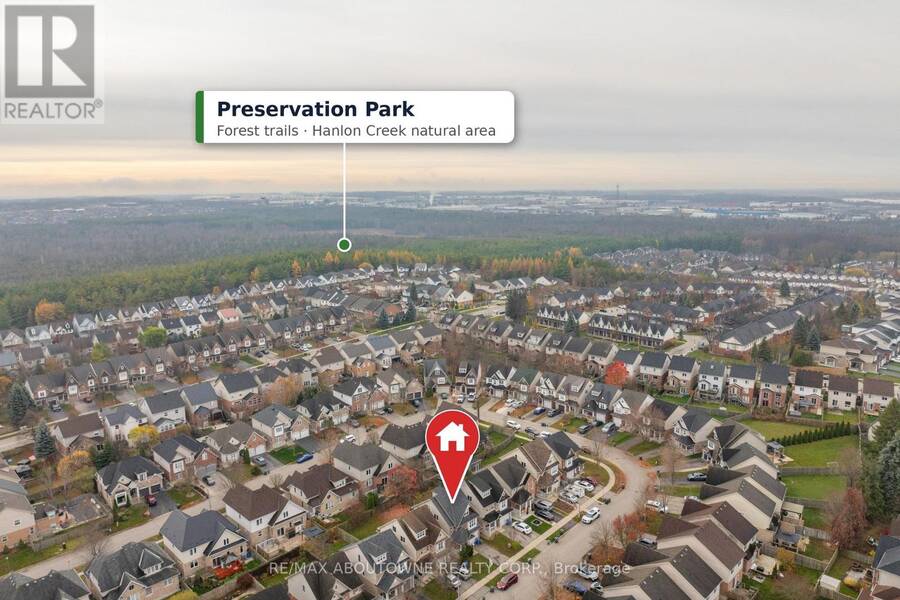
Investors and growing families, take note! This 2 1/2-storey detached home in Guelph's sought-after Kortright West offers 6 bedrooms above grade plus a finished basement with an additional bedroom, living room and 3-piece bath - 7 bedrooms and 4 bathrooms in total. The main floor features a large eat-in kitchen with walkout to a big deck, an open-concept kitchen and living room, and a 2-piece powder room with inside entry to the attached garage. The second level has 3 bedrooms and 2 full baths, including a primary bedroom with 3-piece ensuite. The third level offers vaulted ceilings and 3 more bedrooms. Walk to Rickson Ridge Public School, parks and transit, minutes to the University of Guelph, Stone Road Mall and the Hanlon Expressway. Ideal student rental - estimated potential rent of $6,000+/month (buyer to verify). Currently tenanted; vacant possession after May 1, 2027 - set your own rents in time for the next school year. Opportunities like this is rare - book your private showing today! (id:25417)
- Listing ID: X14182824
- Property Type: Single Family
| Property | |
|---|---|
| Ownership: | Freehold |
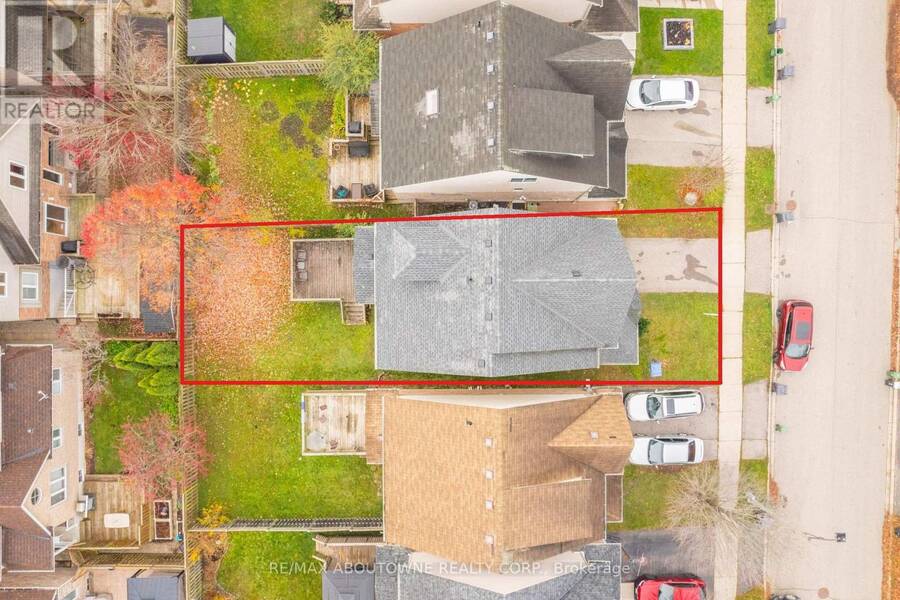
| Lot Size: | 30.2 by 103.8 FT|under 1/2 Acre |
| Parking: | Attached Garage 3 Spaces |
| Building | |
|---|---|
| Type: | Single Family House |
| Appliances: | Dishwasher, Dryer, Microwave, Refrigerator, Stove, Washer, Window Coverings and Water Heater |
| HVAC: | Central Air Conditioning, Fireplace and Forced Air Natural Gas |
| Exterior: | Vinyl Siding and Brick |
| Basement: | N/A (Finished) |
| Utilities: | Sanitary Sewer |
| Location | |
|---|---|
| City: | Guelph |
| Province: | Ontario |
| Nearby Amenities: | Park and Schools |
| Rooms | Level | Dimensions |
|---|---|---|
| Primary Bedroom | Second level | 3.25 m x 5.03 m |
| Bathroom | Second level | 2.01 m x 3.05 m |
| Bedroom 2 | Second level | 3.15 m x 3.81 m |
| Bedroom 3 | Second level | 3.4 m x 3.66 m |
| Bathroom | Second level | 3.25 m x 1.52 m |
| Bedroom 4 | Third level | 3.2 m x 3.63 m |
| Bedroom 5 | Third level | 3.35 m x 4.34 m |
| Bedroom | Third level | 4.67 m x 3.99 m |
| Recreational, Games room | Basement | 3.1 m x 5.21 m |
| Bedroom | Basement | 3.18 m x 3.23 m |
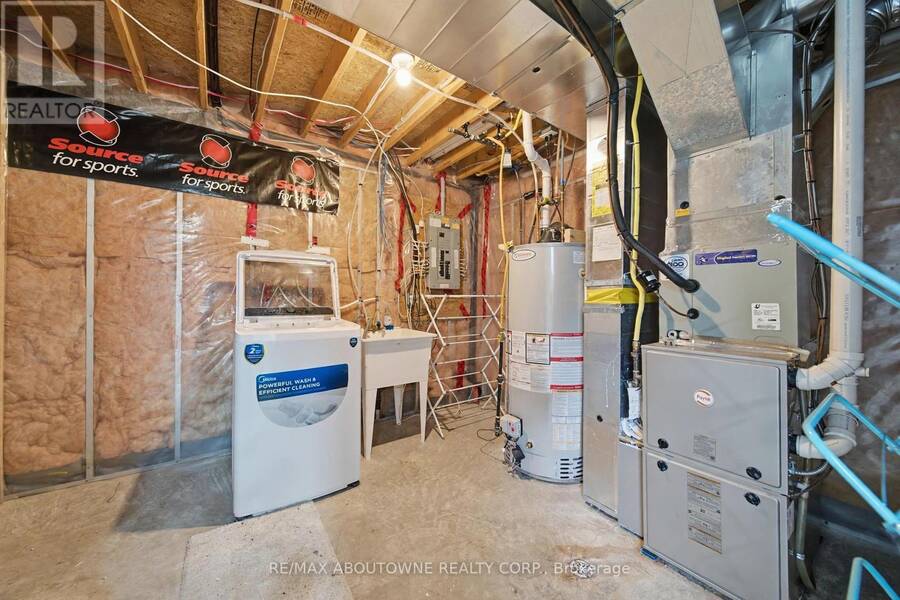
| Utility room | Basement | 3.2 m x 3.43 m |
| Laundry room | Basement | 3.1 m x 1.09 m |
| Bathroom | Basement | 3.1 m x 1.91 m |
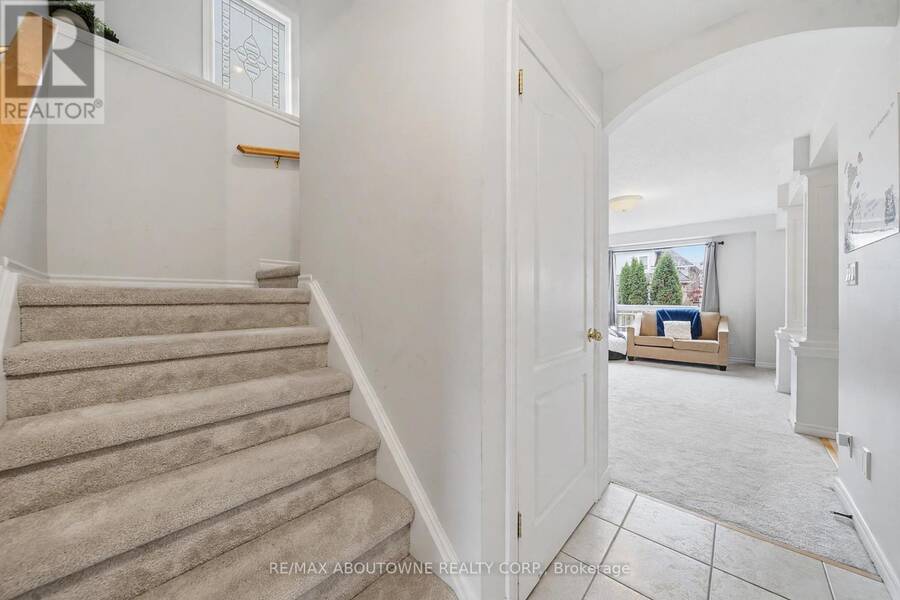
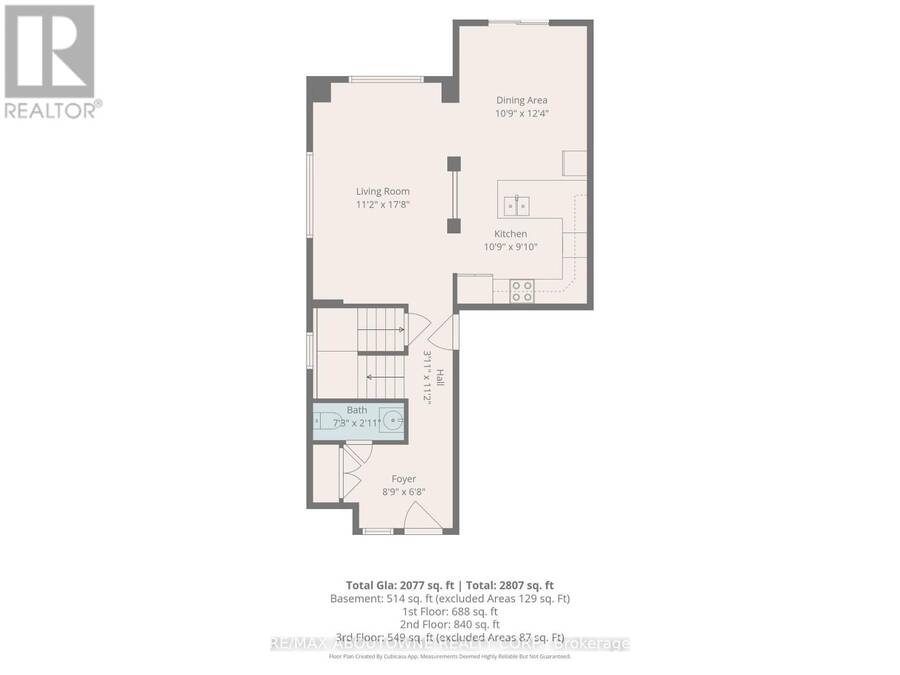
| Foyer | Main level | 2.67 m x 2.03 m |
| Living room | Main level | 3.4 m x 5.39 m |
| Dining room | Main level | 3.28 m x 3.76 m |
| Kitchen | Main level | 3.28 m x 3 m |
| Partial bathroom | Main level | 2.21 m x 0.89 m |
Book a showing to see this Truesdale Crescent Home in Guelph
This property has so much to offer. Book a private showing now, as you do not want to miss out on 14 TRUESDALE CRESCENT in Guelph, Ontario!
Private Showing Request
Send a request to book a private showing for
.
Please Note: Information you supply in the contact form will be kept fully confidential.
Is this home the right property for you? Start a conversation to find out.
Get Directions to this Property
Not sure where this property is? Get directions to this Truesdale Crescent Home in Guelph.


Provided by RE/MAX ABOUTOWNE REALTY CORP.. MLS®, REALTOR®, and the associated logos are trademarks of the Canadian Real Estate Association.

This REALTOR.ca listing content is owned and licensed by REALTOR® members of the Canadian Real Estate Association.
Have questions or need more information about this home? Don't know where to begin? Then, let us connect you with the best real estate agent to guide you.

Inquiries submitted through this website will be responded to by a local sales representative from Royal LePage®.
Start a Conversation by Text
Provide your full name, phone and email to start a conversation by text message.
Please Note: Information you supply in the contact form will be kept fully confidential.
Start a Conversation by Email
Provide your full name and email to start a conversation by email.
Please Note: Information you supply in the contact form will be kept fully confidential.