
137 COUNTRY CLUB Drive, Guelph, Ontario N1E 3K8

$698,000.00
- 3 bedrooms
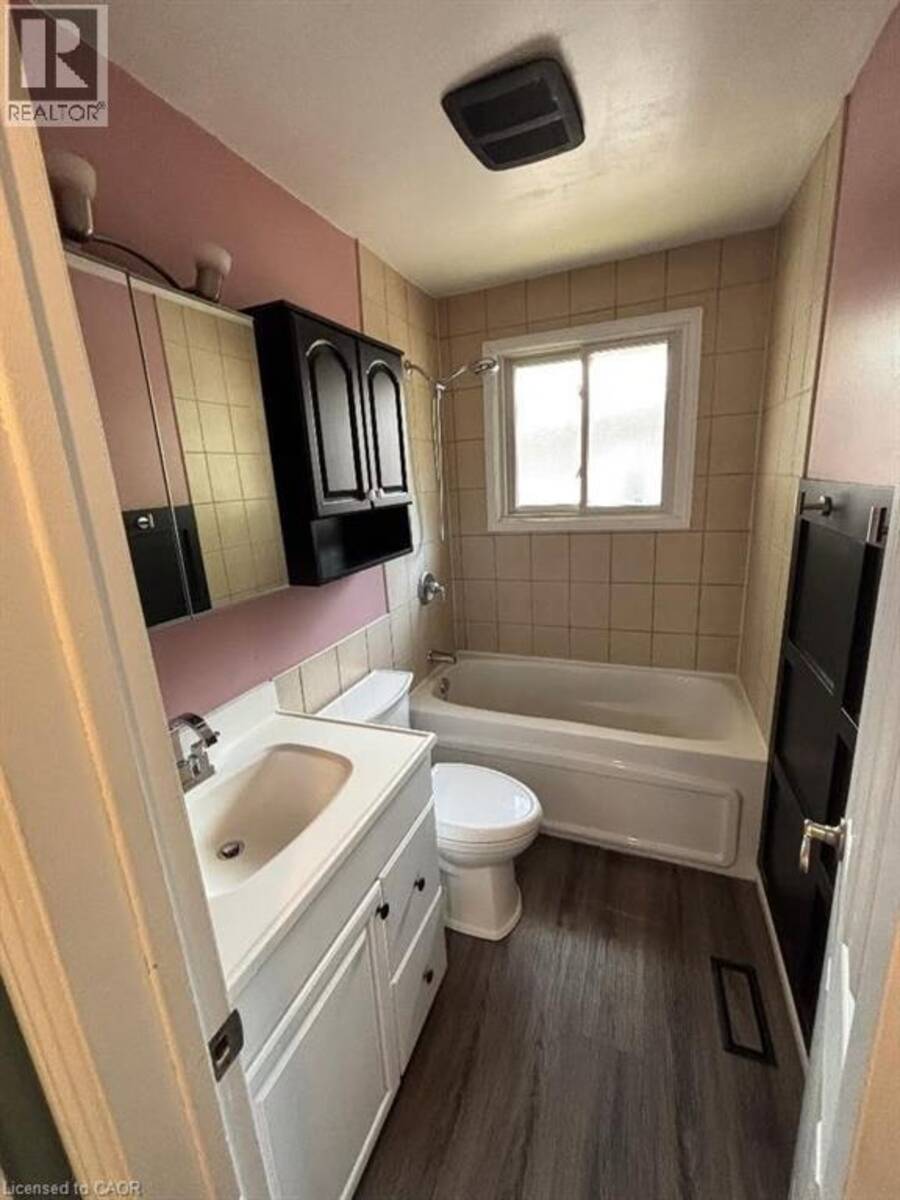
- 2 bathrooms
- 1,584 Square Feet
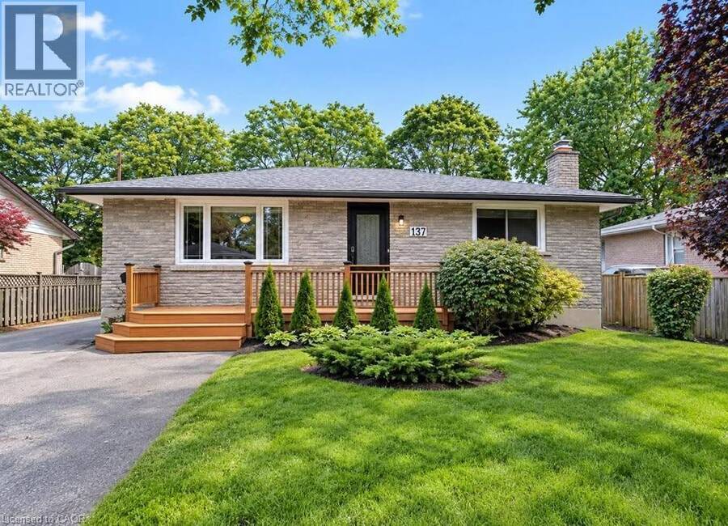
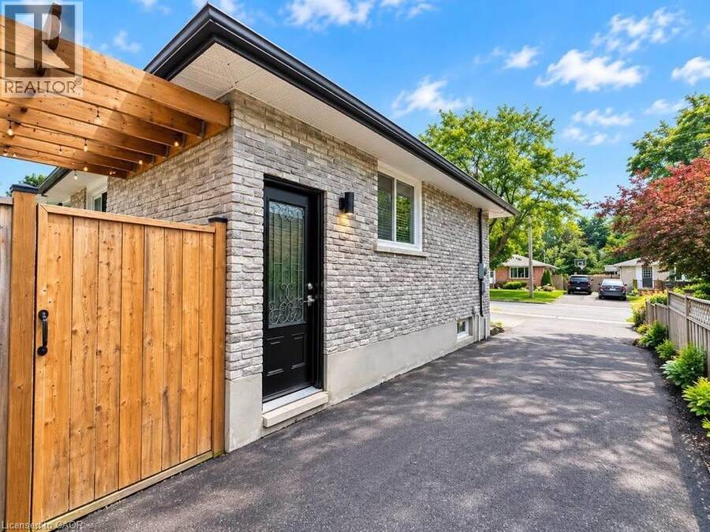
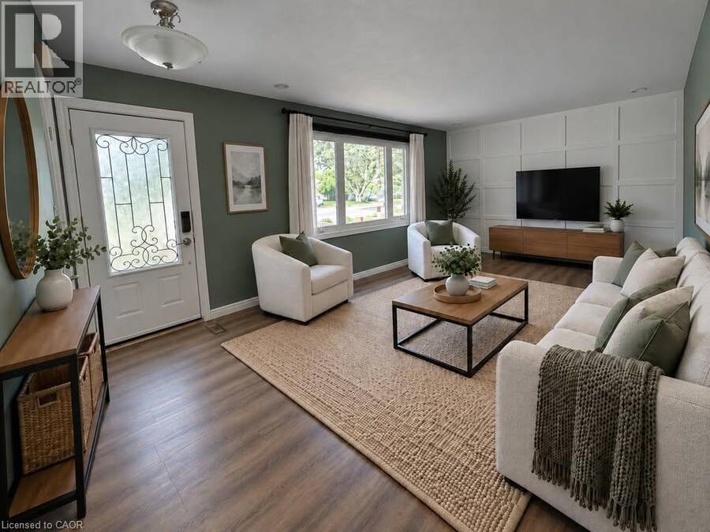
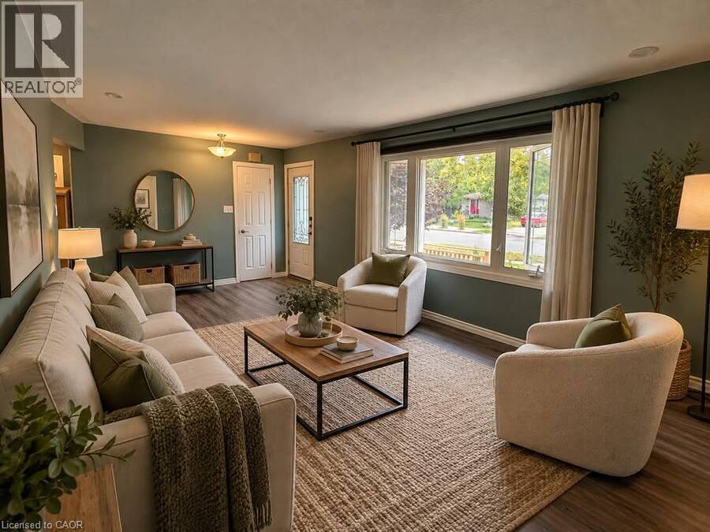
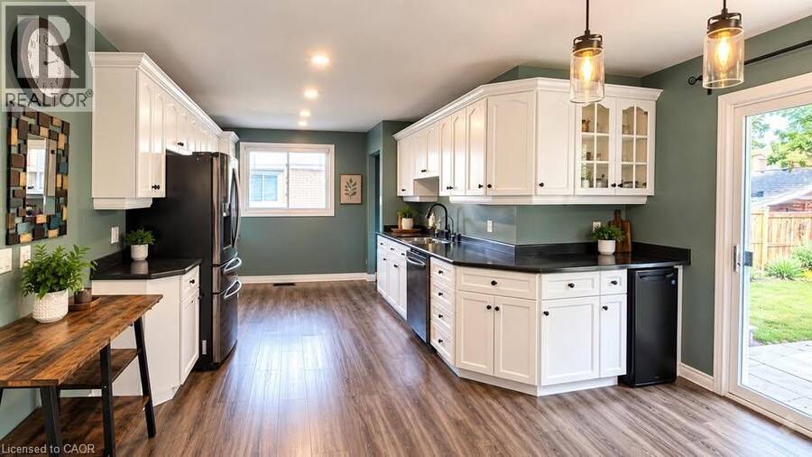
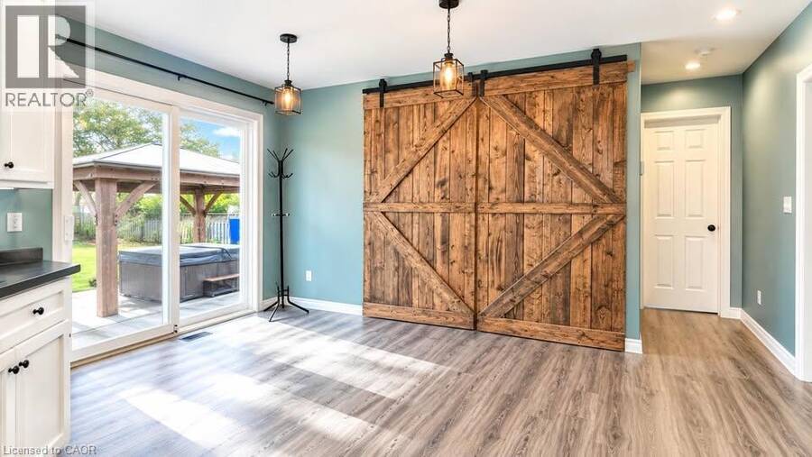
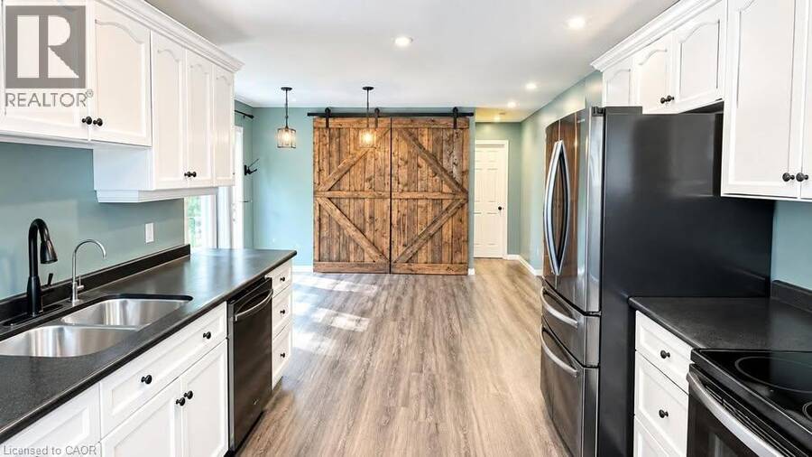
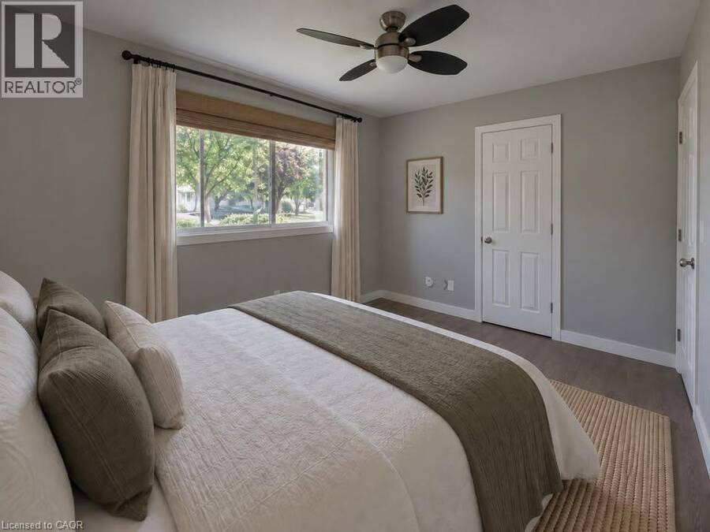
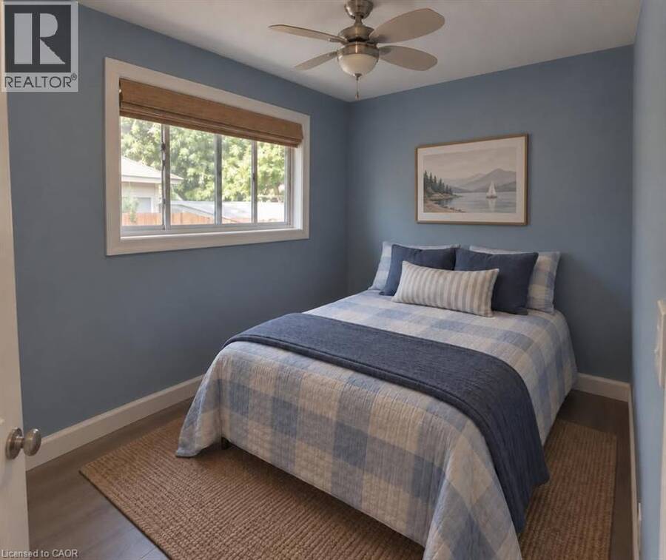
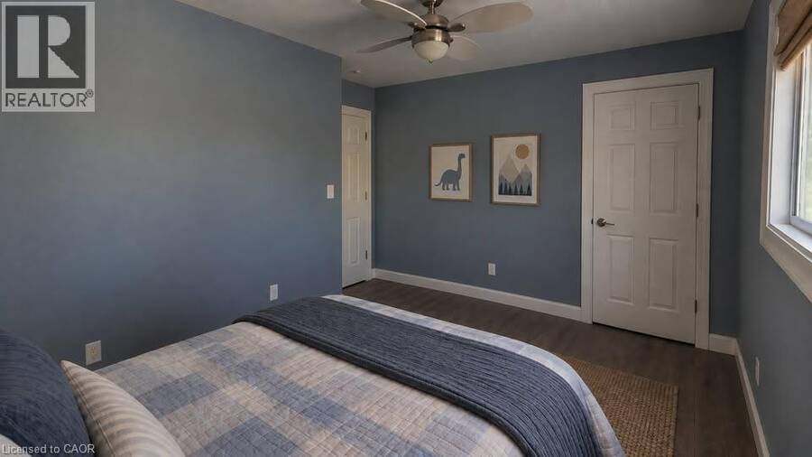
Situated on a spacious lot in a riverside neighbourhood of Guelph, this all-brick bungalow offers a functional layout and generous outdoor space. Located near the Royal Recreation Trail, Speed River, and local amenities, the home features an updated kitchen with ample cabinetry, storage, a pantry with barn doors, and a reverse osmosis (RO) water filtration system. The main level offers two spacious bedrooms, while the finished lower level includes a third bedroom, a full bathroom with shower, and a recreation room with a gas fireplace. A separate side entrance provides additional accessibility. Outside, enjoy a concrete patio, pergola, hot tub, and ... read more
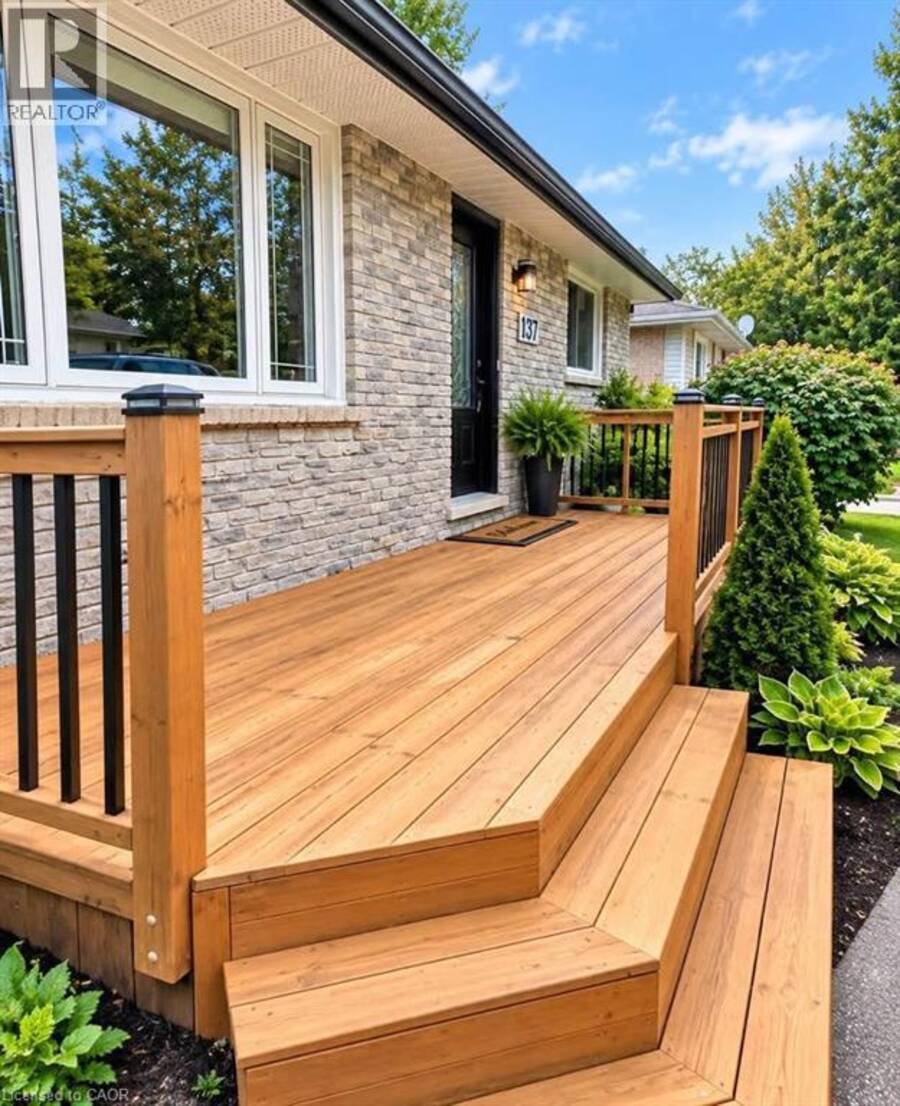
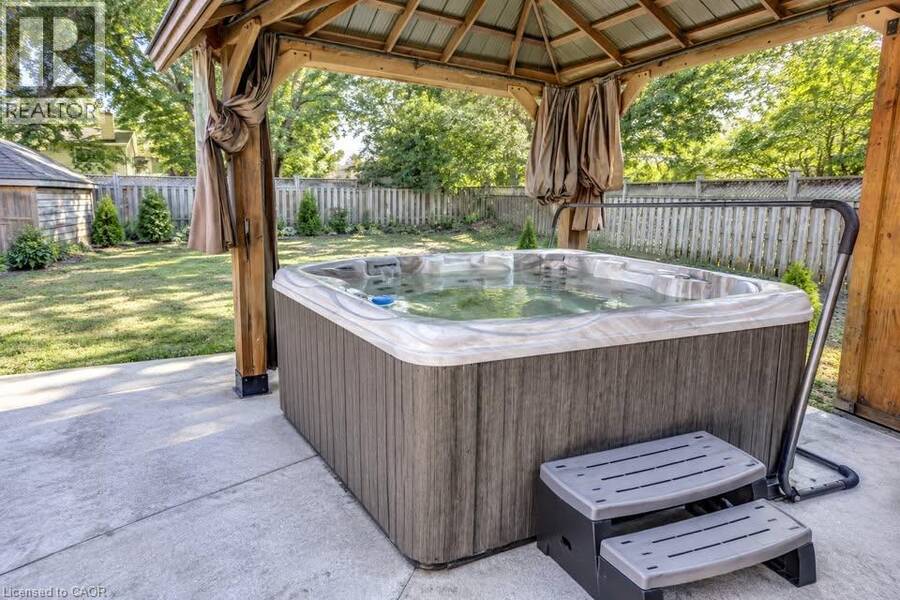
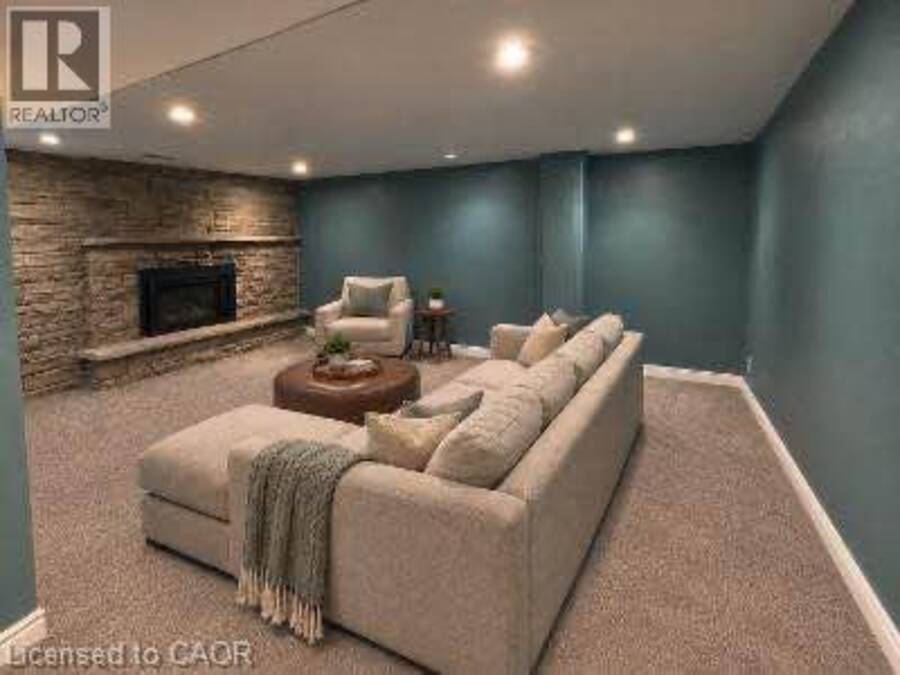
Situated on a spacious lot in a riverside neighbourhood of Guelph, this all-brick bungalow offers a functional layout and generous outdoor space. Located near the Royal Recreation Trail, Speed River, and local amenities, the home features an updated kitchen with ample cabinetry, storage, a pantry with barn doors, and a reverse osmosis (RO) water filtration system. The main level offers two spacious bedrooms, while the finished lower level includes a third bedroom, a full bathroom with shower, and a recreation room with a gas fireplace. A separate side entrance provides additional accessibility. Outside, enjoy a concrete patio, pergola, hot tub, and powered workshop shed. The extended driveway provides parking for up to seven vehicles. Conveniently located near parks, trails, shopping, and everyday amenities. Property is being sold under Power of Sale on an as is, where is basis. Home inspections are permitted. Some photos were staged. (id:25417)
- Listing ID: 40873071
- Property Type: Single Family
- Year Built: 1970
| Property | |
|---|---|
| Style: | Bungalow |
| Ownership: | Freehold |
| Lot Size: | Under 1/2 Acre Landscaped |
| Parking: | 7 Spaces |
| Building | |
|---|---|
| Type: | Single Family House |
| Appliances: | Dryer, Hood Fan, Hot Tub, Microwave, Microwave Built-in, Refrigerator, Stove, Washer, Water Softener and Dishwasher |
| HVAC: | Central Air Conditioning, Fireplace and Forced Air |
| Exterior: | Brick |
| Basement: | Full (Finished) |
| Utilities: | Municipal Sewage System |
| Location | |
|---|---|
| City: | Guelph |
| Province: | Ontario |
| Nearby Amenities: | Golf Nearby, Hospital, Park, Playground, Public Transit and Schools |
| Community Features: | School Bus |
| Rooms | Level | Dimensions |
|---|---|---|
| Recreation room | Basement | Measurements not available |
| Laundry room | Basement | 11'8'' x 8'0'' |
| 3pc Bathroom | Basement | Measurements not available |
| Family room | Basement | 20'0'' x 11'0'' |
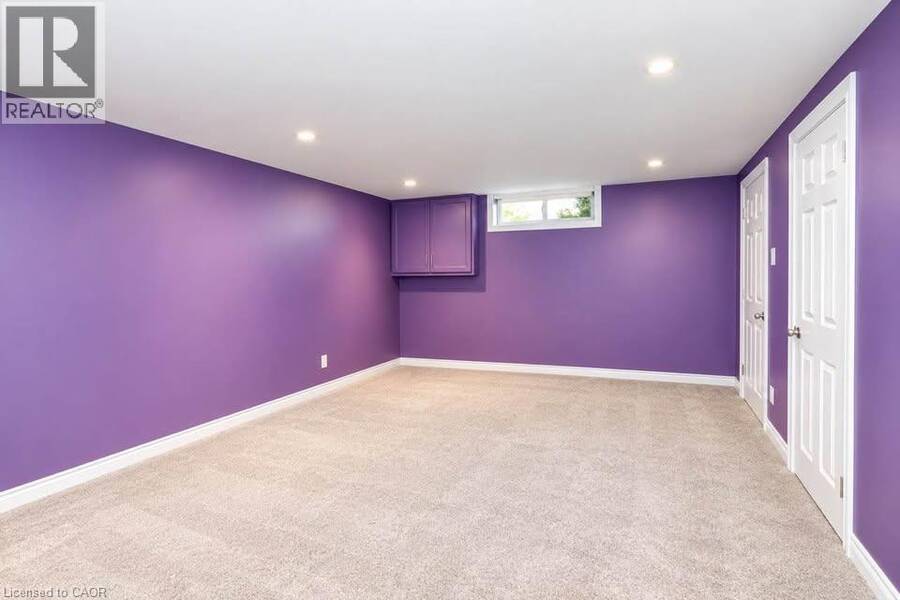
| Bedroom | Basement | 18'0'' x 11'10'' |
| 3pc Bathroom | Main level | Measurements not available |
| Dining room | Main level | 13'6'' x 8'2'' |
| Bedroom | Main level | 11'2'' x 9'2'' |
| Primary Bedroom | Main level | 12'8'' x 10'0'' |
| Living room | Main level | 16'8'' x 11'0'' |
| Kitchen | Main level | 14'7'' x 10'0'' |
Book a showing to see this COUNTRY CLUB Drive Home in Guelph
This property has so much to offer. Book a private showing now, as you do not want to miss out on 137 COUNTRY CLUB Drive in Guelph, Ontario!
Private Showing Request
Send a request to book a private showing for
.
Please Note: Information you supply in the contact form will be kept fully confidential.
Is this home the right property for you? Start a conversation to find out.
Get Directions to this Property
Not sure where this property is? Get directions to this COUNTRY CLUB Drive Home in Guelph.


Provided by Comfree. MLS®, REALTOR®, and the associated logos are trademarks of the Canadian Real Estate Association.

This REALTOR.ca listing content is owned and licensed by REALTOR® members of the Canadian Real Estate Association.
Have questions or need more information about this home? Don't know where to begin? Then, let us connect you with the best real estate agent to guide you.

Inquiries submitted through this website will be responded to by a local sales representative from Royal LePage®.
Start a Conversation by Text
Provide your full name, phone and email to start a conversation by text message.
Please Note: Information you supply in the contact form will be kept fully confidential.
Start a Conversation by Email
Provide your full name and email to start a conversation by email.
Please Note: Information you supply in the contact form will be kept fully confidential.