
120 WOODLAWN Road E Unit# 1, Guelph, Ontario N1E 1B7

$499,000.00
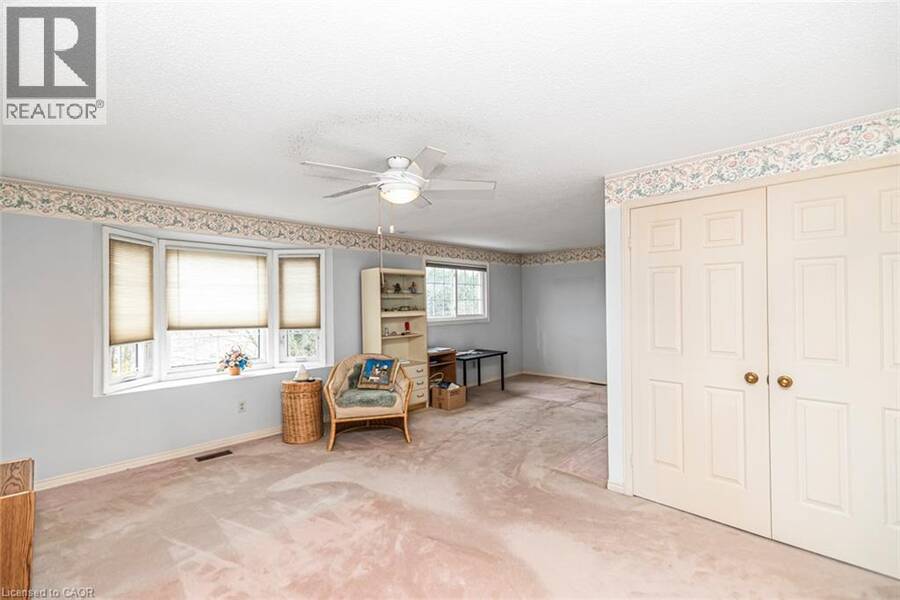
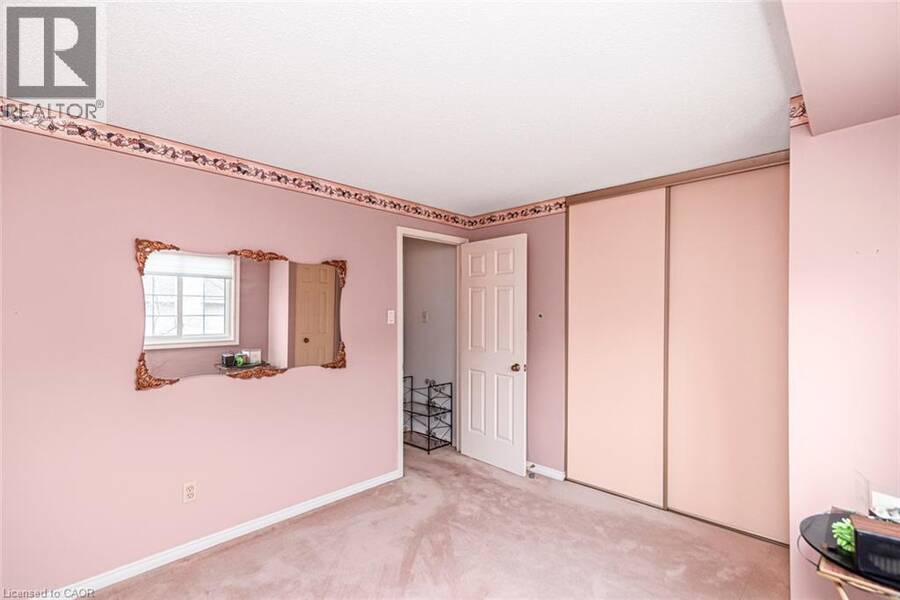
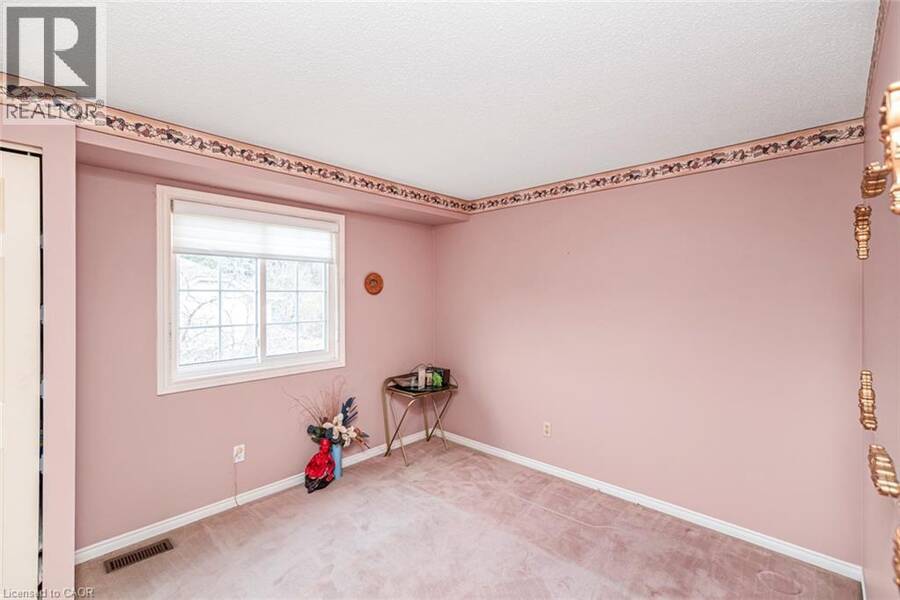
- 2 bedrooms
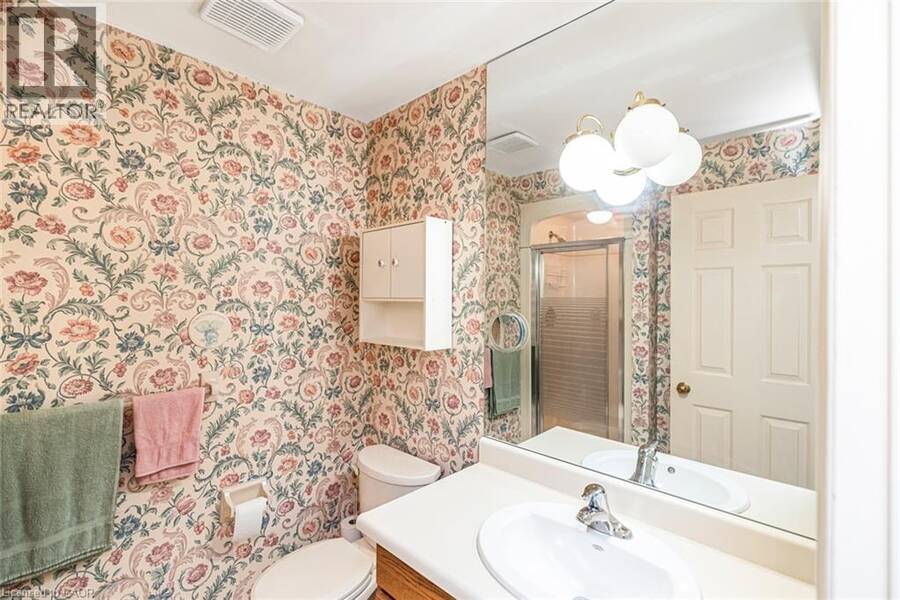
- 3 bathrooms
- 1,339 Square Feet
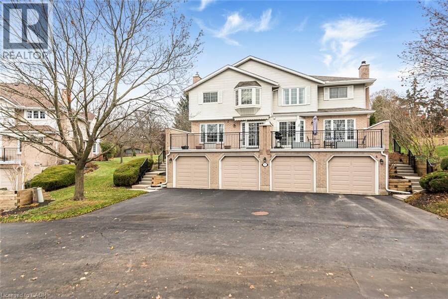
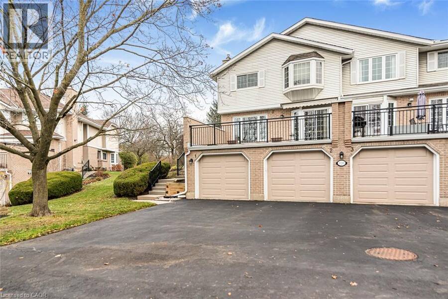
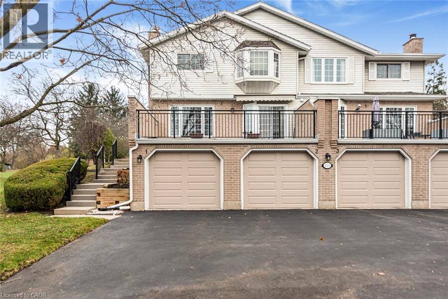
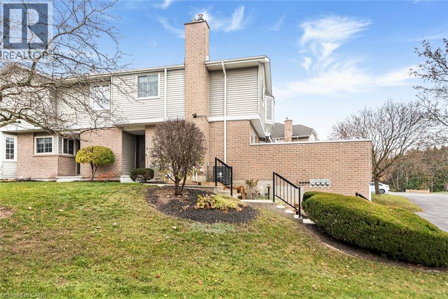
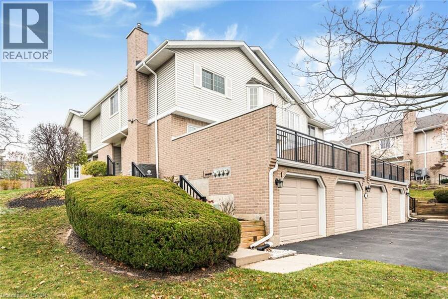
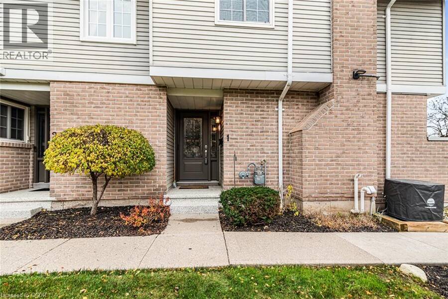
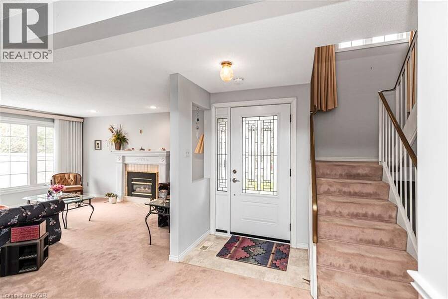
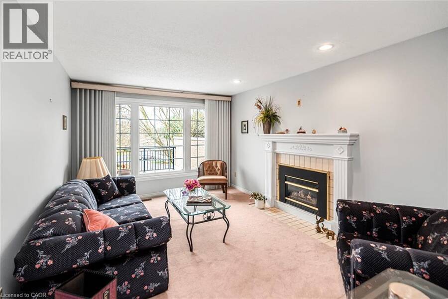
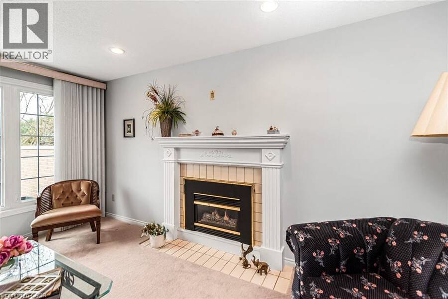
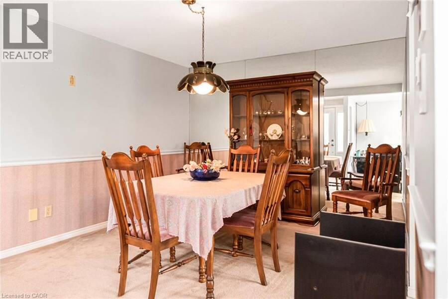
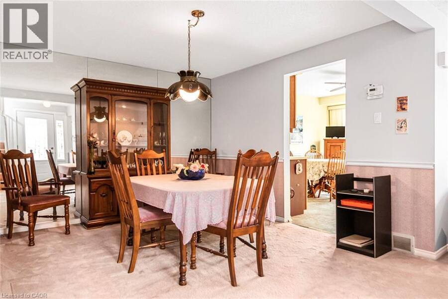
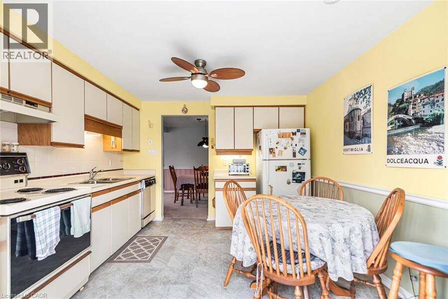
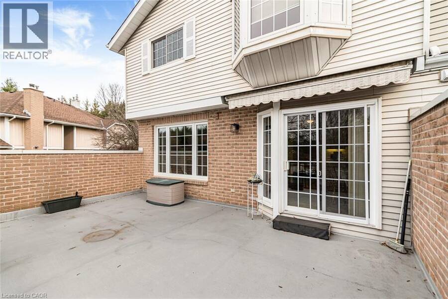
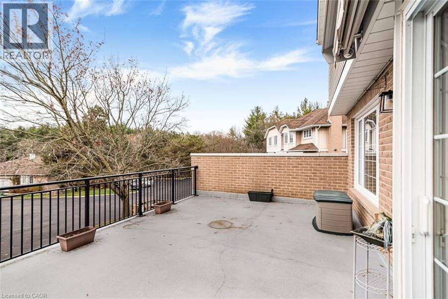
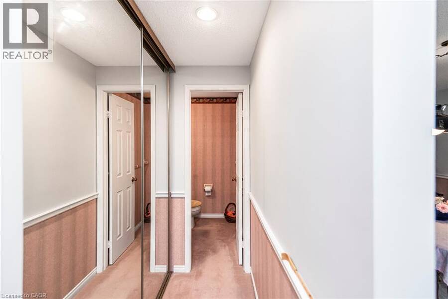
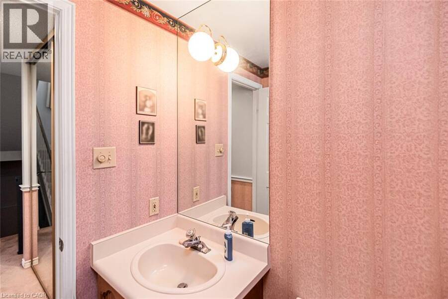
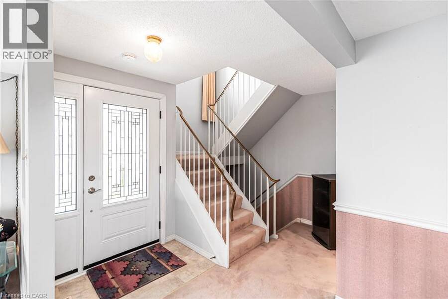
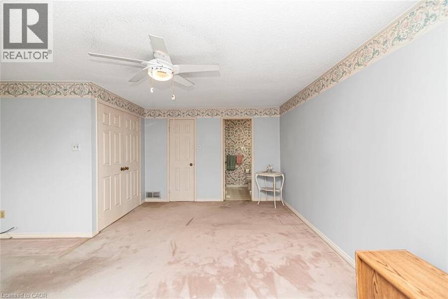
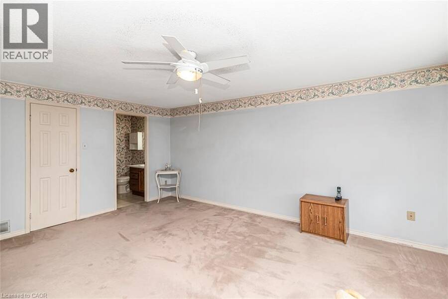
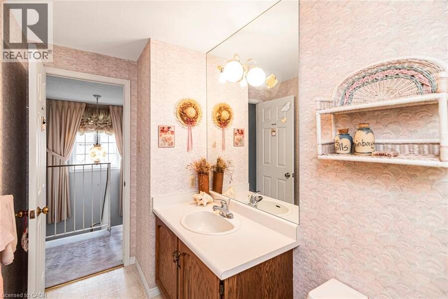
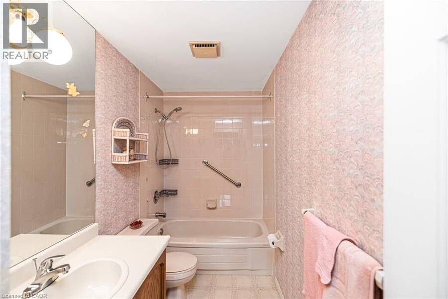
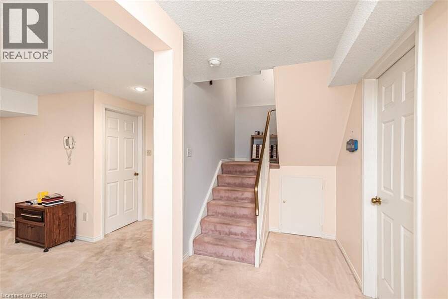
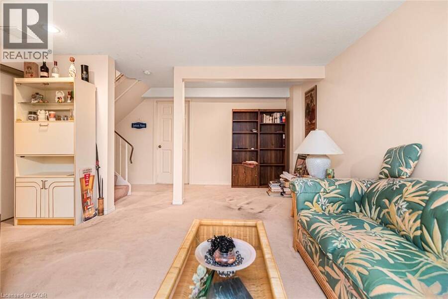
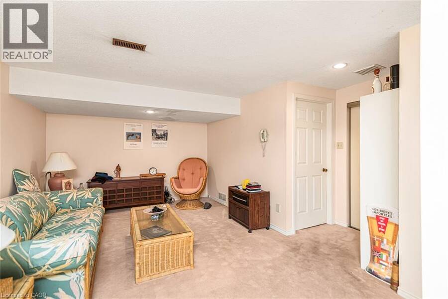
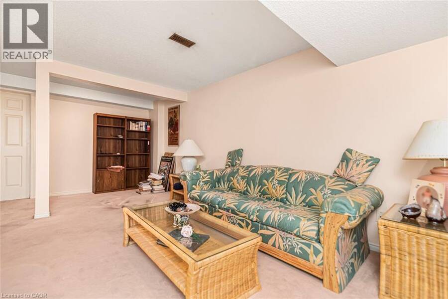
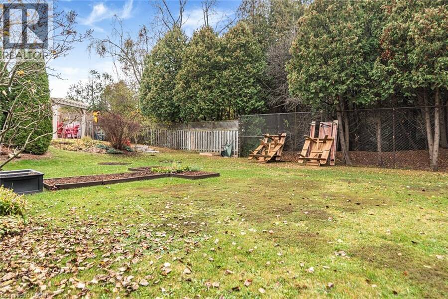
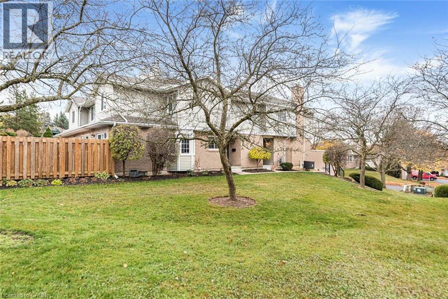
YOUR OWN PRIVATE RETREAT… WITH A RESORT-STYLE LIFESTYLE RIGHT OUTSIDE YOUR DOOR! Discover River Ridge Condominiums, where comfort, recreation & convenience come together in Guelph's desirable north end! This bright, well cared for 2-storey condominium, consists of 1,339 sq. ft. above grade plus a finished basement for approximately 1,639 sq. ft. of total living space. Featuring 2 bedrooms, 2 full baths including a primary ensuite, plus a main-floor powder room. Well-proportioned living & dining rooms provide comfortable spaces for entertaining, while a natural gas fireplace adds warmth to the living room. The eat-in kitchen opens to an approximately ... read more
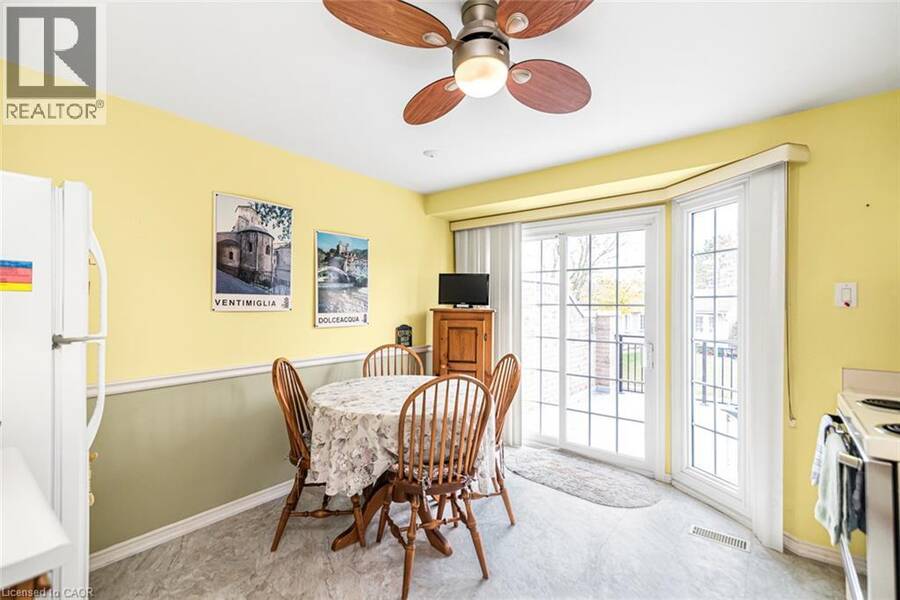
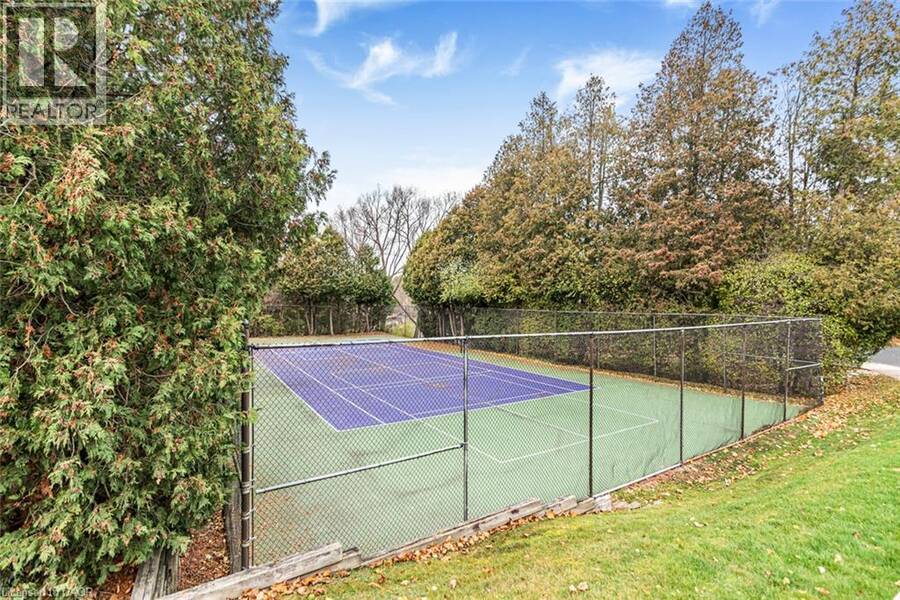
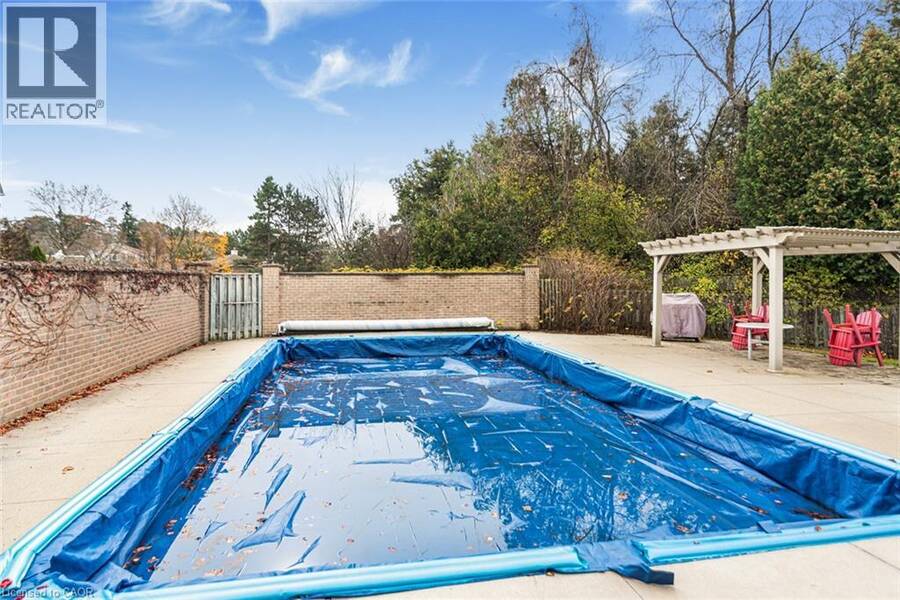
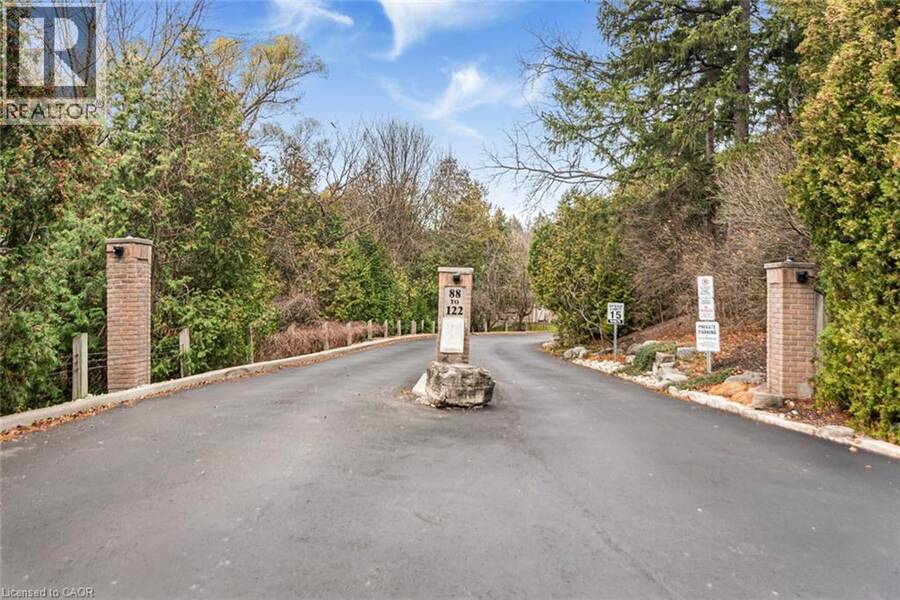
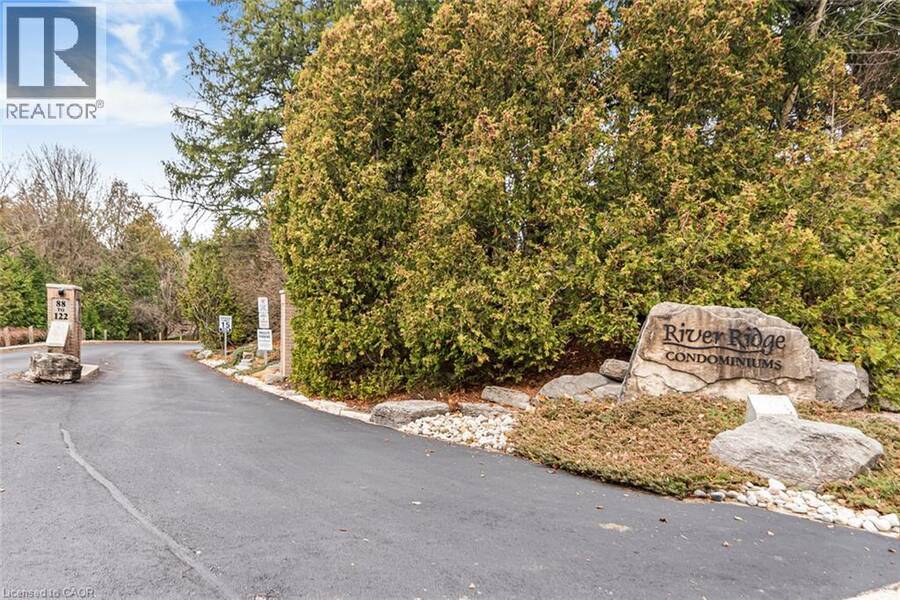
YOUR OWN PRIVATE RETREAT… WITH A RESORT-STYLE LIFESTYLE RIGHT OUTSIDE YOUR DOOR! Discover River Ridge Condominiums, where comfort, recreation & convenience come together in Guelph's desirable north end! This bright, well cared for 2-storey condominium, consists of 1,339 sq. ft. above grade plus a finished basement for approximately 1,639 sq. ft. of total living space. Featuring 2 bedrooms, 2 full baths including a primary ensuite, plus a main-floor powder room. Well-proportioned living & dining rooms provide comfortable spaces for entertaining, while a natural gas fireplace adds warmth to the living room. The eat-in kitchen opens to an approximately 250 sq. ft. private terrace for social BBQ & garden area, extending your living space outdoors! An attached garage with inside entry & single driveway add everyday convenience. Beyond your doorstep, enjoy a heated outdoor community pool, tennis & pickleball courts, visitor parking & beautifully landscaped grounds. Guelph Country Club is directly across the road, while Riverside Park, Speed River & scenic walking & cycling trails are nearby. Shopping, restaurants, banking & public transit are also conveniently located. From morning coffee on your private terrace to afternoons by the pool, a round of golf or a peaceful riverside walk, this is more than condominium living... it's a lifestyle! SELLER WILL BUY OUT ALL RENTAL EQUIPMENT ON OR BEFORE CLOSING OR MAY BE ASSUMED. (id:25417)
- Listing ID: 40875641
- Property Type: Single Family
- Year Built: 1989
| Property | |
|---|---|
| Ownership: | Condo Corporation $745.00 / Monthly |
| Lot Size: | Under 1/2 Acre |
| Parking: | Attached Garage 2 Spaces |
| Pool: | Inground Pool |
| Building | |
|---|---|
| Type: | Single Family Row / Townhouse |
| Appliances: | Dryer, Refrigerator, Stove, Washer and Dishwasher |
| HVAC: | Central Air Conditioning, Fireplace and Forced Air Natural Gas |
| Exterior: | Brick |
| Basement: | Full (Finished) |
| Utilities: | Municipal Sewage System |
| Location | |
|---|---|
| City: | Guelph |
| Province: | Ontario |
| Rooms | Level | Dimensions |
|---|---|---|
| 4pc Bathroom | Second level | Measurements not available |
| 3pc Ensuite bath | Second level | Measurements not available |
| Bedroom | Second level | 12'0'' x 8'5'' |
| Primary Bedroom | Second level | 12'4'' x 12'5'' |
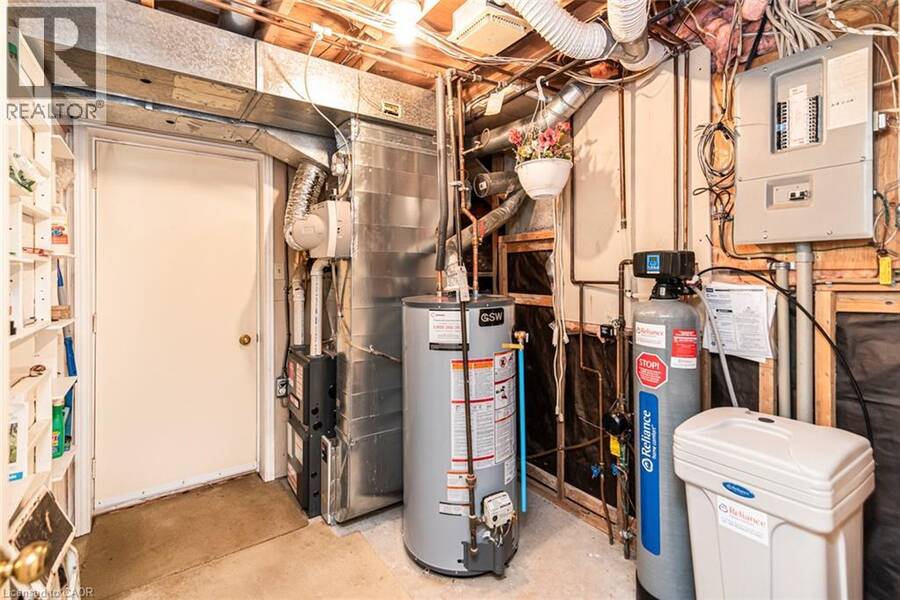
| Utility room | Basement | Measurements not available |
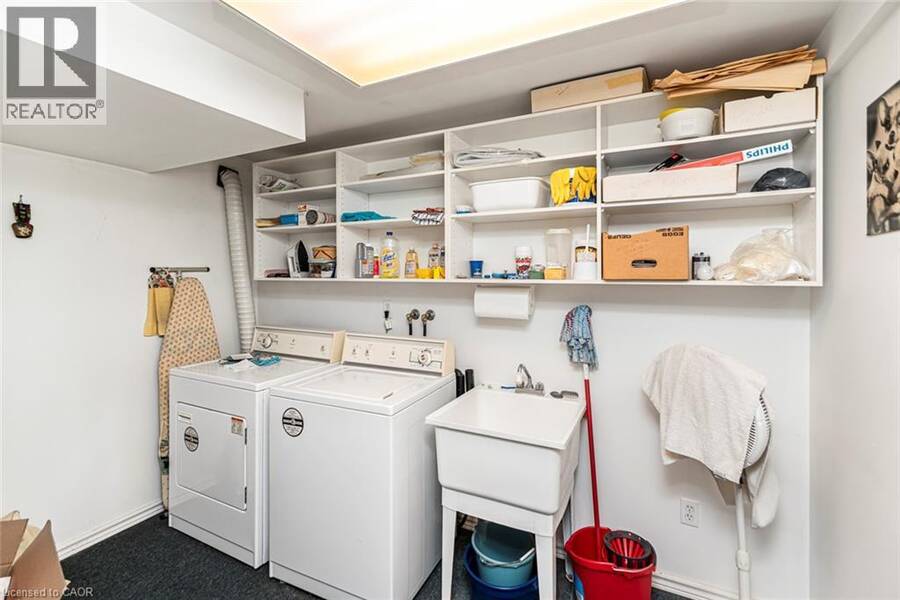
| Laundry room | Basement | 15'0'' x 6'2'' |
| Recreation room | Basement | 15'2'' x 21'3'' |
| 2pc Bathroom | Main level | Measurements not available |
| Living room | Main level | 12'0'' x 18'1'' |
| Dining room | Main level | 9'6'' x 10'6'' |
| Kitchen | Main level | 13'0'' x 12'2'' |
Book a showing to see this WOODLAWN Road East Condo in Guelph
This property has so much to offer. Book a private showing now, as you do not want to miss out on 120 WOODLAWN Road E Unit# 1 in Guelph, Ontario!
Private Showing Request
Send a request to book a private showing for
.
Please Note: Information you supply in the contact form will be kept fully confidential.
Is this condo the right property for you? Start a conversation to find out.
Get Directions to this Property
Not sure where this property is? Get directions to this WOODLAWN Road East Condo in Guelph.


Provided by Keller Williams Edge Realty. MLS®, REALTOR®, and the associated logos are trademarks of the Canadian Real Estate Association.

This REALTOR.ca listing content is owned and licensed by REALTOR® members of the Canadian Real Estate Association.
Have questions or need more information about this condo? Don't know where to begin? Then, let us connect you with the best real estate agent to guide you.

Inquiries submitted through this website will be responded to by a local sales representative from Royal LePage®.
Start a Conversation by Text
Provide your full name, phone and email to start a conversation by text message.
Please Note: Information you supply in the contact form will be kept fully confidential.
Start a Conversation by Email
Provide your full name and email to start a conversation by email.
Please Note: Information you supply in the contact form will be kept fully confidential.