
120 HURON Street Unit# 320, Guelph, Ontario N1E 0T8


$630,000.00
- 2 bedrooms
- 2 bathrooms
- 929 Square Feet
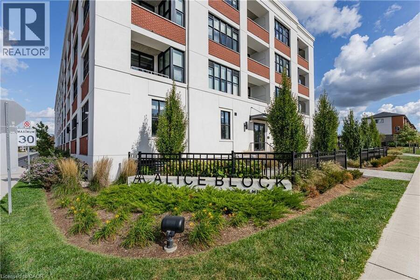
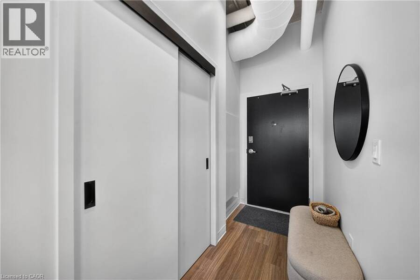
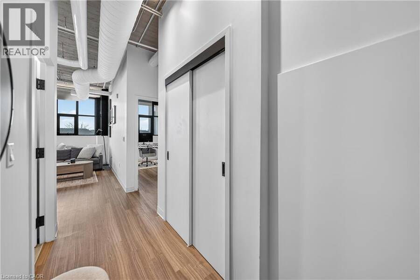
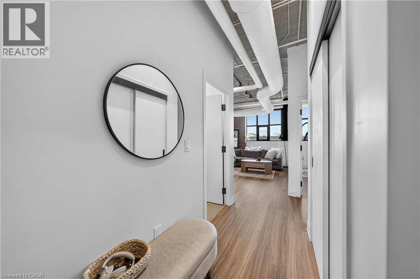
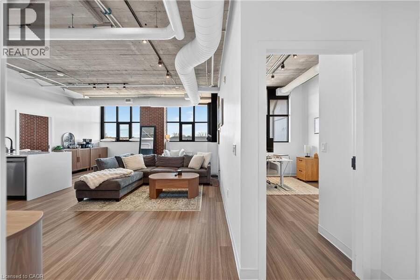
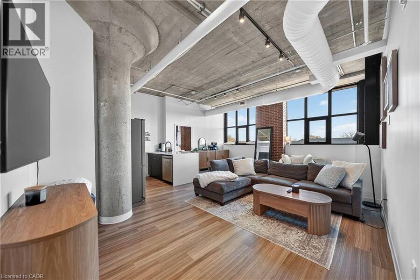
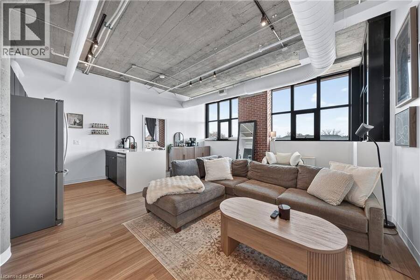
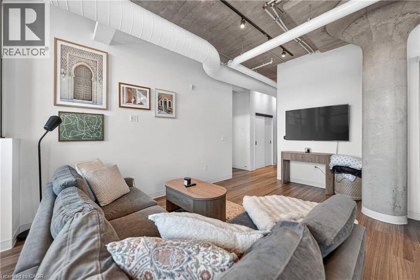
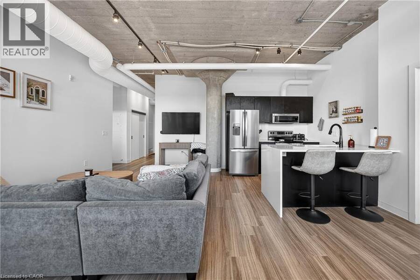
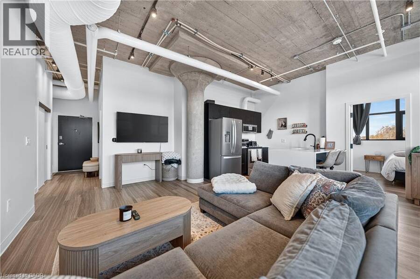
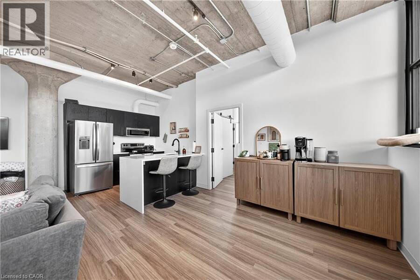
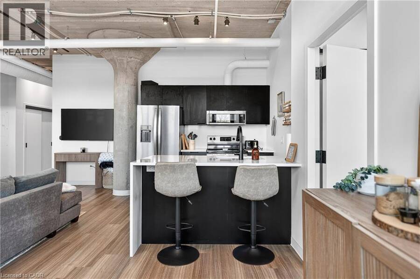
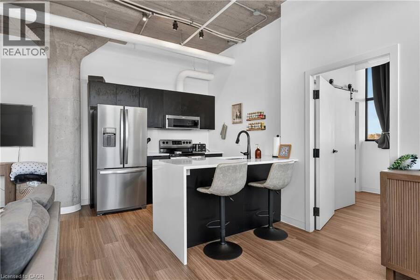
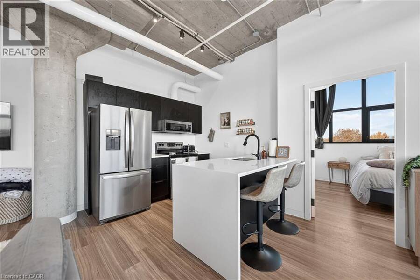
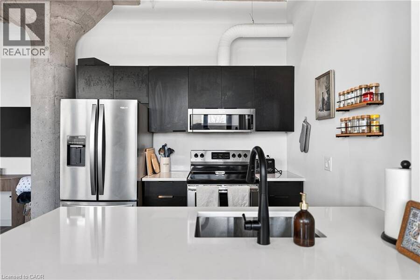
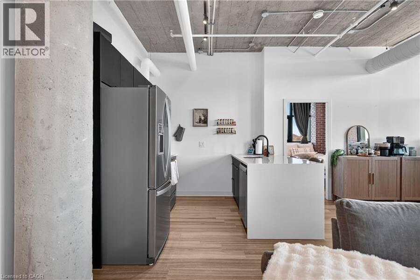
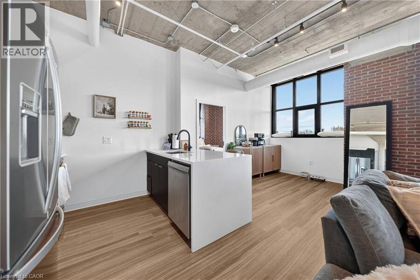
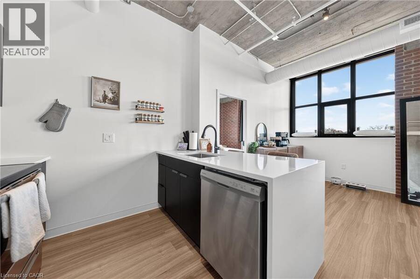
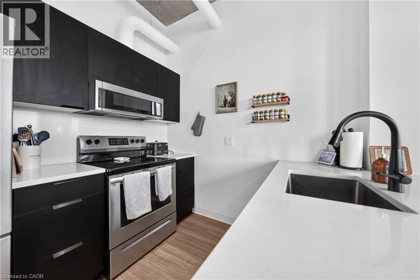
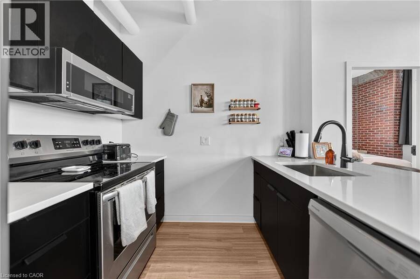
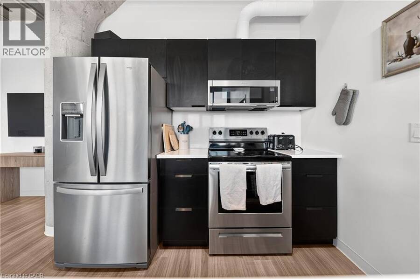
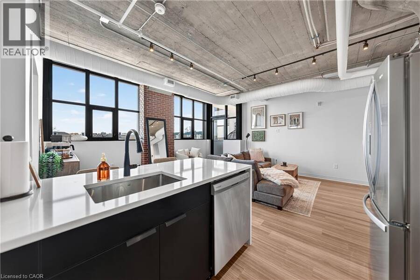
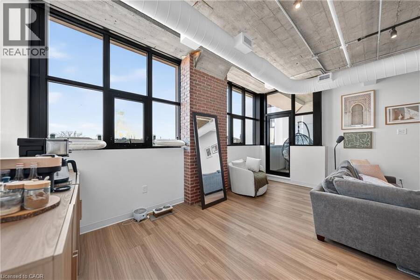
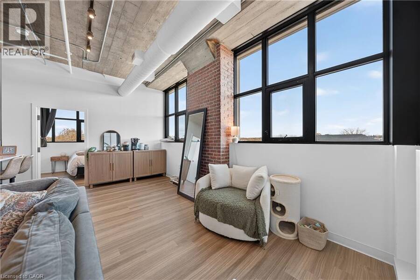
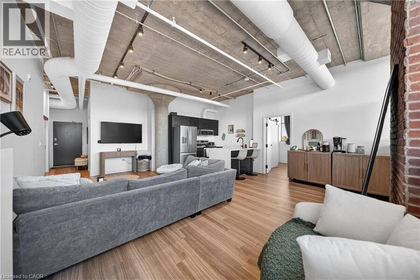
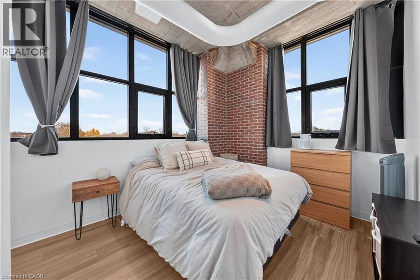
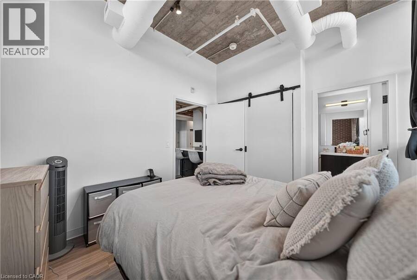
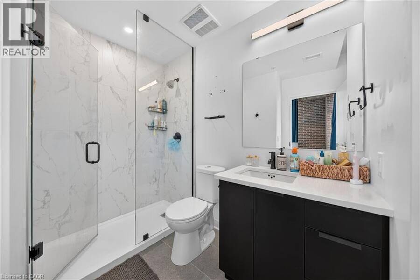
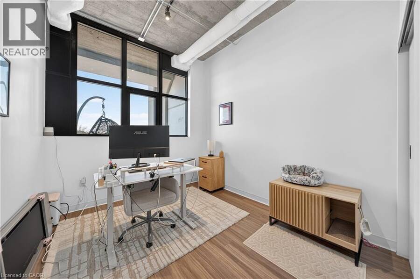
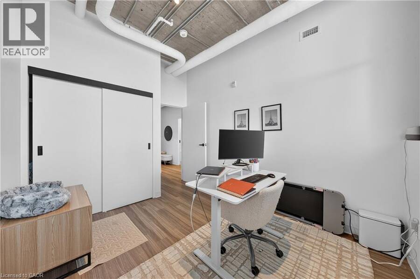
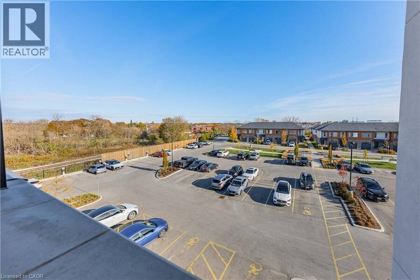
Experience contemporary loft-style living just minutes from downtown Guelph! Offering over 900 sq. ft. of thoughtfully designed living space, this bright and spacious 2-bedroom, 2-bathroom condo features a highly functional layout filled with modern character. Soaring 10-foot exposed concrete ceilings, luxury vinyl plank flooring and oversized European-inspired black-framed windows fill the space with natural light while creating a stylish, industrial-inspired atmosphere. The open-concept kitchen flows into an impressive living and dining area, providing plenty of room to relax or entertain. The primary bedroom includes its own 3-piece ensuite, while ... read more
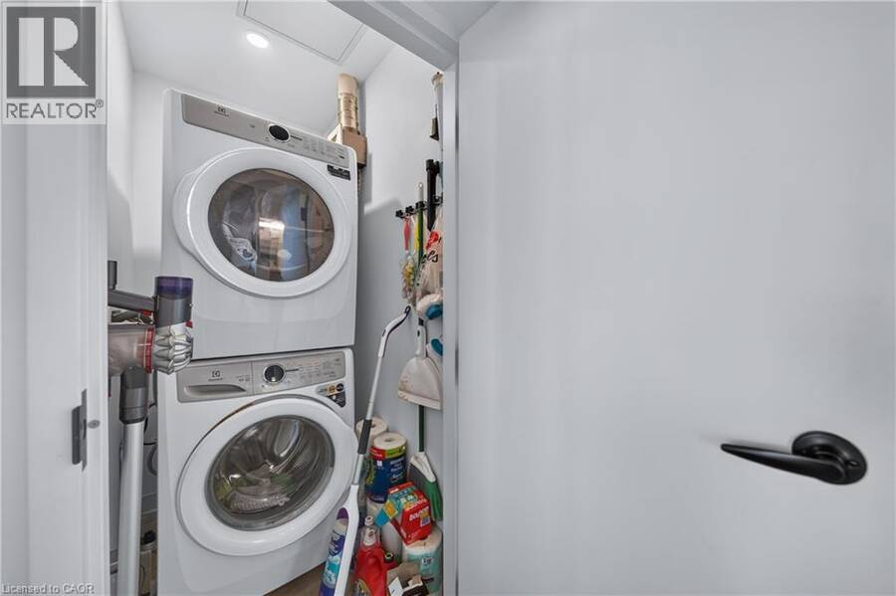
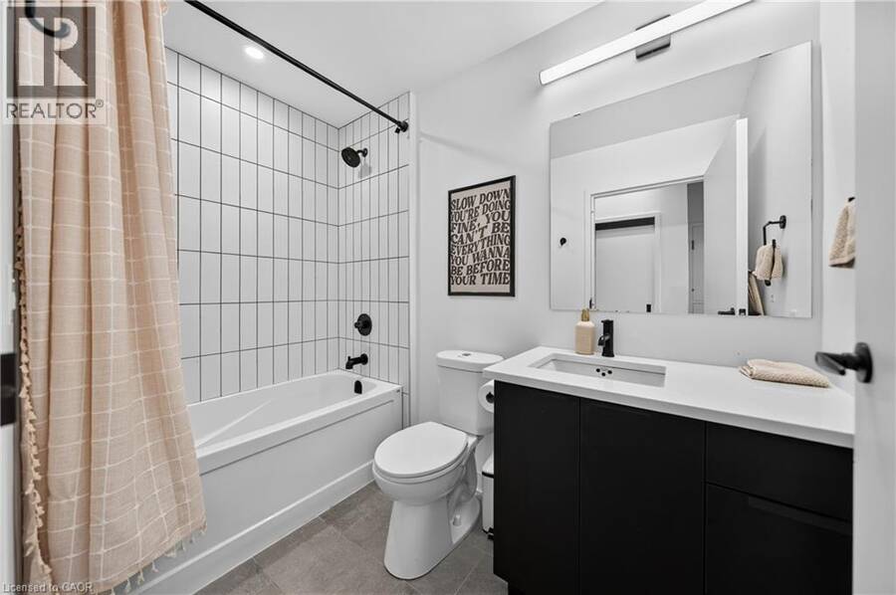
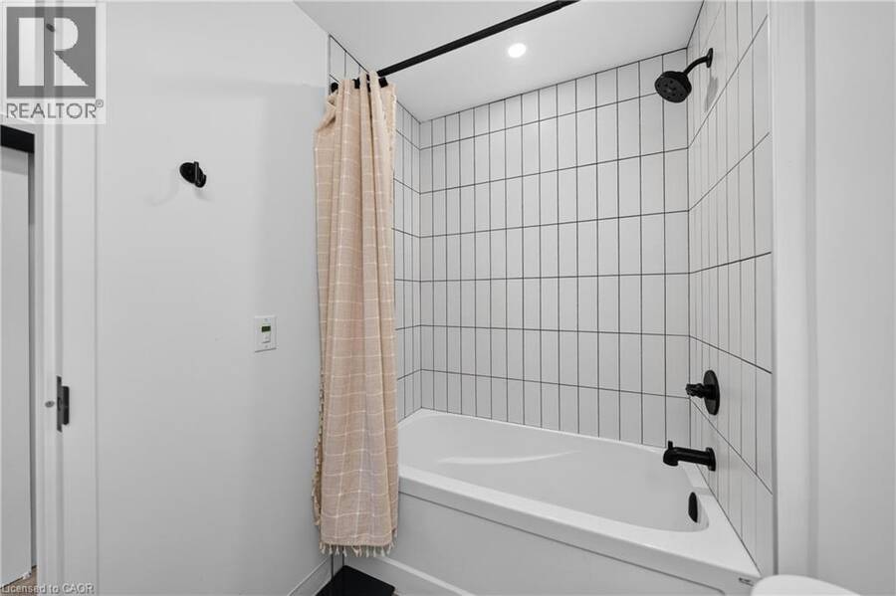
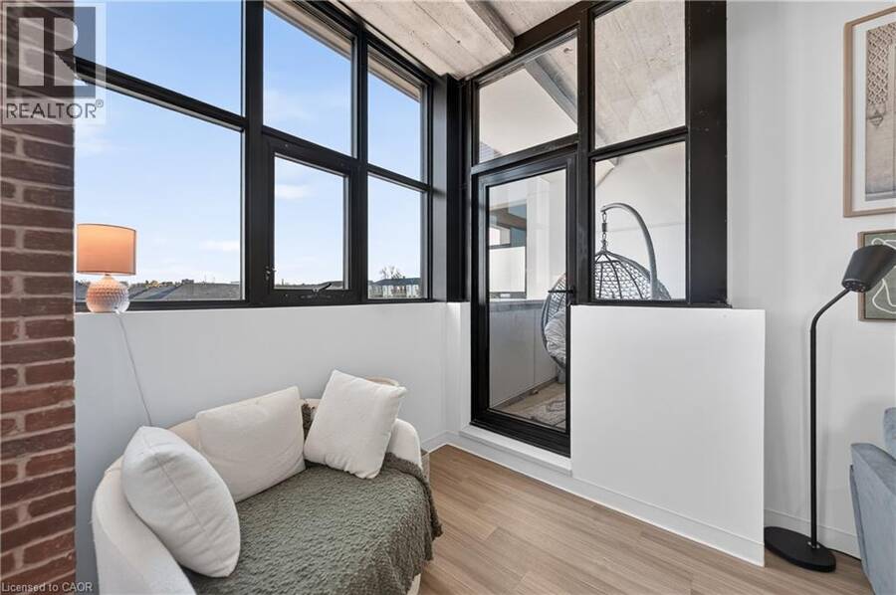
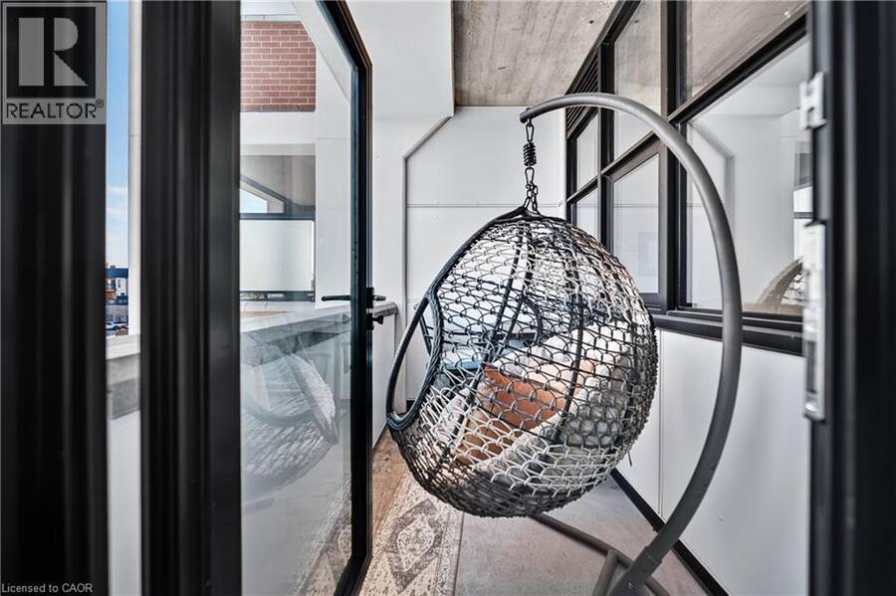
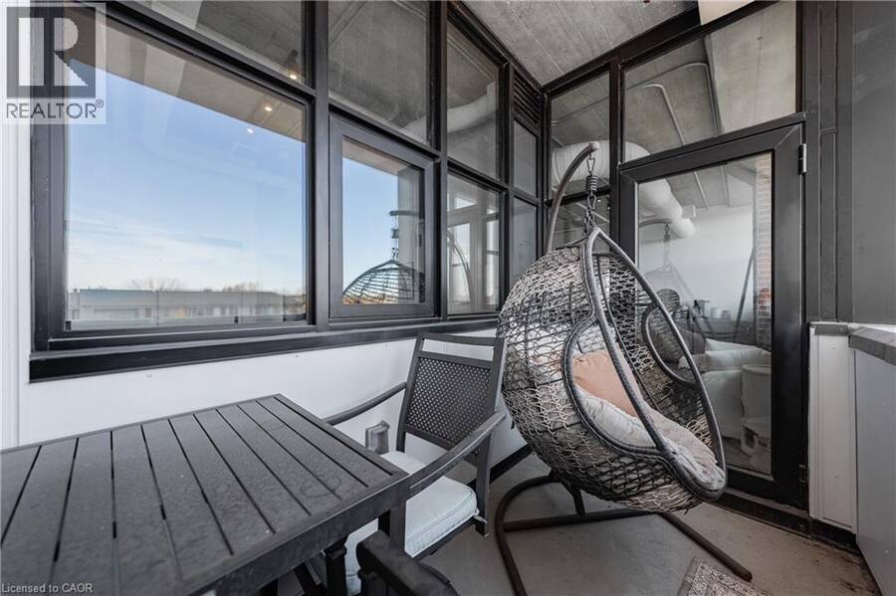
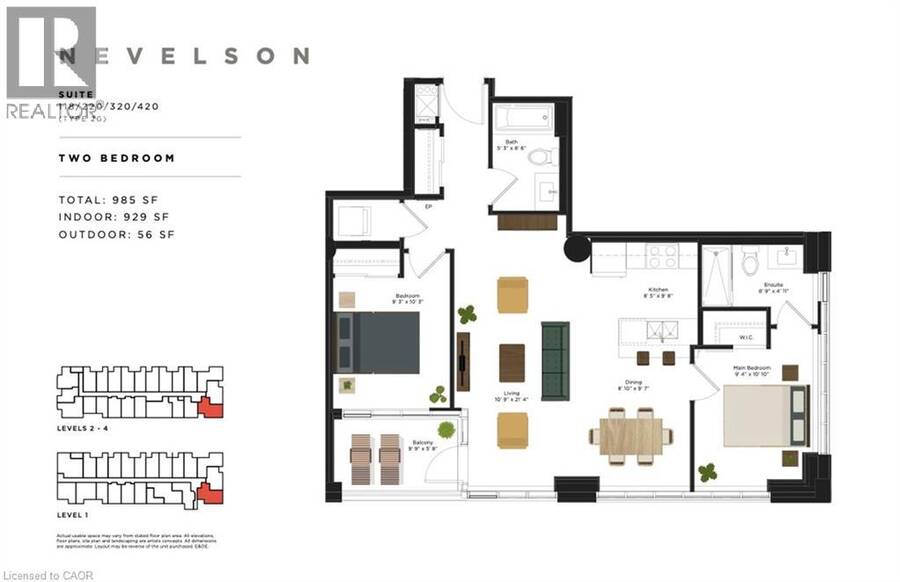
Experience contemporary loft-style living just minutes from downtown Guelph! Offering over 900 sq. ft. of thoughtfully designed living space, this bright and spacious 2-bedroom, 2-bathroom condo features a highly functional layout filled with modern character. Soaring 10-foot exposed concrete ceilings, luxury vinyl plank flooring and oversized European-inspired black-framed windows fill the space with natural light while creating a stylish, industrial-inspired atmosphere. The open-concept kitchen flows into an impressive living and dining area, providing plenty of room to relax or entertain. The primary bedroom includes its own 3-piece ensuite, while the versatile second bedroom is conveniently located near the full 4-piece bathroom. A private balcony and convenient in-suite laundry complete the unit. The building offers an impressive collection of amenities, including a welcoming lobby and lounge, main-floor common room with kitchenette, fully equipped gym, games room with pool table and foosball, pet wash station, rooftop patio with barbecues, and extensive bike storage complete with a heated bike ramp. Ideally located close to downtown Guelph’s shops, restaurants, trails, transit and everyday conveniences, this stylish condo delivers the space, flexibility and amenities you’ve been looking for. (id:25417)
- Listing ID: 40875819
- Property Type: Single Family
- Year Built: 2024
| Property | |
|---|---|
| Style: | Other |
| Ownership: | Condo Corporation $559.31 / Monthly |
| Lot Size: | Under 1/2 Acre |
| Parking: | Visitor Parking 1 Spaces |
| Building | |
|---|---|
| Type: | Single Family Apartment |
| Appliances: | Dryer, Microwave Built-in, Refrigerator, Stove, Washer and Dishwasher |
| HVAC: | Central Air Conditioning, Fireplace and Heat Pump |
| Exterior: | Brick |
| Basement: | None |
| Utilities: | Municipal Sewage System |
| Location | |
|---|---|
| City: | Guelph |
| Province: | Ontario |
| Nearby Amenities: | Park, Playground, Public Transit, Schools and Shopping |
| Community Features: | School Bus |
| Rooms | Level | Dimensions |
|---|---|---|
| Porch | Main level | 9'9'' x 5'8'' |
| 3pc Bathroom | Main level | 8'9'' x 4'11'' |
| Primary Bedroom | Main level | 9'4'' x 10'10'' |
| Bedroom | Main level | 9'3'' x 10'3'' |
| Living room | Main level | 10'9'' x 21'4'' |
| Dining room | Main level | 8'10'' x 9'7'' |
| Kitchen | Main level | 8'5'' x 9'8'' |
| 4pc Bathroom | Main level | 5'3'' x 8'6'' |
Book a showing to see this HURON Street Condo in Guelph
This property has so much to offer. Book a private showing now, as you do not want to miss out on 120 HURON Street Unit# 320 in Guelph, Ontario!
Private Showing Request
Send a request to book a private showing for
.
Please Note: Information you supply in the contact form will be kept fully confidential.
Is this condo the right property for you? Start a conversation to find out.
Get Directions to this Property
Not sure where this property is? Get directions to this HURON Street Condo in Guelph.


Provided by Royal LePage NRC Realty Inc.. MLS®, REALTOR®, and the associated logos are trademarks of the Canadian Real Estate Association.

This REALTOR.ca listing content is owned and licensed by REALTOR® members of the Canadian Real Estate Association.
Have questions or need more information about this condo? Don't know where to begin? Then, let us connect you with the best real estate agent to guide you.

Inquiries submitted through this website will be responded to by a local sales representative from Royal LePage®.
Start a Conversation by Text
Provide your full name, phone and email to start a conversation by text message.
Please Note: Information you supply in the contact form will be kept fully confidential.
Start a Conversation by Email
Provide your full name and email to start a conversation by email.
Please Note: Information you supply in the contact form will be kept fully confidential.