
112 MCARTHUR CRESCENT, Guelph, Ontario N1L 1S3

$849,000.00
- 4 bedrooms
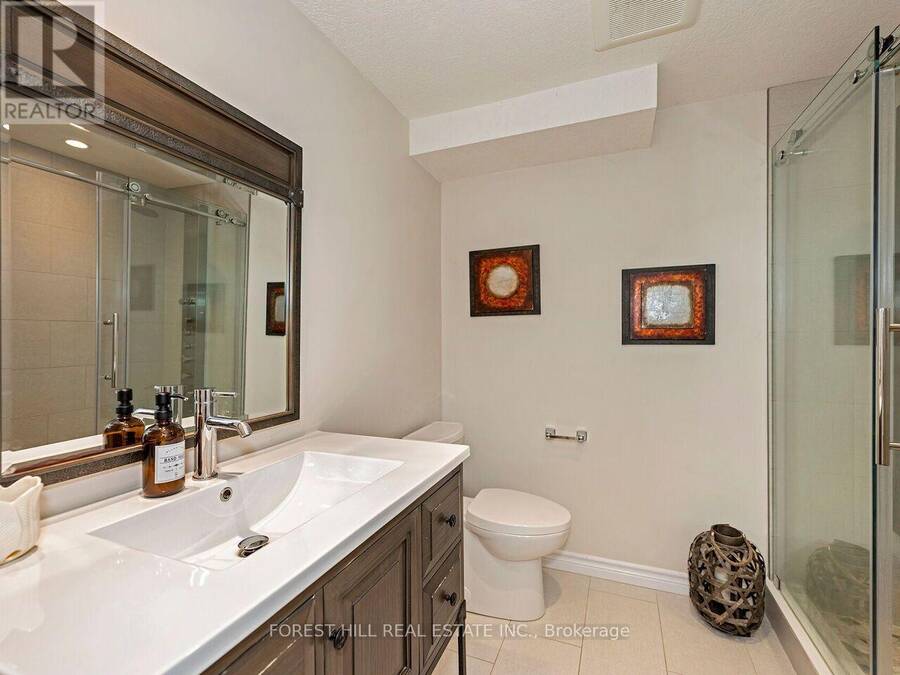
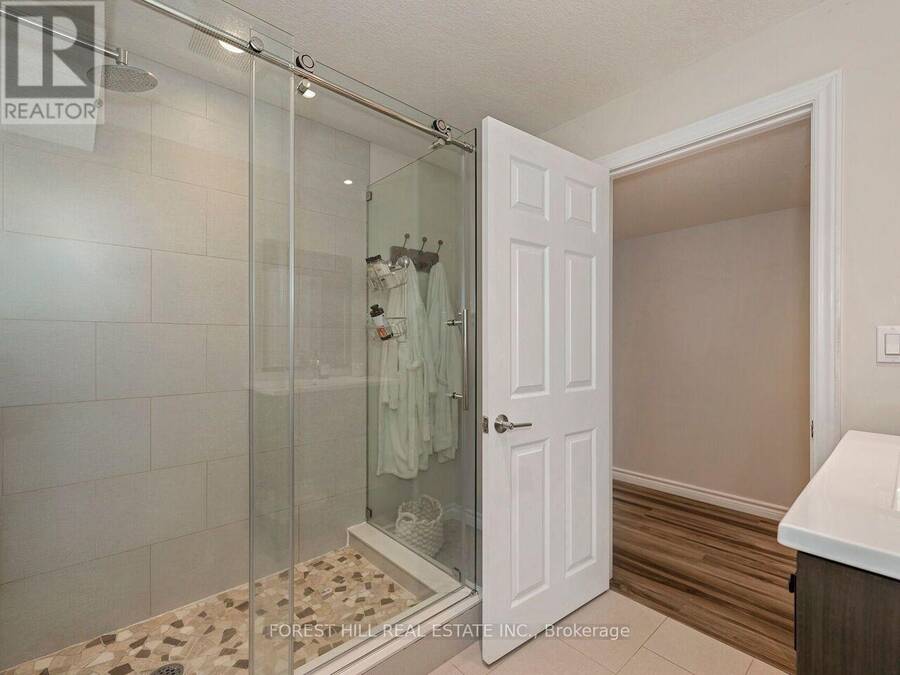
- 4 bathrooms
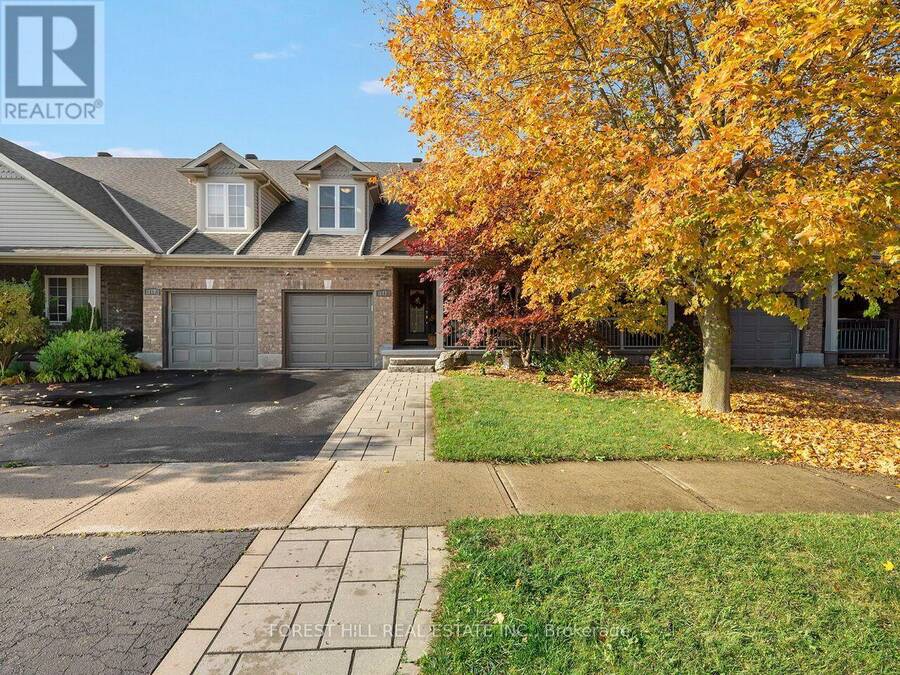
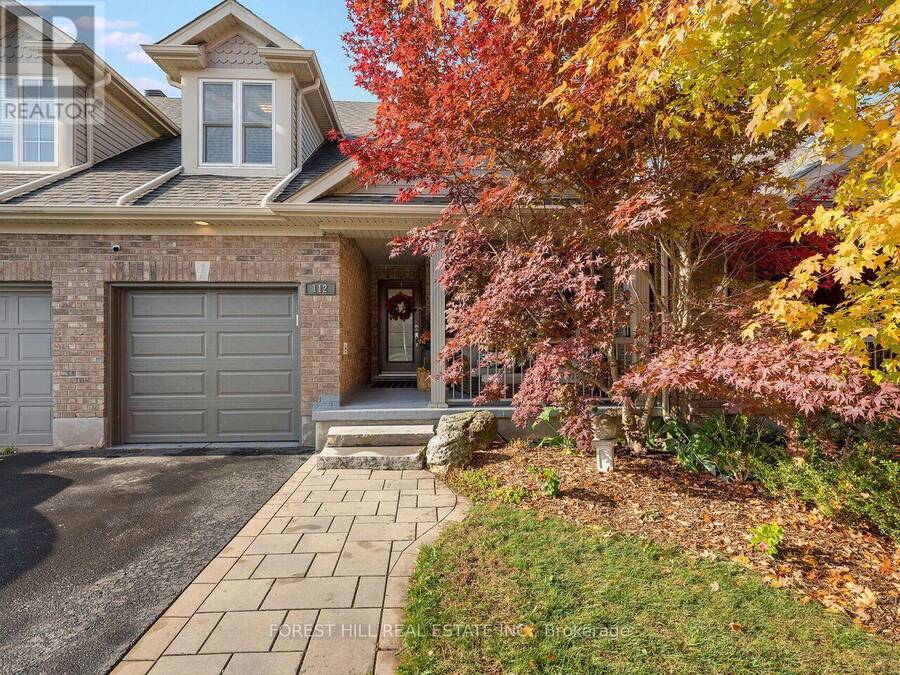
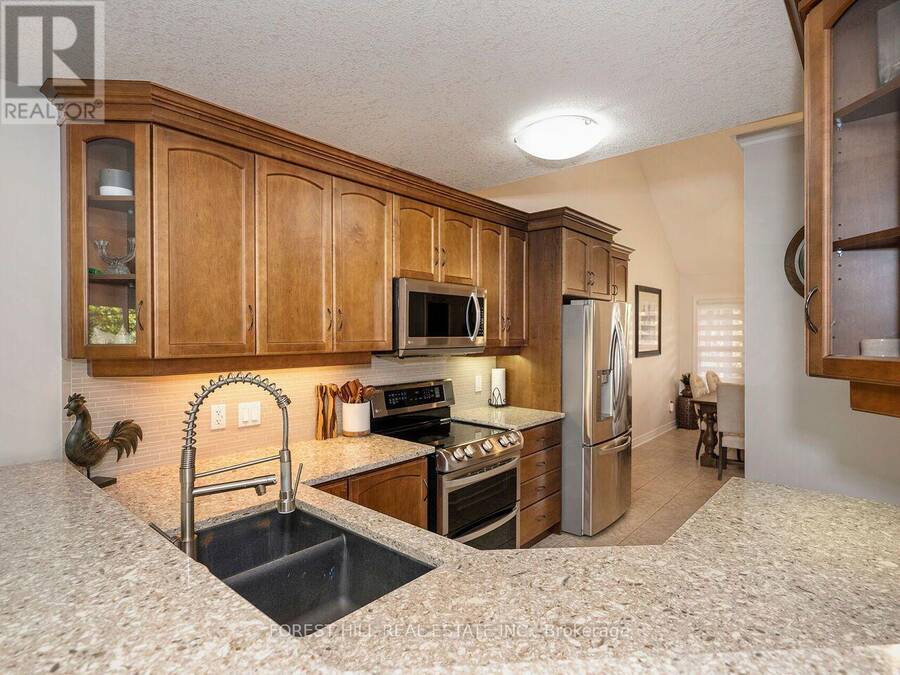
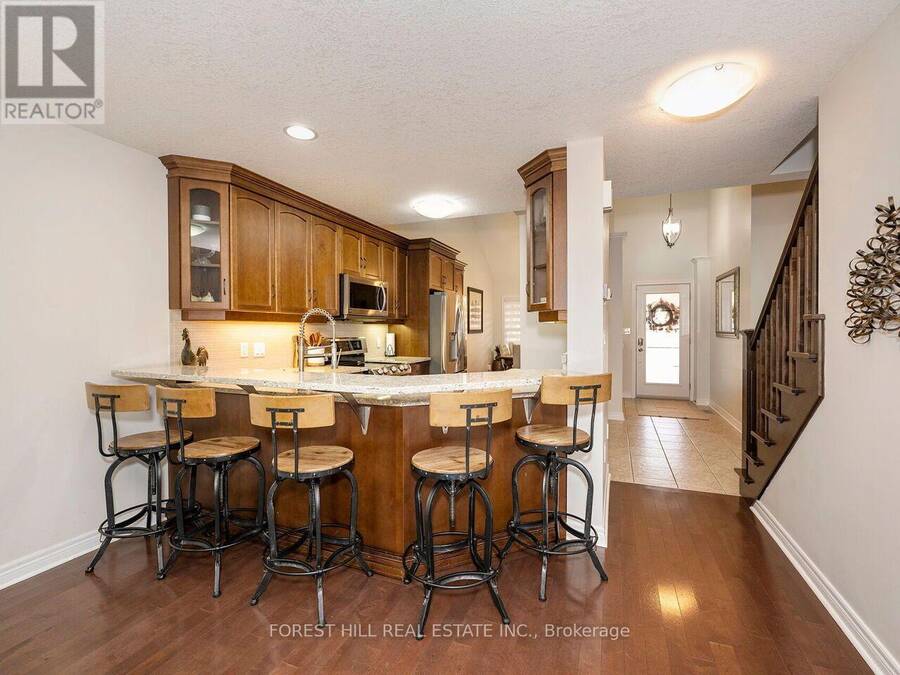
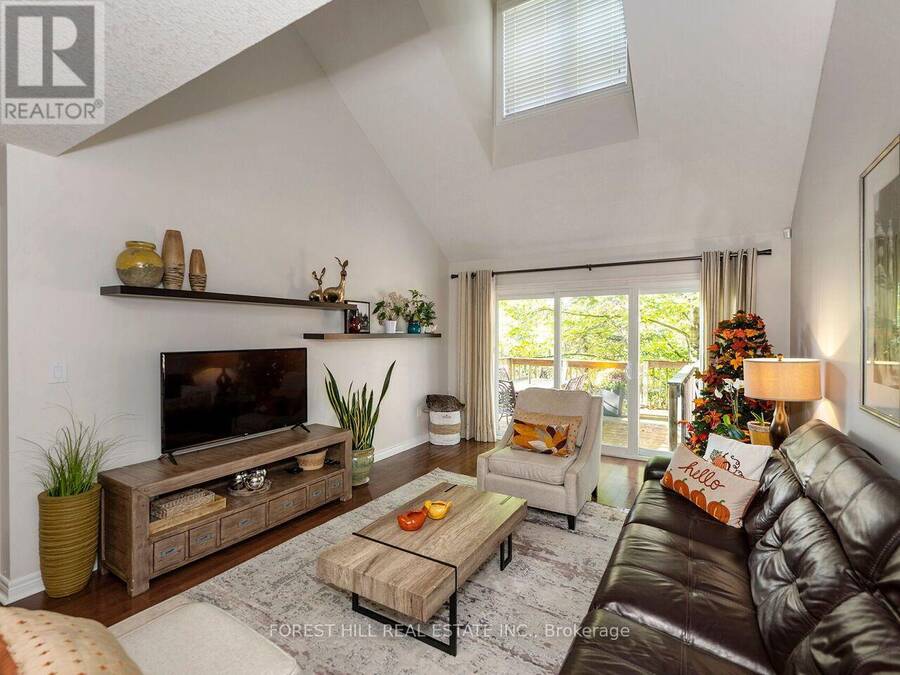
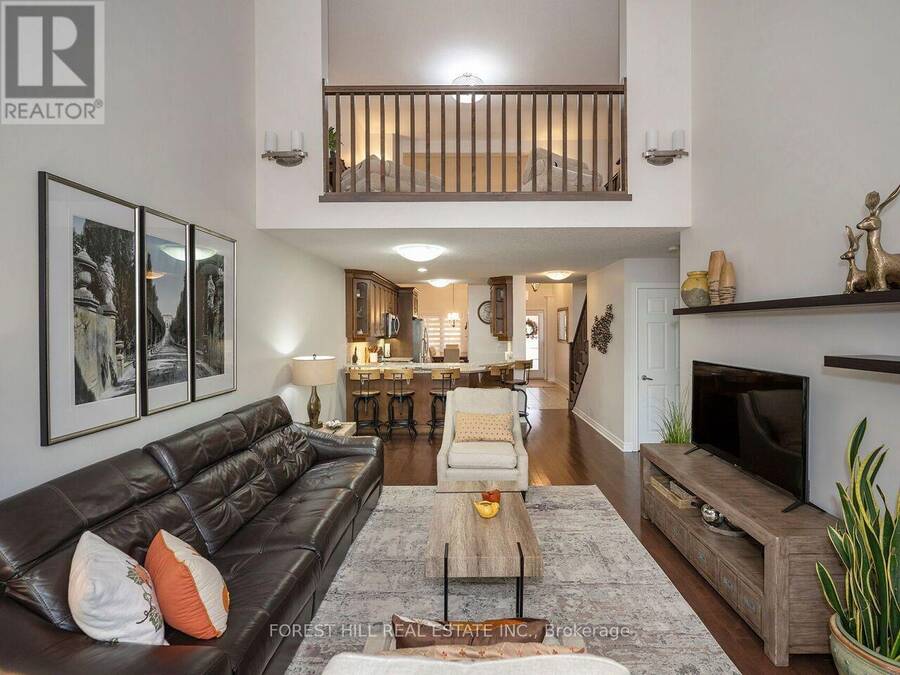
Welcome to 112 MacArthur Crescent, a spacious and impeccably updated four-bedroom, four-bath home in the highly sought-after south end of Guelph, with over 3,200 sq. ft. of luxurious living space. This bright bungaloft has room for everyone. The open-concept main floor showcases an impressive great room with soaring ceilings, hardwood floors, and great natural light, plus a walkout to a private porch, ideal for family and social gatherings. The expansive kitchen is finished with beautiful quartz countertops and an abundance of cabinetry, generous counter space, and a massive breakfast area, making it as functional as it is stunning. The primary ... read more
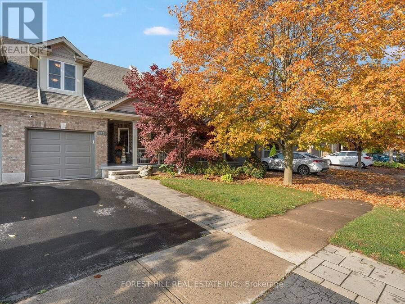
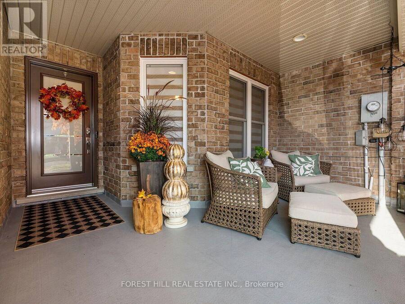
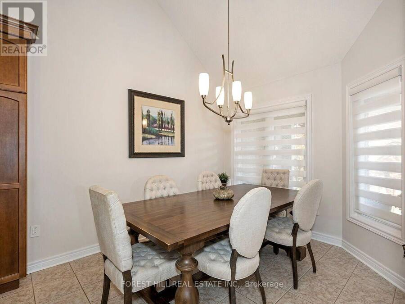
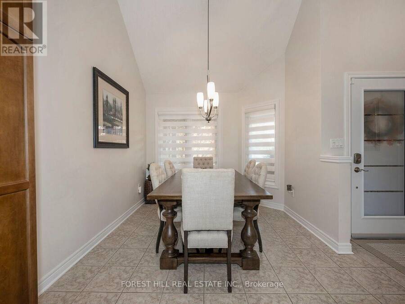
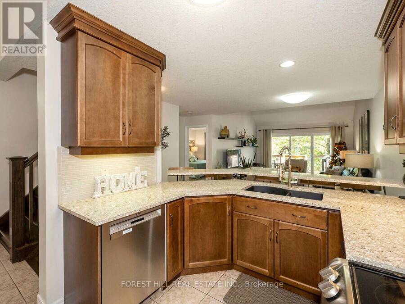
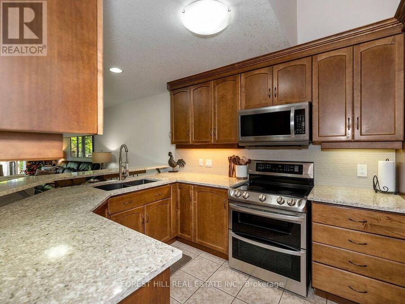
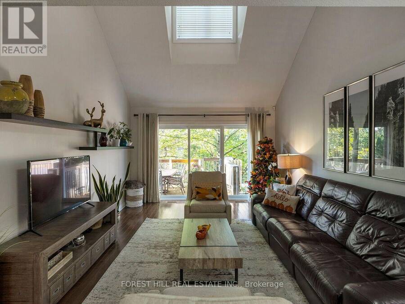
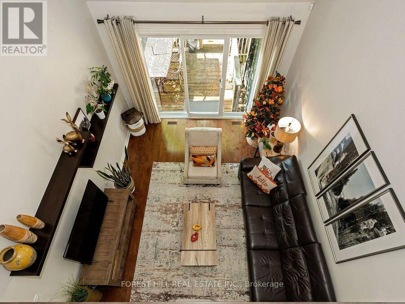
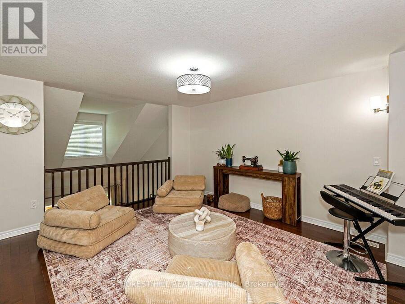
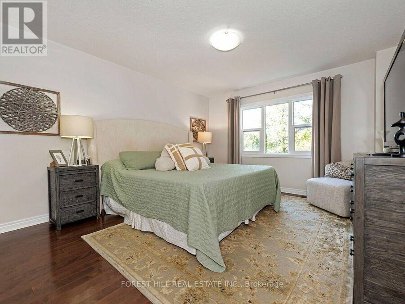
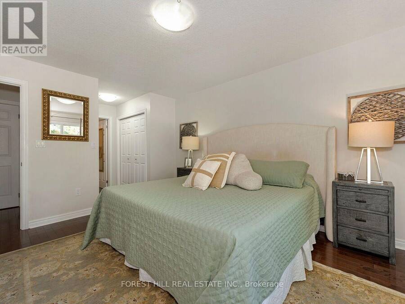
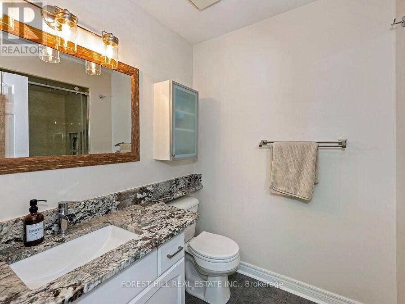
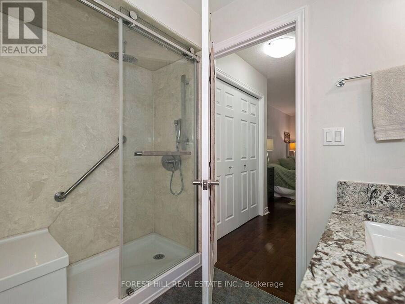
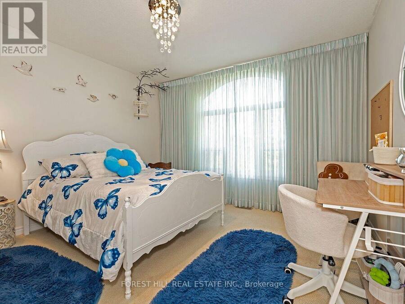
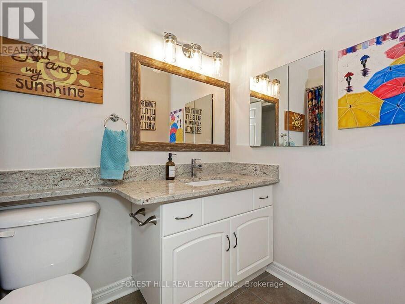
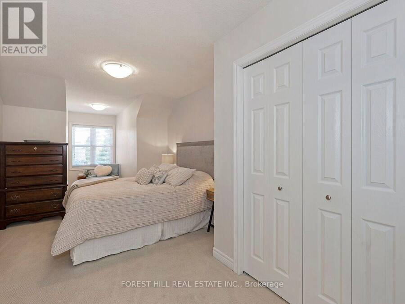
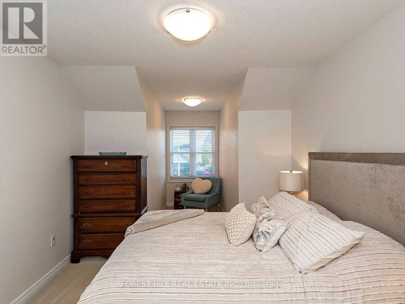
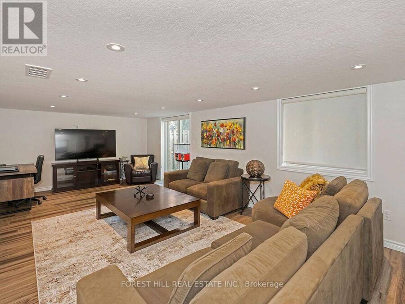
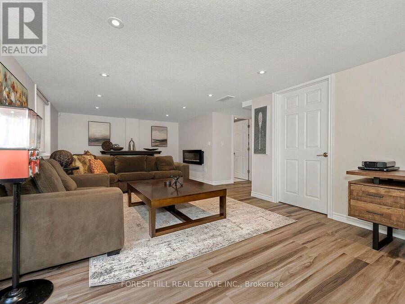
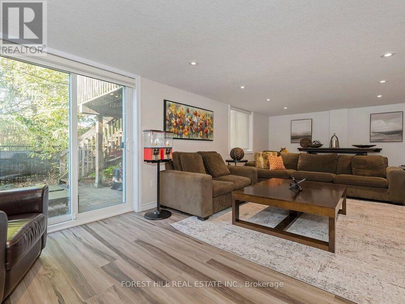
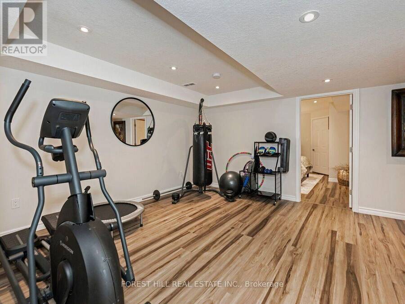
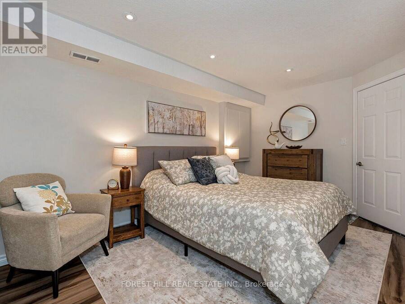
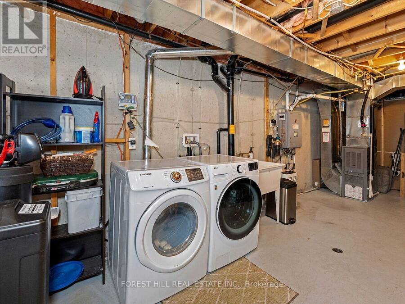
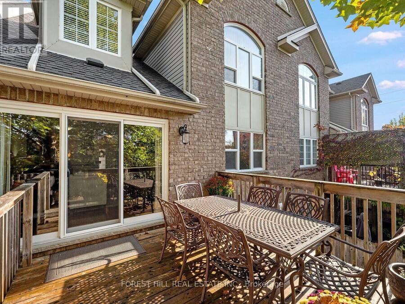
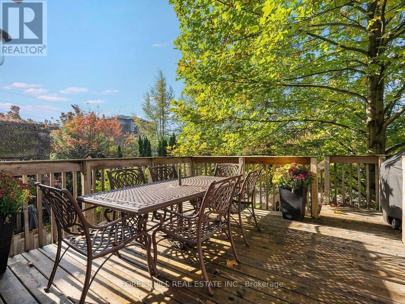
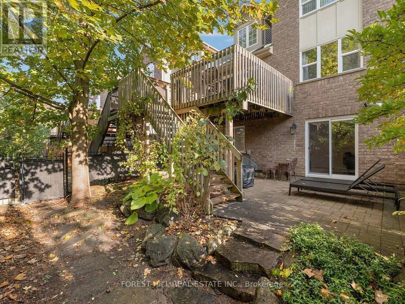
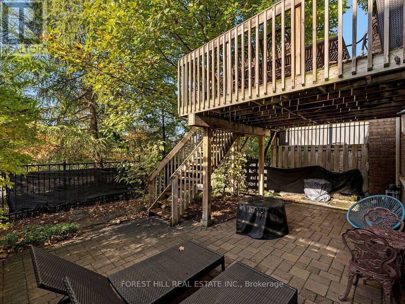
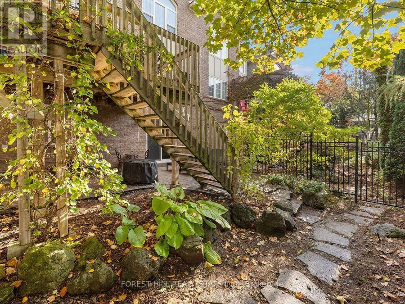
Welcome to 112 MacArthur Crescent, a spacious and impeccably updated four-bedroom, four-bath home in the highly sought-after south end of Guelph, with over 3,200 sq. ft. of luxurious living space. This bright bungaloft has room for everyone. The open-concept main floor showcases an impressive great room with soaring ceilings, hardwood floors, and great natural light, plus a walkout to a private porch, ideal for family and social gatherings. The expansive kitchen is finished with beautiful quartz countertops and an abundance of cabinetry, generous counter space, and a massive breakfast area, making it as functional as it is stunning. The primary bedroom offers his and hers closets and a luxurious private ensuite. Upstairs, you'll find a large second family room loft, two generous bedrooms, and a full 4-piece bath. This professionally finished lower level features a generously sized bedroom, beautiful rec room, office area, gym, and a walkout to a private seating and grilling area. This treasured, quiet neighbourhood is within walking distance to schools, trails, bus routes, grocery stores, a movie theatre, banks, a library, and a gym, and just minutes from major highways. This stunning home offers the perfect blend of space, comfort, functionality, and location. (id:25417)
- Listing ID: X14033696
- Property Type: Single Family
| Property | |
|---|---|
| Ownership: | Freehold |
| Lot Size: | 26 by 108.3 FT Fenced Yard and Landscaped |
| Parking: | Attached Garage 2 Spaces |
| Building | |
|---|---|
| Type: | Single Family Row / Townhouse |
| Appliances: | All, Central Vacuum, Garage Door Opener, Refrigerator, Water Heater, Water Heater - Tankless, Water Purifier, Water Softener, Window Coverings and Garage Door Opener Remote(s) |
| HVAC: | Central Air Conditioning, Fireplace and Forced Air Natural Gas |
| Exterior: | Brick |
| Basement: | N/A (Finished), Full |
| Utilities: | Sanitary Sewer |
| Location | |
|---|---|
| City: | Guelph |
| Province: | Ontario |
| Community Features: | School Bus |
| Rooms | Level | Dimensions |
|---|---|---|
| Bedroom 2 | Second level | 3.04 m x 2.92 m |
| Bedroom 3 | Second level | 3.65 m x 3.53 m |
| Bedroom | Lower level | 3.5 m x 4.24 m |
| Family room | Lower level | 3.63 m x 7.44 m |
| Exercise room | Lower level | 3.7 m x 4.01 m |
| Kitchen | Main level | 3.04 m x 3.96 m |
| Great room | Main level | 3.88 m x 6.4 m |
| Eating area | Main level | 2.94 m x 3.63 m |
| Primary Bedroom | Main level | 3.65 m x 4.26 m |
Book a showing to see this McArthur Crescent Home in Guelph
This property has so much to offer. Book a private showing now, as you do not want to miss out on 112 MCARTHUR CRESCENT in Guelph, Ontario!
Private Showing Request
Send a request to book a private showing for
.
Please Note: Information you supply in the contact form will be kept fully confidential.
Is this home the right property for you? Start a conversation to find out.
Get Directions to this Property
Not sure where this property is? Get directions to this McArthur Crescent Home in Guelph.


Provided by FOREST HILL REAL ESTATE INC.. MLS®, REALTOR®, and the associated logos are trademarks of the Canadian Real Estate Association.

This REALTOR.ca listing content is owned and licensed by REALTOR® members of the Canadian Real Estate Association.
Have questions or need more information about this home? Don't know where to begin? Then, let us connect you with the best real estate agent to guide you.

Inquiries submitted through this website will be responded to by a local sales representative from Royal LePage®.
Start a Conversation by Text
Provide your full name, phone and email to start a conversation by text message.
Please Note: Information you supply in the contact form will be kept fully confidential.
Start a Conversation by Email
Provide your full name and email to start a conversation by email.
Please Note: Information you supply in the contact form will be kept fully confidential.