
11 HONEYSUCKLE DRIVE, Guelph, Ontario N1G 4X7


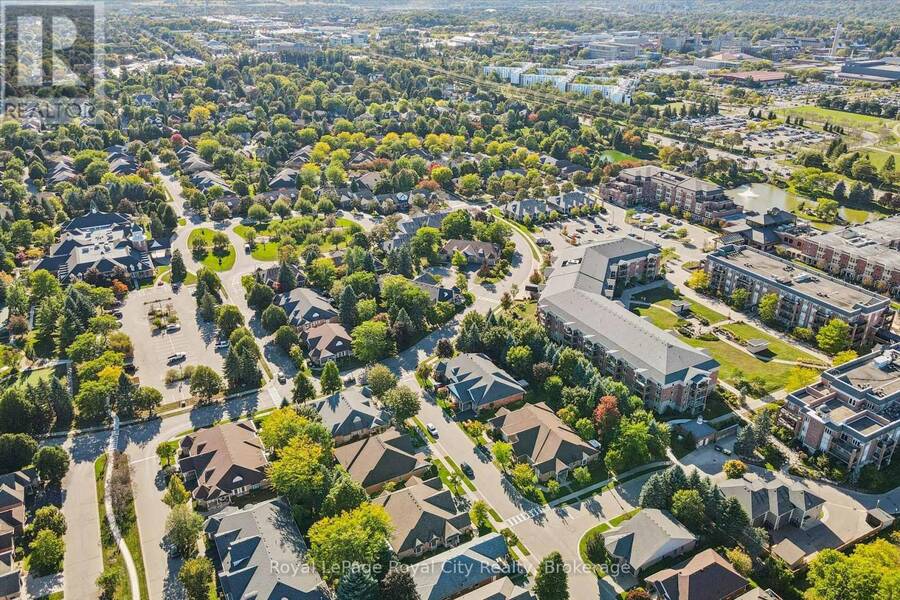
$799,900.00
- 2 bedrooms
- 3 bathrooms
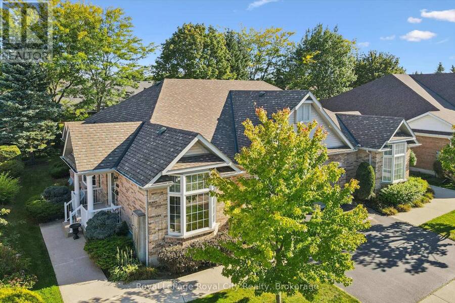
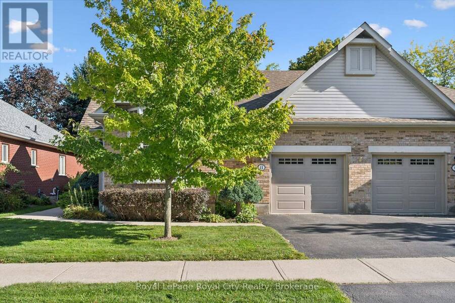
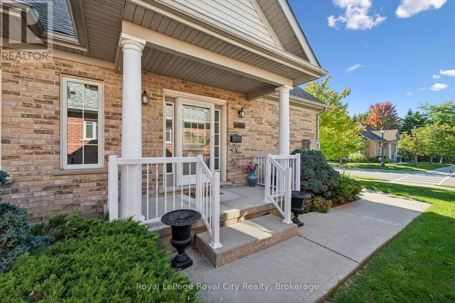
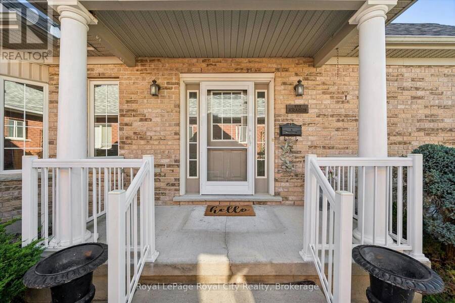
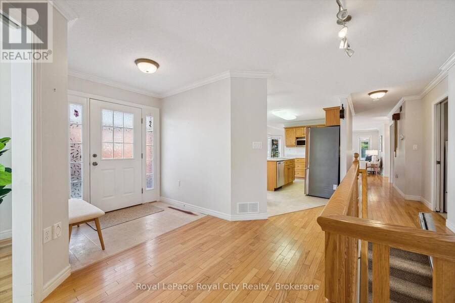
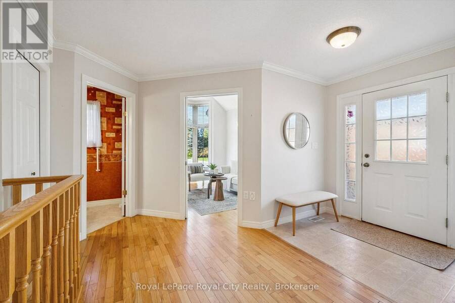
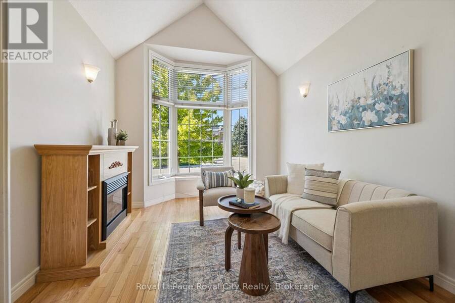
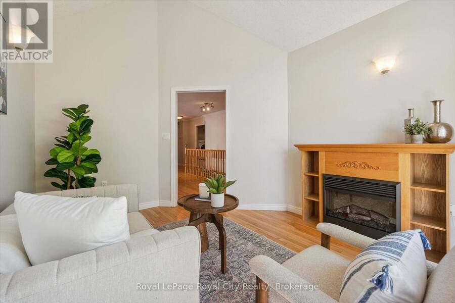
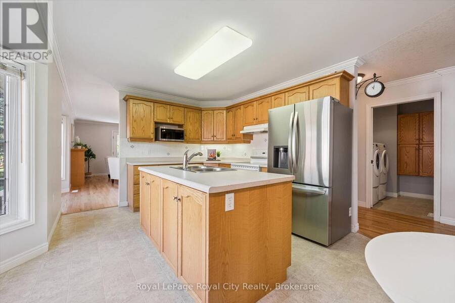
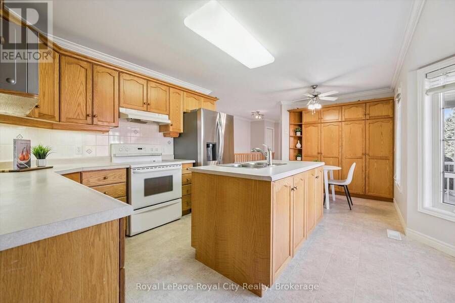
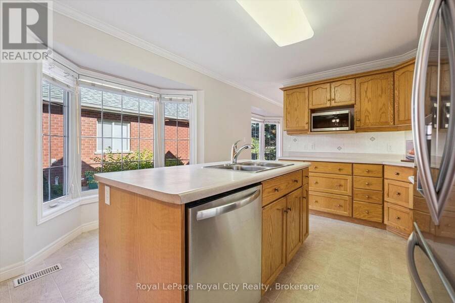
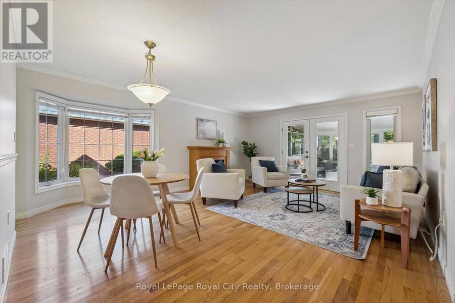
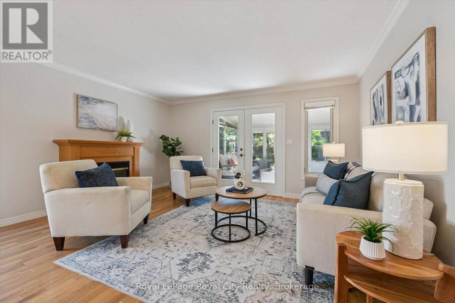
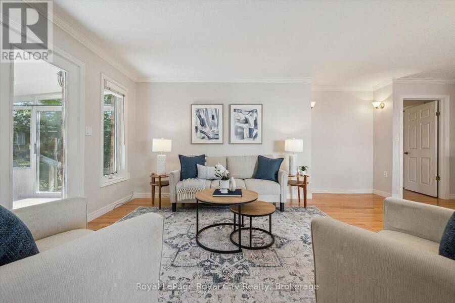
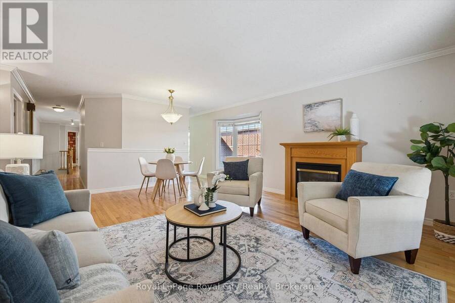
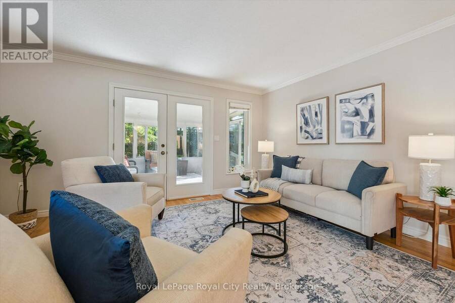
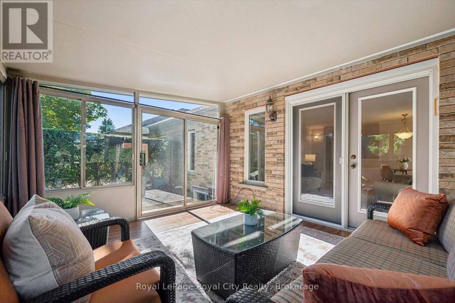
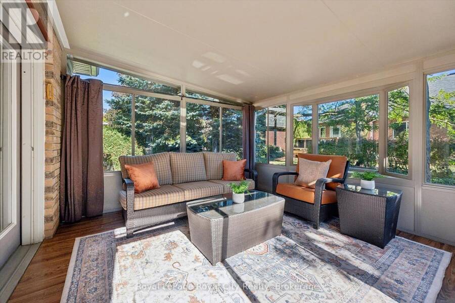
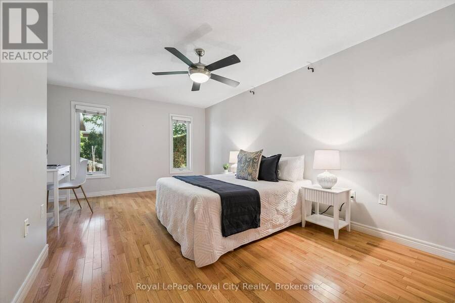
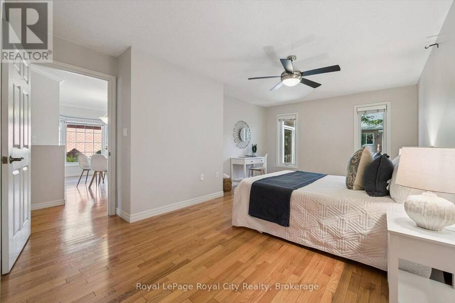
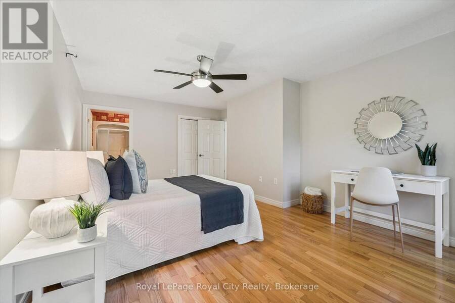
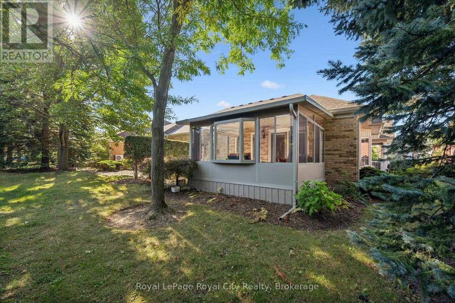
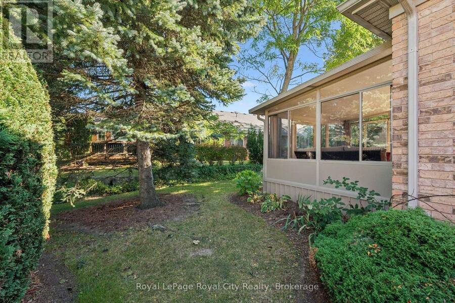
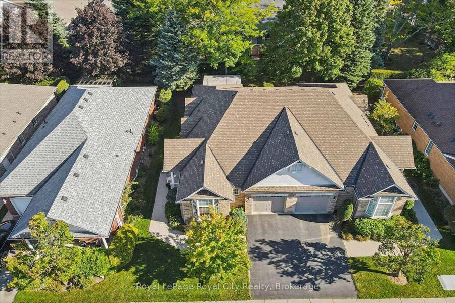
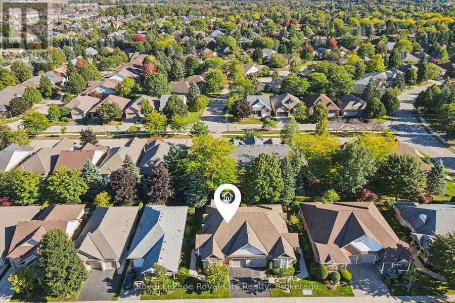
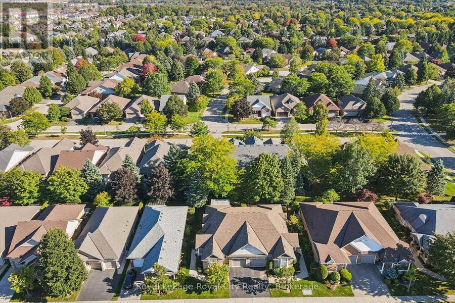
Offered for sale for the very first time, 11 Honeysuckle Drive is a beautifully maintained semi-detached home lovingly cared for by its original owner in Guelph's sought-after Village by the Arboretum. Offering approximately 1,570 sq. ft. above grade, this spacious bungalow provides an exceptional layout for comfortable, easy living. The main floor features a generous kitchen, separate living and dining spaces, plus a den that could easily serve as a second main-floor bedroom, home office or cozy TV room. A wonderful sunroom provides the perfect spot to enjoy your morning coffee or unwind while overlooking the southwest-facing rear yard. The spacious ... read more
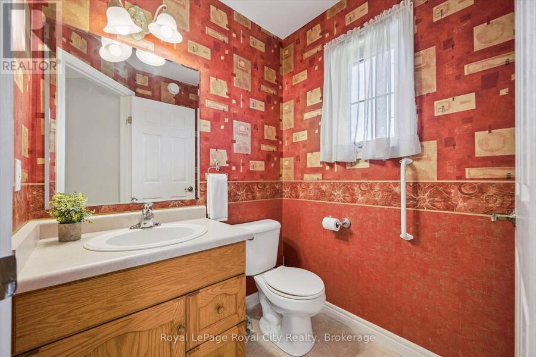
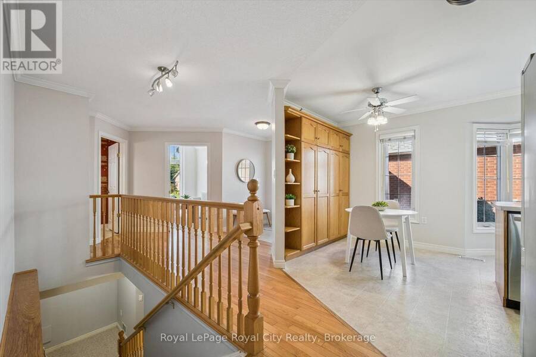
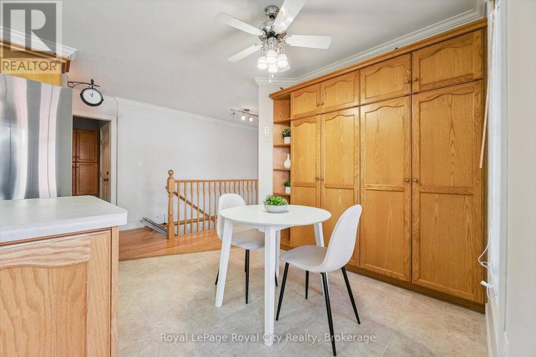
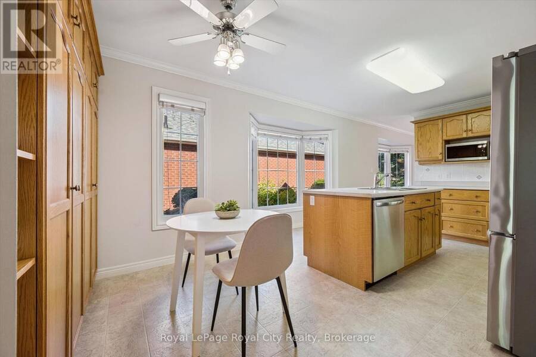
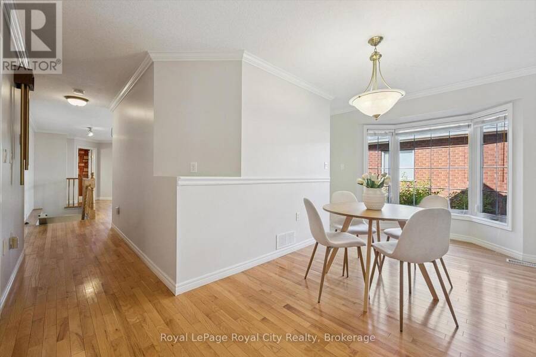
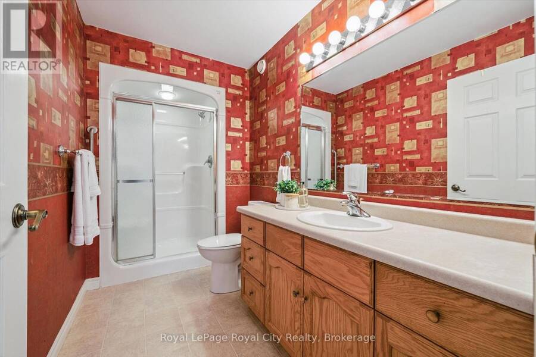
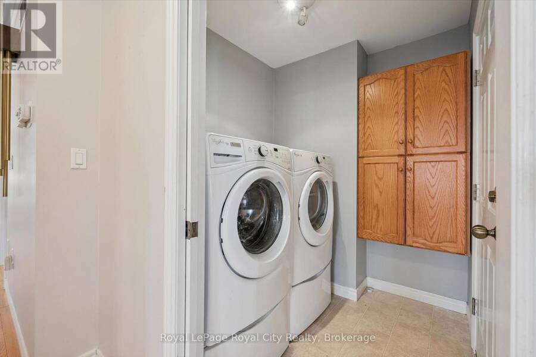
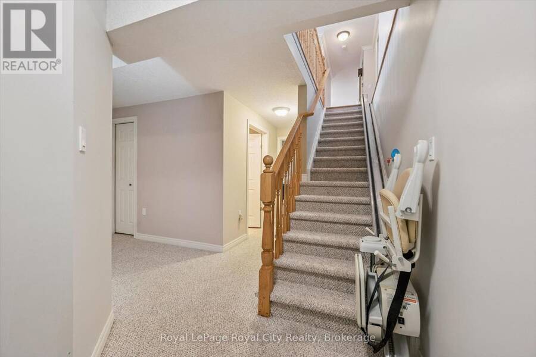
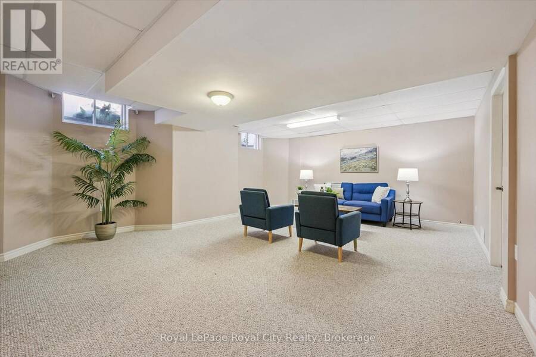
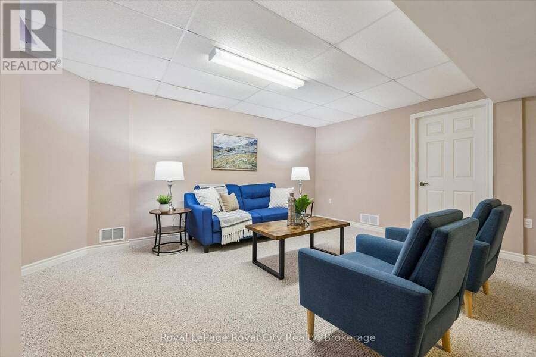
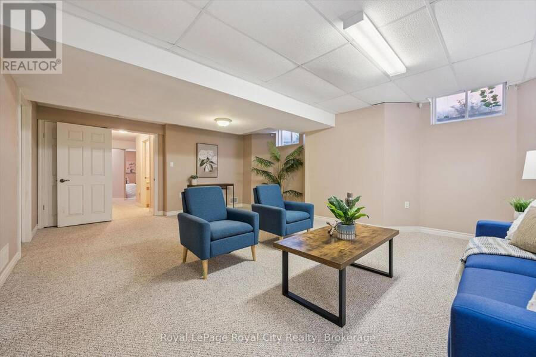
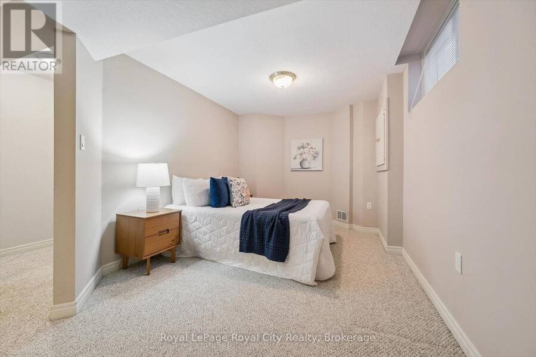
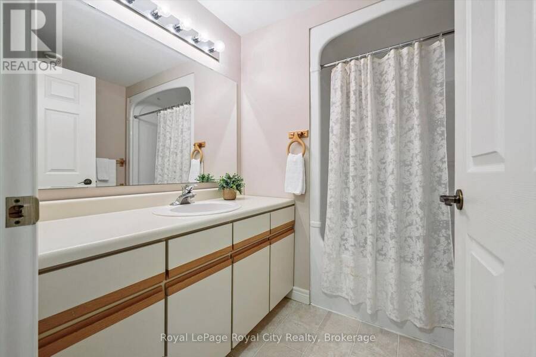
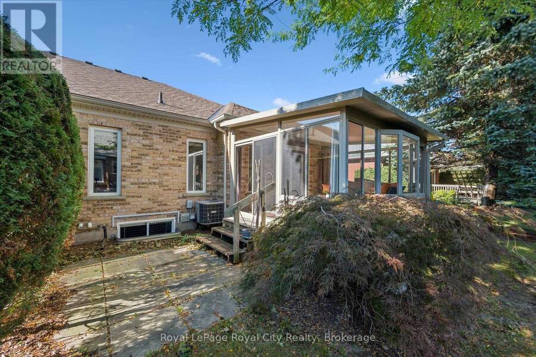
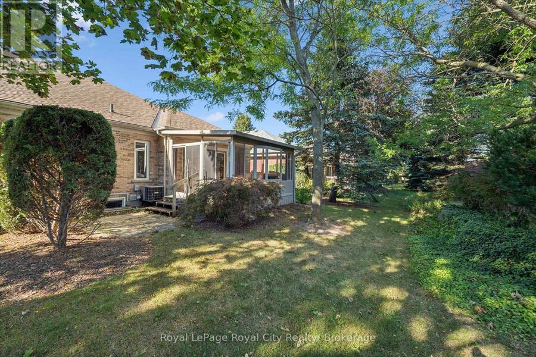
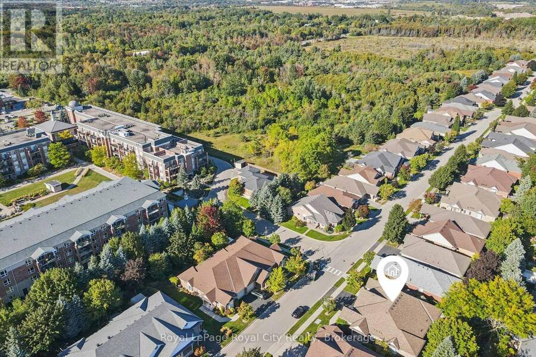
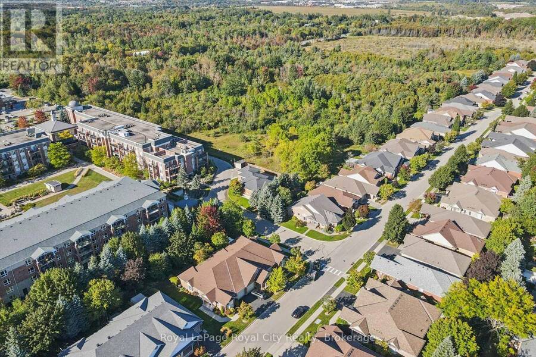
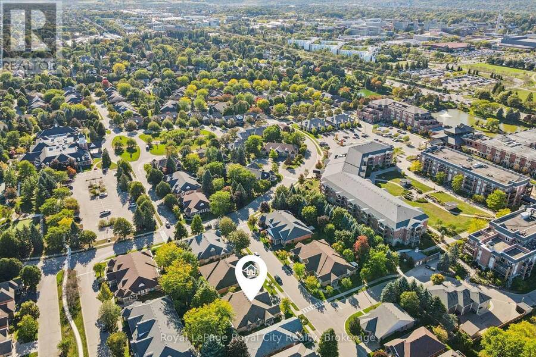
Offered for sale for the very first time, 11 Honeysuckle Drive is a beautifully maintained semi-detached home lovingly cared for by its original owner in Guelph's sought-after Village by the Arboretum. Offering approximately 1,570 sq. ft. above grade, this spacious bungalow provides an exceptional layout for comfortable, easy living. The main floor features a generous kitchen, separate living and dining spaces, plus a den that could easily serve as a second main-floor bedroom, home office or cozy TV room. A wonderful sunroom provides the perfect spot to enjoy your morning coffee or unwind while overlooking the southwest-facing rear yard. The spacious primary bedroom offers a walk-in closet and private 3-piece ensuite, while main-floor laundry, a 2-piece powder room and attached garage add everyday convenience. Downstairs, over 1,000 sq. ft. of finished living space dramatically expands the home with a large great room, separate rec room, additional bedroom, 4-piece bathroom and an abundance of storage-ideal for overnight guests, hobbies or simply having room to spread out. Perhaps one of the best features is its location within the Village itself-you're just a couple of minutes' walk from the community centre and its incredible array of amenities, making it wonderfully easy to enjoy everything this vibrant adult-lifestyle community has to offer. Meticulously maintained, incredibly spacious and cherished by the same owner since day one, this is a special opportunity to make a much-loved home your own. (id:25417)
- Listing ID: X13834244
- Property Type: Single Family
| Property | |
|---|---|
| Style: | Bungalow |
| Ownership: | Condo Corporation $695.30 / Monthly |
| Parking: | Attached Garage 3 Spaces |
| Pool: | Indoor Pool |
| Building | |
|---|---|
| Type: | Single Family Other |
| Appliances: | Dishwasher, Dryer, Hood Fan, Microwave, Refrigerator, Stove, Washer, Window Coverings and Garage Door Opener Remote(s) |
| HVAC: | Central Air Conditioning, Fireplace and Forced Air Natural Gas |
| Exterior: | Brick and Vinyl Siding |
| Basement: | Full (Finished) |
| Location | |
|---|---|
| City: | Guelph |
| Province: | Ontario |
| Nearby Amenities: | Golf Nearby, Hospital, Place Of Worship and Public Transit |
| Community Features: | Community Centre and Pets Allowed With Restrictions |
| Rooms | Level | Dimensions |
|---|---|---|
| Cold room | Basement | 1.27 m x 3.16 m |
| Great room | Basement | 5.02 m x 6.64 m |
| Recreational, Games room | Basement | 3.61 m x 5.77 m |
| Other | Basement | 4.49 m x 3.19 m |
| Utility room | Basement | 3.68 m x 3.04 m |
| Bathroom | Basement | 2.26 m x 2.31 m |
| Bedroom | Basement | 2.89 m x 3.68 m |
| Bathroom | Main level | 1.58 m x 1.63 m |
| Bathroom | Main level | 1.64 m x 3.33 m |
| Dining room | Main level | 5.7 m x 2.94 m |
| Family room | Main level | 3.06 m x 4.28 m |
| Kitchen | Main level | 3.85 m x 5.77 m |
| Living room | Main level | 4.55 m x 3.53 m |
| Primary Bedroom | Main level | 3.65 m x 5.65 m |
| Sunroom | Main level | 3.95 m x 3.46 m |
Book a showing to see this Honeysuckle Drive Condo in Guelph
This property has so much to offer. Book a private showing now, as you do not want to miss out on 11 HONEYSUCKLE DRIVE in Guelph, Ontario!
Private Showing Request
Send a request to book a private showing for
.
Please Note: Information you supply in the contact form will be kept fully confidential.
Is this condo the right property for you? Start a conversation to find out.
Get Directions to this Property
Not sure where this property is? Get directions to this Honeysuckle Drive Condo in Guelph.


Provided by Royal LePage Royal City Realty. MLS®, REALTOR®, and the associated logos are trademarks of the Canadian Real Estate Association.

This REALTOR.ca listing content is owned and licensed by REALTOR® members of the Canadian Real Estate Association.
Have questions or need more information about this condo? Don't know where to begin? Then, let us connect you with the best real estate agent to guide you.

Inquiries submitted through this website will be responded to by a local sales representative from Royal LePage®.
Start a Conversation by Text
Provide your full name, phone and email to start a conversation by text message.
Please Note: Information you supply in the contact form will be kept fully confidential.
Start a Conversation by Email
Provide your full name and email to start a conversation by email.
Please Note: Information you supply in the contact form will be kept fully confidential.