
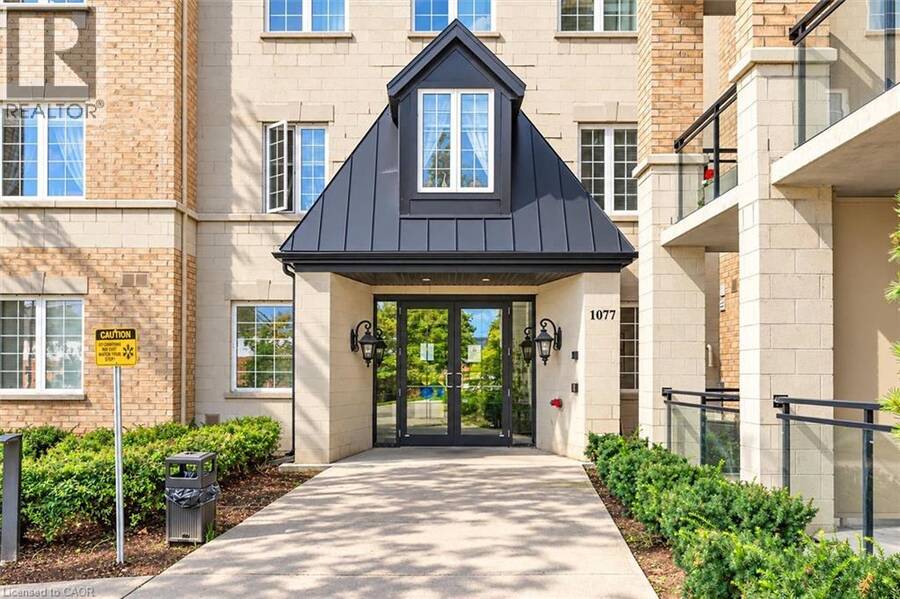
1077 GORDON Street Unit# 134, Guelph, Ontario N1G 0E3

$474,900.00
- 2 bedrooms
- 1 bathrooms
- 815 Square Feet
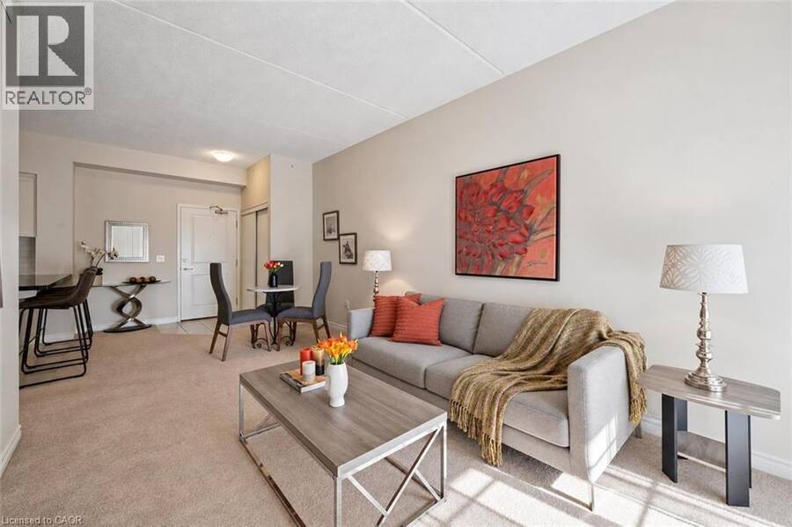
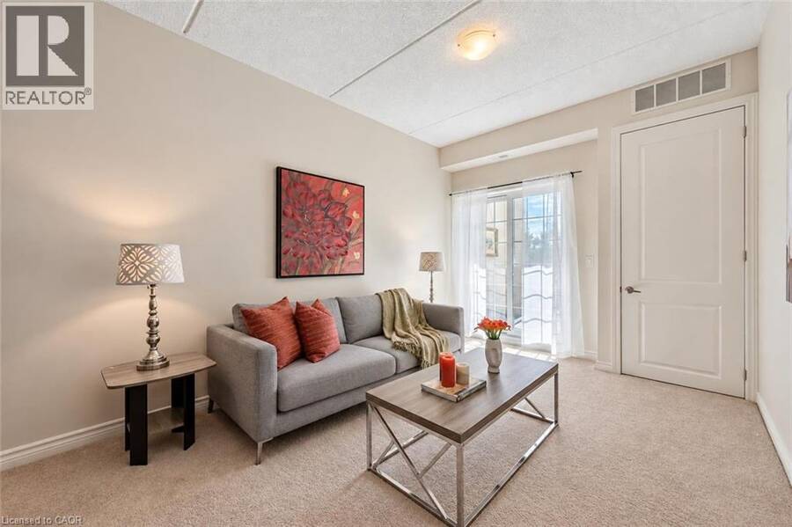
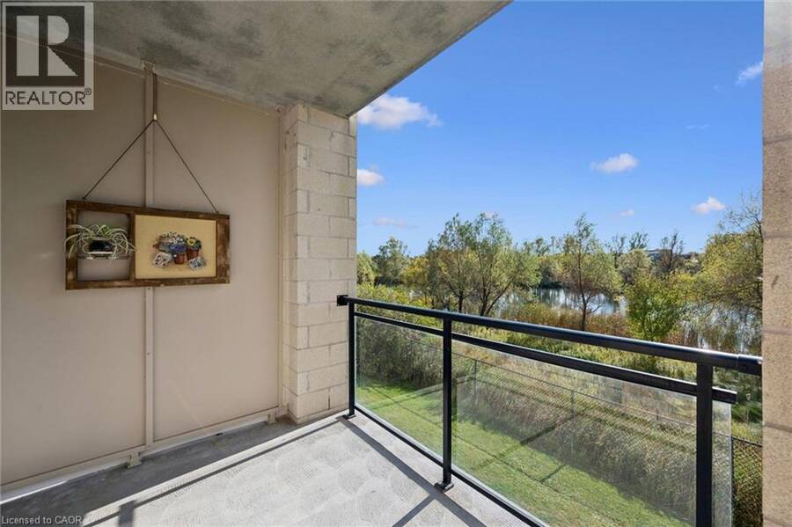
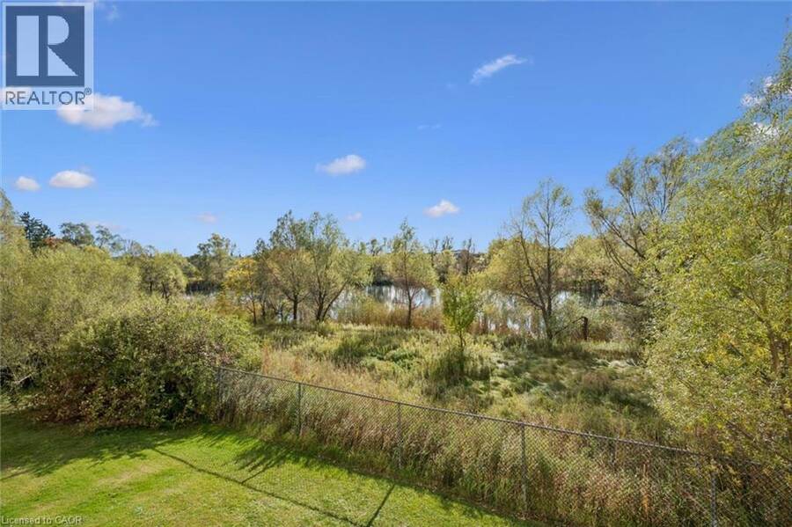
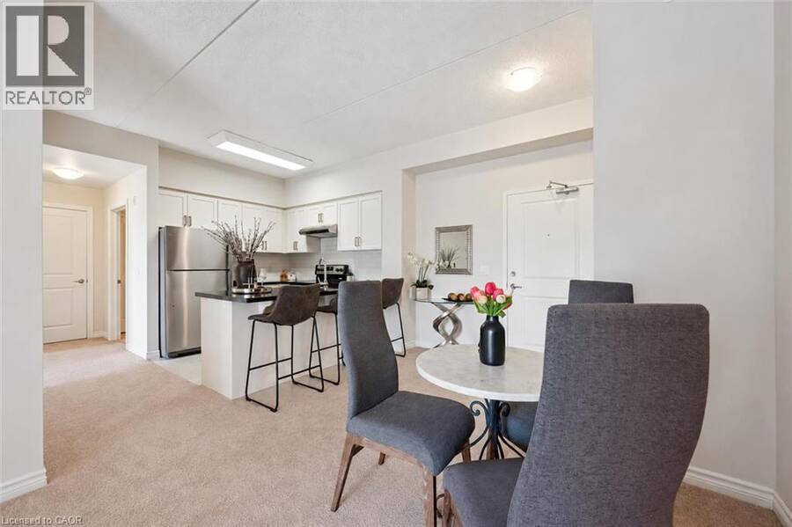
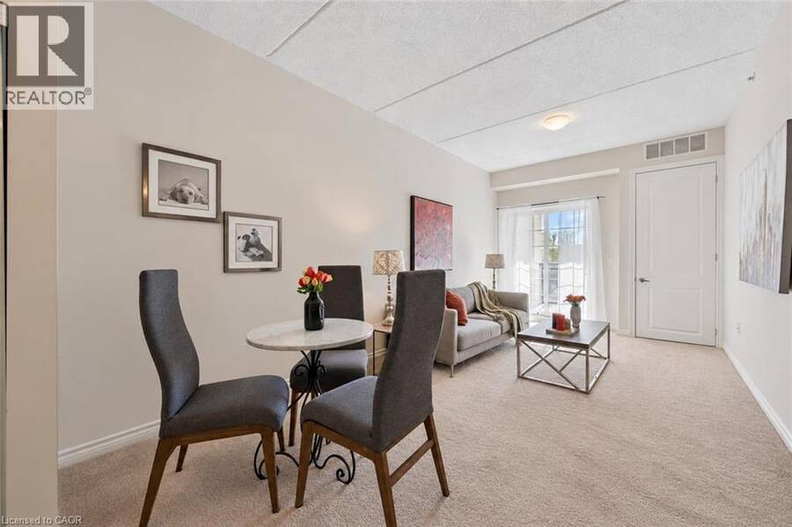
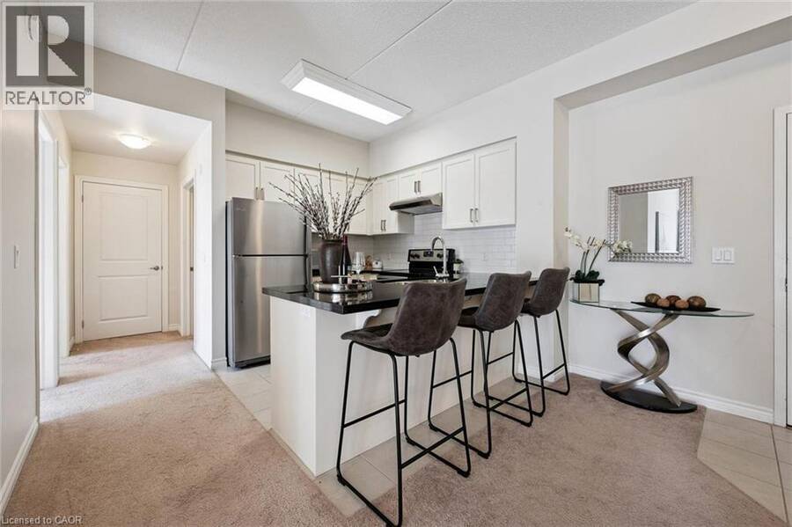
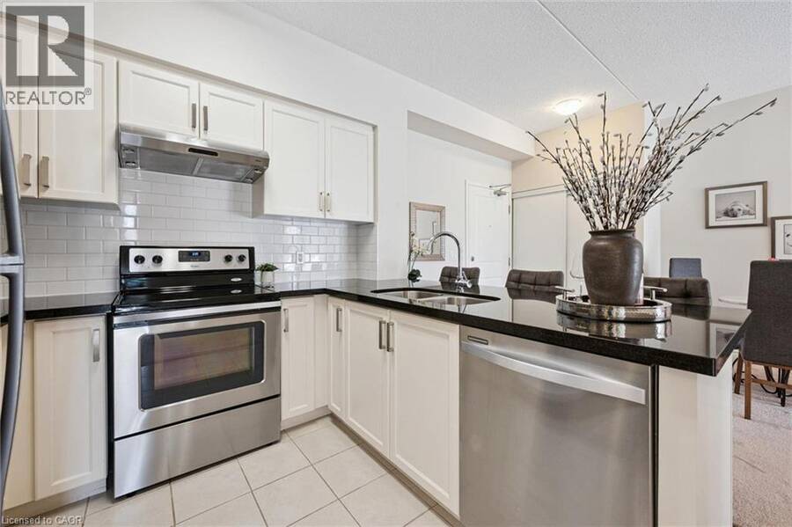
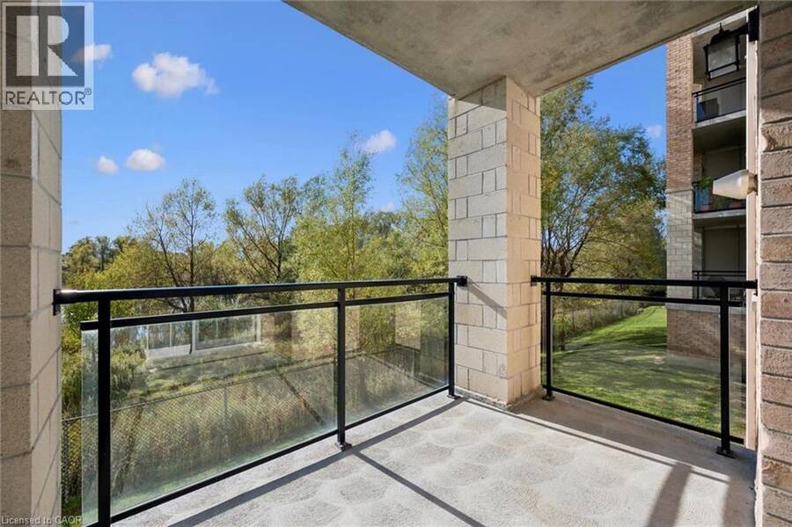
Welcome to 134-1077 Gordon St, a bright 2-bedroom condo offering beautiful greenspace and pond views in a prime south-end location! Upon entering, you’ll find an inviting open-concept layout featuring a kitchen with fresh white cabinetry, a subway tile backsplash, granite countertops and stainless steel appliances. A breakfast bar provides the perfect spot for casual dining, while the adjoining dining area flows seamlessly into the living room. Sliding doors bring in natural light and lead to your private balcony overlooking the greenspace and pond—a peaceful setting to enjoy your morning coffee or unwind at the end of the day. Two generously ... read more
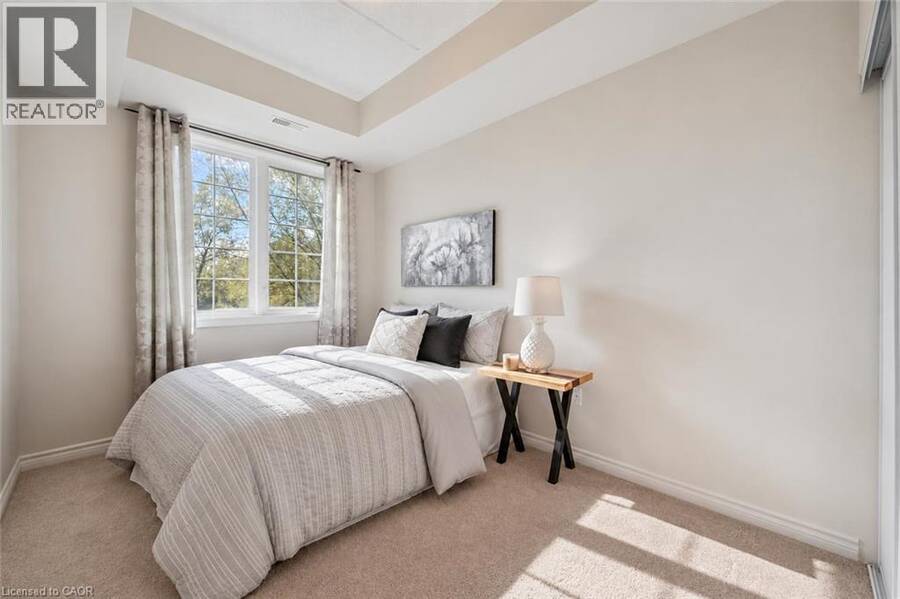
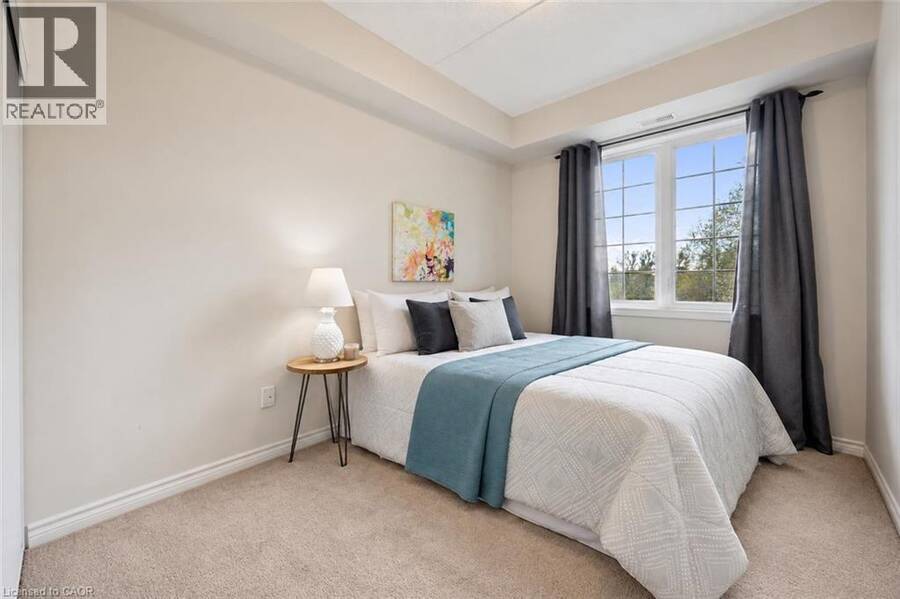
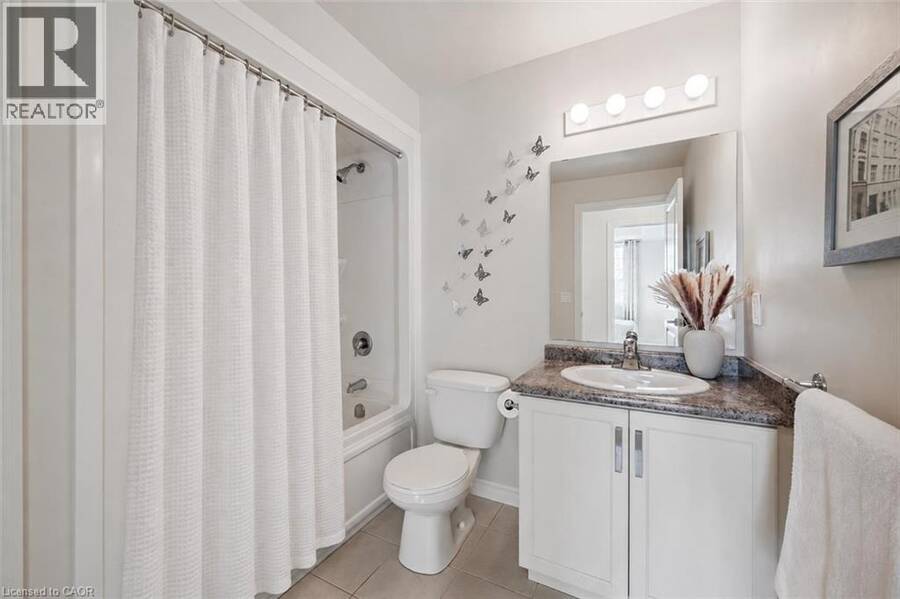
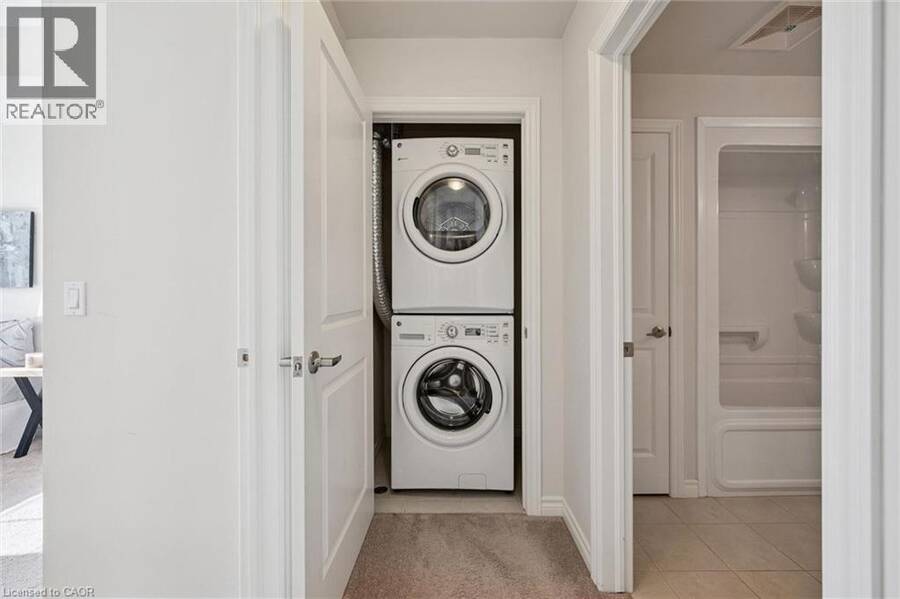
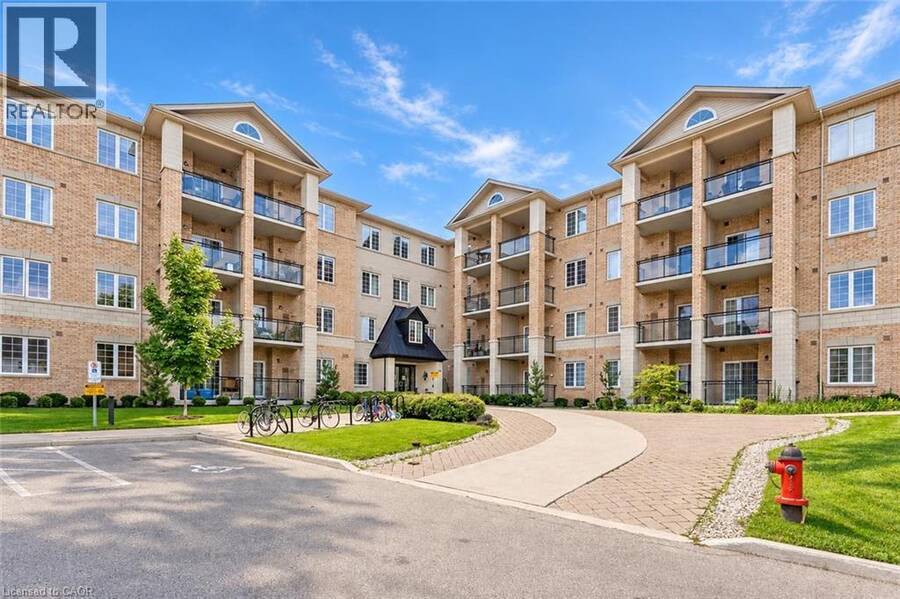
Welcome to 134-1077 Gordon St, a bright 2-bedroom condo offering beautiful greenspace and pond views in a prime south-end location! Upon entering, you’ll find an inviting open-concept layout featuring a kitchen with fresh white cabinetry, a subway tile backsplash, granite countertops and stainless steel appliances. A breakfast bar provides the perfect spot for casual dining, while the adjoining dining area flows seamlessly into the living room. Sliding doors bring in natural light and lead to your private balcony overlooking the greenspace and pond—a peaceful setting to enjoy your morning coffee or unwind at the end of the day. Two generously sized bedrooms offer large windows and double closets, while a 4-piece bathroom with a shower/tub combination and convenient in-suite laundry complete the space. Underground parking and a large storage locker add everyday convenience, while this raised unit offers access to the suite without needing to take an elevator. Situated between Pergola Commons and Stone Road Mall, this home puts an excellent selection of restaurants, shops, fitness centres and everyday essentials nearby. With the University of Guelph less than a 5-minute drive away and easy access to Highway 401, this location offers convenience for students, professionals and commuters alike (id:25417)
- Listing ID: 40868751
- Property Type: Single Family
- Year Built: 2015
| Property | |
|---|---|
| Style: | Other |
| Ownership: | Condo Corporation $367.87 / Monthly |
| Lot Size: | Unknown |
| Parking: | Underground 1 Spaces |
| Building | |
|---|---|
| Type: | Single Family Apartment |
| Appliances: | Dryer, Garage Door Opener, Refrigerator, Stove, Washer and Dishwasher |
| HVAC: | Central Air Conditioning, Fireplace and Forced Air Natural Gas |
| Exterior: | Brick |
| Basement: | None |
| Utilities: | Municipal Sewage System |
| Location | |
|---|---|
| City: | Guelph |
| Province: | Ontario |
| Nearby Amenities: | Golf Nearby, Park, Place Of Worship, Playground, Public Transit, Schools and Shopping |
| Community Features: | School Bus |
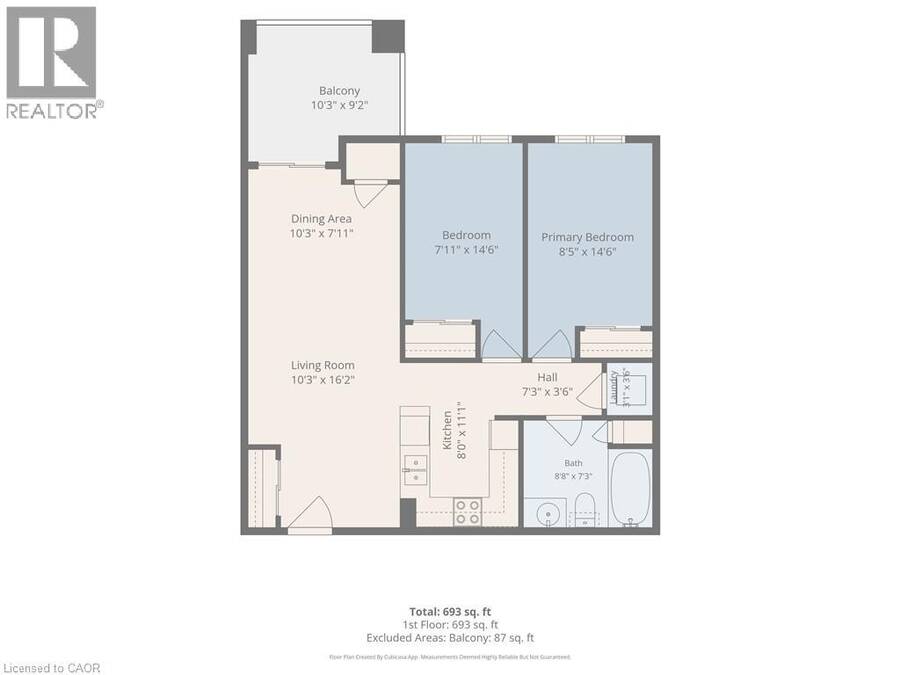
| Rooms | Level | Dimensions |
|---|---|---|
| 4pc Bathroom | Main level | Measurements not available |
| Bedroom | Main level | 14'6'' x 7'11'' |
| Primary Bedroom | Main level | 14'6'' x 8'5'' |
| Kitchen | Main level | 11'1'' x 8'0'' |
| Dining room | Main level | 10'3'' x 7'11'' |
| Living room | Main level | 16'2'' x 10'3'' |
Book a showing to see this GORDON Street Condo in Guelph
This property has so much to offer. Book a private showing now, as you do not want to miss out on 1077 GORDON Street Unit# 134 in Guelph, Ontario!
Private Showing Request
Send a request to book a private showing for
.
Please Note: Information you supply in the contact form will be kept fully confidential.
Is this condo the right property for you? Start a conversation to find out.
Get Directions to this Property
Not sure where this property is? Get directions to this GORDON Street Condo in Guelph.


Provided by RE/MAX REAL ESTATE CENTRE INC., BROKERAGE. MLS®, REALTOR®, and the associated logos are trademarks of the Canadian Real Estate Association.

This REALTOR.ca listing content is owned and licensed by REALTOR® members of the Canadian Real Estate Association.
Have questions or need more information about this condo? Don't know where to begin? Then, let us connect you with the best real estate agent to guide you.

Inquiries submitted through this website will be responded to by a local sales representative from Royal LePage®.
Start a Conversation by Text
Provide your full name, phone and email to start a conversation by text message.
Please Note: Information you supply in the contact form will be kept fully confidential.
Start a Conversation by Email
Provide your full name and email to start a conversation by email.
Please Note: Information you supply in the contact form will be kept fully confidential.