
104 SUMMIT RIDGE Drive Unit# 106, Guelph, Ontario N1E 0R5

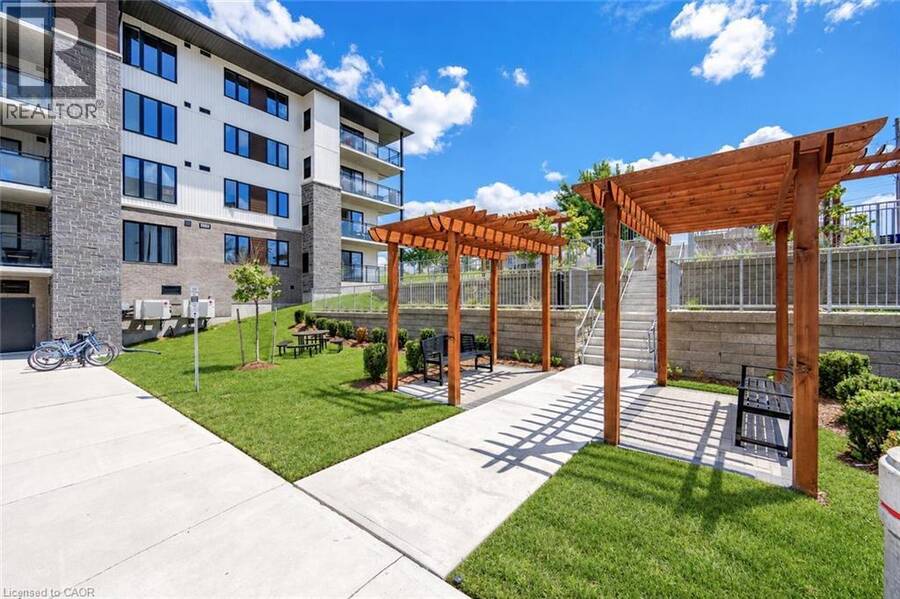
$399,900.00
- 1 bedroom
- 1 bathroom
- 708 Square Feet
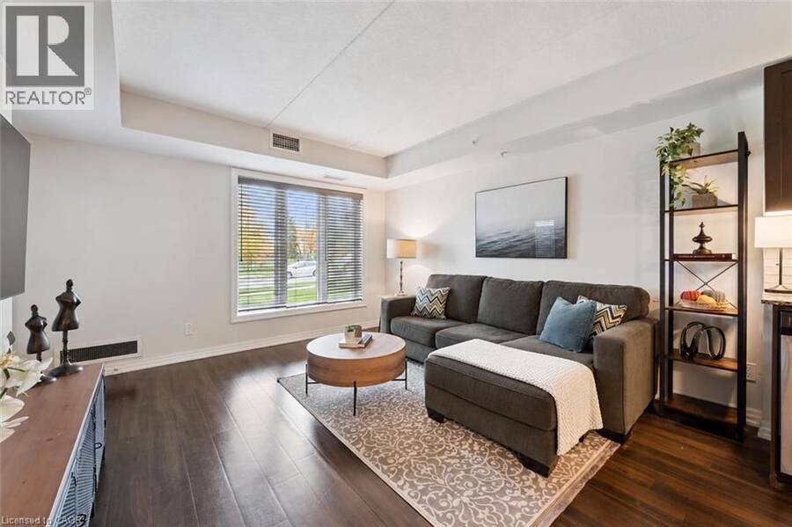
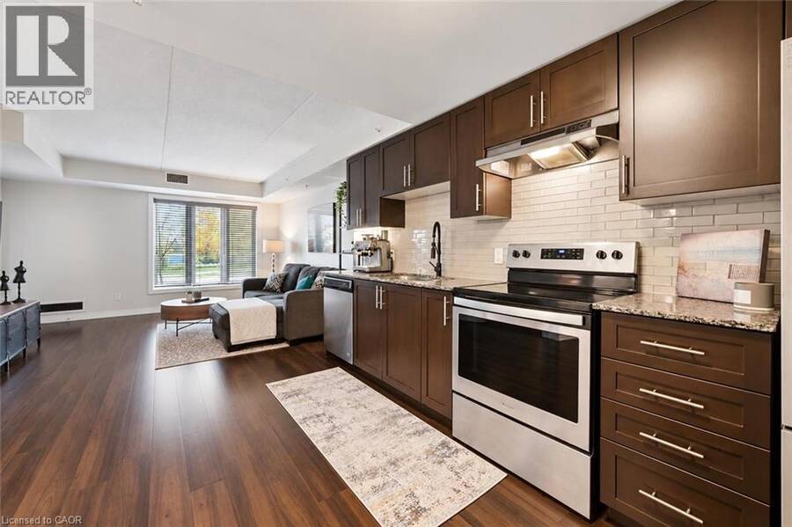
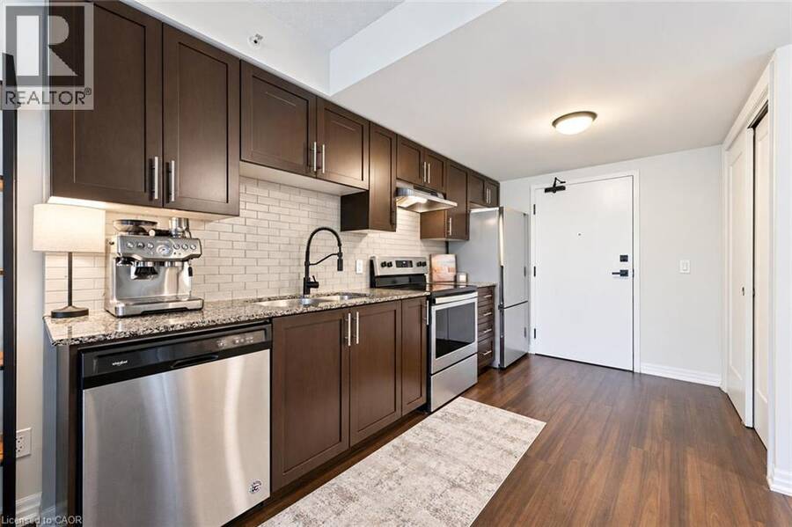
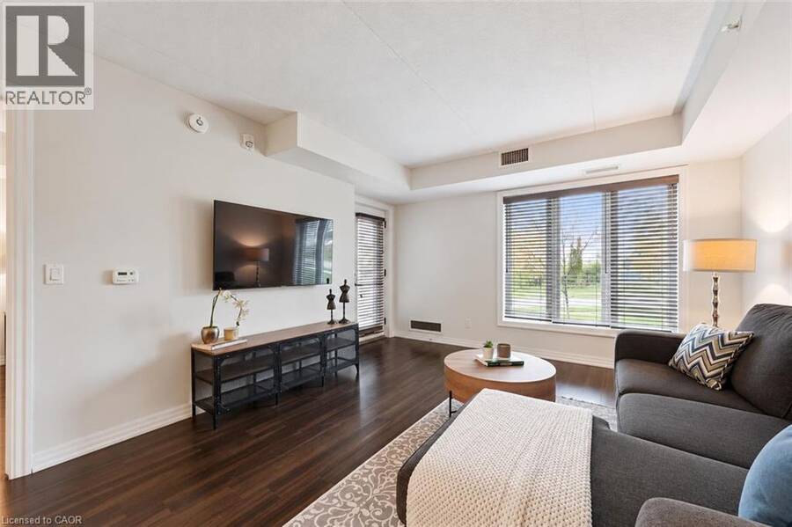
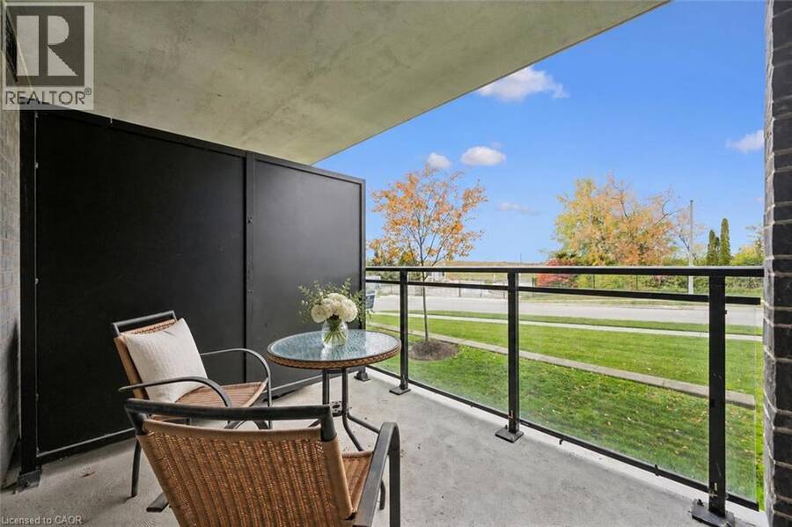
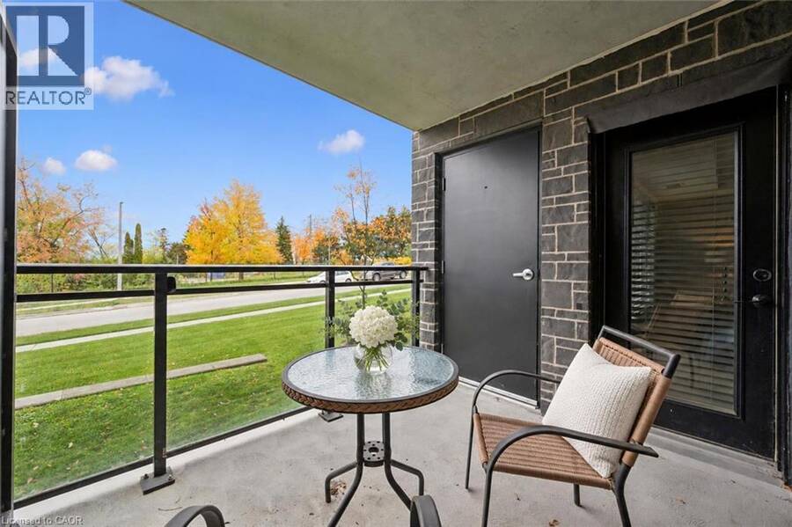
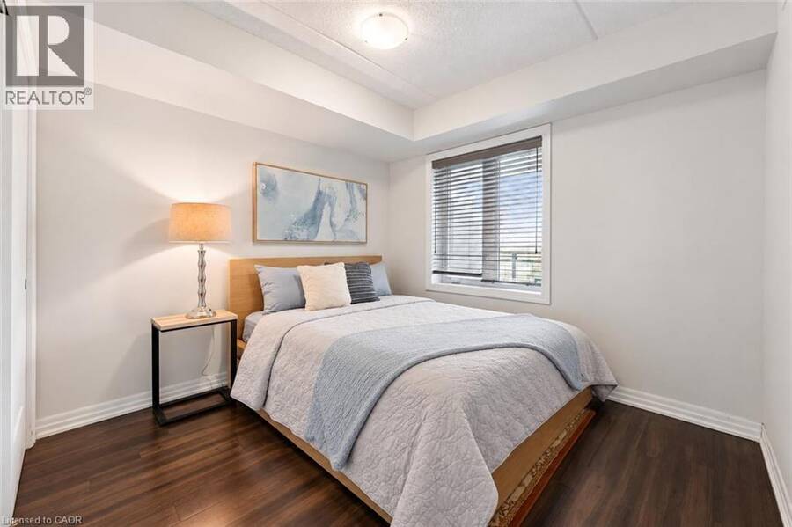
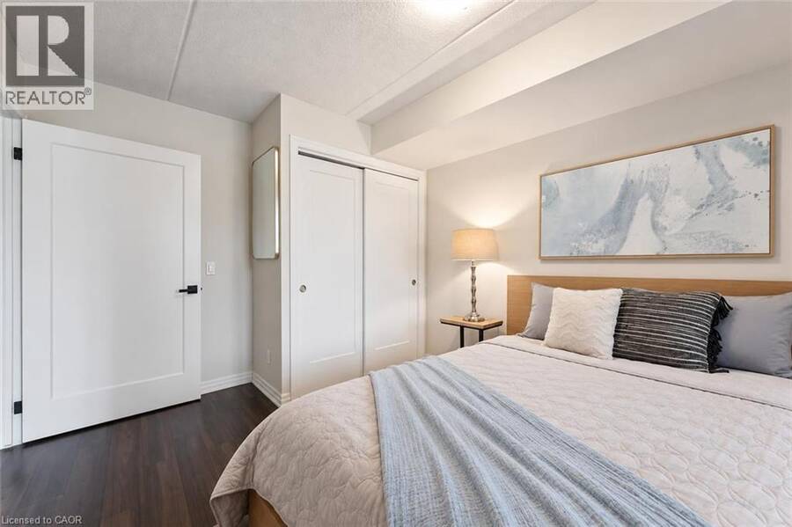
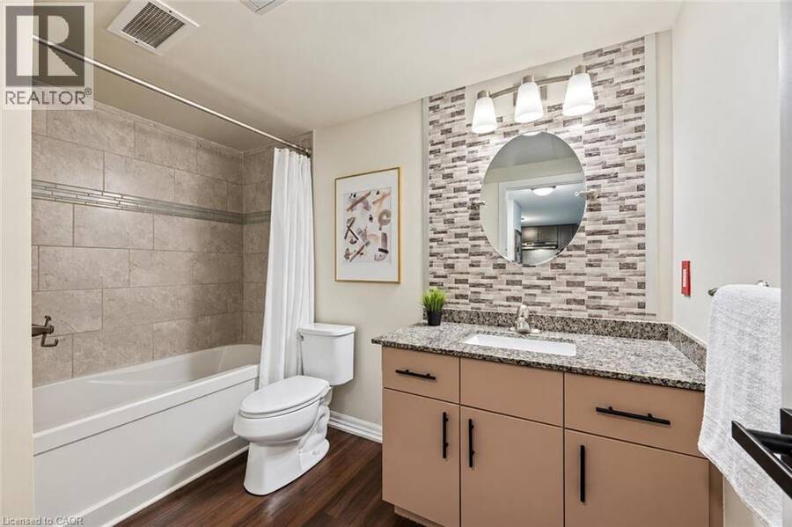
Welcome to 106-104 Summit Ridge Dr, a beautifully updated, wheelchair-accessible, carpet-free 1-bedroom condo in a quiet neighbourhood! Upon entering, you’ll find a bright, open-concept layout featuring a kitchen with handsome dark cabinetry, stainless steel appliances and a tiled backsplash. The kitchen flows seamlessly into the living room, where high-end vinyl flooring and a huge window create a warm, inviting space. A garden door leads to your private balcony—the perfect spot to relax with your morning coffee. The spacious bedroom offers a double closet and a large window, while the generously sized 4-piece bathroom features a tiled backsplash ... read more
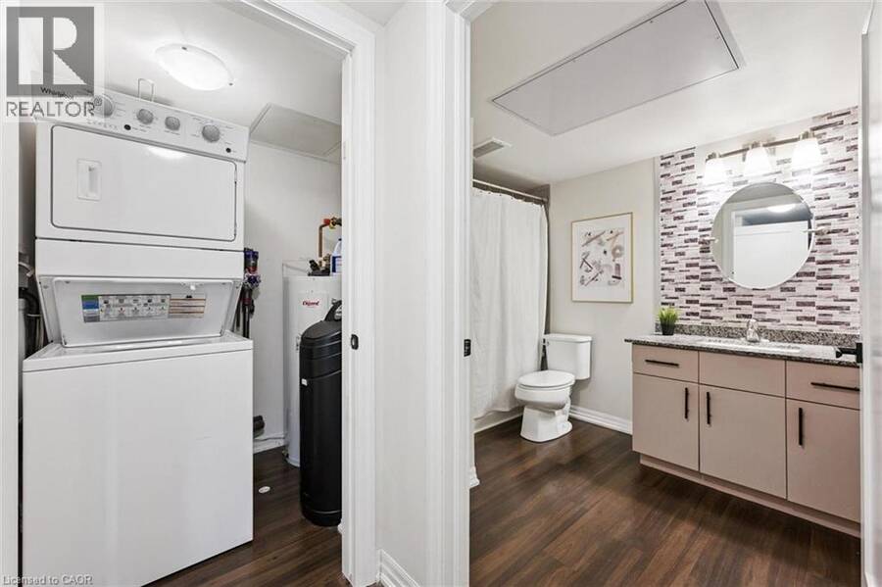
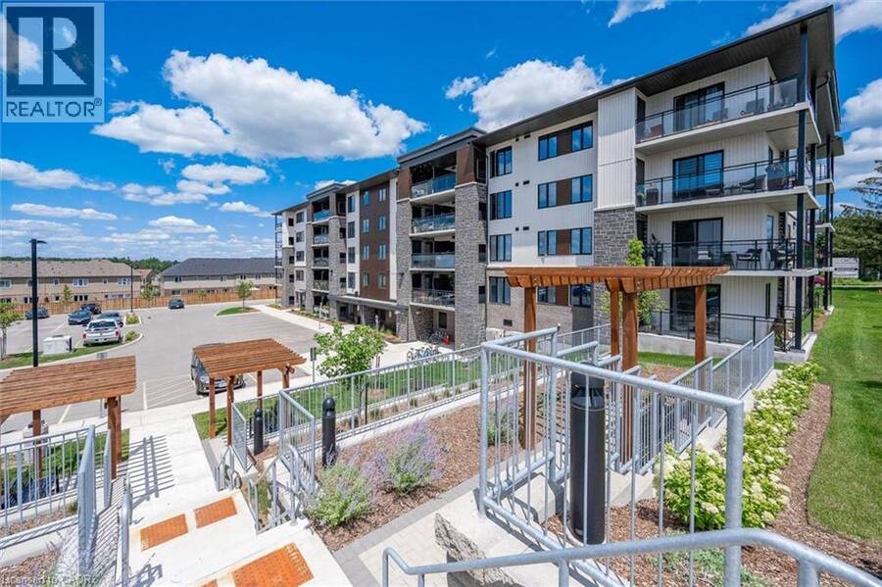
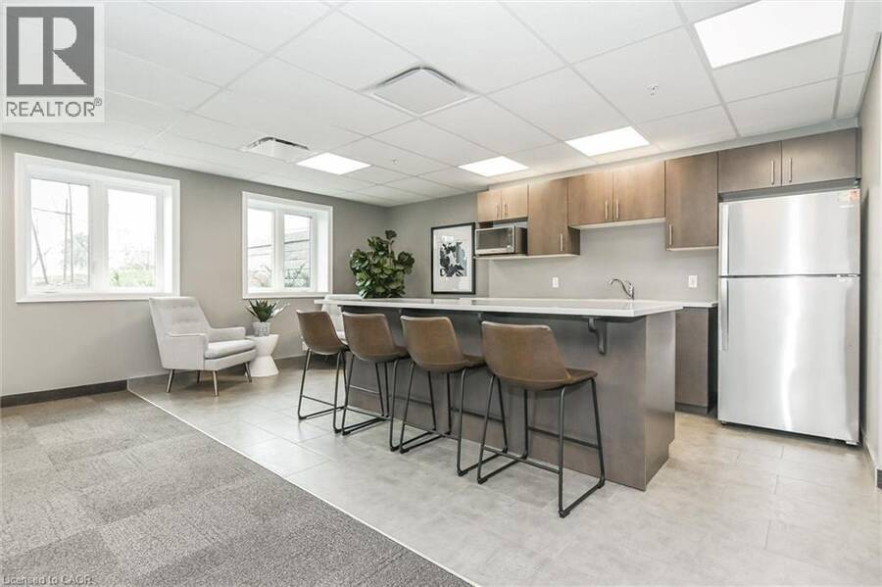
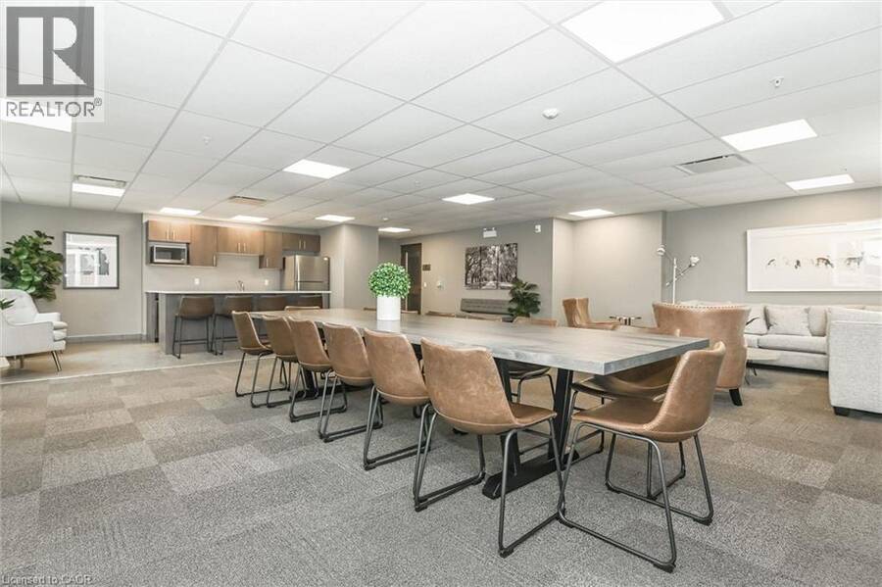
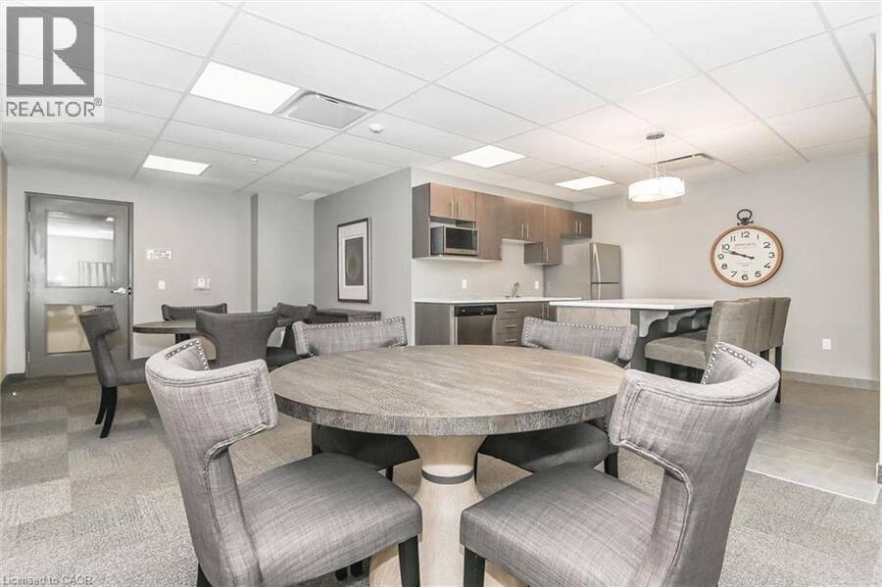
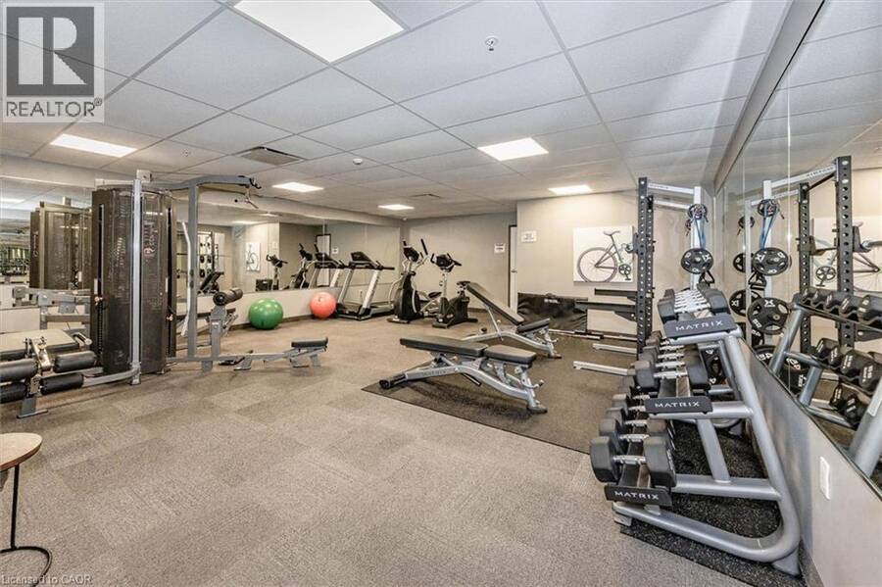
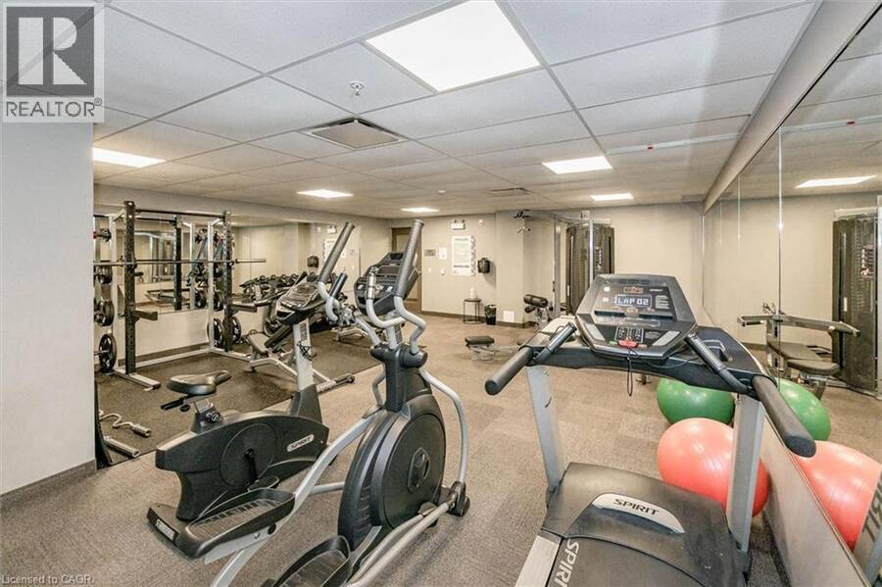
Welcome to 106-104 Summit Ridge Dr, a beautifully updated, wheelchair-accessible, carpet-free 1-bedroom condo in a quiet neighbourhood! Upon entering, you’ll find a bright, open-concept layout featuring a kitchen with handsome dark cabinetry, stainless steel appliances and a tiled backsplash. The kitchen flows seamlessly into the living room, where high-end vinyl flooring and a huge window create a warm, inviting space. A garden door leads to your private balcony—the perfect spot to relax with your morning coffee. The spacious bedroom offers a double closet and a large window, while the generously sized 4-piece bathroom features a tiled backsplash and a shower/tub combination. Wider doorways and an accessible bathroom layout provide additional space and ease of movement. In-suite laundry, a storage locker and a parking space conveniently located in front of the building’s entrance add everyday practicality. On-street parking just outside the unit offers convenient access for visitors. Residents enjoy a party room with a kitchen, a lounge and an impressive fitness centre. Just down the street, Pollinators Park offers a lovely walking trail, while shopping centres, restaurants and downtown Guelph are all a short drive away (id:25417)
- Listing ID: 40870553
- Property Type: Single Family
- Year Built: 2019
| Property | |
|---|---|
| Style: | Other |
| Ownership: | Condo Corporation $343.00 / Monthly |
| Lot Size: | Unknown |
| Parking: | Open 1 Spaces |
| Building | |
|---|---|
| Type: | Single Family Apartment |
| Appliances: | Dryer, Refrigerator, Stove, Washer, Water Softener and Dishwasher |
| HVAC: | Central Air Conditioning, Fireplace and Forced Air Natural Gas |
| Exterior: | Stone and Vinyl Siding |
| Basement: | None |
| Utilities: | Municipal Sewage System |
| Location | |
|---|---|
| City: | Guelph |
| Province: | Ontario |
| Nearby Amenities: | Hospital, Park, Place Of Worship, Playground, Public Transit, Schools and Shopping |
| Community Features: | Community Centre and School Bus |
| Rooms | Level | Dimensions |
|---|---|---|
| Laundry room | Main level | 5'0'' x 4'0'' |
| 4pc Bathroom | Main level | Measurements not available |
| Primary Bedroom | Main level | 13'9'' x 10'1'' |
| Living room | Main level | 13'4'' x 11'11'' |
| Kitchen | Main level | 13'0'' x 11'2'' |
Book a showing to see this SUMMIT RIDGE Drive Condo in Guelph
This property has so much to offer. Book a private showing now, as you do not want to miss out on 104 SUMMIT RIDGE Drive Unit# 106 in Guelph, Ontario!
Private Showing Request
Send a request to book a private showing for
.
Please Note: Information you supply in the contact form will be kept fully confidential.
Is this condo the right property for you? Start a conversation to find out.
Get Directions to this Property
Not sure where this property is? Get directions to this SUMMIT RIDGE Drive Condo in Guelph.


Provided by Re/Max Real Estate Centre Inc.. MLS®, REALTOR®, and the associated logos are trademarks of the Canadian Real Estate Association.

This REALTOR.ca listing content is owned and licensed by REALTOR® members of the Canadian Real Estate Association.
Have questions or need more information about this condo? Don't know where to begin? Then, let us connect you with the best real estate agent to guide you.

Inquiries submitted through this website will be responded to by a local sales representative from Royal LePage®.
Start a Conversation by Text
Provide your full name, phone and email to start a conversation by text message.
Please Note: Information you supply in the contact form will be kept fully confidential.
Start a Conversation by Email
Provide your full name and email to start a conversation by email.
Please Note: Information you supply in the contact form will be kept fully confidential.