
104 - 208 SILVERCREEK PARKWAY N, Guelph, Ontario N1H 8H2


$300,000.00
- 1 bedroom
- 1 bathroom
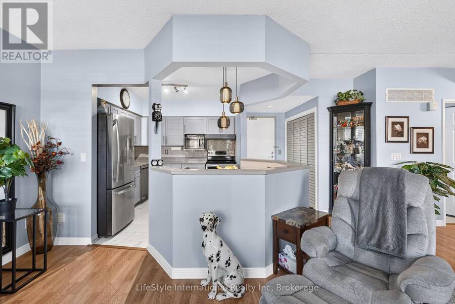
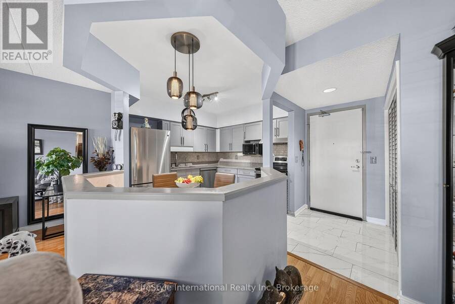
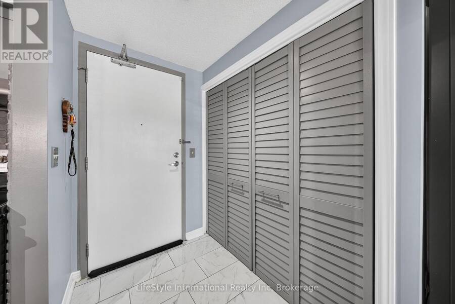
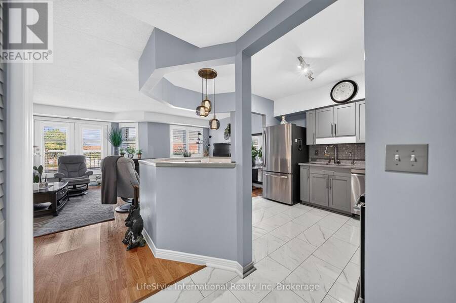
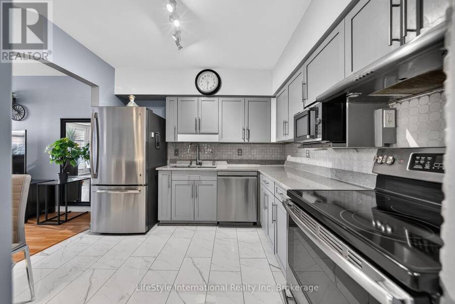
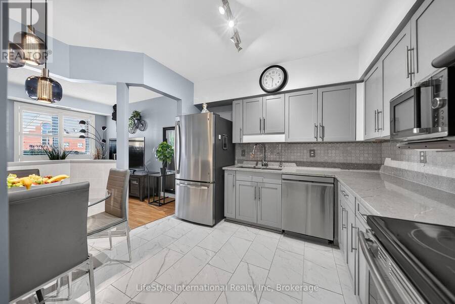
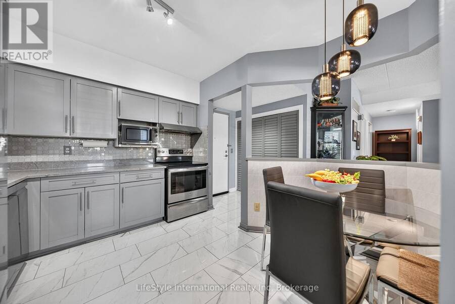
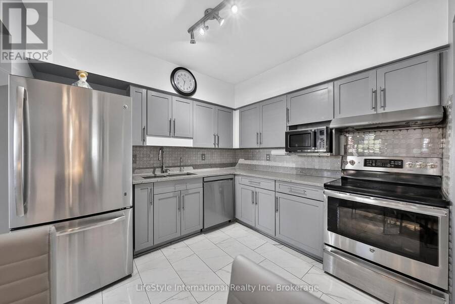
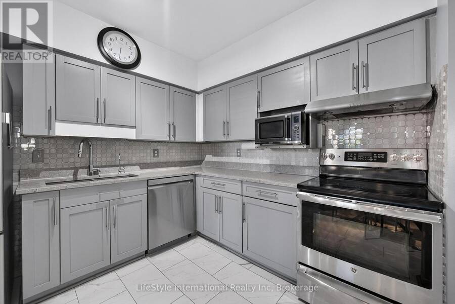
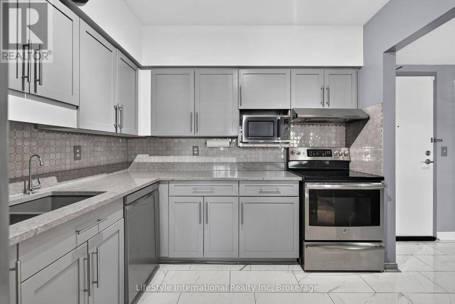
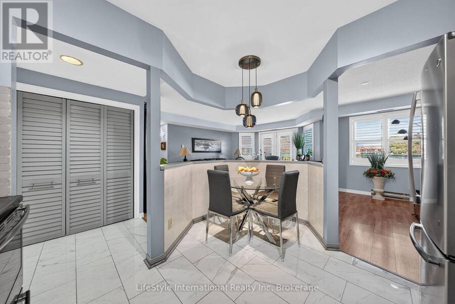
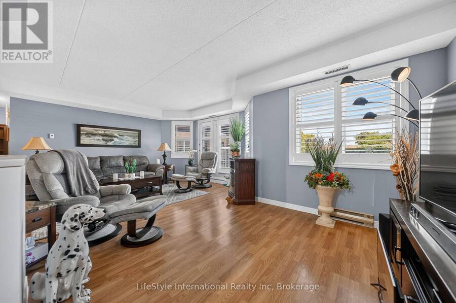
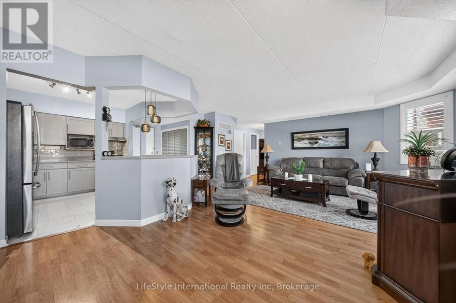
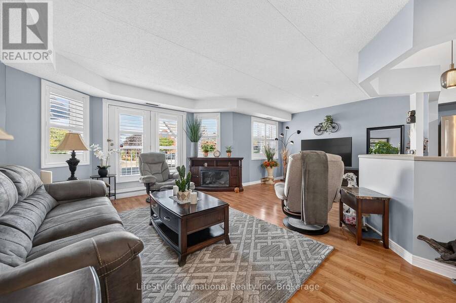
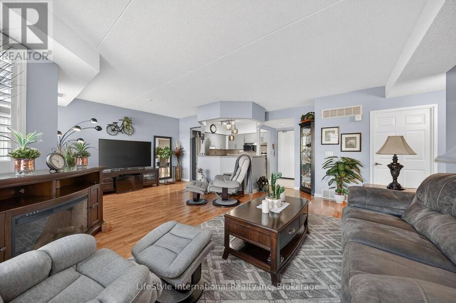
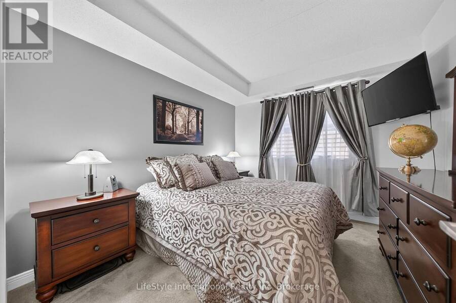
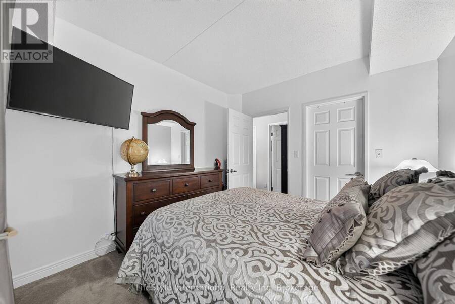
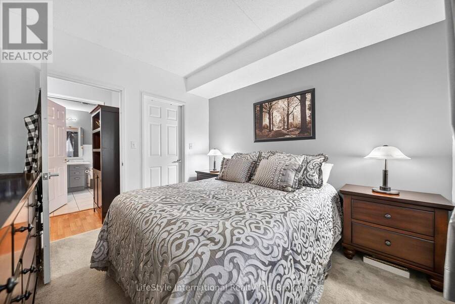
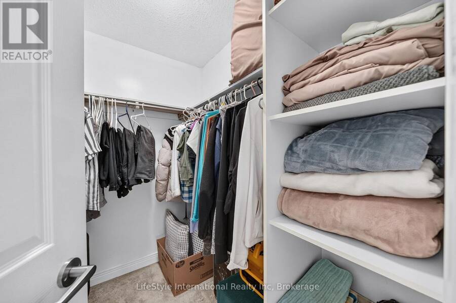
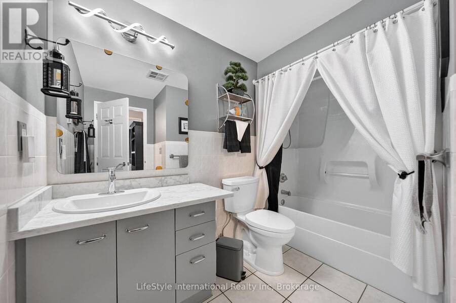
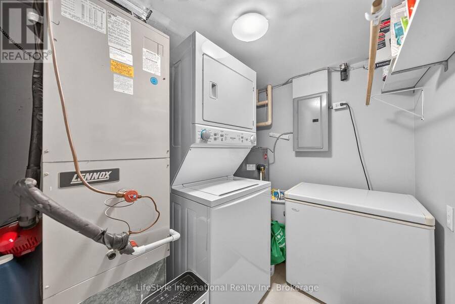
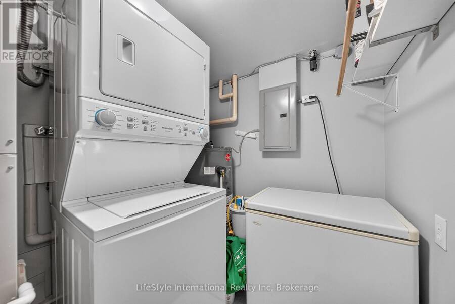
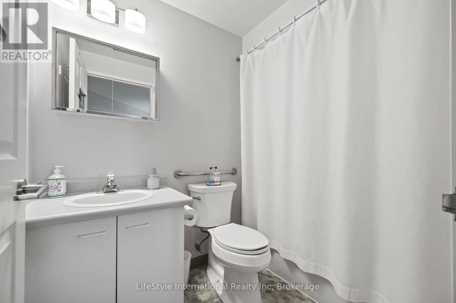
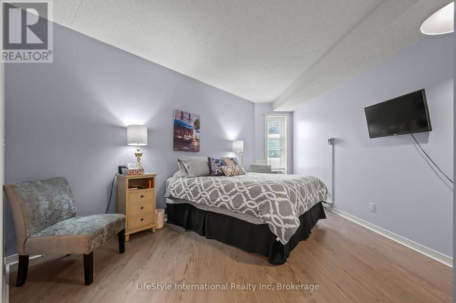
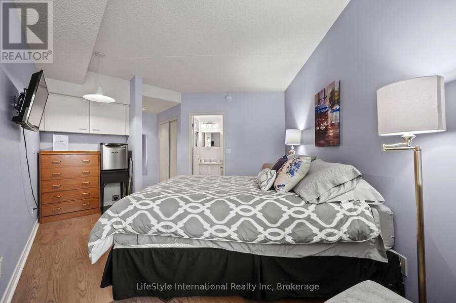
This updated, one bedroom unit provides a rare opportunity to own one of only two one bedroom units in the entire building. This unit has almost 900 square feet of finished living space; featuring a beautifully updated kitchen, complete with new cabinetry, stainless steel appliances, as well as new backsplash, countertops and tile. This unit has a spacious living room with plenty of natural light coming through the many windows with California shutters, and double doors to your Juliet balcony. The bedroom features a large walk-in closet, and a large 4-piece washroom. There is added storage space in the foyer closet, as well as the utility room, which ... read more
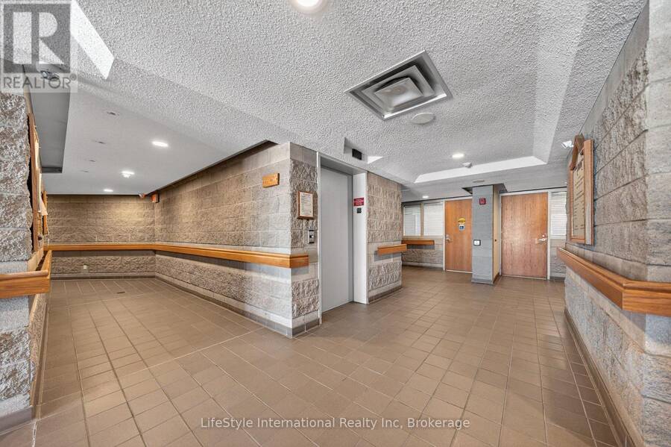
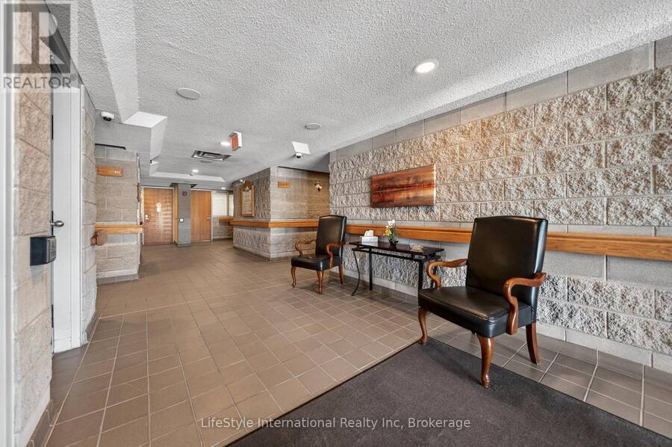
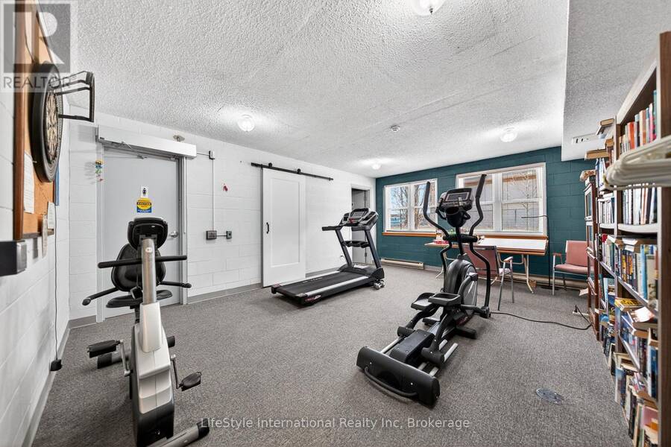
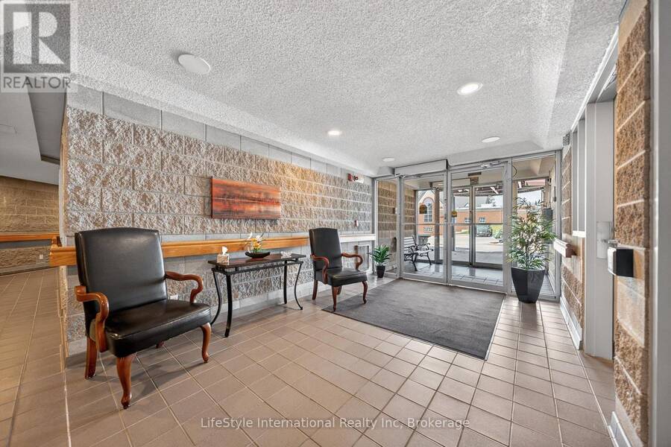
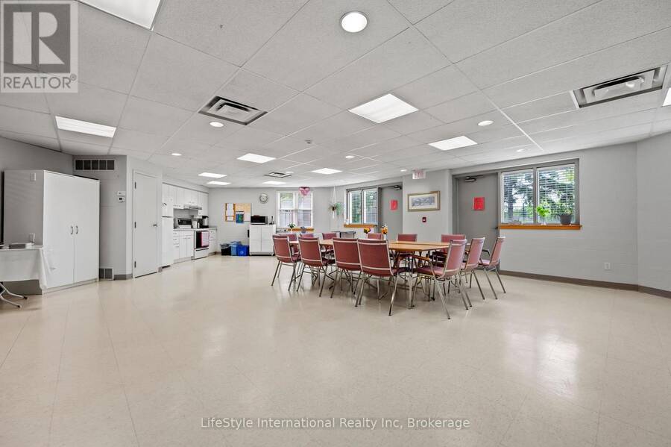
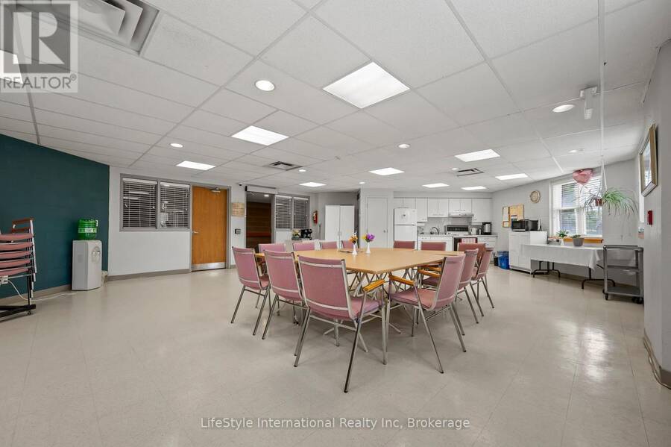
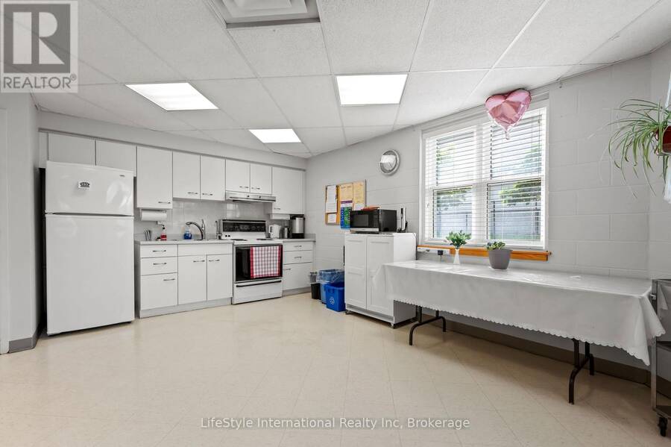
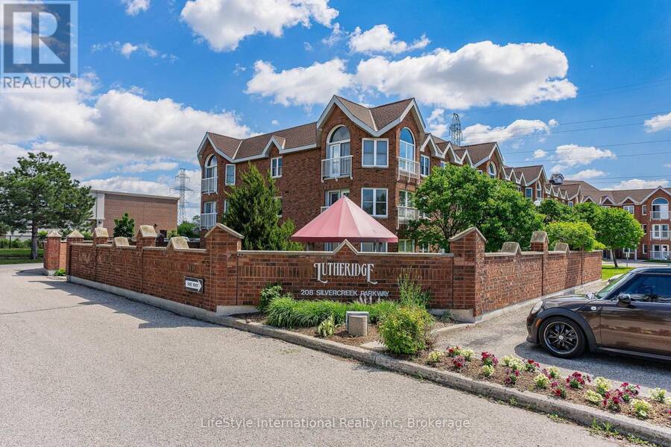
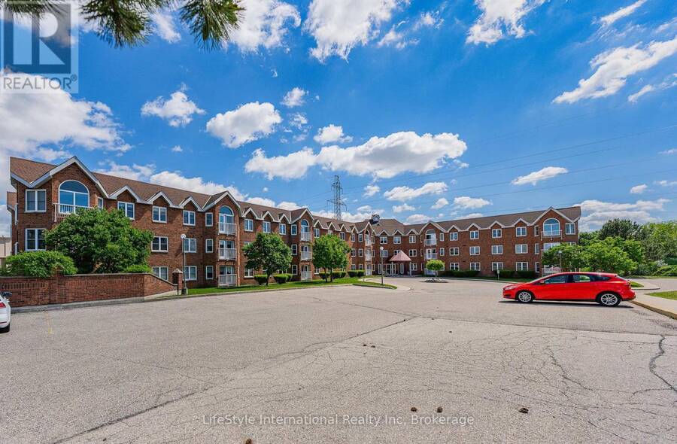
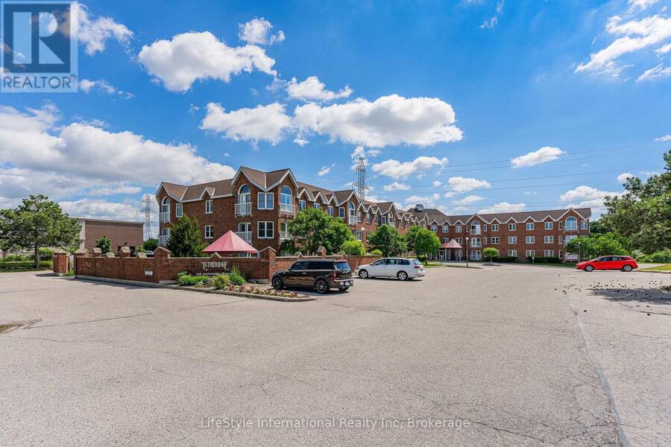
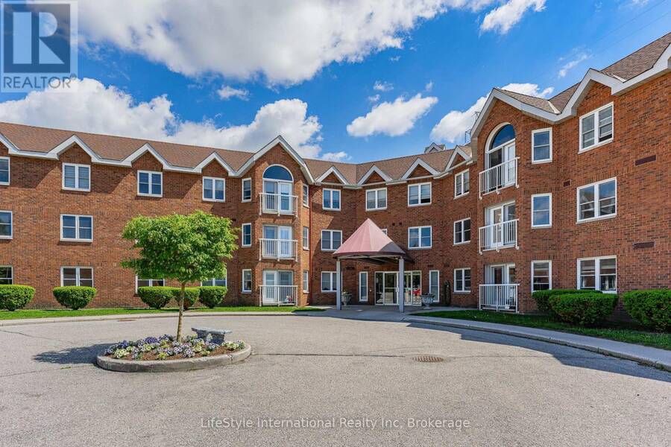
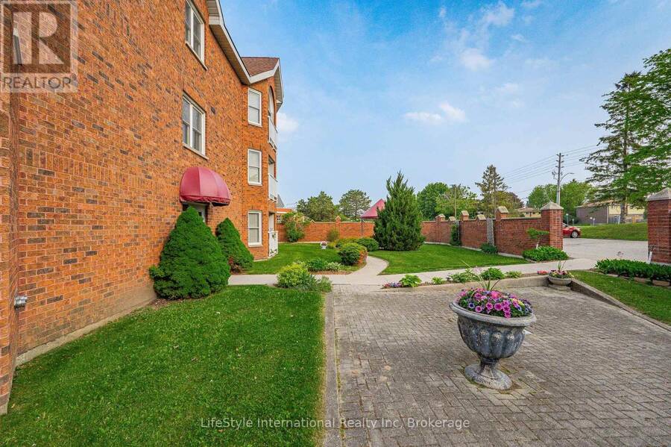
This updated, one bedroom unit provides a rare opportunity to own one of only two one bedroom units in the entire building. This unit has almost 900 square feet of finished living space; featuring a beautifully updated kitchen, complete with new cabinetry, stainless steel appliances, as well as new backsplash, countertops and tile. This unit has a spacious living room with plenty of natural light coming through the many windows with California shutters, and double doors to your Juliet balcony. The bedroom features a large walk-in closet, and a large 4-piece washroom. There is added storage space in the foyer closet, as well as the utility room, which features your own in-suite laundry. From the kitchen, to the updated flooring throughout, this unit is sure to impress! Ideally located on the main floor of a quiet, incredibly friendly, not for profit, non-denominational, senior lifestyle community building. This is a wonderful space for entertaining all your family and guests, and when you require additional space for large gatherings you can use the common room, and for overnight or out of town guests, for a small fee you can rent the guest suite. You also have 24/7 access to the gym, library, and a fully stocked workshop for all your mending and tinkering needs. LSRC's intent is to provide quality, reasonably priced senior lifestyle living for those living in Guelph. We aim to foster an atmosphere of positivity, and community for the benefit of all its residents. Lutheridge is a non-smoking building. This property is a Life Lease building, and requires cash only offers as no mortgage can be registered against a life lease, however no land transfer tax, or legal fees are paid on closing. The monthly fee includes property taxes and municipal water. (id:25417)
- Listing ID: X13857550
- Property Type: Single Family
| Property | |
|---|---|
| Ownership: | Condo Corporation $720.00 / Monthly |
| Parking: | Attached Garage 1 Spaces |
| Building | |
|---|---|
| Type: | Single Family Apartment |
| Appliances: | Dishwasher, Dryer, Hood Fan, Refrigerator, Stove, Washer, Water Heater and Intercom |
| HVAC: | Central Air Conditioning, Fireplace and Forced Air Electric |
| Exterior: | Concrete and Concrete Block |
| Basement: | None |
| Location | |
|---|---|
| City: | Guelph |
| Province: | Ontario |
| Community Features: | Pets Allowed With Restrictions |
| Rooms | Level | Dimensions |
|---|---|---|
| Kitchen | Main level | 3.79 m x 3.41 m |
| Living room | Main level | 4.2 m x 4.03 m |
| Dining room | Main level | 3.84 m x 2.61 m |
| Primary Bedroom | Main level | 3.37 m x 3 m |
| Bathroom | Main level | 2.46 m x 2.8 m |
| Laundry room | Main level | 2.4 m x 1.83 m |
Book a showing to see this Silvercreek Parkway North Condo in Guelph
This property has so much to offer. Book a private showing now, as you do not want to miss out on 104 - 208 SILVERCREEK PARKWAY N in Guelph, Ontario!
Private Showing Request
Send a request to book a private showing for
.
Please Note: Information you supply in the contact form will be kept fully confidential.
Is this condo the right property for you? Start a conversation to find out.
Get Directions to this Property
Not sure where this property is? Get directions to this Silvercreek Parkway North Condo in Guelph.


Provided by LifeStyle International Realty Inc. MLS®, REALTOR®, and the associated logos are trademarks of the Canadian Real Estate Association.

This REALTOR.ca listing content is owned and licensed by REALTOR® members of the Canadian Real Estate Association.
Have questions or need more information about this condo? Don't know where to begin? Then, let us connect you with the best real estate agent to guide you.

Inquiries submitted through this website will be responded to by a local sales representative from Royal LePage®.
Start a Conversation by Text
Provide your full name, phone and email to start a conversation by text message.
Please Note: Information you supply in the contact form will be kept fully confidential.
Start a Conversation by Email
Provide your full name and email to start a conversation by email.
Please Note: Information you supply in the contact form will be kept fully confidential.