
103 - 93 WESTWOOD ROAD, Guelph, Ontario N1H 7J7


$434,900.00
- 3 bedrooms
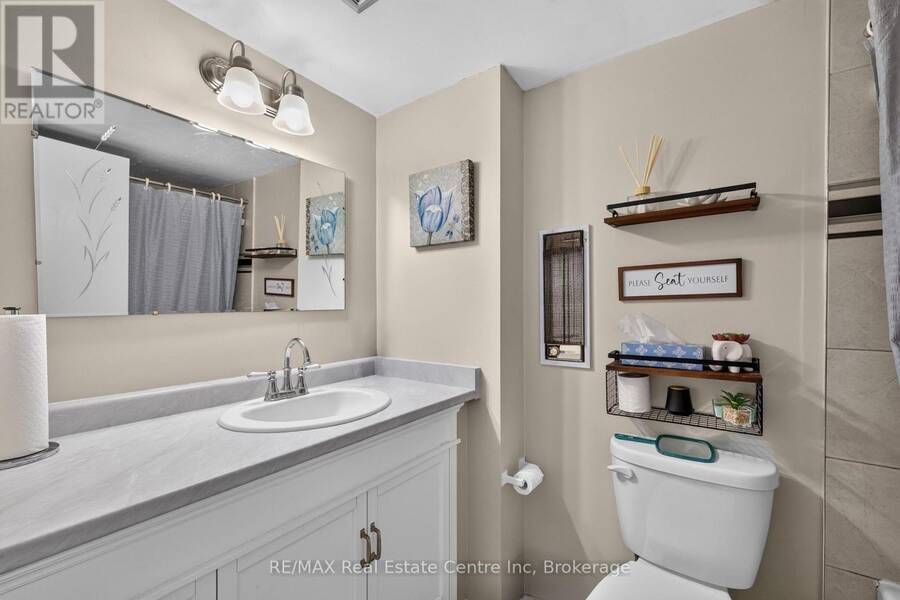
- 2 bathrooms
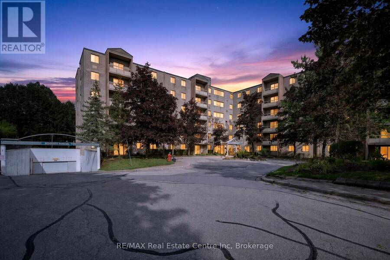
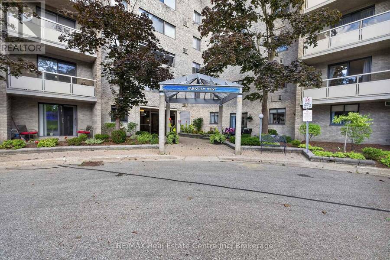
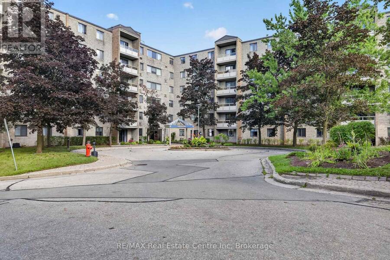
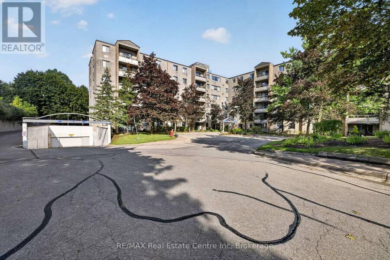
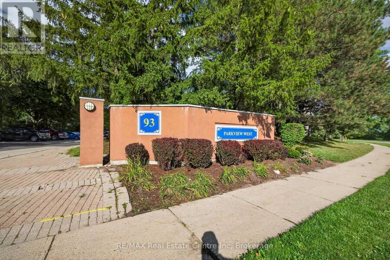
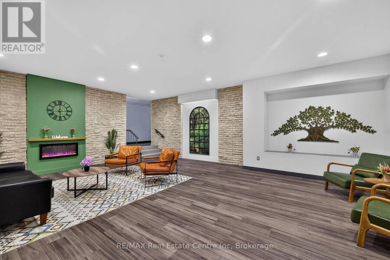
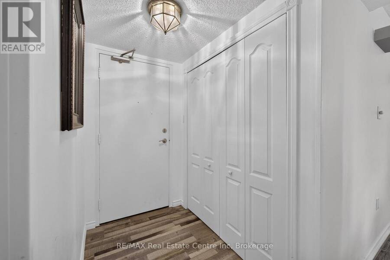
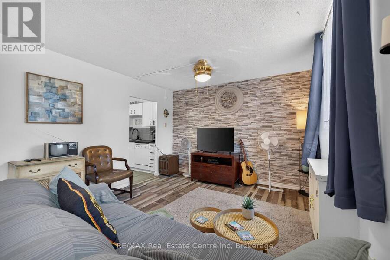
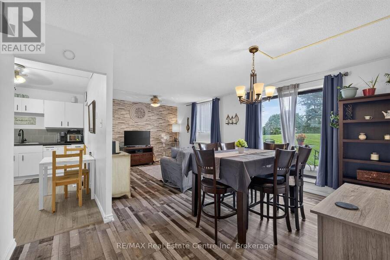
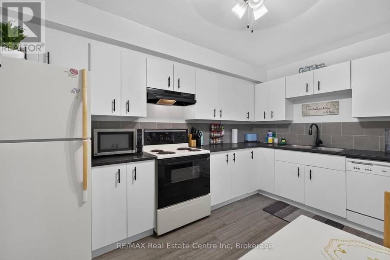
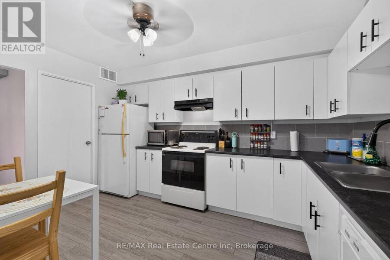
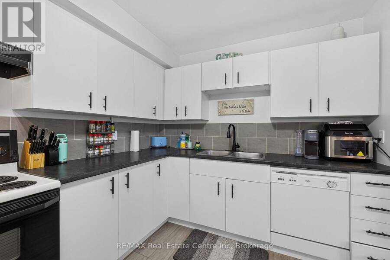
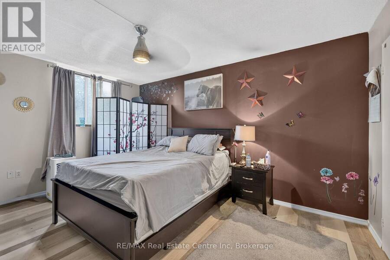
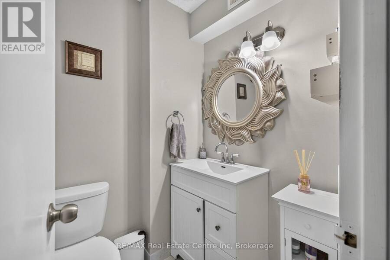
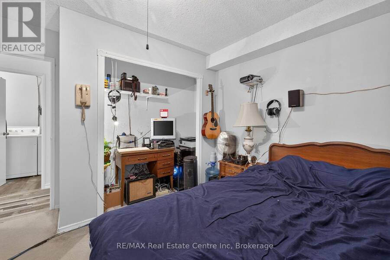
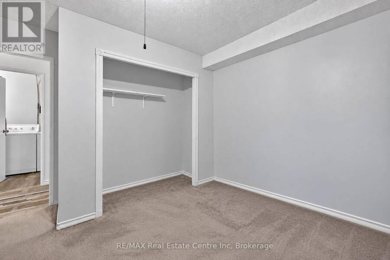
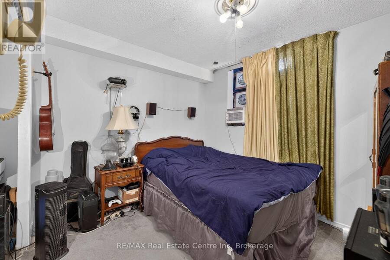
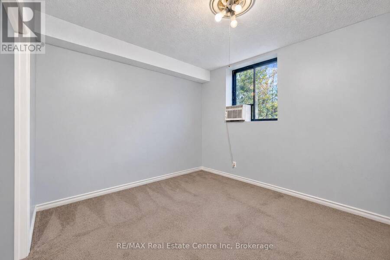
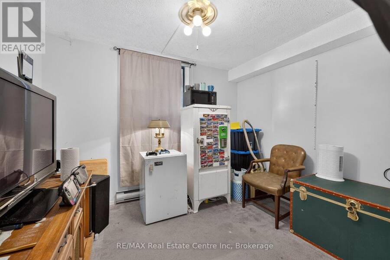
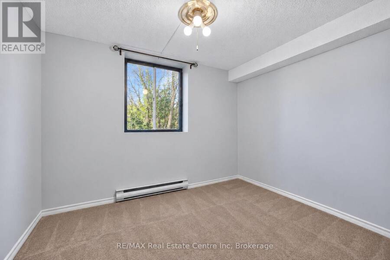
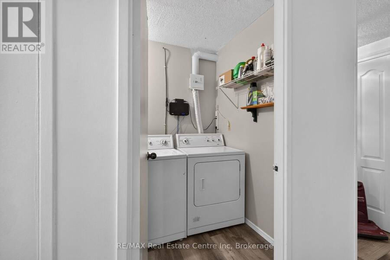
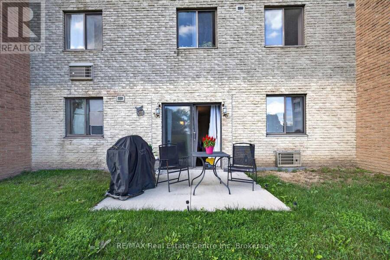
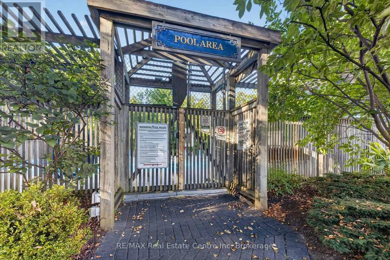
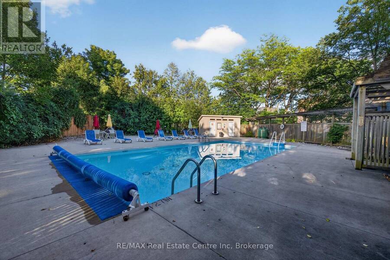
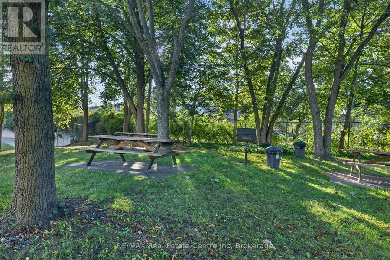
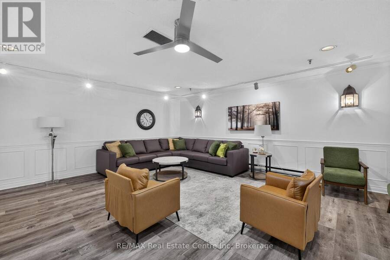
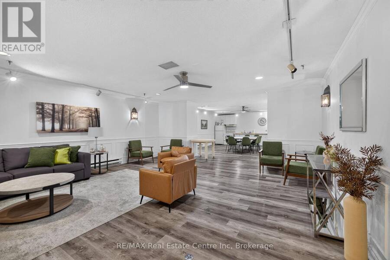
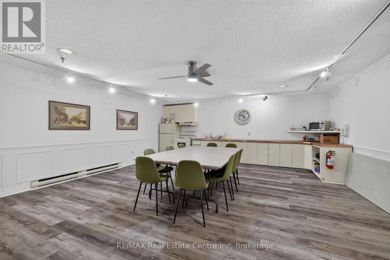
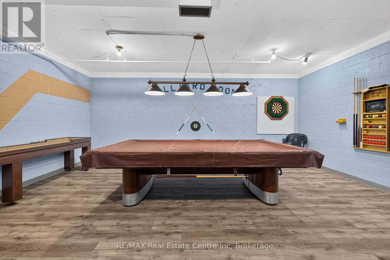
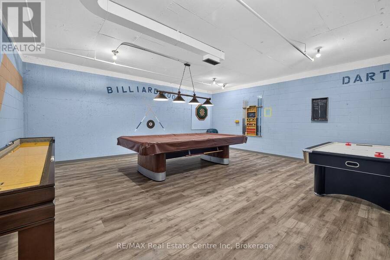
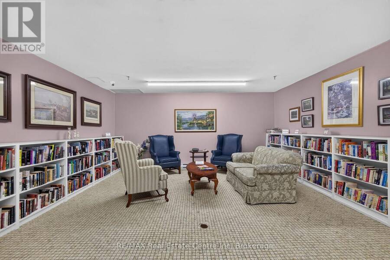
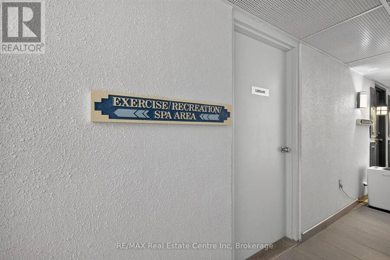
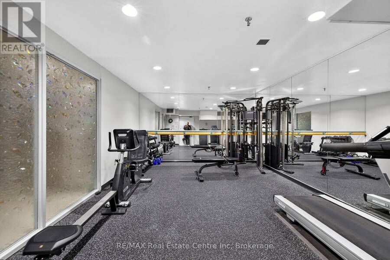
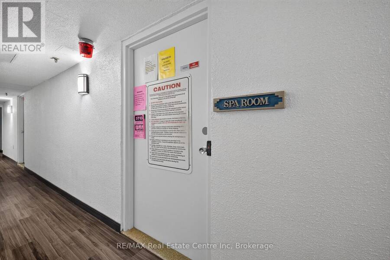
Welcome to the Parkview suites at Westwood. This spacious 3-bedroom, 1,300-square-foot ground-floor condo offers a wonderful place to raise a family, featuring an eat-in kitchen, in-suite laundry, and a convenient two-piece bathroom. Step directly outside to your private south-east-facing patio, providing seamless outdoor access and plenty of natural sunlight. Located directly across from Margaret Green Park and close to great schools, the home also includes access to premium resort-style amenities such as an in-ground pool, tennis courts, a gym, a sauna, and a hot tub. You can even take in the occasional Cricket game if that's you favour. Flexible ... read more
Welcome to the Parkview suites at Westwood. This spacious 3-bedroom, 1,300-square-foot ground-floor condo offers a wonderful place to raise a family, featuring an eat-in kitchen, in-suite laundry, and a convenient two-piece bathroom. Step directly outside to your private south-east-facing patio, providing seamless outdoor access and plenty of natural sunlight. Located directly across from Margaret Green Park and close to great schools, the home also includes access to premium resort-style amenities such as an in-ground pool, tennis courts, a gym, a sauna, and a hot tub. You can even take in the occasional Cricket game if that's you favour. Flexible closing, come check it out. (id:25417)
- Listing ID: X13784630
- Property Type: Single Family
| Property | |
|---|---|
| Ownership: | Condo Corporation $1,007.00 / Monthly |
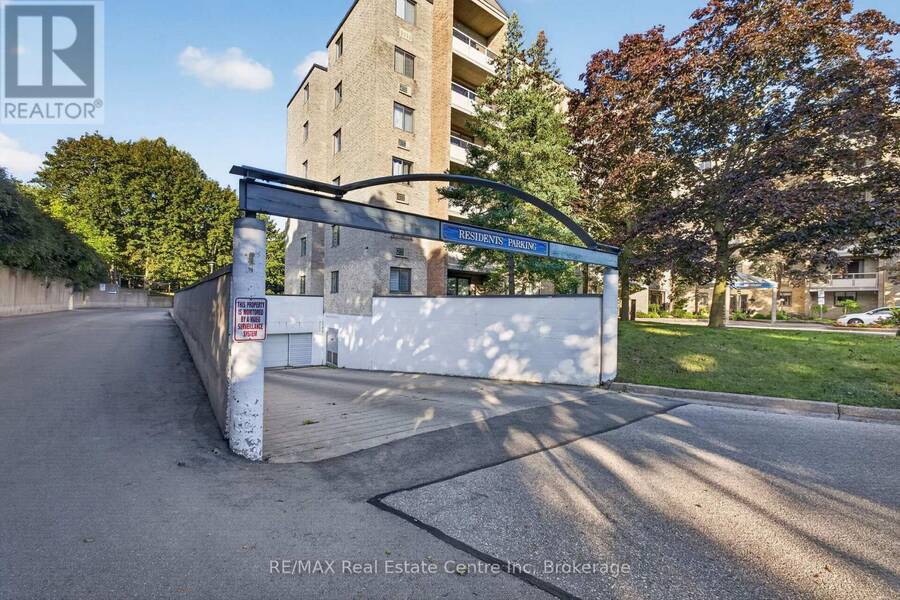
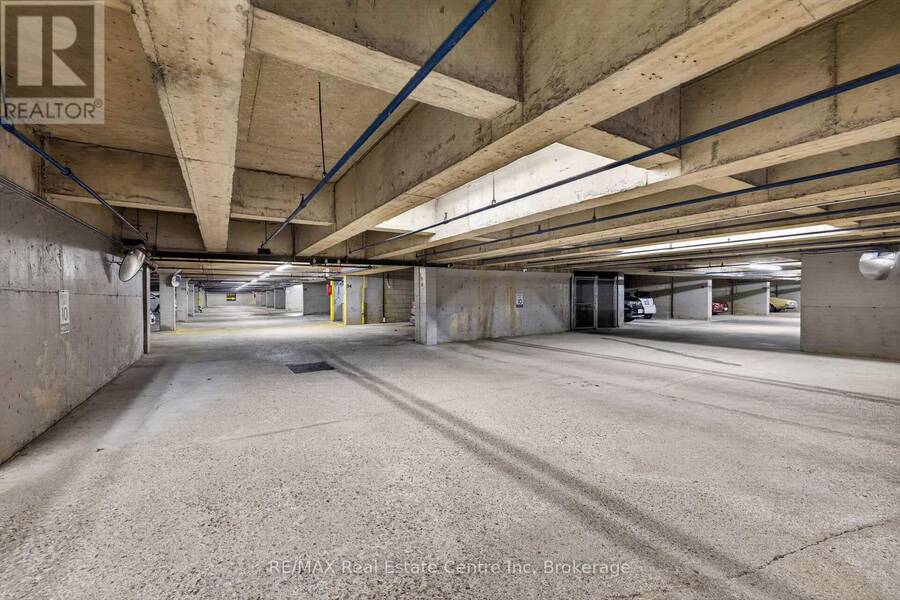
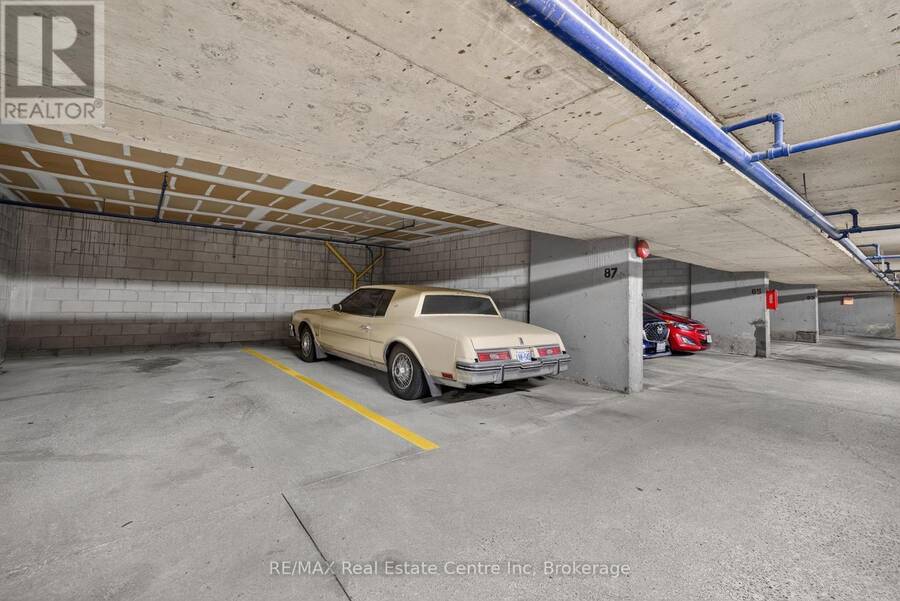
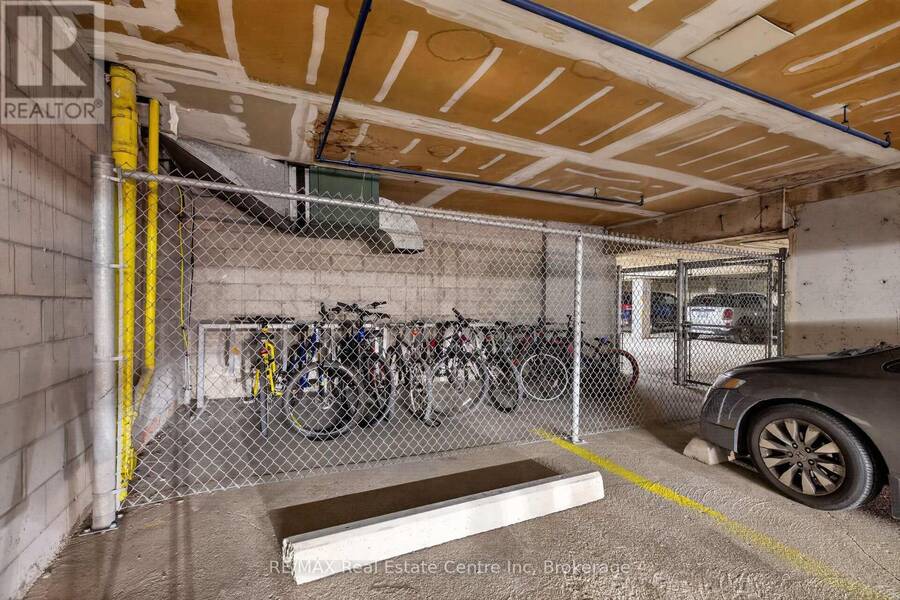
| Parking: | Underground 2 Spaces |
| Building | |
|---|---|
| Type: | Single Family Apartment |
| HVAC: | Baseboard Heaters, Fireplace and Wall Unit Electric |
| Exterior: | Brick Veneer |
| Basement: | N/A |
| Location | |
|---|---|
| City: | Guelph |
| Province: | Ontario |
| Community Features: | Pets Allowed With Restrictions |
| Rooms | Level | Dimensions |
|---|---|---|
| Kitchen | Main level | 3.93 m x 2.71 m |
| Living room | Main level | 3.98 m x 3.55 m |
| Primary Bedroom | Main level | 4.52 m x 3.25 m |
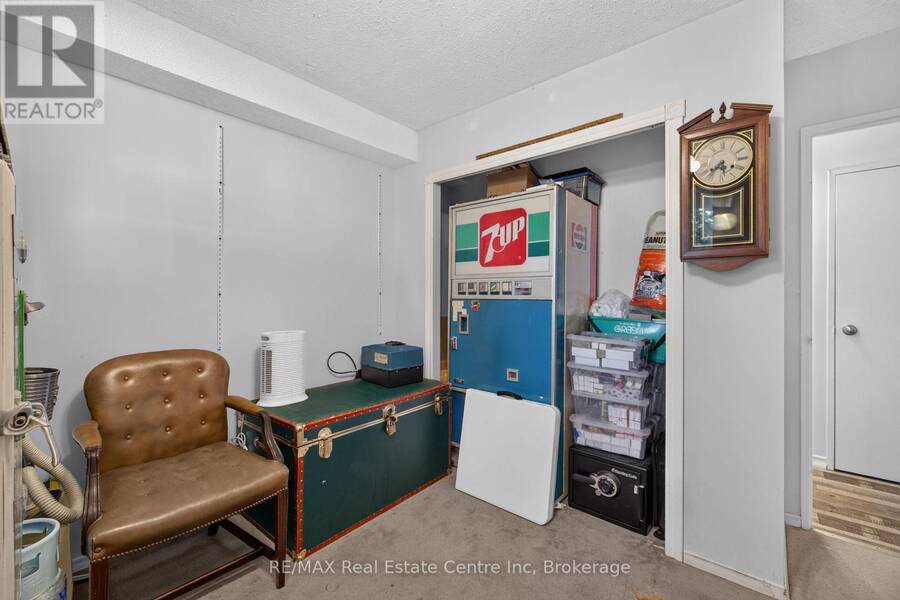
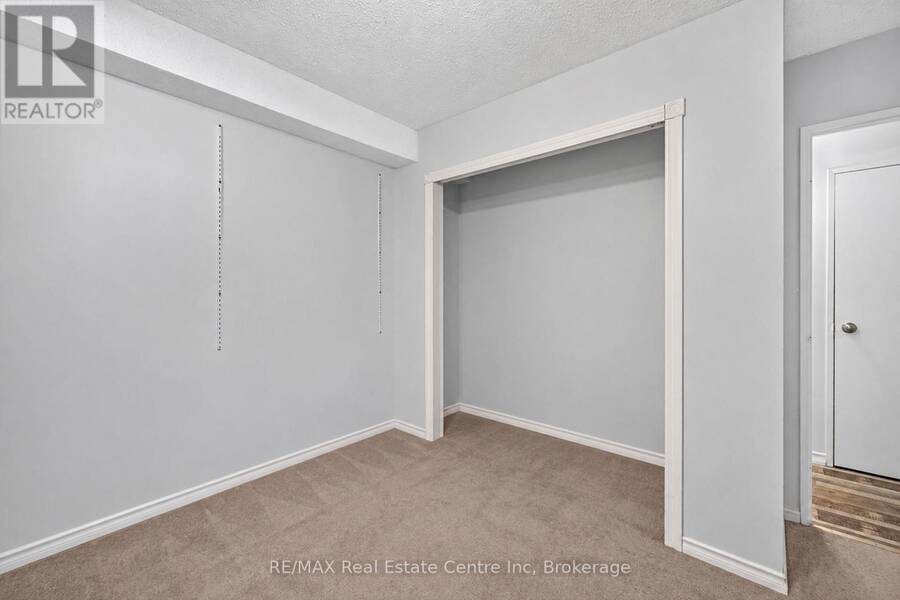
| Bedroom 2 | Main level | 3.3 m x 2.81 m |
| Bedroom 3 | Main level | 3.3 m x 2.81 m |
Book a showing to see this Westwood Road Condo in Guelph
This property has so much to offer. Book a private showing now, as you do not want to miss out on 103 - 93 WESTWOOD ROAD in Guelph, Ontario!
Private Showing Request
Send a request to book a private showing for
.
Please Note: Information you supply in the contact form will be kept fully confidential.
Is this condo the right property for you? Start a conversation to find out.
Get Directions to this Property
Not sure where this property is? Get directions to this Westwood Road Condo in Guelph.


Provided by RE/MAX Real Estate Centre Inc. MLS®, REALTOR®, and the associated logos are trademarks of the Canadian Real Estate Association.

This REALTOR.ca listing content is owned and licensed by REALTOR® members of the Canadian Real Estate Association.
Have questions or need more information about this condo? Don't know where to begin? Then, let us connect you with the best real estate agent to guide you.

Inquiries submitted through this website will be responded to by a local sales representative from Royal LePage®.
Start a Conversation by Text
Provide your full name, phone and email to start a conversation by text message.
Please Note: Information you supply in the contact form will be kept fully confidential.
Start a Conversation by Email
Provide your full name and email to start a conversation by email.
Please Note: Information you supply in the contact form will be kept fully confidential.