
100 WAVERLEY DRIVE, Guelph, Ontario N1E 1G8

$534,900.00
- 2 bedrooms
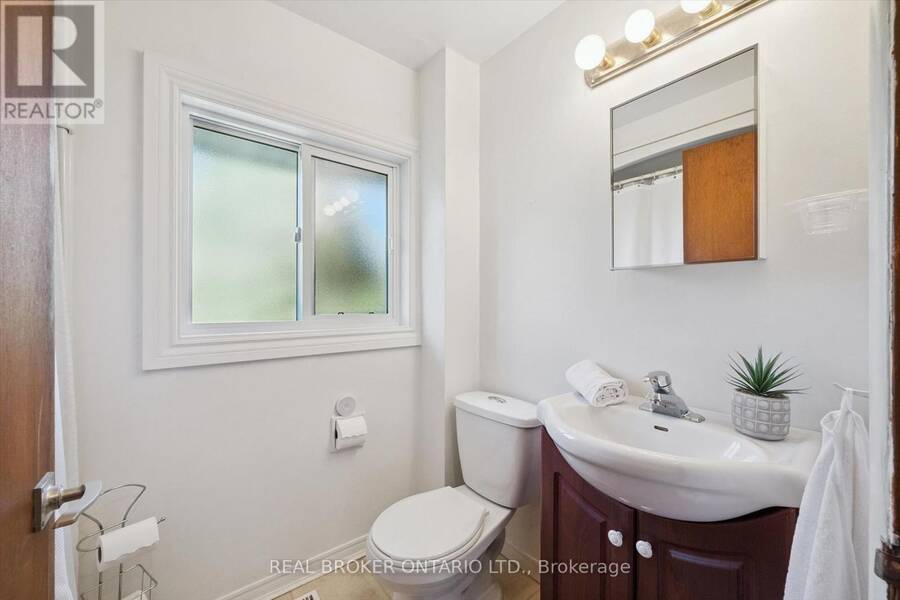
- 2 bathrooms
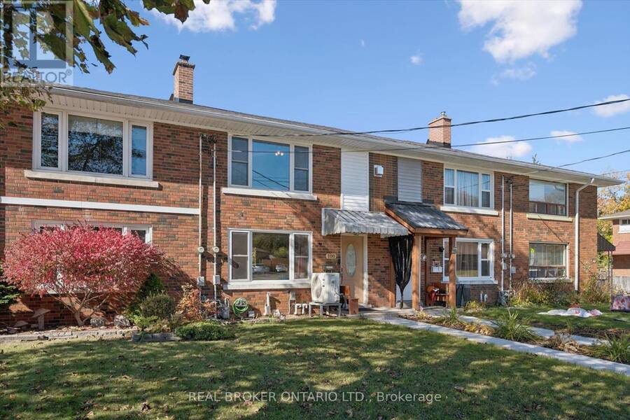
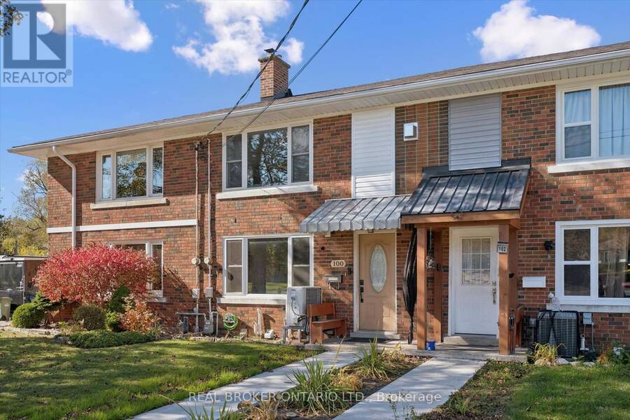
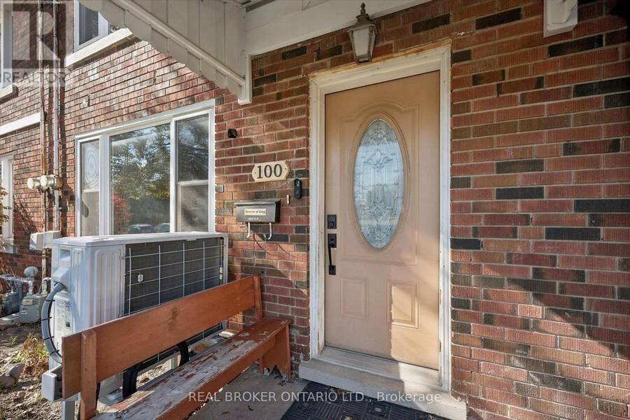
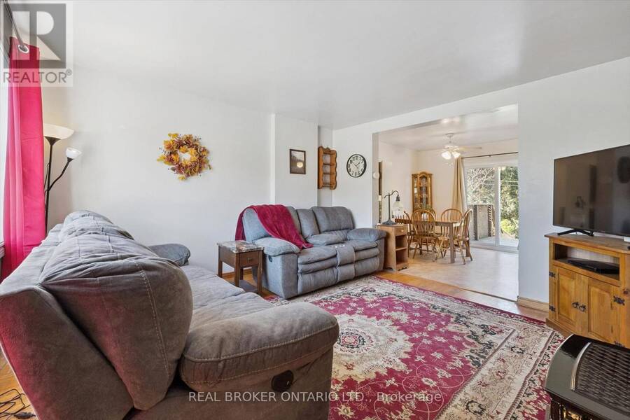
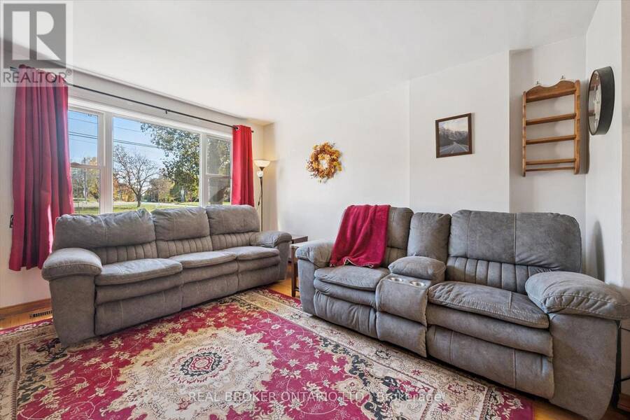
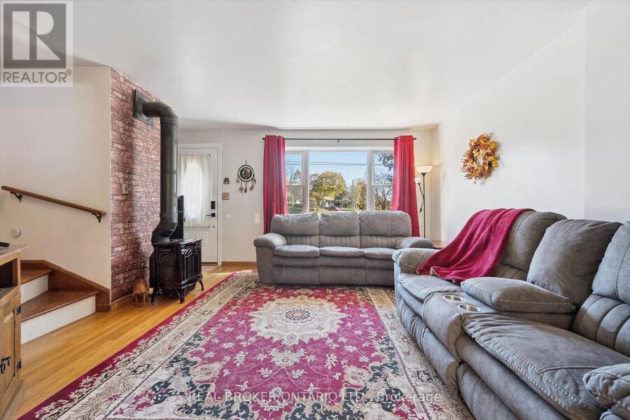
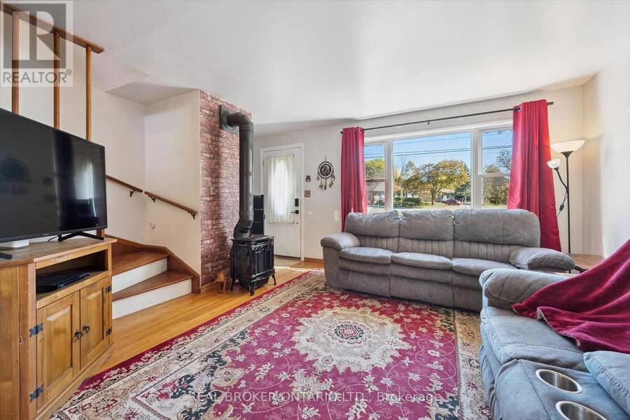
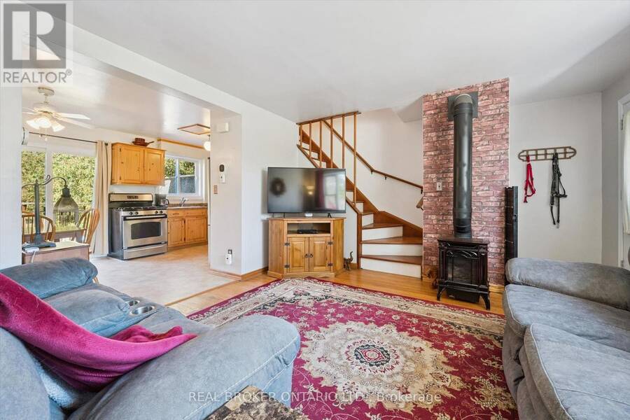
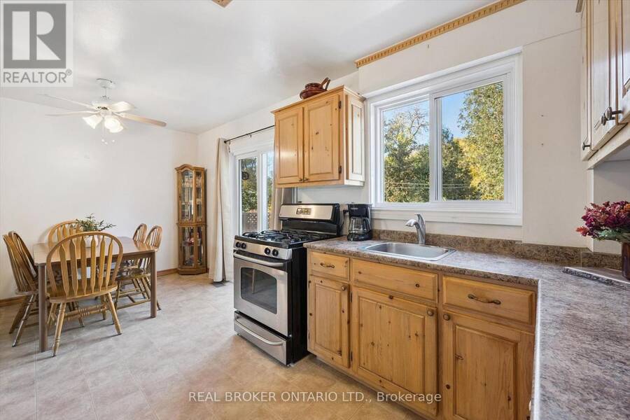
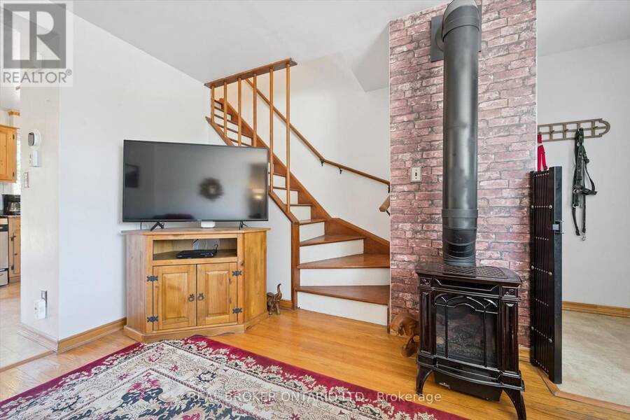
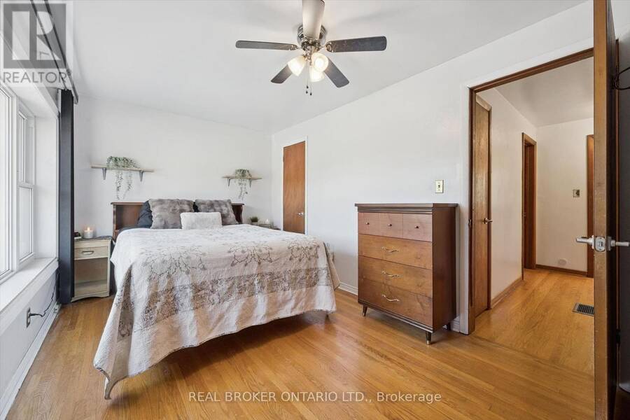
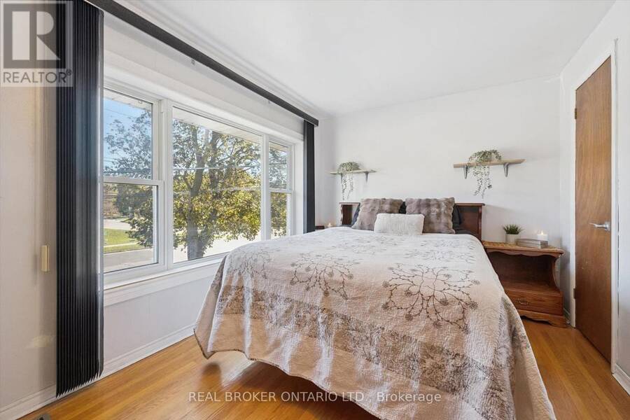
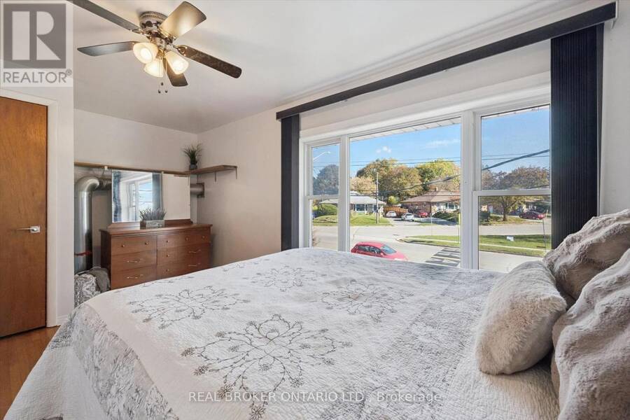
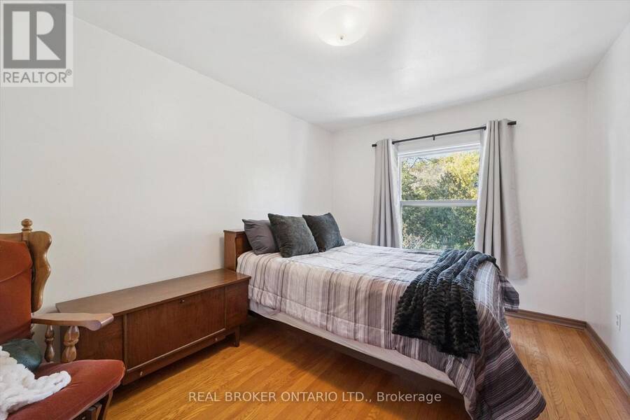
Looking for an affordable freehold home with no condo fees? Welcome to 100 Waverley Drive in Guelph! An excellent opportunity for first-time buyers or downsizers, this two-bedroom townhouse offers practical living space, several important recent updates, and plenty of potential to make it your own. Inside, you'll find two generously sized bedrooms, carpet-free living, and a cozy gas fireplace in the living room. Recent improvements include brand-new windows and a sliding patio door, installed this year and backed by a 25-year warranty, along with a heat pump/furnace, water softener, and tankless water heater, all less than two years old. The kitchen ... read more
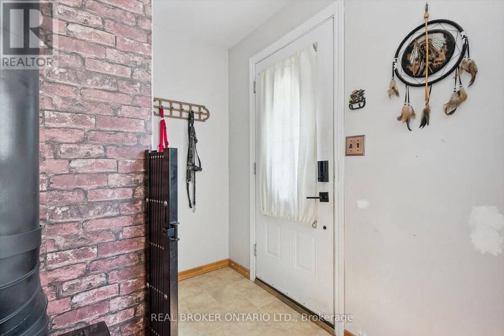
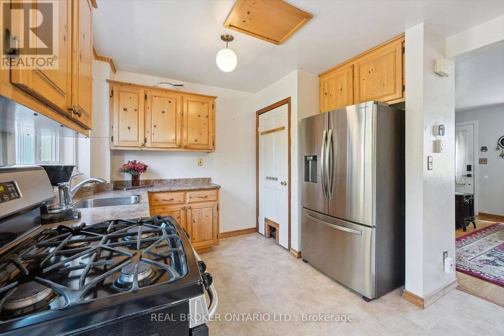
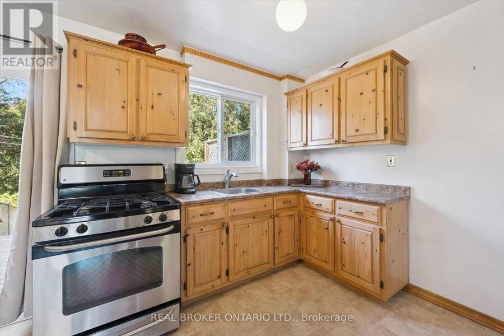
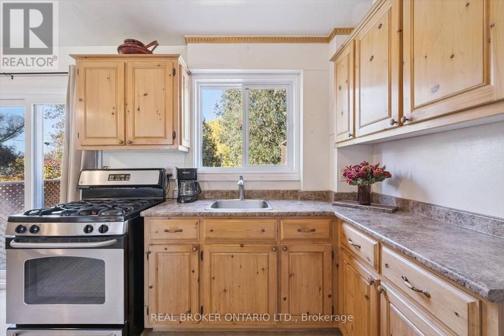
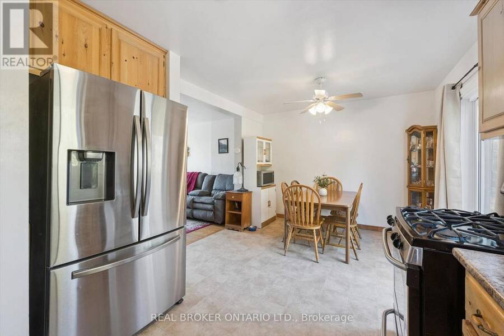
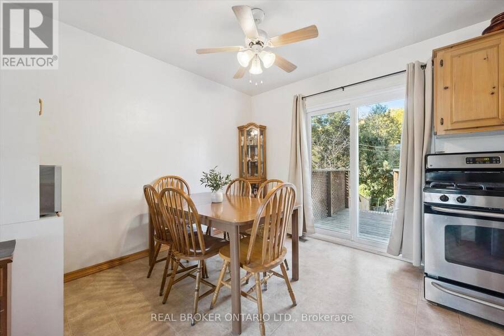
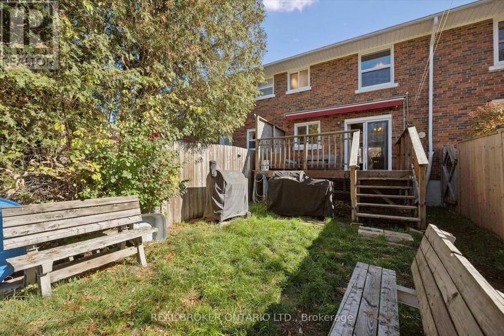
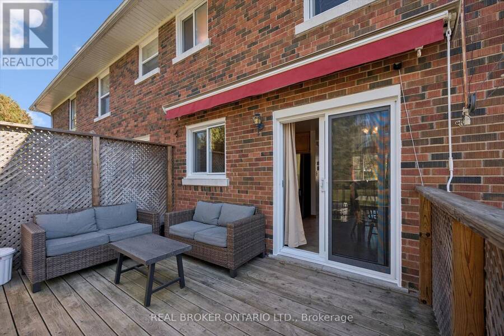
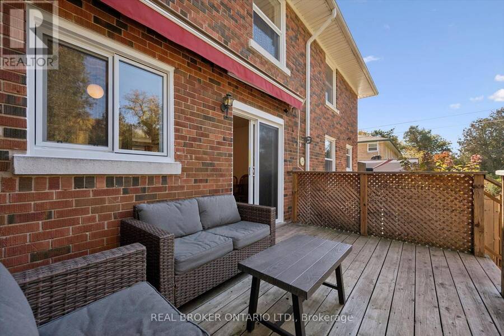
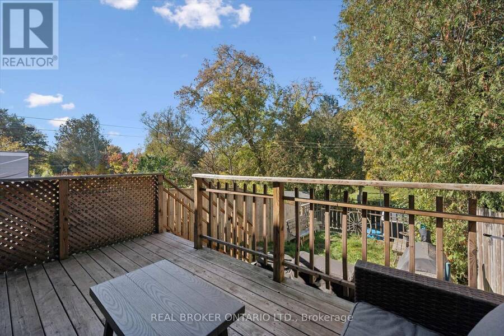
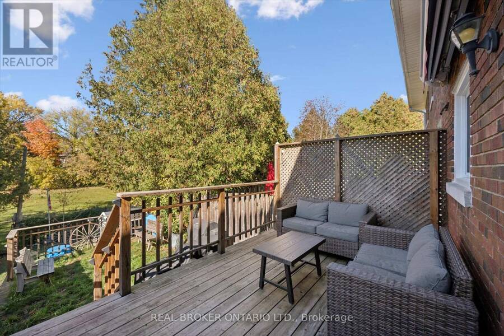
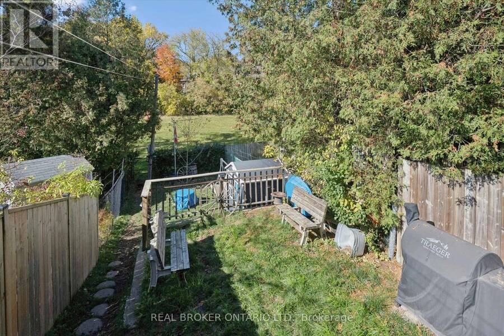
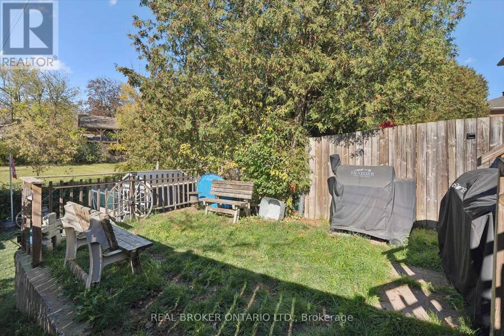
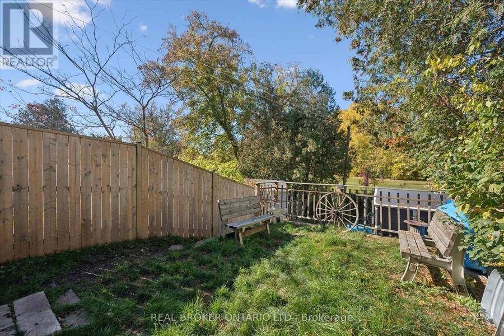
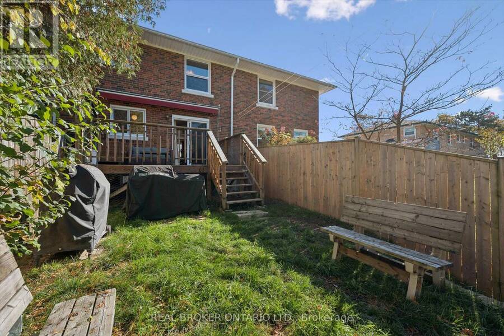
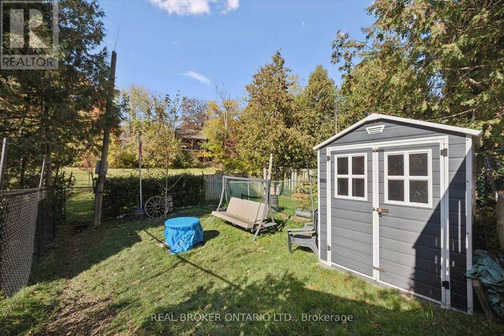
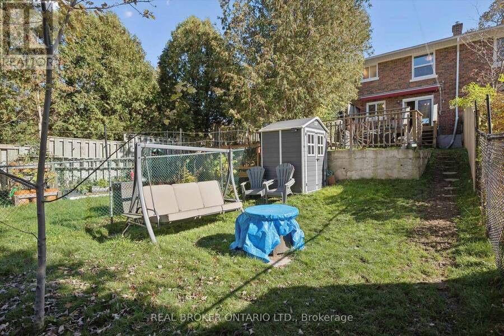
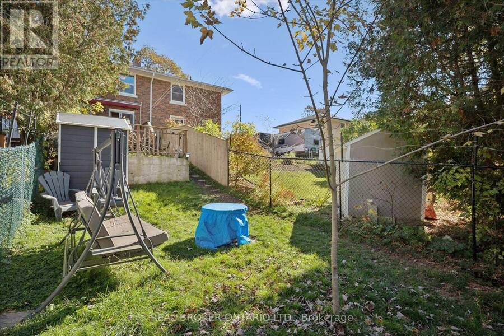
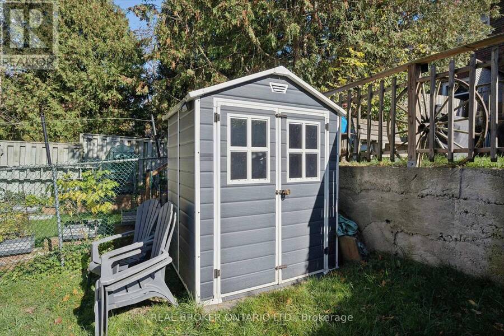
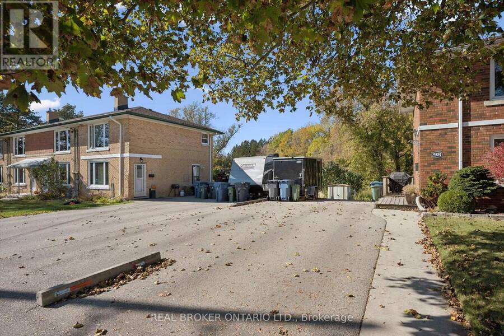
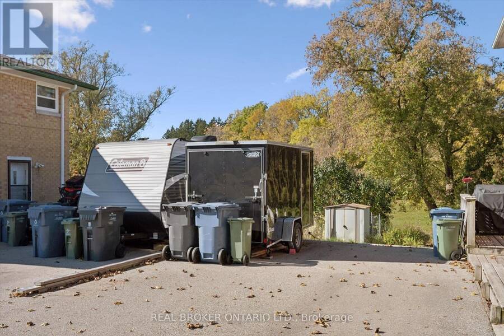
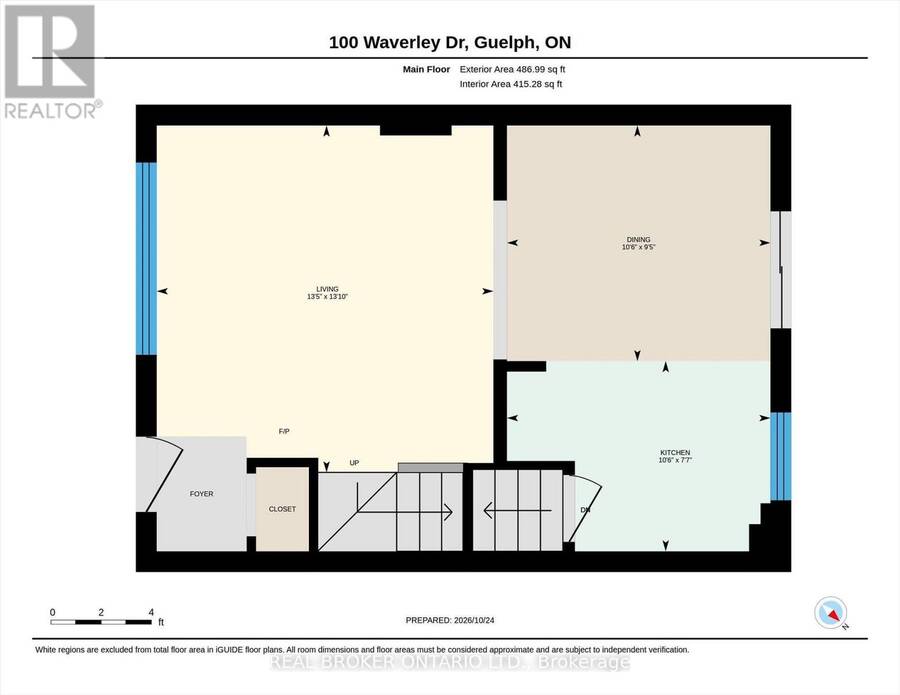
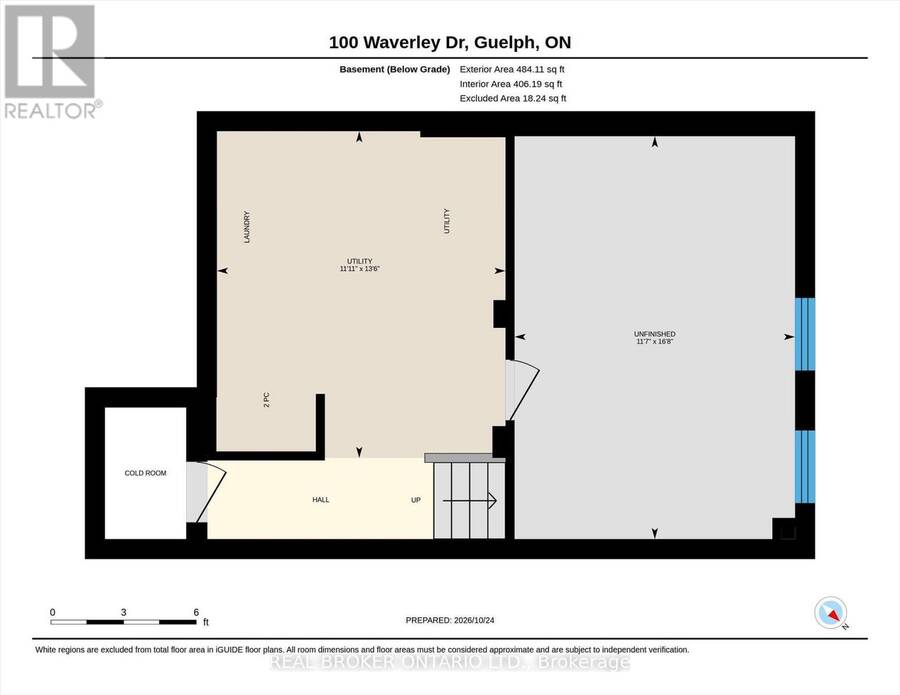
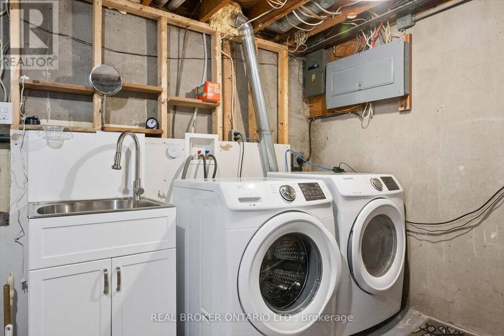
Looking for an affordable freehold home with no condo fees? Welcome to 100 Waverley Drive in Guelph! An excellent opportunity for first-time buyers or downsizers, this two-bedroom townhouse offers practical living space, several important recent updates, and plenty of potential to make it your own. Inside, you'll find two generously sized bedrooms, carpet-free living, and a cozy gas fireplace in the living room. Recent improvements include brand-new windows and a sliding patio door, installed this year and backed by a 25-year warranty, along with a heat pump/furnace, water softener, and tankless water heater, all less than two years old. The kitchen includes a stainless steel fridge and gas stove, and the washer and dryer are also included. The basement offers additional space with potential for a recreation room or third bedroom, along with a cold room and laundry area featuring a partially finished bathroom with a walk-in shower and toilet. Outside, enjoy a fully fenced, multi-level backyard backing onto a park, complete with a generous deck, retractable awning, natural gas barbecue, and garden shed. A private driveway provides parking for three vehicles, and an additional storage shed offers even more convenience. Located within walking distance of schools, this home offers a great combination of practical features, outdoor space, and valuable updates. With no condo fees and plenty of opportunity to add your personal touches, 100 Waverley Drive could be the perfect place to call home! (id:25417)
- Listing ID: X14117574
- Property Type: Single Family
| Property | |
|---|---|
| Ownership: | Freehold |
| Lot Size: | 18 by 117 FT Fenced Yard |
| Parking: | No Garage 3 Spaces |
| Building | |
|---|---|
| Type: | Single Family Row / Townhouse |
| Appliances: | Dryer, Gas Stove(s), Refrigerator, Washer, Water Heater - Tankless, Water Softener and Barbeque |
| HVAC: | Central Air Conditioning, Fireplace, Forced Air and Heat Pump Natural Gas |
| Exterior: | Brick |
| Basement: | N/A (Partially Finished) |
| Utilities: | Cable and Sanitary Sewer |
| Location | |
|---|---|
| City: | Guelph |
| Province: | Ontario |
| Nearby Amenities: | Park and Schools |
| Rooms | Level | Dimensions |
|---|---|---|
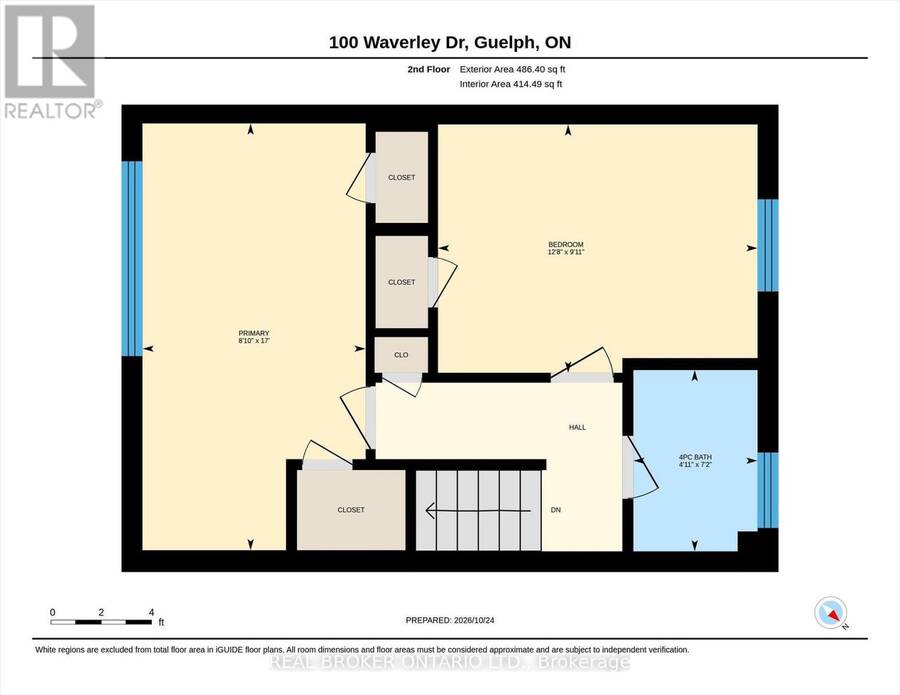
| Primary Bedroom | Second level | 2.69 m x 5.18 m |
| Bedroom 2 | Second level | 3.86 m x 3.02 m |
| Bathroom | Second level | 1.5 m x 2.18 m |
| Recreational, Games room | Basement | 3.53 m x 5.18 m |
| Utility room | Basement | 3.66 m x 4.19 m |
| Living room | Main level | 4.09 m x 4.22 m |
| Kitchen | Main level | 3.2 m x 5.18 m |
Book a showing to see this Waverley Drive Home in Guelph
This property has so much to offer. Book a private showing now, as you do not want to miss out on 100 WAVERLEY DRIVE in Guelph, Ontario!
Private Showing Request
Send a request to book a private showing for
.
Please Note: Information you supply in the contact form will be kept fully confidential.
Is this home the right property for you? Start a conversation to find out.
Get Directions to this Property
Not sure where this property is? Get directions to this Waverley Drive Home in Guelph.


Provided by REAL BROKER ONTARIO LTD.. MLS®, REALTOR®, and the associated logos are trademarks of the Canadian Real Estate Association.

This REALTOR.ca listing content is owned and licensed by REALTOR® members of the Canadian Real Estate Association.
Have questions or need more information about this home? Don't know where to begin? Then, let us connect you with the best real estate agent to guide you.

Inquiries submitted through this website will be responded to by a local sales representative from Royal LePage®.
Start a Conversation by Text
Provide your full name, phone and email to start a conversation by text message.
Please Note: Information you supply in the contact form will be kept fully confidential.
Start a Conversation by Email
Provide your full name and email to start a conversation by email.
Please Note: Information you supply in the contact form will be kept fully confidential.