
10 SKYE PLACE, Guelph, Ontario N1G 1M6


$999,900.00
- 5 bedrooms
- 4 bathrooms
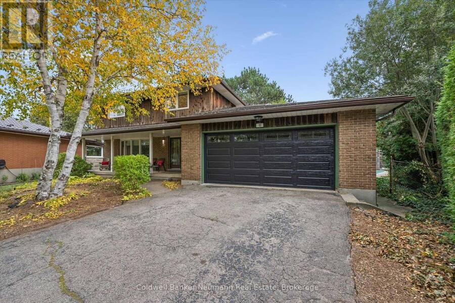
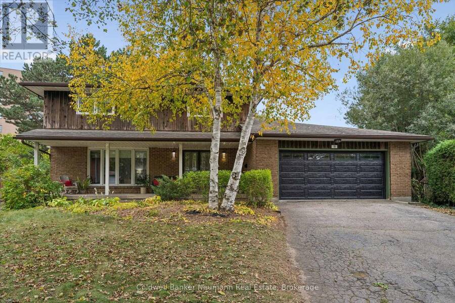
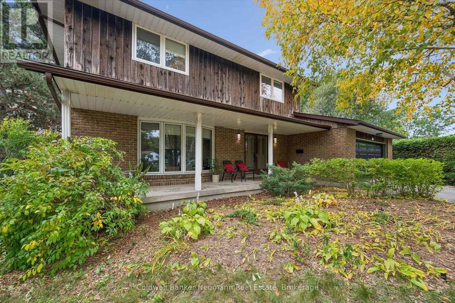
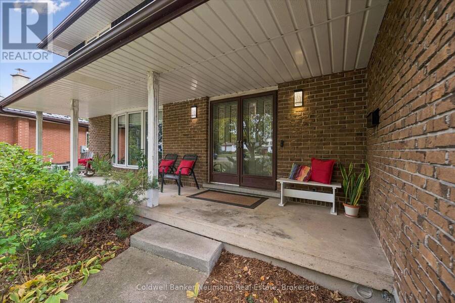
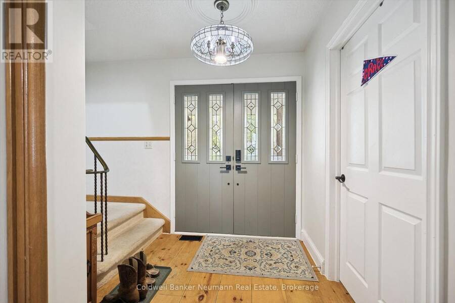
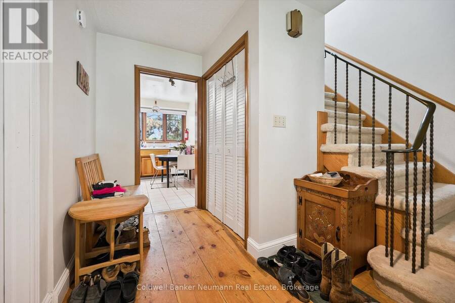
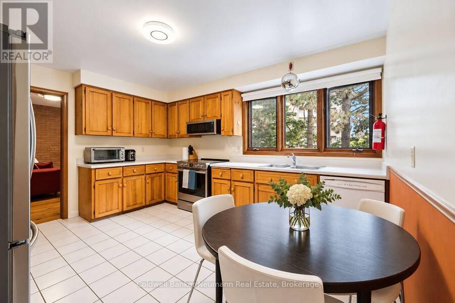
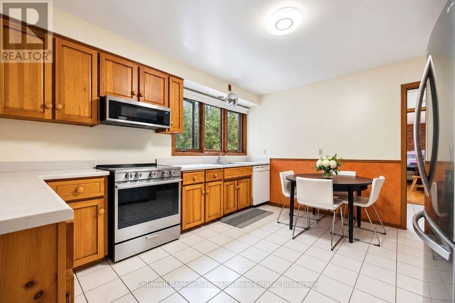
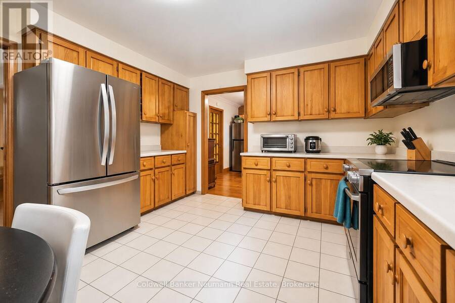
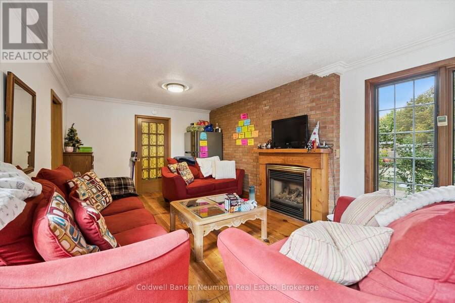
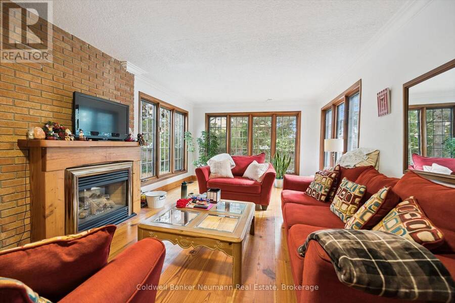
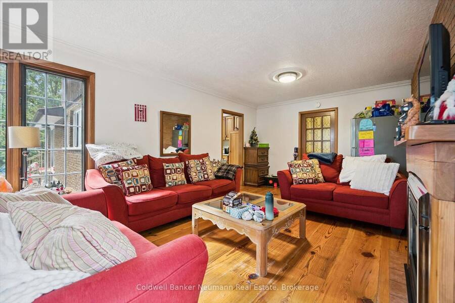
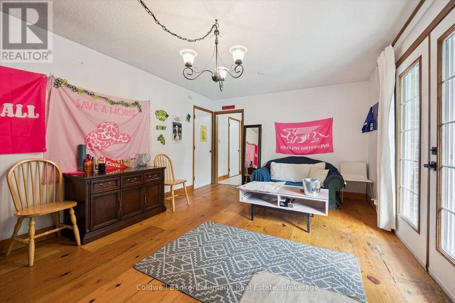
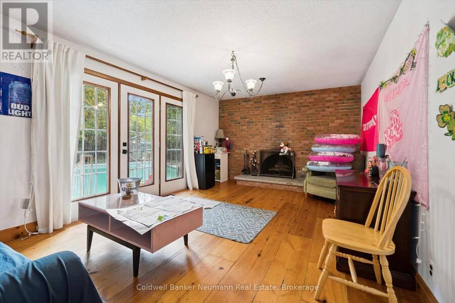
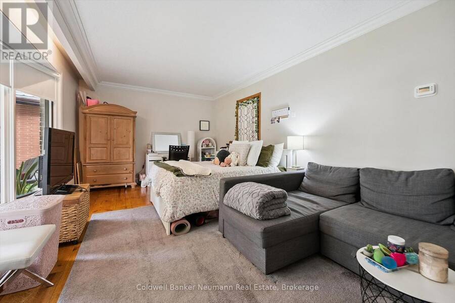
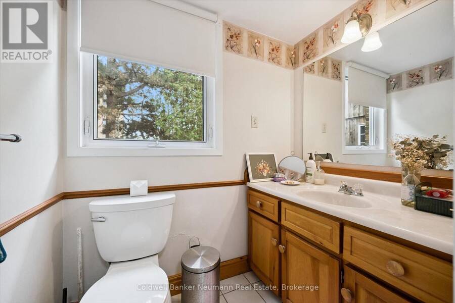
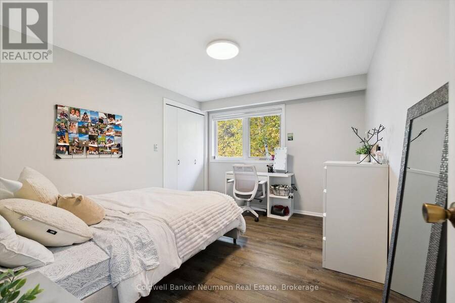
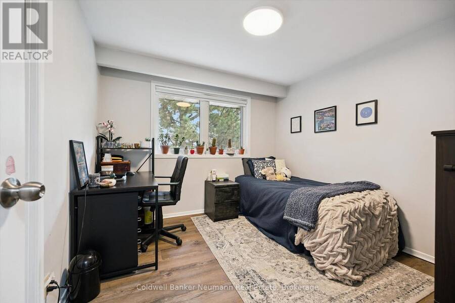
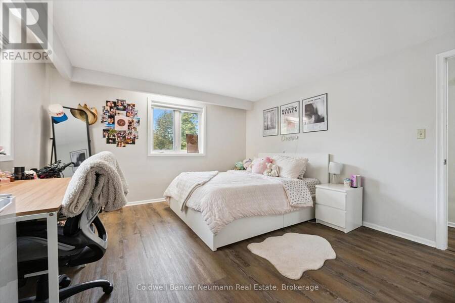
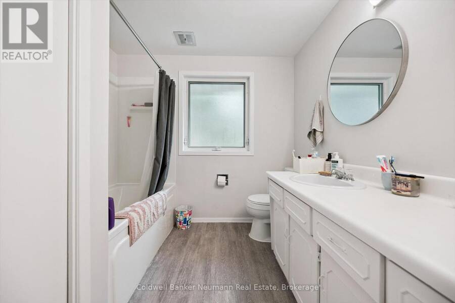
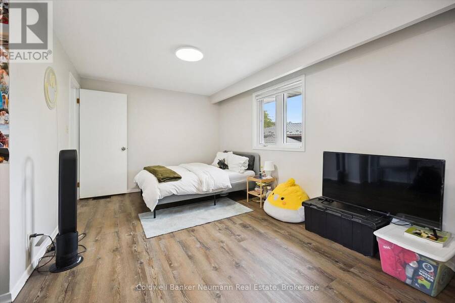
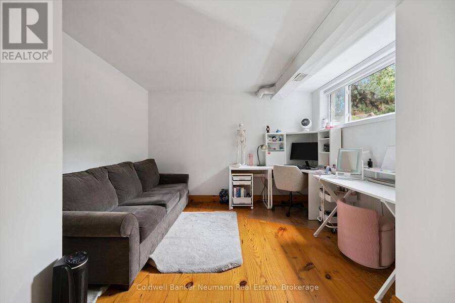
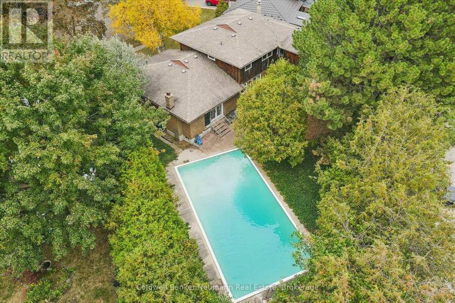
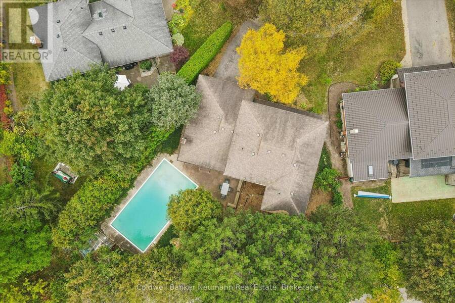
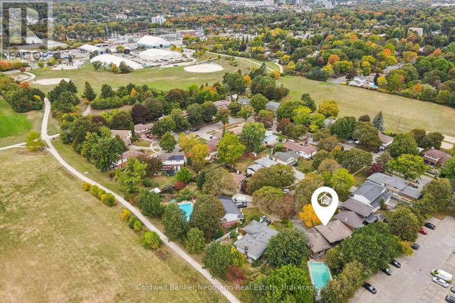
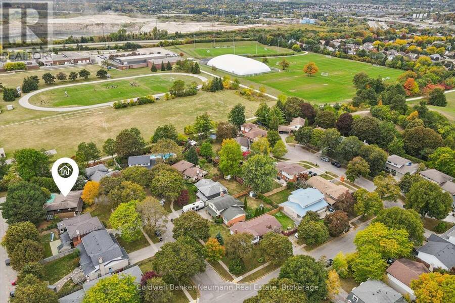
Rarely offered in Old University: over 3,400 sq ft across three levels on a deep, private pie-shaped lot at the end of a quiet cul-de-sac, and just off College Ave. This 4+1 bed, 4 bath 2-storey features a main floor built for family living: a large formal living room plus two separate family rooms, each with a fireplace, centered around the kitchen. The kitchen give the main floor great flow and lots of room for spreading out. Upstairs, four bedrooms, including an oversized primary with walk-in closet and ensuite, plus a 5-pc bath. The finished lower level adds a bedroom, oversized office and a rec room, all with large above grade egress windows, and ... read more
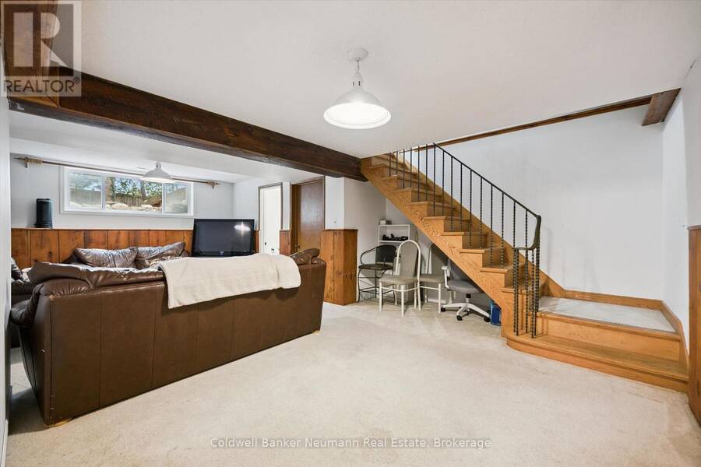
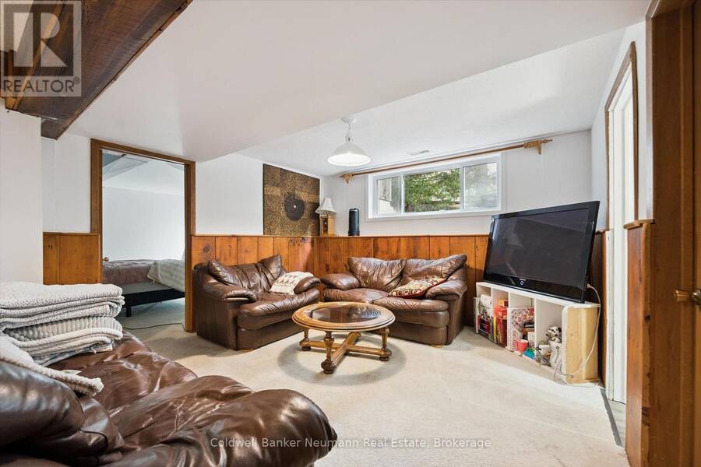
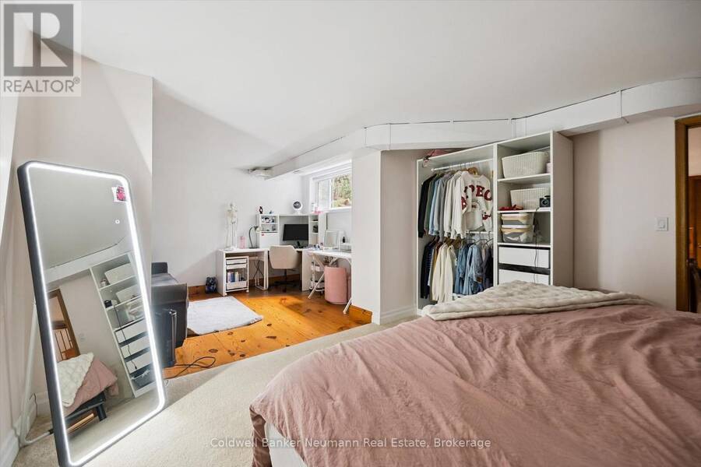
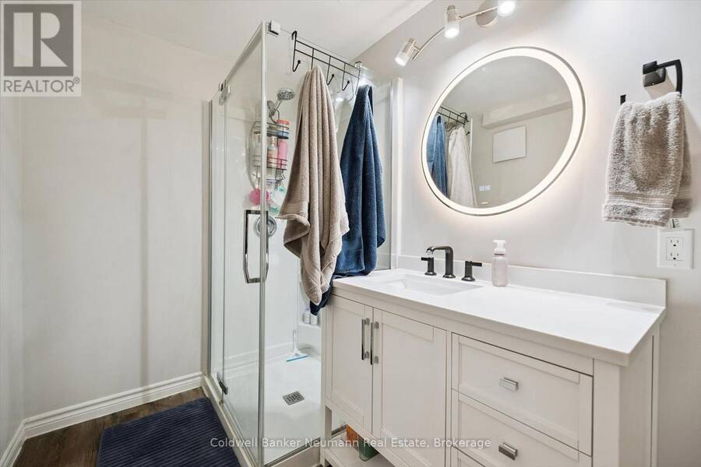
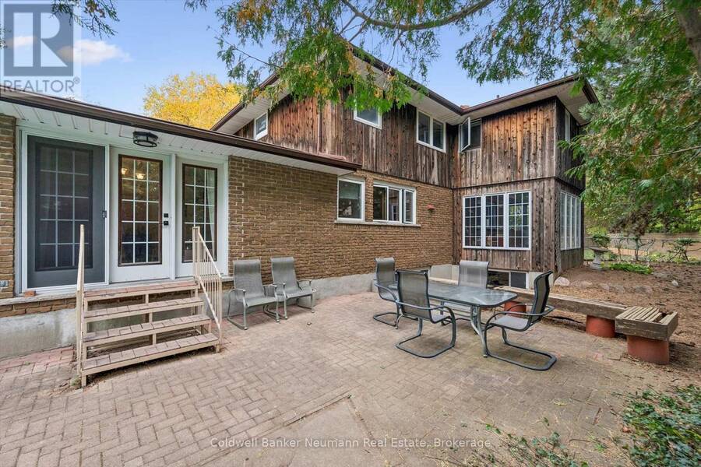
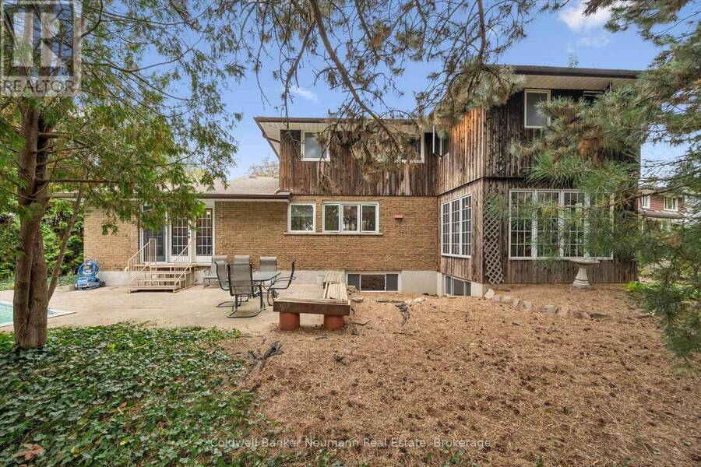
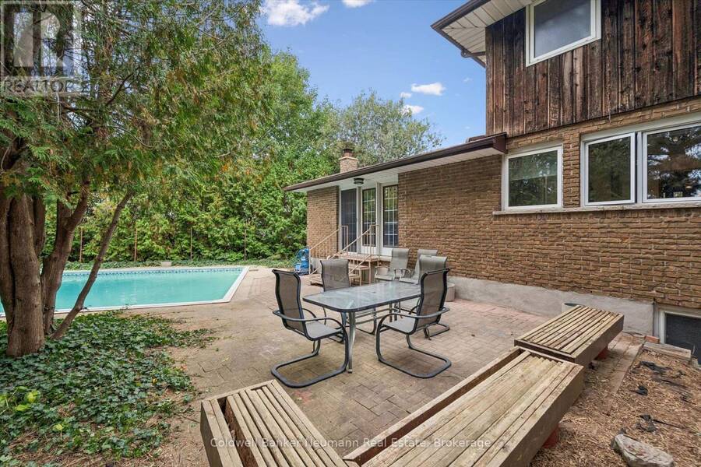
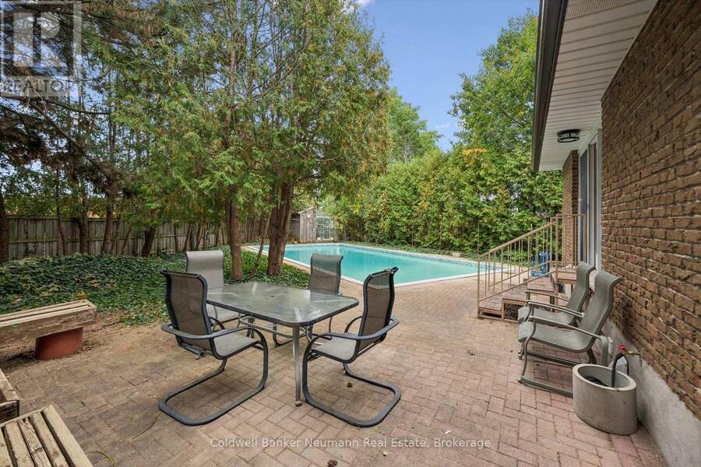
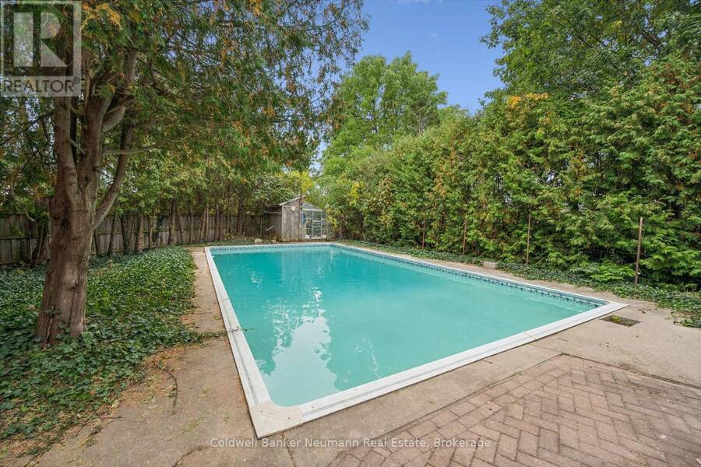
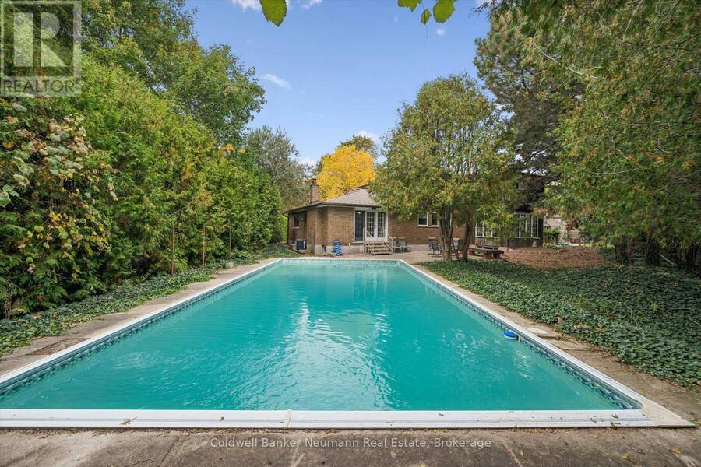
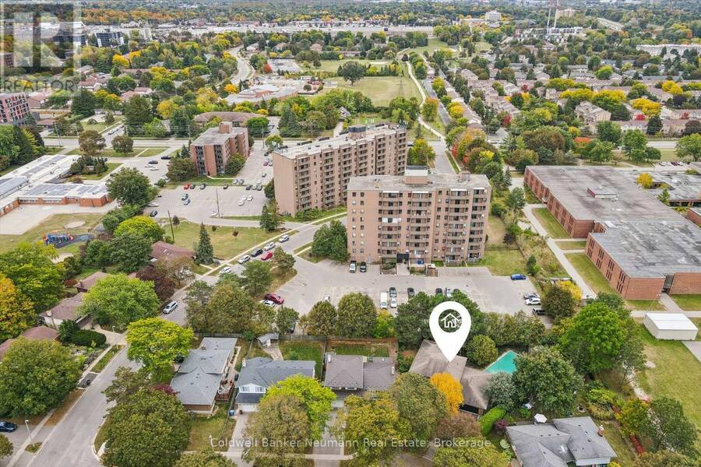
Rarely offered in Old University: over 3,400 sq ft across three levels on a deep, private pie-shaped lot at the end of a quiet cul-de-sac, and just off College Ave. This 4+1 bed, 4 bath 2-storey features a main floor built for family living: a large formal living room plus two separate family rooms, each with a fireplace, centered around the kitchen. The kitchen give the main floor great flow and lots of room for spreading out. Upstairs, four bedrooms, including an oversized primary with walk-in closet and ensuite, plus a 5-pc bath. The finished lower level adds a bedroom, oversized office and a rec room, all with large above grade egress windows, and a newer 3-pc bath make the basement its own living space. Outside, the lot stretches 161' deep and opens into a 146 wide pie shaped, fully fenced backyard with mature trees, a large patio and an inground pool. The southwest facing back yard gives you large trees for privacy, but still has a full day of sun exposure for the pool. Double attached garage gives you parking for 6. Why we love this real estate - lots of this size and privacy aren't being created anymore, and they're in high demand. With over 3400 square feet of living space, there is a real opportunity to add value here with some modernization. Minutes to U of G, transit and the Hanlon, this is a great home to own - and Live Here. (id:25417)
- Listing ID: X13865668
- Property Type: Single Family
| Property | |
|---|---|
| Ownership: | Freehold |
| Lot Size: | 40 by 161 FT |
| Parking: | Attached Garage 6 Spaces |
| Pool: | Inground Pool |
| Building | |
|---|---|
| Type: | Single Family House |
| Appliances: | Dryer, Microwave, Refrigerator, Stove, Washer and Dishwasher |
| HVAC: | Central Air Conditioning, Fireplace and Forced Air Natural Gas |
| Exterior: | Brick and Wood |
| Basement: | Full (Finished) |
| Utilities: | Sanitary Sewer |
| Location | |
|---|---|
| City: | Guelph |
| Province: | Ontario |
| Rooms | Level | Dimensions |
|---|---|---|
| Bedroom | Second level | 3.8 m x 4.24 m |
| Bedroom | Second level | 3.75 m x 3 m |
| Primary Bedroom | Second level | 4.54 m x 3.66 m |
| Bathroom | Second level | 2.93 m x 1.62 m |
| Bathroom | Second level | 2.79 m x 2.4 m |
| Bedroom | Second level | 2.91 m x 2.97 m |
| Bathroom | Basement | 1.73 m x 3.09 m |
| Bedroom | Basement | 3.19 m x 4.54 m |
| Office | Basement | 4.08 m x 3.98 m |
| Office | Basement | 2.59 m x 3.35 m |
| Laundry room | Basement | 3.5 m x 7.6 m |
| Recreational, Games room | Basement | 6.92 m x 4.8 m |
| Bathroom | Main level | 1.3 m x 1.82 m |
| Family room | Main level | 3.25 m x 5.7 m |
| Dining room | Main level | 3.63 m x 1.56 m |
| Family room | Main level | 3.63 m x 5.54 m |
| Foyer | Main level | 3.25 m x 2.12 m |
| Kitchen | Main level | 3.63 m x 2.62 m |
| Living room | Main level | 6.78 m x 3.75 m |
Book a showing to see this Skye Place Home in Guelph
This property has so much to offer. Book a private showing now, as you do not want to miss out on 10 SKYE PLACE in Guelph, Ontario!
Private Showing Request
Send a request to book a private showing for
.
Please Note: Information you supply in the contact form will be kept fully confidential.
Is this home the right property for you? Start a conversation to find out.
Get Directions to this Property
Not sure where this property is? Get directions to this Skye Place Home in Guelph.


Provided by Coldwell Banker Neumann Real Estate. MLS®, REALTOR®, and the associated logos are trademarks of the Canadian Real Estate Association.

This REALTOR.ca listing content is owned and licensed by REALTOR® members of the Canadian Real Estate Association.
Have questions or need more information about this home? Don't know where to begin? Then, let us connect you with the best real estate agent to guide you.

Inquiries submitted through this website will be responded to by a local sales representative from Royal LePage®.
Start a Conversation by Text
Provide your full name, phone and email to start a conversation by text message.
Please Note: Information you supply in the contact form will be kept fully confidential.
Start a Conversation by Email
Provide your full name and email to start a conversation by email.
Please Note: Information you supply in the contact form will be kept fully confidential.